Key features
Property Features
Description
Notice Of Offer - 5, Pollards Place Bideford, EX39 4FE
We advise that an offer has been made for the above property in the sum of £180,000. Any persons wishing to increase on this offer should notify the agents of their best offer prior to exchange of contracts. Phillips, Smith & Dunn, 64-65 Mill Street, Bideford EX39 2JT 01237879797
An end-terrace, three-bedroom home (master with en-suite), featuring a single garage, parking, and a large rear garden, available to the market with no onward chain.
Details
5 Pollards Place is a modern end terraced 2 storey brick faced PVC double glazed and gas centrally heated house, with gardens and garage located within a popular residential area, and being close to local amenities. Available to the market with no onward sales chain, the selling agents, Phillips Smith and Dunn, advise that this property would provide a most comfortable family residence.
Briefly the accommodation provides a warm and welcoming entrance hall with a WC and storage cupboard off, lounge with a feature fireplace, dining area with doors to the rear garden, and a fitted kitchen with ample storage and appliance space. To the first floor are 3 generous sized bedrooms, with the master having an en-suite shower room. There is a good sized family bathroom with a 3 piece suite.
Bideford is a popular town and a working port, located on the banks of the River Torridge, and houses a good selection of amenities including a range of shops, schooling for all ages, and leisure amenities. The Tarka Trail, a popular walking and cycling route passes through the town and provides stunning views of the river and countryside. The A39/Atlantic Highway provides easy access to Barnstaple, North Devon’s Regional Centre, housing the areas main shopping, business and commercial venues.
Entrance Hall
Ground Floor WC
Lounge
3.66m x 3.25m (12’82 x 10’8″)
Dining Area
2.51m x 2.44m (8’3″ x 8′)
Kitchen
3.66m x 2.44m (12′ x 8′)
Master Bedroom
4.11m maximum x 2.67m (13’6″ maximum x 8’9″)
Bedroom 2
3.58m maximum x 2.92m maximum (11’9″ maximum x 9’7
En-suite
Bedroom 3
2.92m maximum x 2.59m (9’7″ maximum x 8’6″)
Family Bathroom
2.44m x 1.83m (8’42 x 6′)
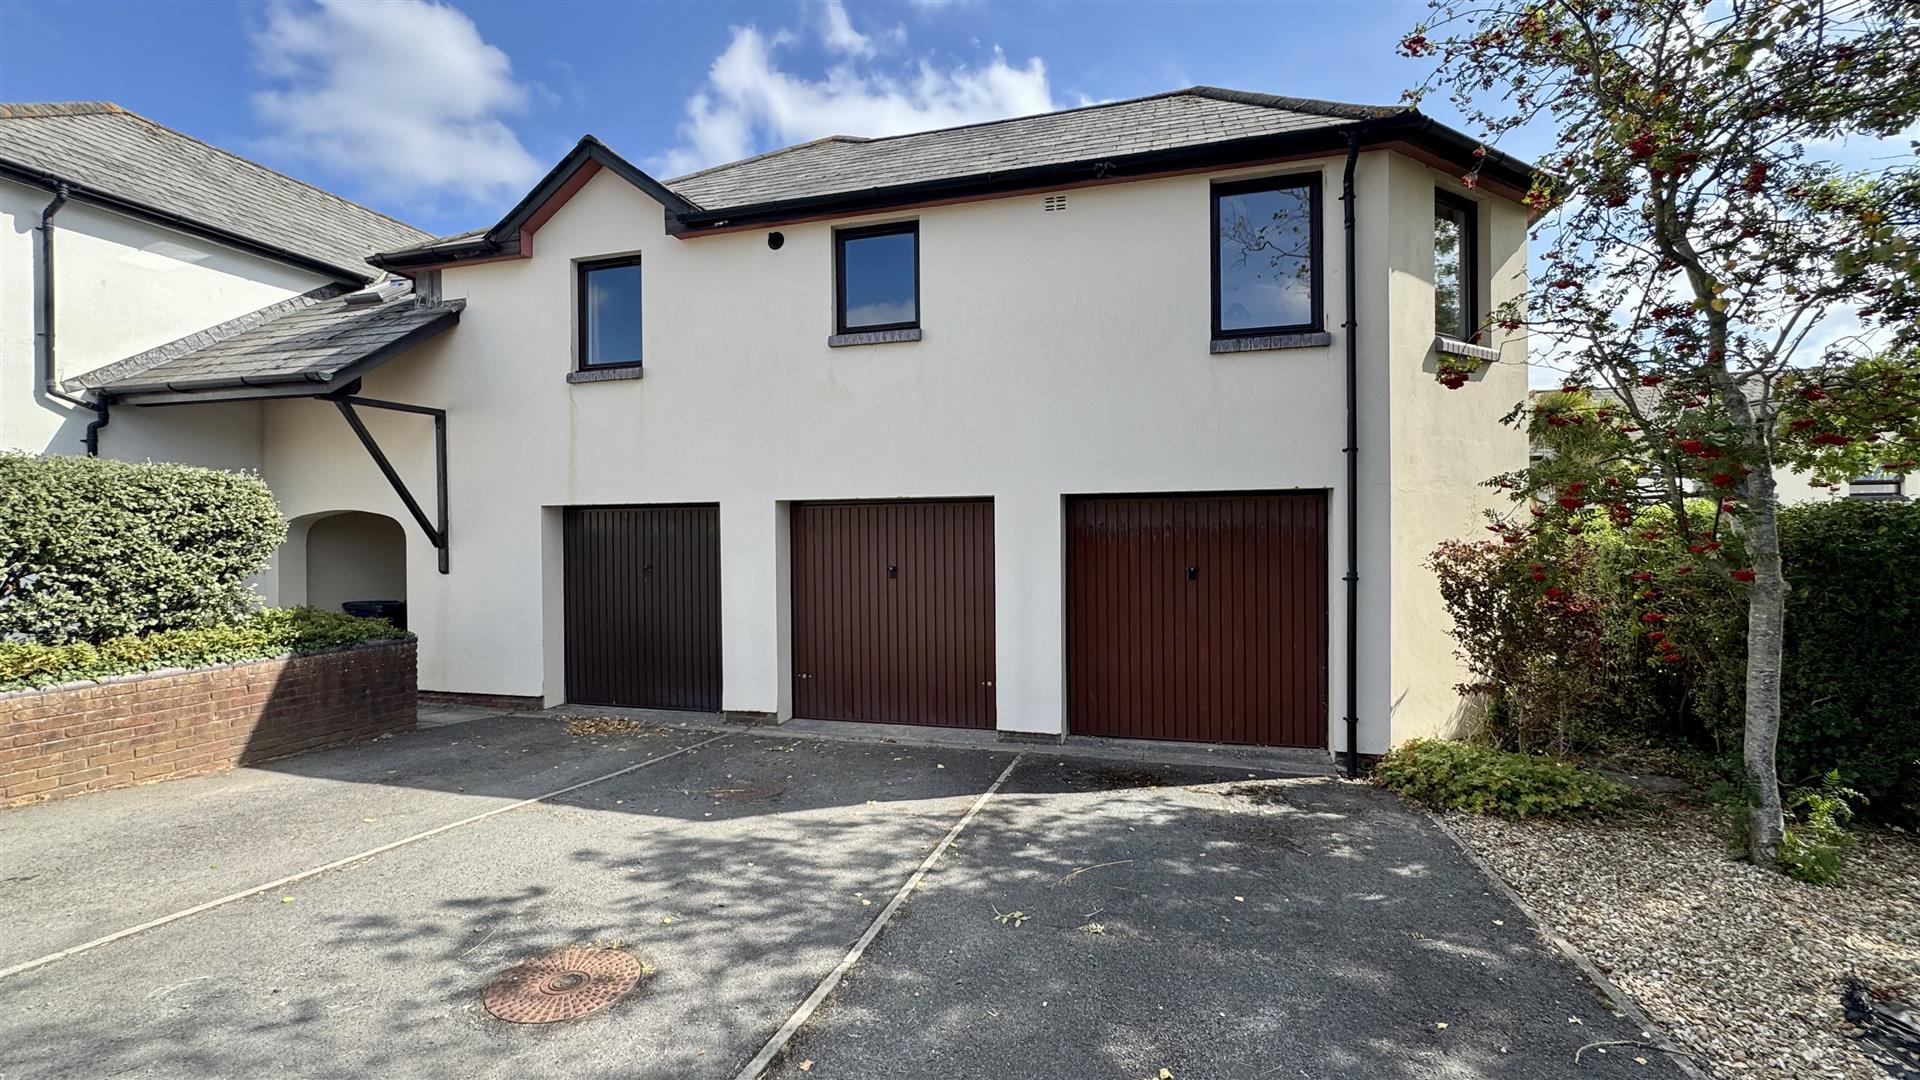
To the front of the house is a garden with a paved pathway, mature shrubs and bushes and metal railings to the front boundary. Just a few steps from the property is a SINGLE GARAGE 16’4″ x 7’10″with up and over door, and parking space in front. This garage is held on the balance of a 999 year lease, and is responsible for a contribution towards the buildings insurance of the building within which it is situated. The sloping and enclosed rear garden is of a generous size with paved and decked areas and an aluminium framed greenhouse – the whole adjoining an area of woodland.