Key features
Property Features
Description
A beautifully presented three bedroom detached bungalow, offered to the market with no onward chain and positioned within a desirable residential area of Fremington. The property offers light-filled, well-proportioned accommodation, with the rare benefit of three double bedrooms each with their own ensuite facilities. Externally, there is a generous private rear garden, along with a driveway and double garage. An excellent opportunity to acquire a high-quality bungalow in a sought-after village location.
Details
The property is beautifully maintained throughout and offers bright, well-proportioned accommodation that is both practical and versatile. A welcoming entrance hall leads into a light-filled living room, enjoying views across the rear garden and providing a comfortable space for relaxation. The adjoining separate dining room offers ample room for entertaining and family meals, while the modern fitted kitchen is well laid out with extensive work surfaces and storage, making it ideal for everyday use.
All three bedrooms are generous doubles, each benefitting from the luxury of their own ensuite facilities, an increasingly rare and desirable feature. The principal bedroom is particularly impressive, offering ample space along with a well-appointed ensuite shower room. Bedroom two features an ensuite bathroom, while bedroom three benefits from a further ensuite shower room, making the layout ideal for guests, family living, or multi-generational use.
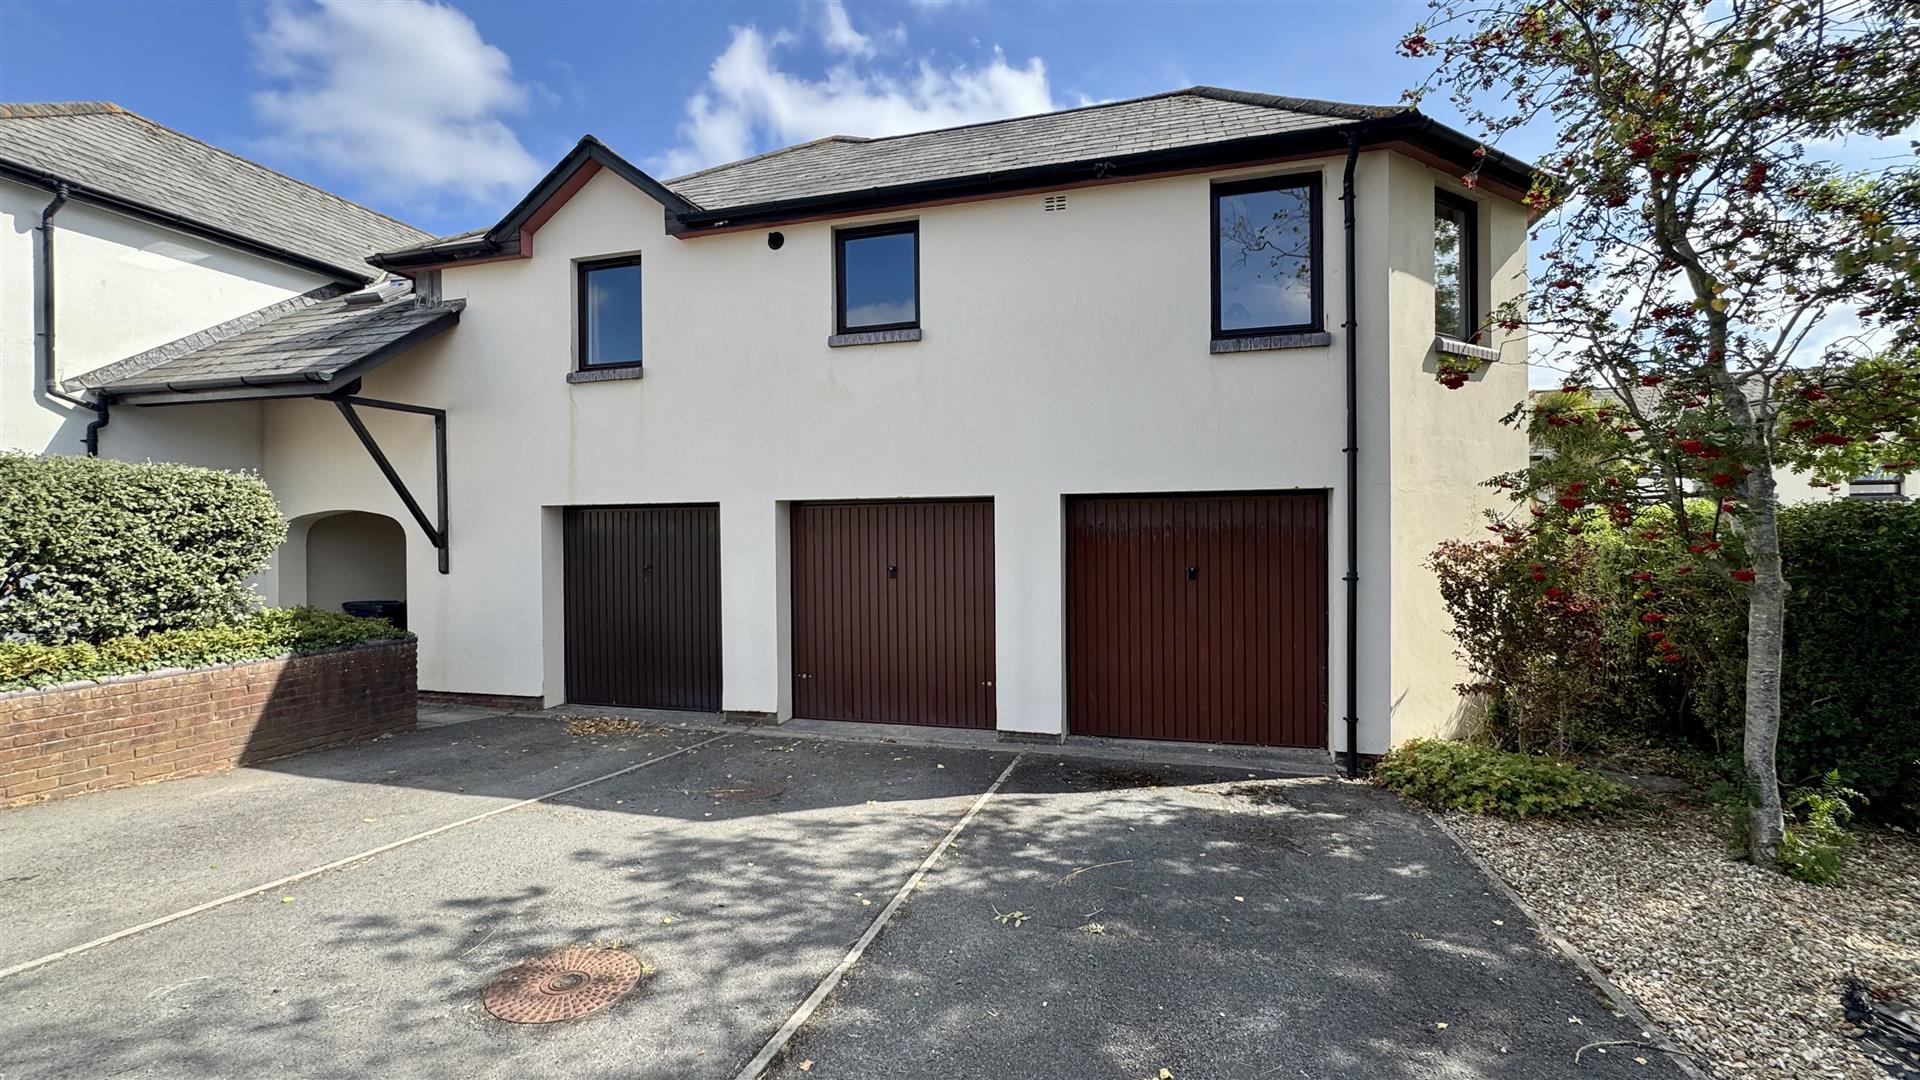
Externally, the property continues to impress, the large and beautifully maintained rear garden offers a high degree of privacy and enjoys a pleasant outlook, with areas of lawn, mature planting and seating areas perfect for outdoor enjoyment. To the front, there is a private driveway providing off-road parking which leads to the double garage, offering excellent storage or additional parking.
Overall, this is a rare opportunity to acquire a high-quality bungalow in a popular residential location, combining generous accommodation, excellent outdoor space and convenient village living.
Entrance Hall
Living Room
5.54m x 4.00m (18’2″ x 13’1″)
Dining Room
4.04m x 3.05m (13’3″ x 10’0″)
Kitchen
5.18m x 2.59m (16’11” x 8’5″)
Master Bedroom
5.02m x 3.88m (16’5″ x 12’8″)
Ensuite Shower Room
2.51m x 2.88m (8’2″ x 9’5″)
Bedroom 2
4.04m x 3.10m (13’3″ x 10’2″)
Ensuite Bathroom
2.58m x 1.90m (8’5″ x 6’2″)
Bedroom 3
4.23m x 2.95m (13’10” x 9’8″)
Ensuite Shower Room
2.88m x 1.57m (9’5″ x 5’1″)
Double Garage
5.52m x 5.00m (18’1″ x 16’4″)
21 Taw Meadow Crescent is situated within a quiet and well-regarded residential area of Fremington, a popular village on the outskirts of Barnstaple. The location offers easy access to local amenities, including shops, a primary school, and scenic walks along the Tarka Trail, with a convenient footpath from the cul-de-sac providing easy access to the village amenities and Fremington Quay. The rear garden is a particular feature, being both spacious and private, with established borders, mature trees and multiple seating areas, enjoying a pleasant outlook with views towards the river and excellent levels of sunlight throughout the day. To the front of the property, a driveway provides off-road parking and access to the double garage, while the surrounding gardens enhance the attractive kerb appeal of this well-maintained home.