Key features
Property Features
Description
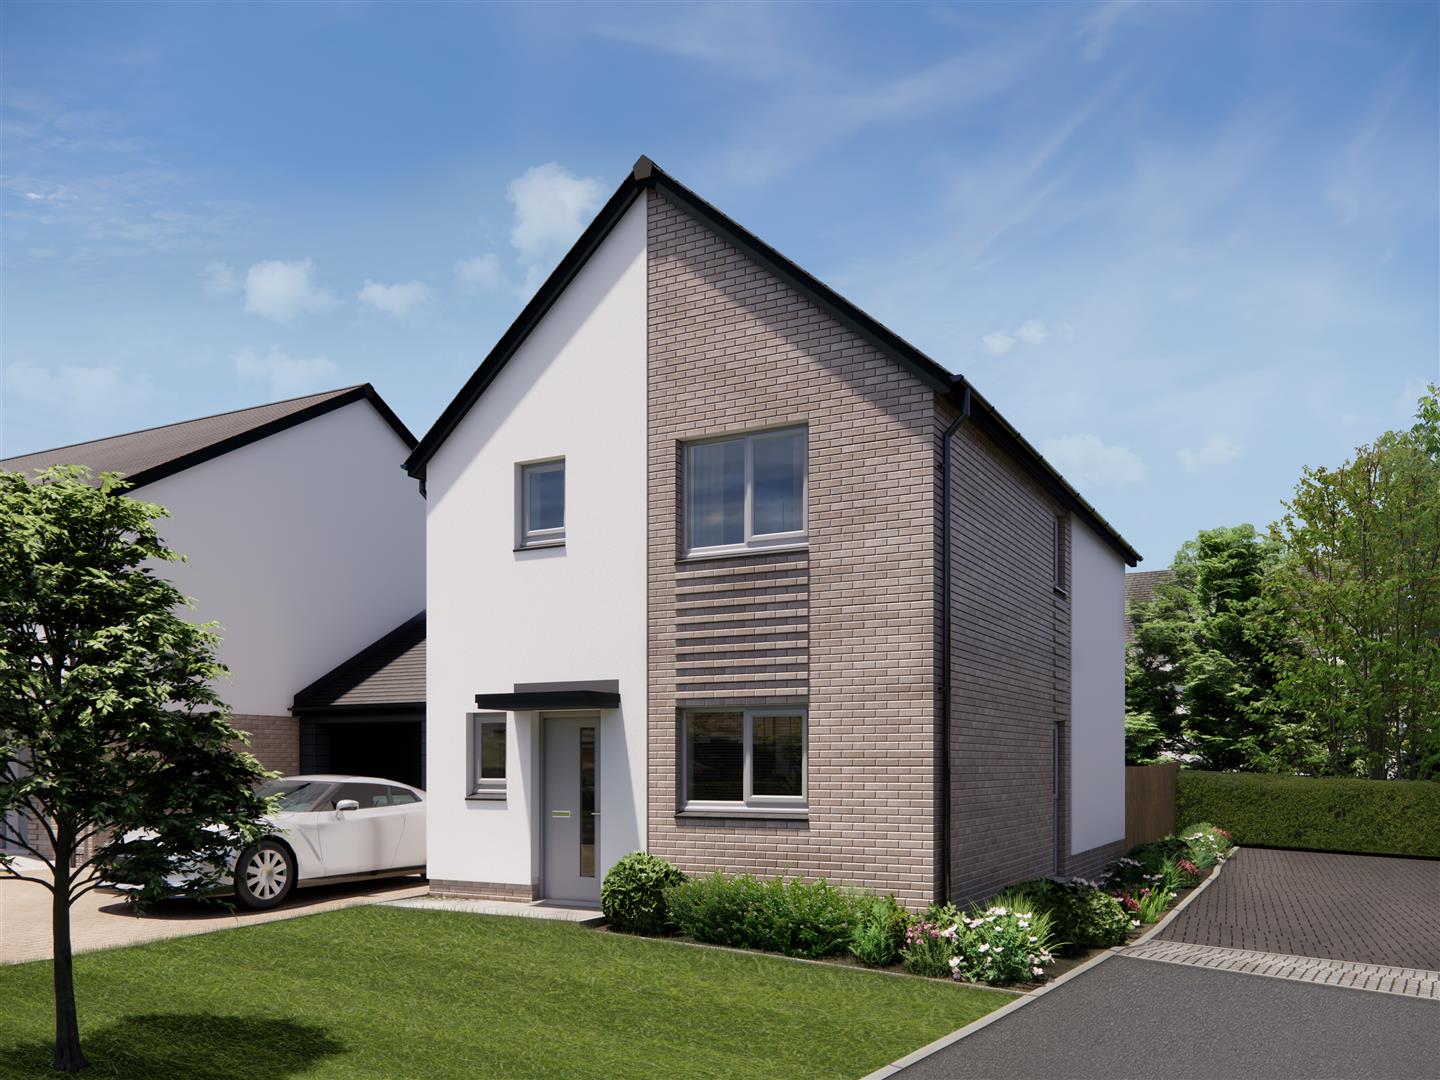
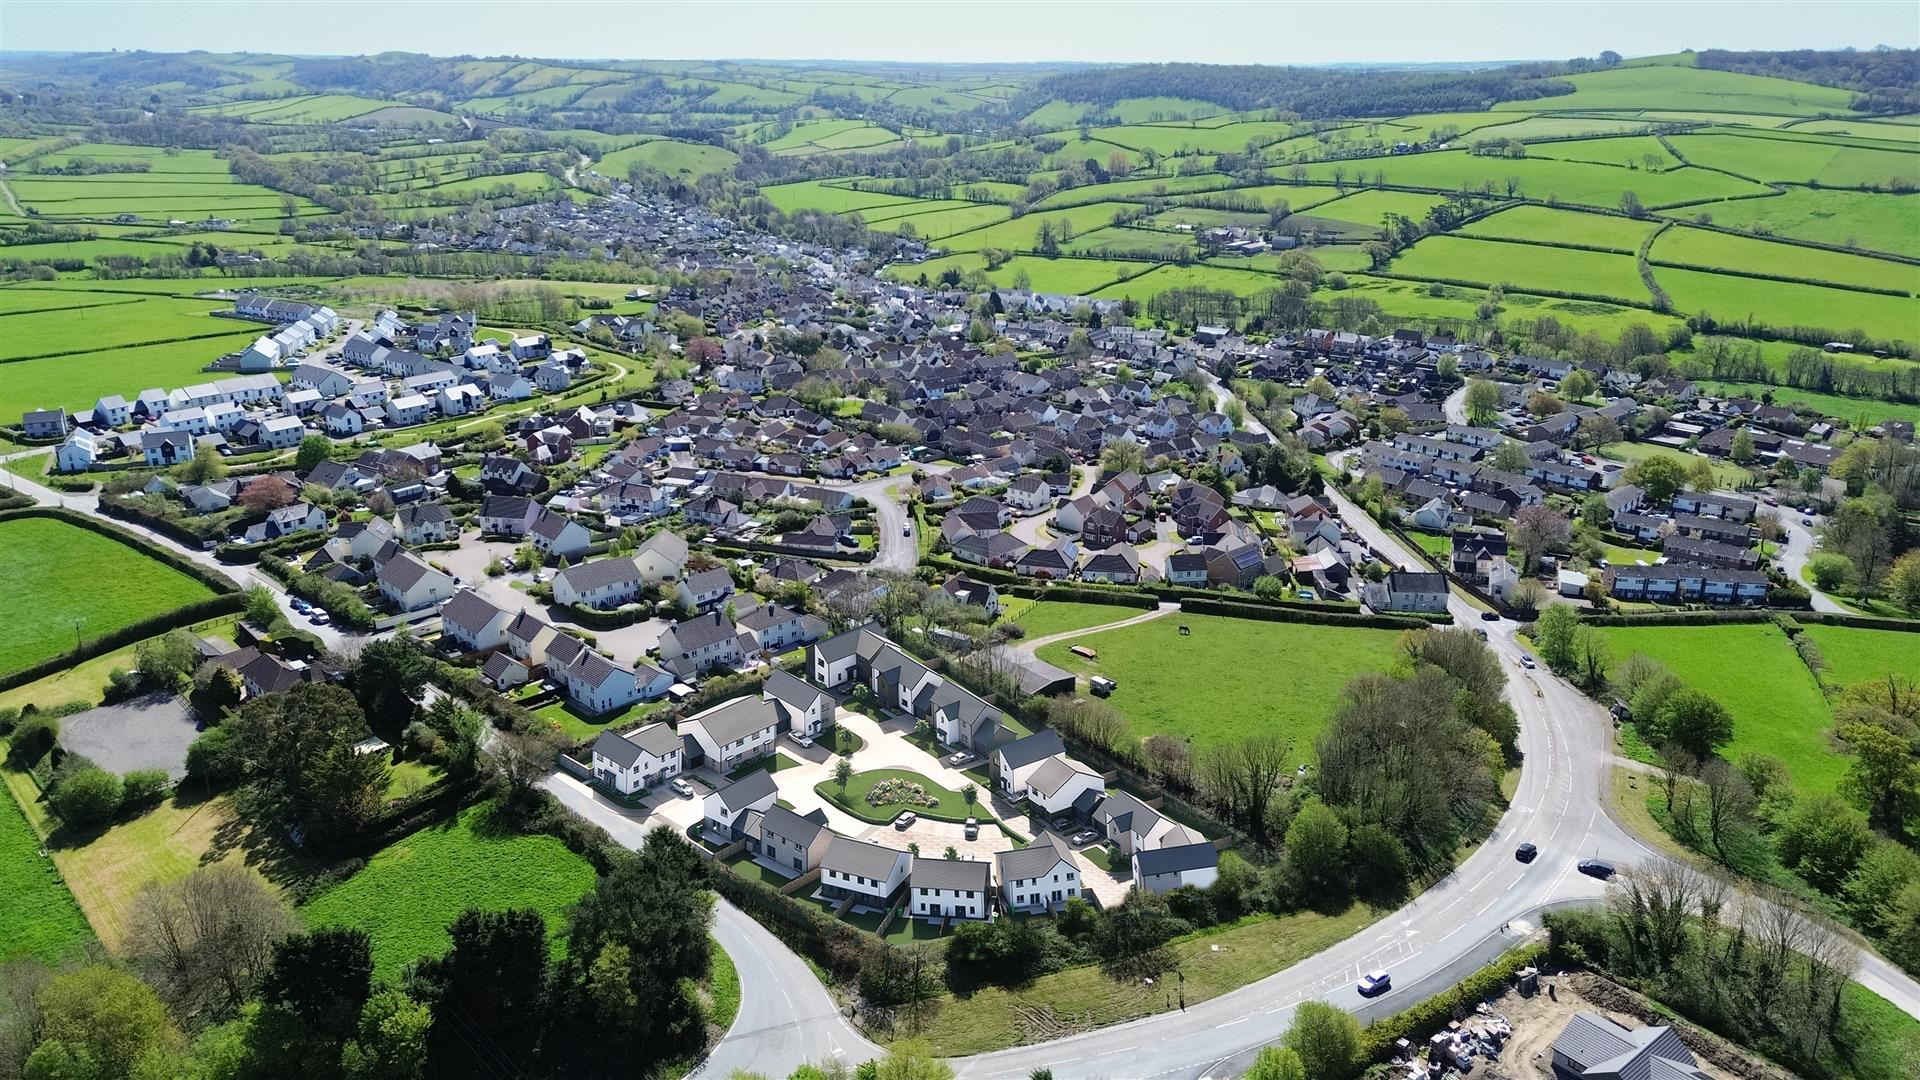
Nestled on Limers Lane in the charming town of Bideford, this stunning new build detached house offers a perfect blend of modern living and comfort. With three well-proportioned bedrooms, including a master suite with an en-suite bathroom, this property is ideal for families or those seeking extra space.
The heart of the home is a spacious reception room, perfect for entertaining guests or enjoying quiet evenings in. The property boasts two bathrooms, ensuring convenience for all residents. The fully landscaped rear garden provides a delightful outdoor space, perfect for relaxation or family gatherings, while the garage, complete with a personnel door leading to the garden, adds practicality to your daily life.
Parking is a breeze with space for one vehicle, and the addition of solar panels and a car charger highlights the property's commitment to sustainability and modern conveniences. This home is not just a place to live; it is a lifestyle choice that embraces contemporary living in a picturesque setting.
With its thoughtful design and high-quality finishes, this detached house on Limers Lane is a rare find in Bideford. Whether you are looking to settle down or invest in a property that offers both comfort and style, this home is sure to impress. Don't miss the opportunity to make this exceptional property your own. Agent note: Some images have been digitally furnished/enhanced for illustrative purposes.
Details
The Helford offers thoughtfully designed accommodation across two floors, with a total interior space of 1,012 sq ft. The ground floor opens into a welcoming entrance hall leading to a cloakroom, kitchen/dining area and a spacious living room with French doors opening onto the enclosed rear garden. Stairs with built-in storage rise to the first floor, where you’ll find the master bedroom with en-suite, two further bedrooms and a family bathroom. Each home also comes with a garage and driveway parking.
Every property is finished with care, with plot-specific exteriors in a choice of render or brick, paired with tiled roofs and white-framed windows. Built by an award-winning local developer, these homes combine traditional materials with modern efficiency, backed by a 10-year Premier Guarantee warranty for peace of mind.
Inside, you’ll find a fully fitted kitchen with eye-level electric oven, four-burner gas hob, stainless steel/glass splashback and extractor, along with integrated fridge/freezer and dishwasher. Depending on build stage, buyers may select from a choice of stylish units, generous cupboards and profile worktops with matching upstands.
Ground Floor
Living Room
6.65 × 3.09 (21’9″ × 10’1″)
Kitchen
5.92m x 3.47m (19’5″ x 11’4″)
First Floor
Bedroom 1
3.66m x 3.14m (12’0″ x 10’3″)
En-Suite Room
Bedroom 2
3.20m x 3.11m (10’5″ x 10’2″)
Bedroom 3
2.71m x 2.39m (8’10” x 7’10”)
Bathroom
Heating and energy efficiency are a priority: three-bed homes feature gas-fired combi boilers, while larger four-bedroom houses include condensing boilers with cylinders. Photovoltaic solar panels are fitted to every property. Bathrooms are finished with sleek white Duravit sanitaryware, contemporary taps, wall-hung toilets and chrome heated towel rails, complemented by recessed lighting in kitchens, bathrooms, cloakrooms and halls.
Practical touches run throughout, from USB-enabled sockets in key rooms and TV points in the living room and main bedrooms, to garages and parking with infrastructure for electric vehicle charging. Gardens are thoughtfully landscaped, with turfed front gardens or shrubs, and fenced rear gardens ready for you to enjoy.