Key features
Property Features
Description
Situated within Cavie Road is this spacious three-bedroom family home presents an excellent opportunity for those looking to create their dream residence. The property boasts a generous corner plot, providing ample outdoor space for family activities and gardening enthusiasts alike.
Upon entering, you will find a welcoming reception room that offers a comfortable area for relaxation and social gatherings. The home features three well-proportioned bedrooms, perfect for accommodating a growing family or guests. Furthermore, there is the added advantage of a dining room/bedroom 4 allowing flexibility if required.
There is off road parking ensuring convenience for you and your family. Additionally, the absence of an onward chain means that you can move in without delay, making this an attractive option for those eager to settle into their new home.
While the property requires some updating, it is brimming with potential and offers a blank canvas for your creative vision. Viewing is essential to fully appreciate the possibilities that this home has to offer. Whether you are a first-time buyer or looking to invest in a family-friendly area, this property on Cavie Road is not to be missed.
Details
Phillips Smith & Dunn are delighted to offer to the market number 26 Cavie Road, Braunton found to be a spacious 3/4 bedroom link detached family home. The property stands on a good size, generous and level garden plot which wraps around the property from the front, side and to the rear elevation. The property does require some general updating and modernisation but once done, will provide a fine family home. There is the benefit of gas central heating along with PVC double glazing. Furthermore, there is the advantage of there being NO ONWARD CHAIN, therefore, it can be occupied with the minimum of delay.
Briefly, the internal accommodation comprises entrance porch leading through to a good size entrance hall with staircase rising to the first floor along with door to garage, The kitchen/ breakfast room is found on your left,with space for a dining table. This is nicely fitted with a wide assortment of base and wall units finished with dove grey shaker style door fronts. There are working surfaces with matching splash back surround along with an inset sink unit with space and plumbing below for a washing machine. Furthermore, there is a pantry cupboard and an additional cupboard housing the gas boiler.
The dual aspect living room is well proportioned with French doors leading out into the garden. A door leads through to a dining room/ bedroom 4. This versatile room can be configured to suit ones needs as it could also be used as a home office/ study for those who need to work from home. To the first floor there are 3 bedrooms, two of which are generous double bedrooms having fitted wardrobes. The third bedroom is a comfortable size, single room that will accommodate a single bed over the stairwell bulkhead. Furthermore, to the first floor, is a 3 piece shower room having curved shower enclosure, full pedestal wash basin and WC.
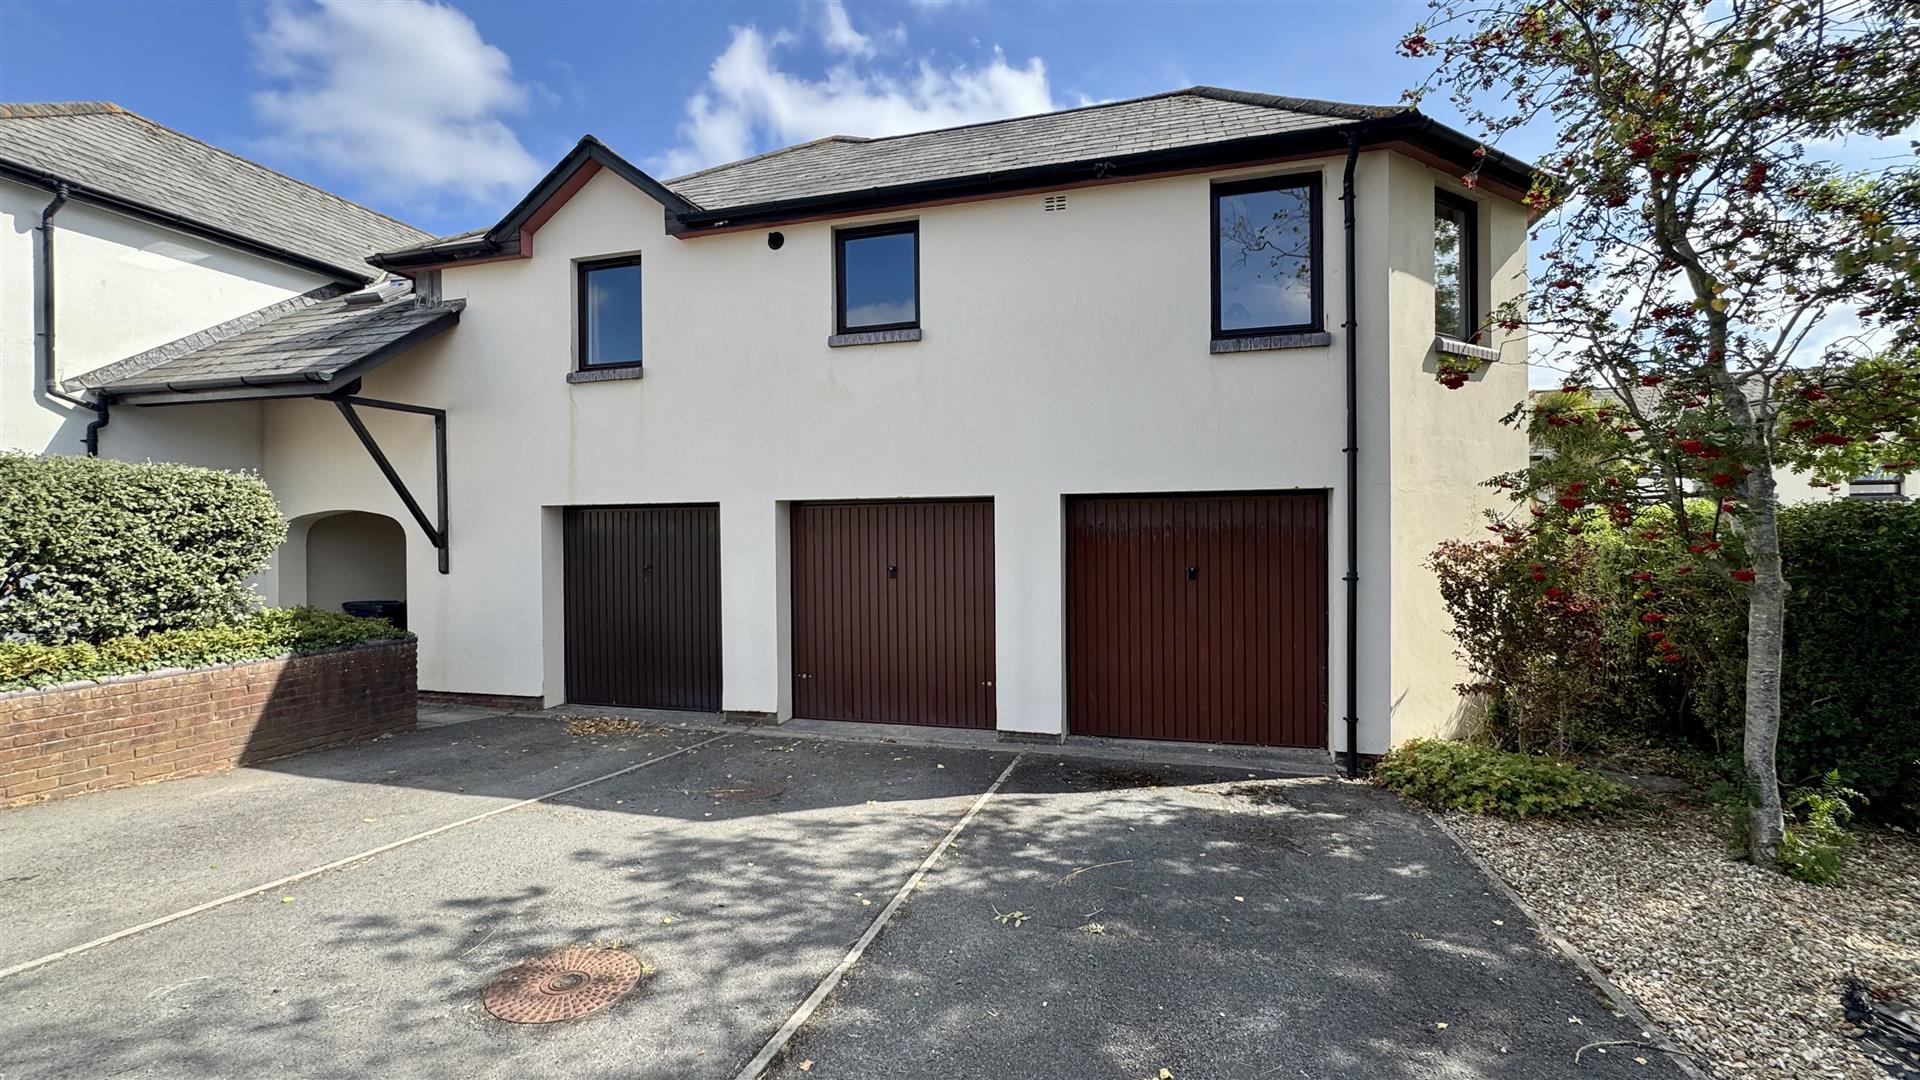
Located to the side is a private driveway providing off road parking and which leads to the attached garage measuring 20’4 x 8’11. Gardens wrap around the property and which are predominantly laid to level lawn with established flower borders, stocked with many mature plants and shrubs. The garden enjoys a good degree of sunshine and is fully enclosed therefore, child and pet friendly.
Entrance Porch
1.91m x 1.07m (6’3 x 3’6)
Entrance Hall
3.76m x 1.75m (12’4 x 5’9)
Kitchen Breakfast Rm
3.78m x 3.15m (12’5 x 10’4)
Living Room
5.08m x 3.61m (16’8 x 11’10)
Dining Room / Bed 4
3.35m x 2.34m (11’0 x 7’8)
First Floor, Landing
Bedroom 1
3.58m x 3.15m max (11’9 x 10’4 max)
Bedroom 2
3.28m x 3.15m max (10’9 x 10’4 max)
Bedroom 3
2.41m x ?? narrows 1.91m (7’11 x ?? narrows 6’3)
Shower Room
2.36m x 1.80m (7’9 x 5’11)
Garage
6.20m x 2.72m (20’4 x 8’11)
Family Home
Generous Corner Plot
‘No Onward Chain’
26 Cavie Road is a mixture of similar style properties, built in the 1970’s and forms part of the ever popular Saunton Park development which is to the west side of Braunton village. This means that access to the superb beaches at Croyde and Saunton is very convenient as they are only 3 miles away and connected by a regular bus service.
A short distance away is the very useful Pixie Dell Stores; ideal for getting those everyday necessities. The bus stops close by connects to the village centre which is only a short distance away. There are a good range of amenities with primary school close by whilst the village centre is a brisk walk away. Here there are amenities including medical centre, further primary and secondary schools, public houses, churches, the family run Cawthorne’s Store, Tesco Store and a good number of local shops and stores.
The bus service further connects to Barnstaple, the regional centre of north Devon, which is approximately 5 miles to the south east. Here there is excellent shopping in the town centre at Green Lanes and out of town shopping at Roundswell. Social and sports facilities include the Queens Theatre, Scott’s Cinema, Tarka Tennis Centre and a brand new Sports Hall.
There is access on to the North Devon Link Road which connects to the M5 motorway at junction 27 and the Tarka Train Line connects to Exeter in the south which provides a speedy route to London Paddington.