Key features
Property Features
Description
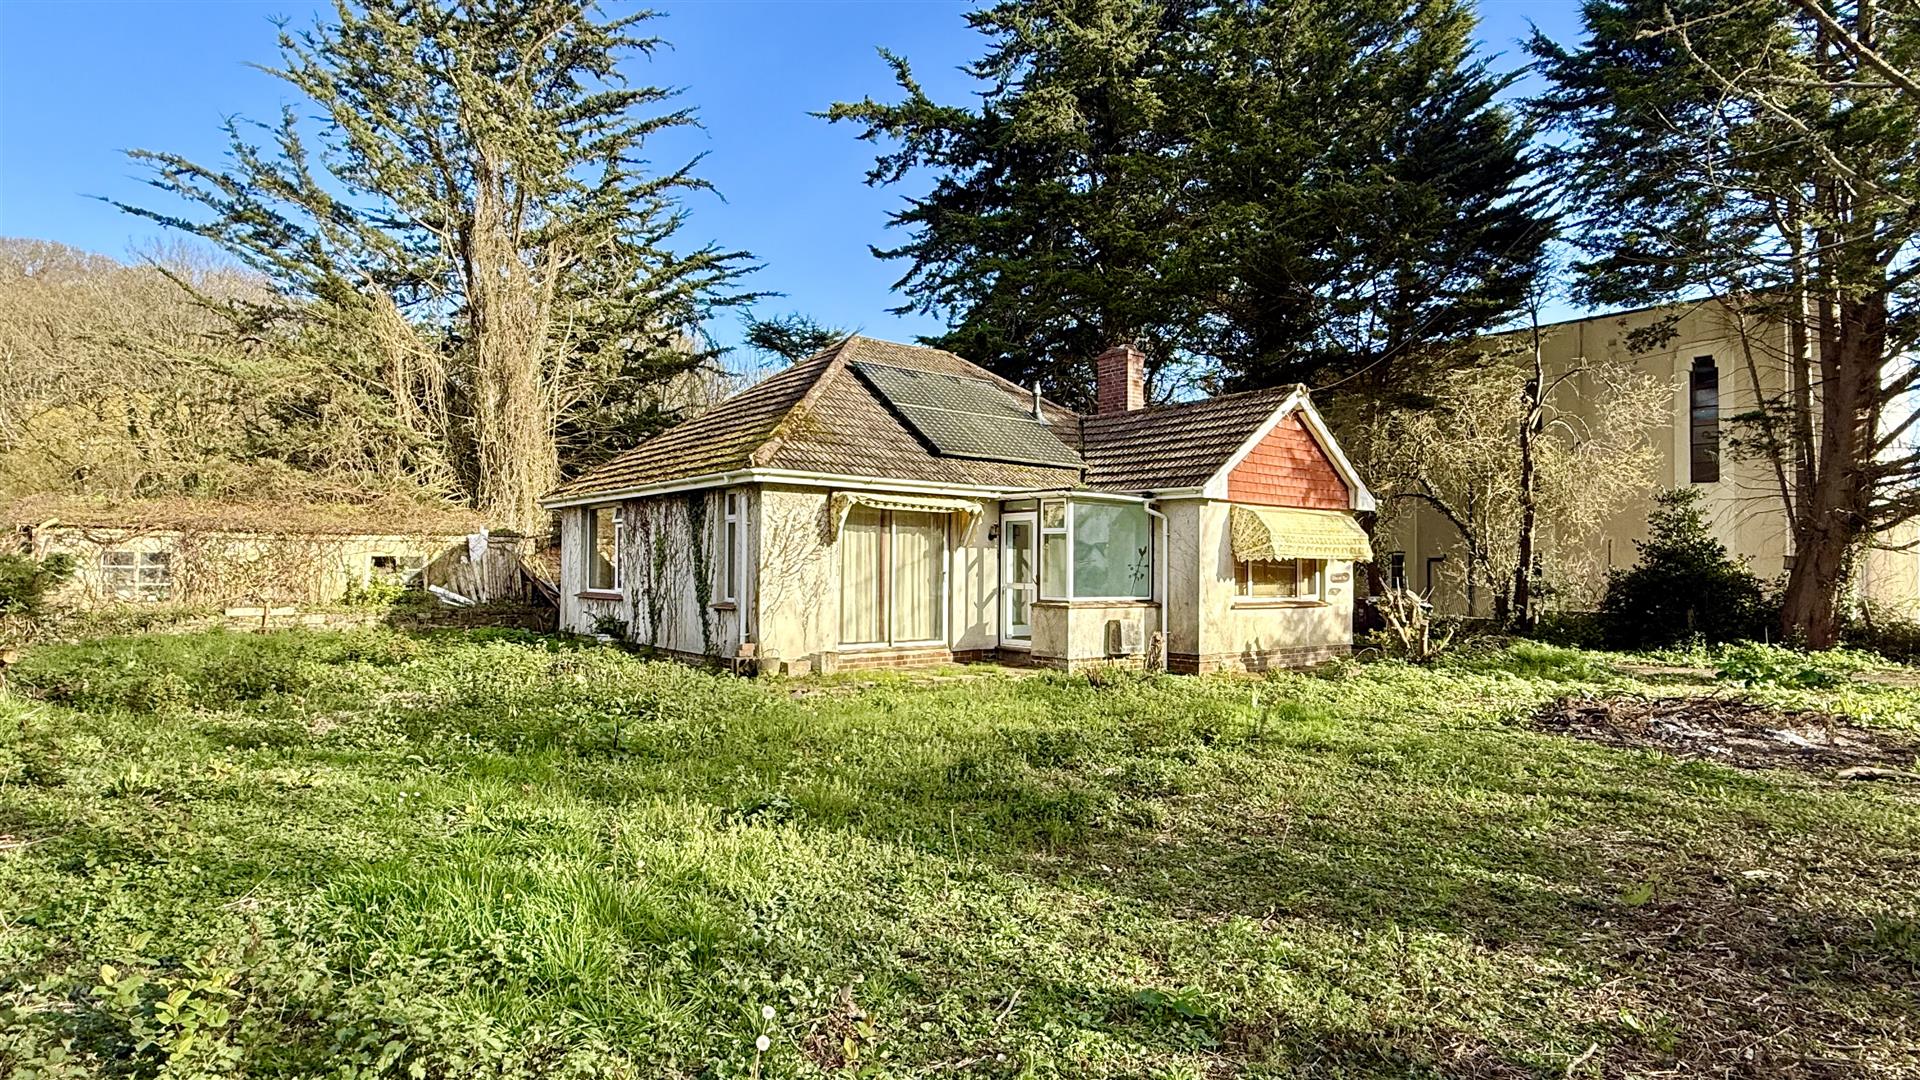
A spacious 4 bedroom detached house in need of refurbishment within a popular residential location. Close by schools, pubs, restaurants and great travel links. A MUST VIEW - Contact us NOW!
Details
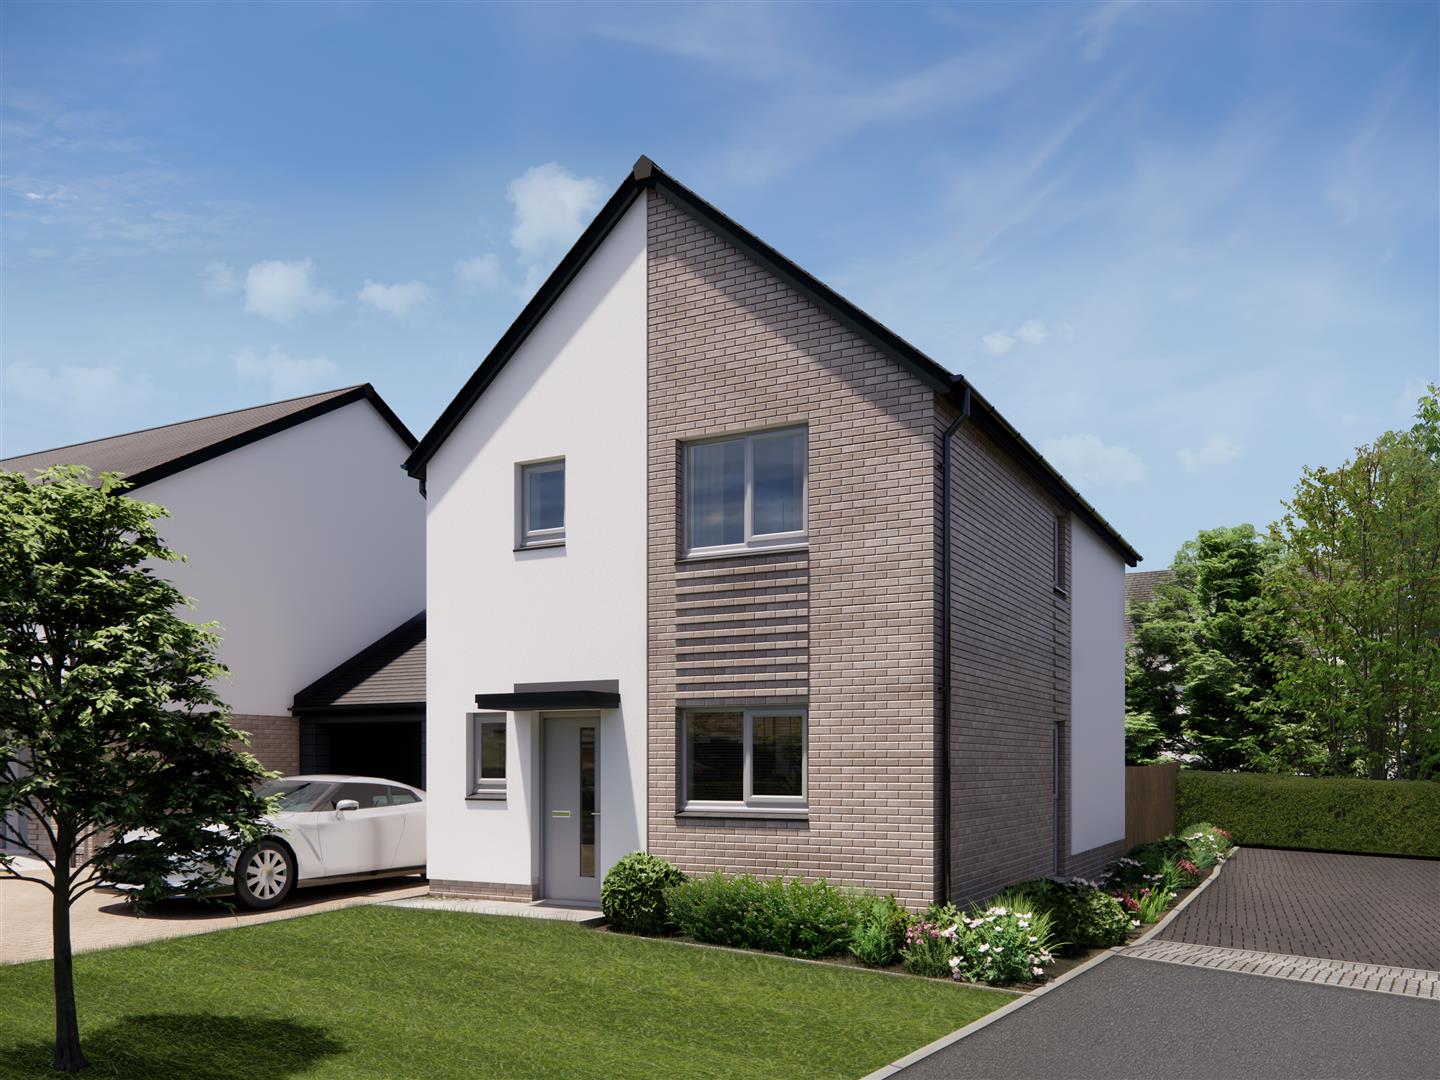
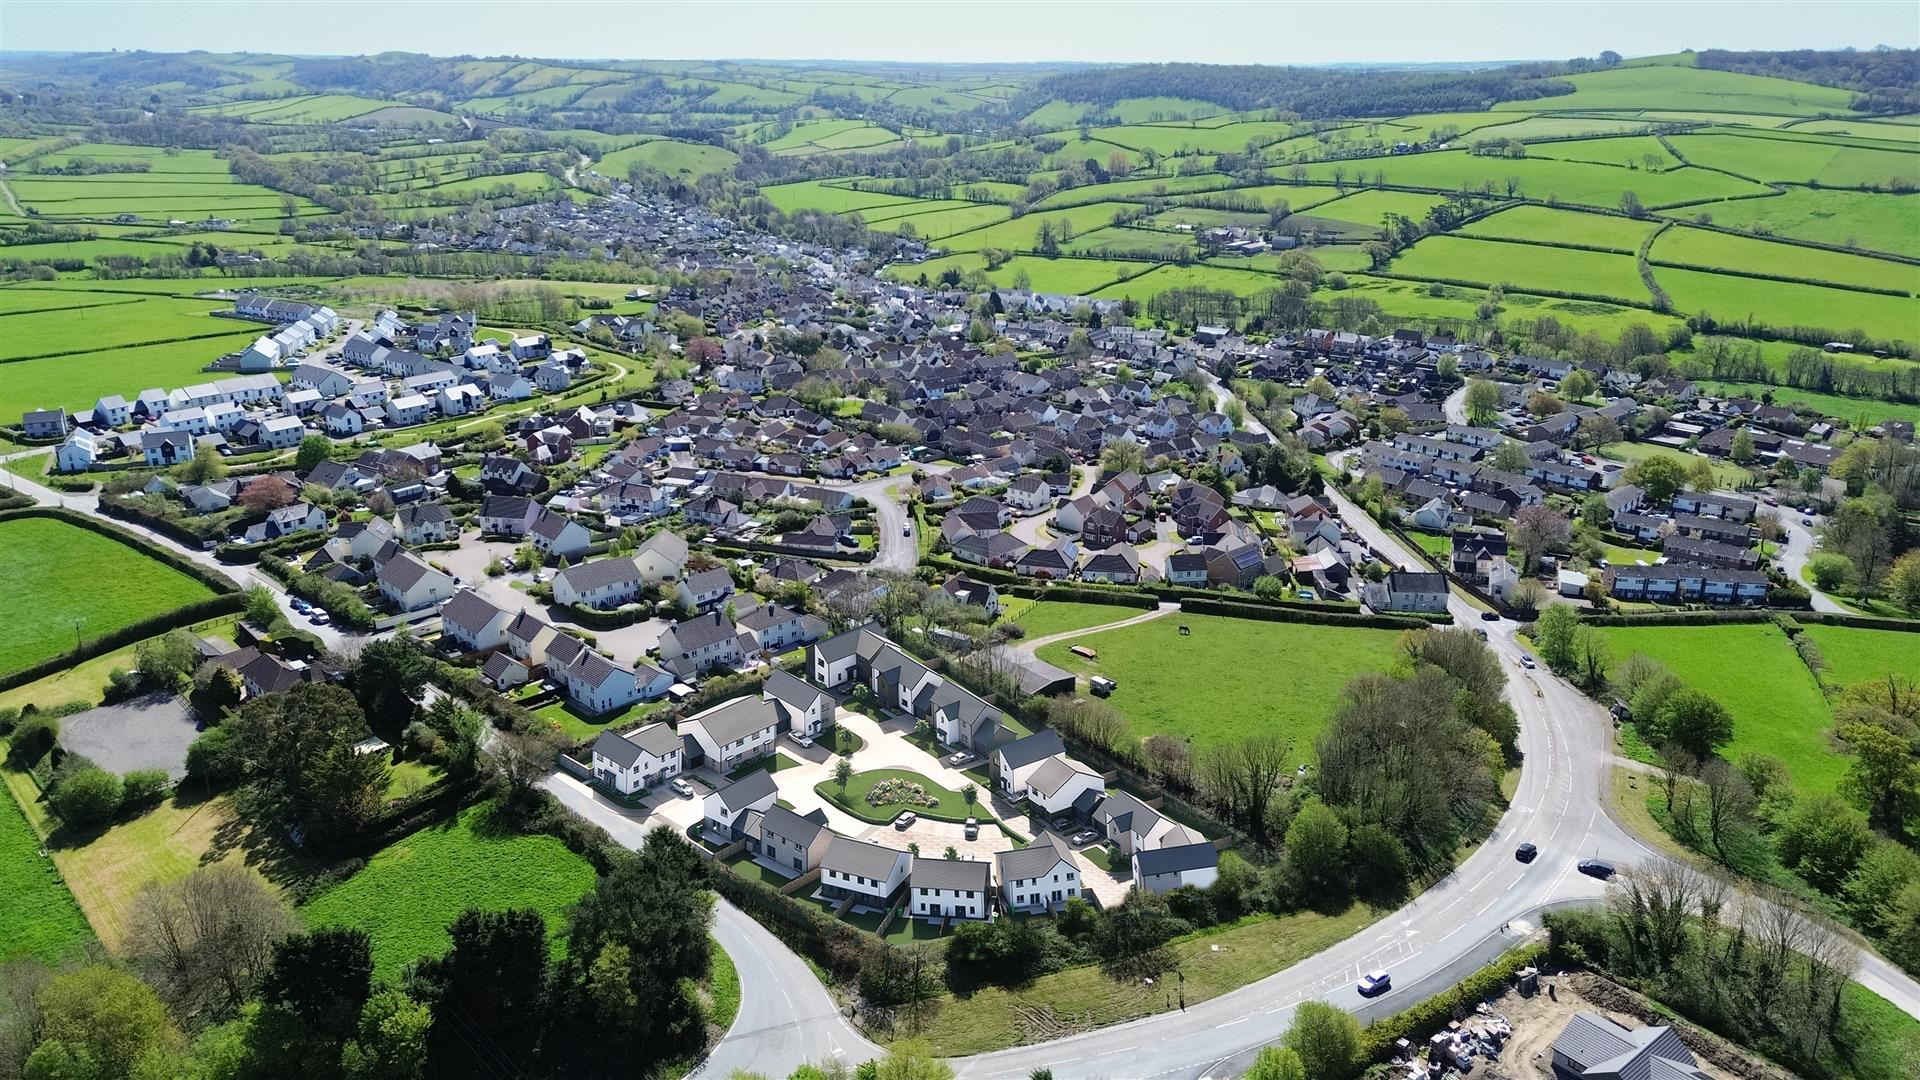
Situated in the sought after area of Bickington is this particularly spacious 4 bedroom detached family home in need of refurbishment throughout. The property is situated within the popular and favoured Belmont residential development situated to the periphery of the town. The property stands on a generous plot with ample off road parking directly to the front leading to the attached garage, with a south facing garden to the rear.
The property benefits from gas-fired central heating and have pvcu double glazing throughout. Briefly, the internal accommodation comprises to the ground floor, spacious entrance hall with staircase leading to the first floor, modern 2 piece cloakroom with WC and wash hand basin. The sitting room enjoys a pleasant triple aspect with patio doors which lead out onto the rear garden and patio, with a feature gas fireplace. The inner hall provides access to the kitchen and utility. To the front is dining room which has potential to become a kitchen/diner.
On the first floor there are 4 well proportioned bedrooms with a spacious master bedroom with fitted bedroom furniture and en suite shower room. The family bathroom has a 3-piece suite suite with low level w.c., pedestal wash hand basin, bath with mixer shower attachment over.
Bickington caters well for everyday needs with amenities which include Bickington stores/post office a public house and hairdressers. A regular bus services operates within the area with frequent connections to and from the town. Barnstaple the regional centre of North Devon offers an excellent range of amenities with great shopping facilities which include the Green Lanes Shopping Centre, many High Street chains and local shops, banks, post office and numerous public houses and a wide variety of restaurants. The North Devon link road is also nearby providing a swift and direct route to the M5 motorway and connecting routes beyond.
Hall
Lounge
6.88 x 3.43 (22’6″ x 11’3″)
Kitchen Area
3.76 x 3.48 (12’4″ x 11’5″)
Dining Room
3.22 x 2.76 (10’6″ x 9’0″)
Utility Room
2.38 x 1.75 (7’9″ x 5’8″)
Ground Floor WC
Bedroom 1
3.89 x 3.76 (12’9″ x 12’4″)
Ensuite
1.82 x 1.57 (5’11” x 5’1″)
Bedroom 2
3.89 x 3.48 (12’9″ x 11’5″)
Bedroom 3
2.84 x 2.52 (9’3″ x 8’3″)
Bedroom 4
2.72 x 1.88 (8’11” x 6’2″)
Family Bathroom
Garage
5 x 2.95 (16’4″ x 9’8″)
At the front of the property, there is a driveway providing ample off-road parking and leading to the attached single garage with up and over metal garage door, power and light connected along with a personal door to the side. Side access leads to the south facing rear garden which is in need of some sorting out but has great potential.