Key features
Property Features
Description
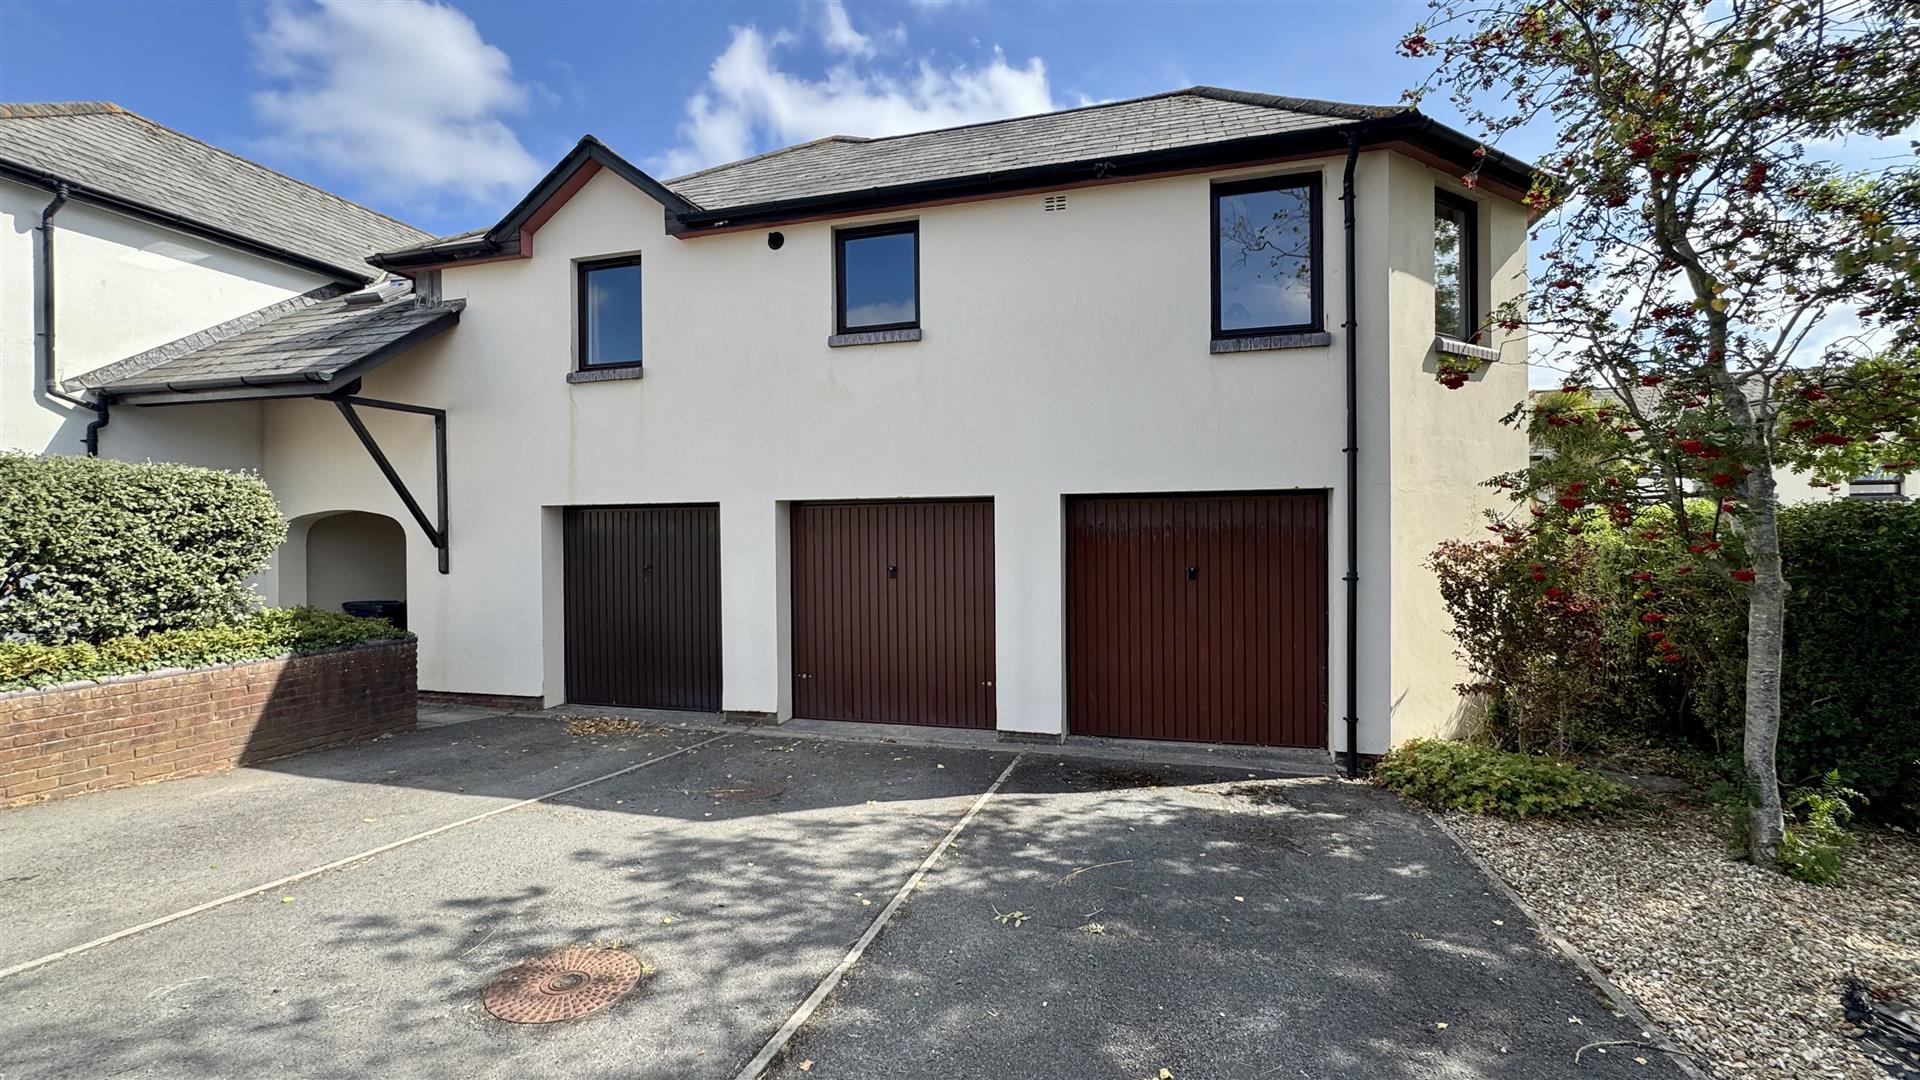
Offered to the market with no onward chain, this well-presented two double bedroom semi-detached home occupies a generous corner plot at the end of a quiet cul-de-sac in the popular Roundswell development. Benefiting from driveway parking for three vehicles, an enclosed rear garden and excellent potential to extend (subject to the necessary planning permissions), the property also enjoys a spacious kitchen/diner with French doors to the garden and is conveniently located close to local amenities, schools and excellent transport links.
Details
Occupying an impressive corner plot at the end of a quiet cul-de-sac, this two double bedroom semi-detached home is offered to the market with no onward chain, making it an excellent opportunity for first-time buyers or investment purchasers alike.
The property enjoys a convenient position within the ever-popular Roundswell development, offering easy access to local shops, schools, regular bus services and the North Devon Link Road. Internally, the accommodation comprises an entrance porch leading into a spacious living room with useful understairs storage, whilst to the rear is a bright kitchen/dining room fitted with a range of wall and base units, integrated oven with electric hob, stainless steel sink and drainer, and ample space for dining. A door provides direct access to the rear garden, creating an ideal space for entertaining.
To the first floor are two generous double bedrooms, both benefitting from built-in storage, together with a family bathroom fitted with a panelled bath, pedestal wash hand basin and low-level WC. The property has been well maintained throughout and offers a blank canvas for buyers wishing to put their own stamp on a home.
One of the standout features is the sizeable corner plot, which presents excellent potential to extend the property (subject to the necessary planning permissions), creating scope for additional living accommodation in the future.
DISCLAIMER: SOME PHOTOS HAVE BEEN DIGITALLY ALTERED
PORCH
LIVING ROOM
4.05m x 3.27m (13’3″ x 10’8″)
KITCHEN DINER
2.31m x 4.23m (7’6″ x 13’10”)
LANDING
BEDROOM 1
2.94m x 4.23m (9’7″ x 13’10”)
BEDROOM 2
3.49m x 2.28m (11’5″ x 7’5″)
BATHROOM
1.70m x 2.02m (5’6″ x 6’7″)
UNDER STAIR STORAGE
Externally, the property benefits from driveway parking for up to three vehicles to the front. The enclosed rear garden enjoys a good degree of privacy and is predominantly laid to lawn with a paved patio, providing an ideal setting for outdoor dining and relaxing. A timber garden shed offers useful external storage, while gated side access adds further practicality.
Thanks to the generous plot, there is significant space to the side of the property, offering exciting potential for extension or further landscaping, subject to the relevant planning consents. Situated at the end of the cul-de-sac, the home enjoys a peaceful setting with very little passing traffic, making it an attractive choice for a wide range of buyers.