Key features
Property Features
Description
Offering 3, good size bedrooms, ample parking and a large, level corner plot garden, this bungalow is ideal for either a family or retirement home with a wonderful 2 bedroom holiday annex attached. The main bungalow is bright and spacious but does require a little TLC. The annex is fitted to a high standard. There is uPVC double glazing, gas heating and 33 newly fitted solar panels with batteries. Easy to the beaches!! This one has to be viewed as bungalows like this, which produce a good income, do not come to the market very often.
Details
This good size bungalow offers a great deal in terms of size, location, parking and income stream. It is essentially a family home but will also appeal to retirement buyers looking for a sizeable but easy to look after home with an income.
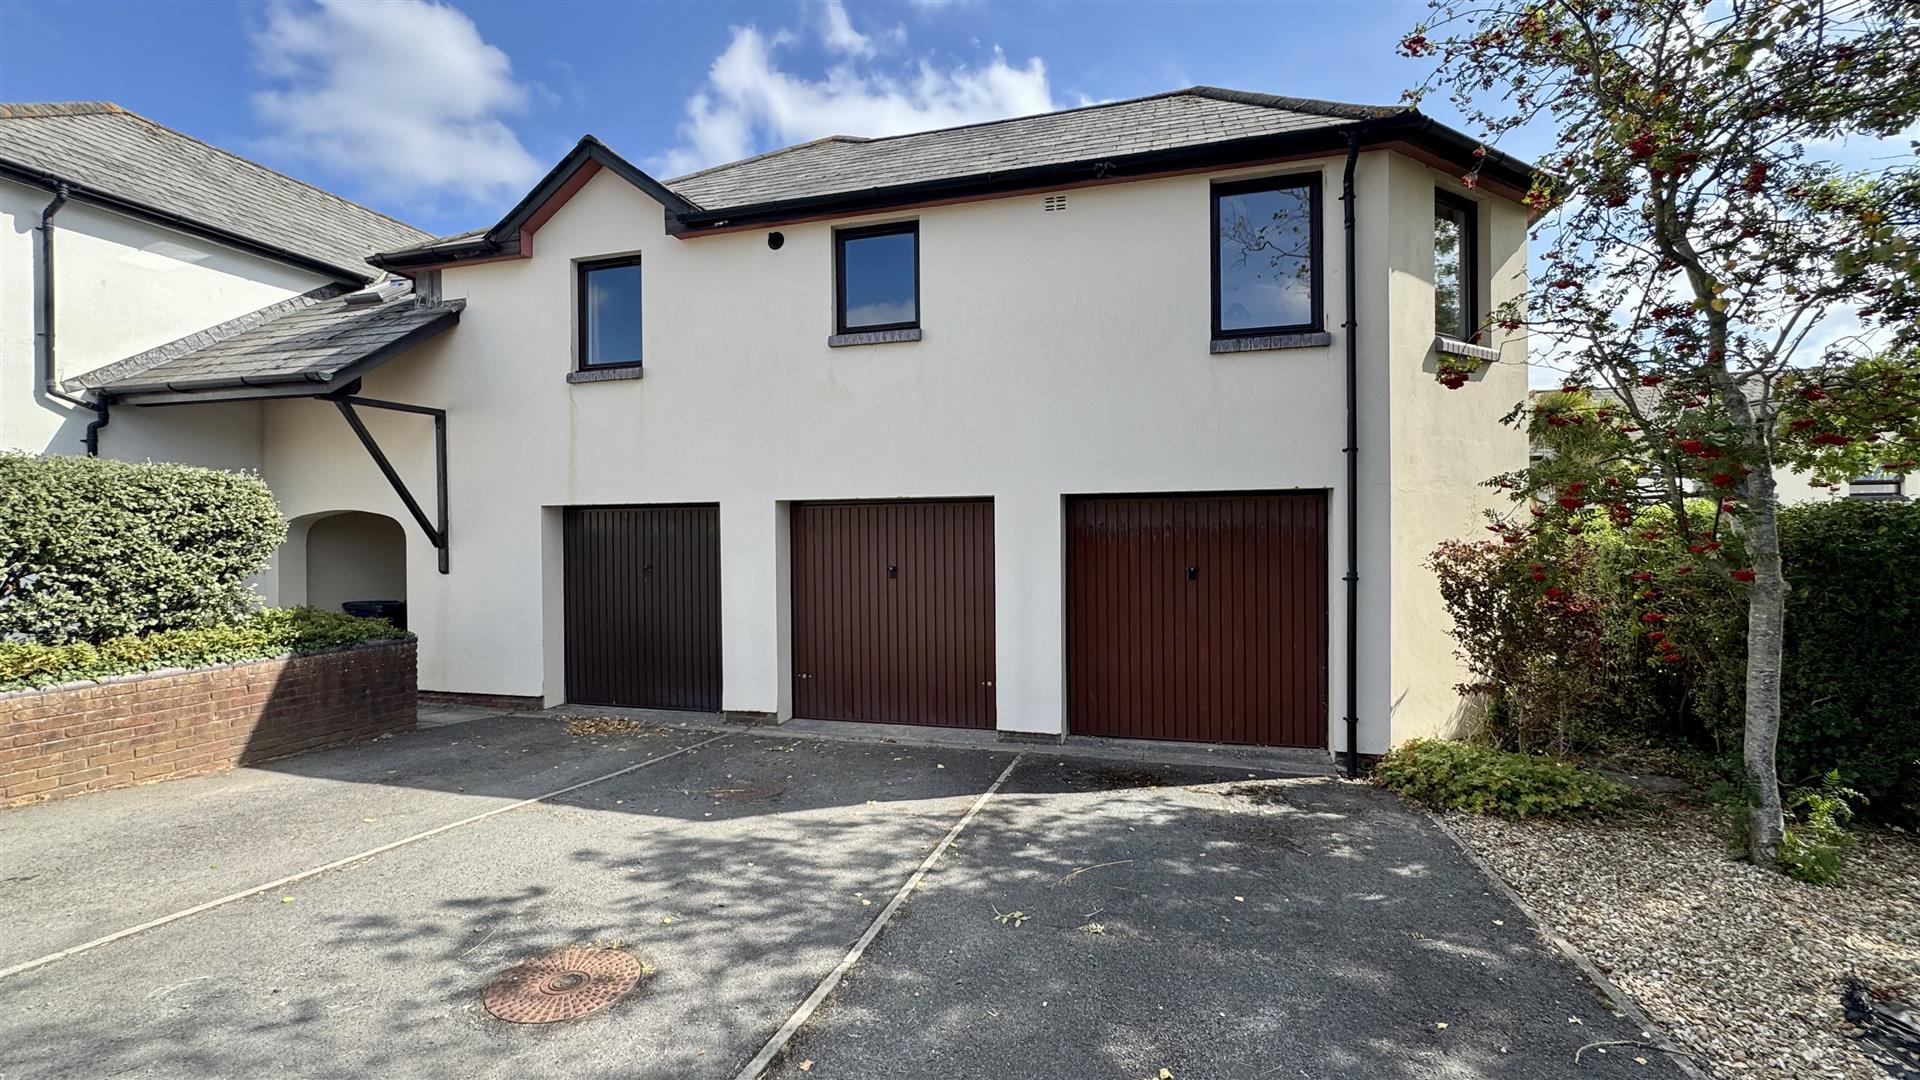
The present owners have taken full advantage of the large double garages which have been transformed and developed into high quality AirBnb holiday accommodation. This will provide a sound income (we understand, in the last 12 months, £15,000) and it is popular with holiday makers who want easy access to the superb sandy beaches at Saunton and Croyde which are 2 and 4 miles away.
The bungalow is of traditional cavity construction with attractive part brick, part rendered and part cedral clad elevations under a concrete, interlocking tiled roof. There is the benefit of gas central heating and double glazing. Furthermore, there are newly installed solar panels, 33 in total. This is a large 15 kW system which provide free electric and a further income. Attached to this are 2 batteries providing 18kWh of storage. The EPC Rating is a high A making this a very efficient home. There is an electric car charging point.
The bungalow stands on a good size but deceptive corner plot which is level and with excellent tarmacadam parking to the front which offers ample parking for many vehicles.’ Fairacre’ forms part of the Saunton Park development which is to the West side of the village. The road comprises similar style bungalows, many of which have been altered and extended since they were built in the 1970’s. This now gives the road a more interesting & individual feel.
The accommodation to the main area is light and spacious. Although this area requires some updating, it allows the next owner the opportunity to place their own mark and style on the bungalow. The rooms flow well with a porch and spacious hall with doors to all the main rooms. There are 3 bedrooms with the main bedroom having an en suite WC. There is a 4 piece bathroom and a good size kitchen. The ‘L’ shaped living room is over 7 metres long and has a triple aspect. From the kitchen and to the rear of the bungalow, is a long conservatory with a utility area and access to the study/ office. The holiday accommodation is very well finished and has an open plan kitchen/ dining/living room with some bult in appliances and oak style floor. There are 2 bedrooms and a well appointed, fully tiled shower room.
The gardens lie mainly to the southern side of the property, so they get maximum sun and light. They are maily laid to lawn, so easy to keep and are securely enclosed. They offer a good degree of privacy and there is a lovely aspect up to the hills behind the village. We unhesitatingly recommend a viewing in order to appreciate what the property has to offer and the nice, tucked away position it is situated within.
MAIN ACCOMMODATION
Entrance Porch & Hall
Living Room
7.51 x 4.94 max (24’7″ x 16’2″ max)
Kitchen
3.61 x 3.15 (11’10” x 10’4″)
Conservatory
9.56 x 2.33 max (31’4″ x 7’7″ max)
Office
4 x 2.97 (13’1″ x 9’8″)
Bedroom 1
3.63 x 3.53 (11’10” x 11’6″)
En Suite WC & Bidet
Bedroom 2
4.70 narr 2.24 x 3.51 (15’5″ narr 7’4″ x 11’6″)
Bedroom 3
3.64 x 3.03 (11’11” x 9’11”)
Bathroom
2.40 x 2.40 (7’10” x 7’10”)
HOLIDAY ANNEX
Kitchen/Dining/Living Room
6.56 x 4.16 (21’6″ x 13’7″)
Hall
Bedroom 1
4.50 x 3.12 (14’9″ x 10’2″)
Bedroom 2
3.71 x 3.06 (12’2″ x 10’0″)
Shower Room
2.25 x 1.79 (7’4″ x 5’10”)
Ample Off Road Parking to Front
Level & Enclosed Lawn Gardens
The bungalow is situated to the west side of Braunton and to the end of The Fairway which comprises similar style bungalows which form part of the Saunton Park area of the village. This means access to the fine, sandy beaches at Saunton and Croyde is most convenient. These beaches are known for their quality of surf and are connected by a regular bus service which stops at the end of the road. Saunton also offers the renowned Saunton Golf Club with its 2 championship coursess. Close by is the Pixie Dell Convenience Store and Kingsacre primary school. Also a few minutes drive away is Braunton Burrows, a UNESCO Biosphere in an AONB. This is the largest sand dune system in England which offers a huge area ideal for exercise and dog walking.
Braunton is considered one of the largest in the country and the centre is an invigorating but level walk away. The useful Pixie Dell Stores is close by whilst to the village centre, there is a wide range of amenities including churches, pubs, coffee shops, restaurants and a wide choice of local shops and stores. The is a Tesco super store and the family run Cawthorne’s store in the village centre as well as butcher, greengrocer and hardware store.
Barnstaple, the main north Devon town, is 5 miles away and connected by the bus service. Here there is a wider choice of shopping, leisure and social facilities including covered town centre shopping at Green Lanes and out of town shopping at Roundswell. There is a brand new leisure centre, Tarka Tennis, The Queen’s Theatre and Scott’s cinema.
Access to the M5 Motorway is via The North Devon Link Road at Junction 27. The Tarka Rail Line connects to Exeter which picks up the direct route to London Paddington.