Key features
Property Features
Description
Nestled on the edge of Braunton, this well-presented link-detached house offers a delightful family home that is sure to impress. With three spacious bedrooms and a well-appointed bathroom, this property provides ample space for family living. The two reception rooms are perfect for both relaxation and entertaining, allowing for a versatile use of space.
The stylish kitchen is a highlight of the home, designed to meet the needs of modern living while maintaining a warm and inviting atmosphere. It is an ideal setting for family meals and gatherings with friends.
One of the standout features of this property is the beautiful garden, which enjoys abundant sunshine and a high degree of privacy. This splendid outdoor space is perfect for gardening enthusiasts, or simply for enjoying a peaceful afternoon in the sun.
Additionally, the property offers parking for two vehicles, a valuable asset in this desirable area.
Situated on the edge of Braunton village, residents will benefit from the charm of village life while being close to local amenities and the stunning North Devon coastline. Viewing this property is essential to fully appreciate all it has to offer. Don’t miss the opportunity to make this lovely house your new home.
Details
Phillips Smith & Dunn are delighted to offer to the market number 25 Silvan Drive, found to be a superbly presented and much improved 3 bedroom double link attached family home. The property is superbly presented both inside and out and benefits from an attractive part brick and part clad elevations providing a contemporary and modern look. There are full PVC double glazing and is gas centrally heated. The property stands on a good size plot with a splendid rear garden having been thoughtfully landscaped and enjoys a good degree of sunshine and privacy. The present owners have been in residence for many years and, within this time they have undertaken numerous improvements and have modernised to produce a home that is sure to appeal to those seeking a superb family residence.
Briefly the internal accommodation comprises entrance hall with staircase rising to the first floor. The sitting room enjoys a pleasant outlook that overlooks the front elevation and towards Chapel Hill, often found with grazing livestock providing a semi rural feel. An electric fire stands on a hearth with pine surround providing a pleasant focal point to the room. The dining area is open plan therefore, has a modern living configuration with space for a dining set. The impressive well fitted kitchen has an assortment of base and wall units stylishly finished with white high gloss door fronts complimented with wood effect roll top working surfaces. There is an inset sink unit, gas hob and extraction canopy with electric oven below. A conservatory is located to the rear of the property providing a great space to relax and unwind, this fine addition overlooks the garden with direct access leading onto a large expanse of decking. To the first floor there is a good size landing with boiler cupboard. There are 3 well proportioned bedrooms, bedrooms 1 and 2 are good size rooms, bedroom 1 has the advantage of a fitted wardrobe and has a fitted wardrobe. Bedroom 3 is a comfortable sine room and also has a fitted wardrobe. The family bathroom is well appointed comprising of a white modern suite to include bath with shower over, WC and inset wash basin.
To summarise this is a very well presented and much improved family home that has been lovingly cared for by the current owners. A viewing is recommended at the earliest opportunity to appreciate this gem of a property.
Entrance Hall
1.83m x 1.73m (6’0 x 5’8)
Sitting Room
4.29m x 4.22m (14’1 x 13’10)
Dining Room
3.00m x 2.16m (9’10 x 7’1)
Kitchen
3.00m x 2.97m (9’10 x 9’9)
Conservatory
3.07m x 2.72m (10’1 x 8’11)
First Floor
Landing
Bedroom 1
3.89m x 3.35m (12’9 x 11’0)
Bedroom 2
3.02m x 2.72m (9’11 x 8’11)
Bedroom 3
2.90m x 2.11m (9’6 x 6’11)
Bathroom
2.41m x 1.65m (7’11 x 5’5)
Garage
5.49m x 2.41m (18’0 x 7’11)
Splendid Family Home
Delightful Garden
Viewing Essential
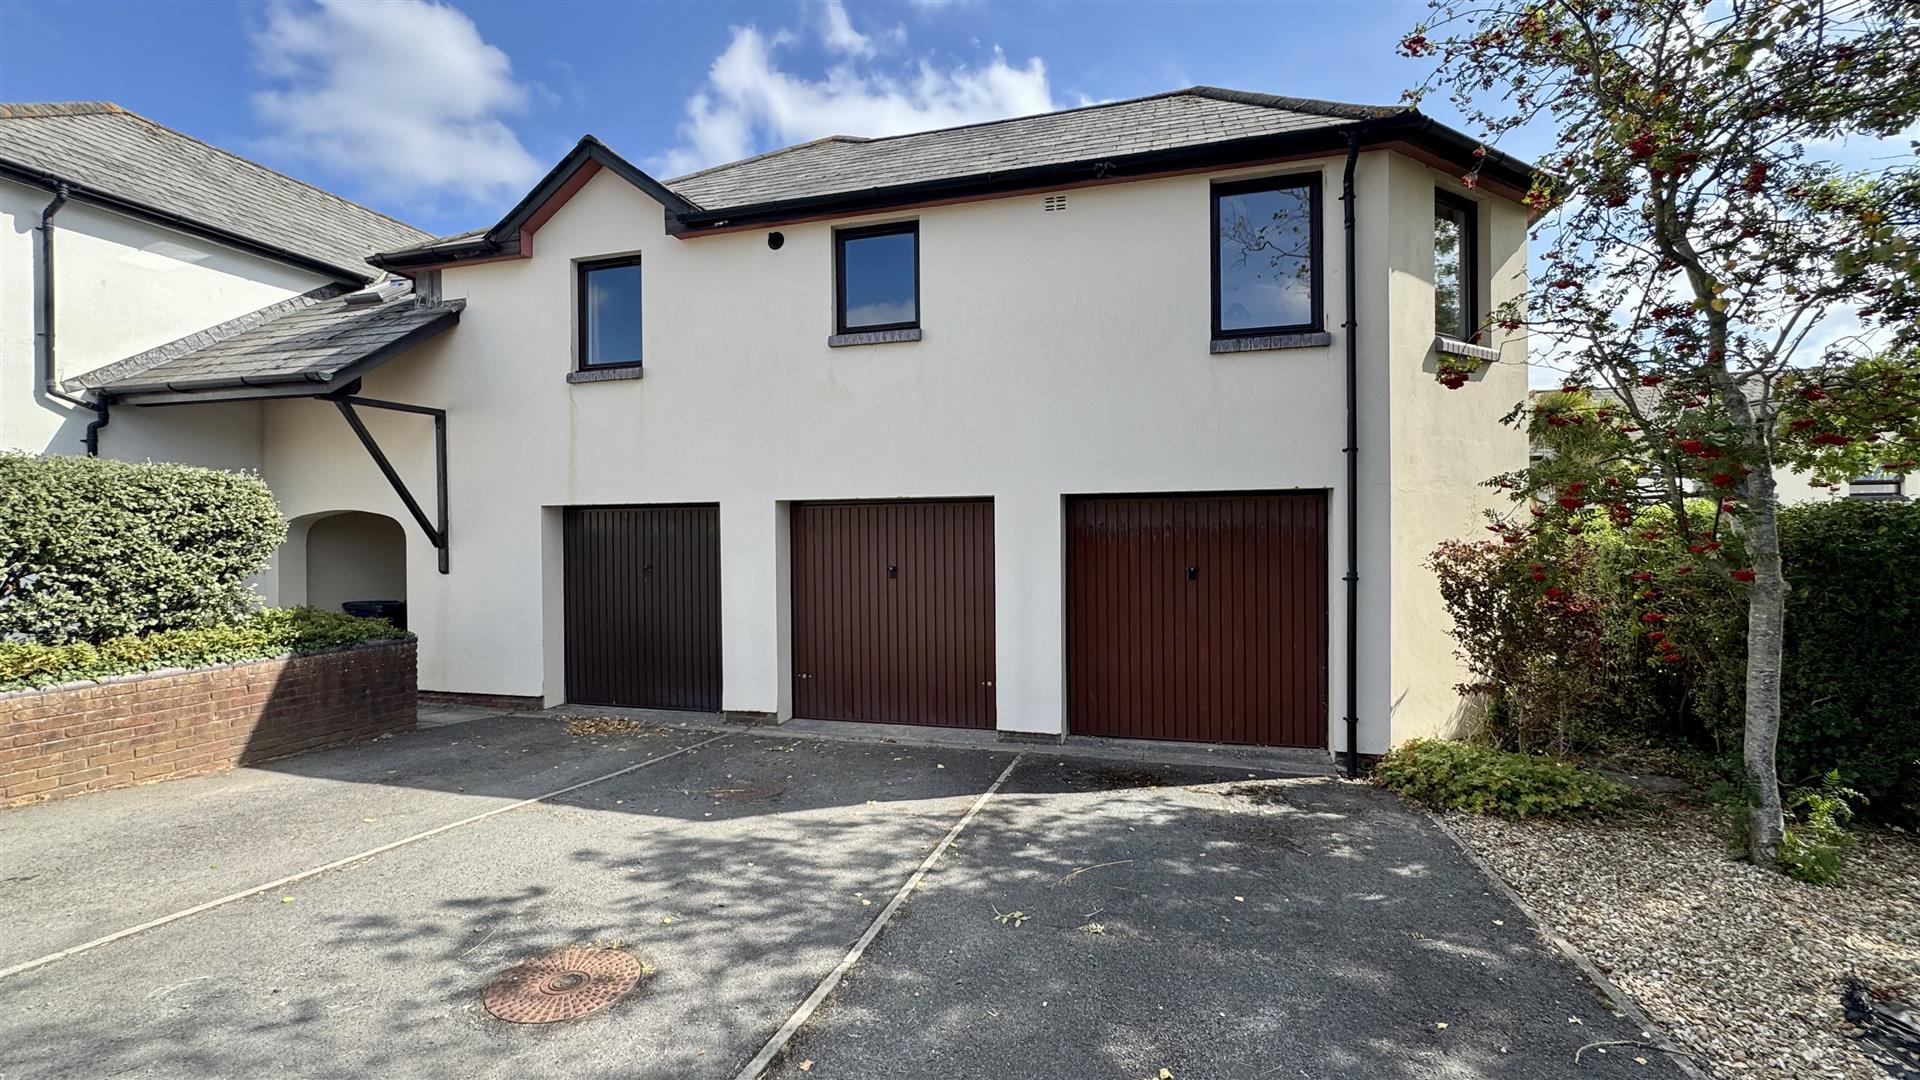
Directly to the front is a gently sloping lawn with mature flower borders stocked with a variety of mature plants and shrubs. There is off road parking on the private driveway leading to the attached garage with up and over door. Located to the top section is a small decked patio perfect for enjoying the sunshine late into the evening. The rear garden enjoys a good degree of sunshine and privacy and has a large expanse of composite decking perfect for entertaining and dining outdoors. There is a retaining bank with small lawn area that runs across the top section of the garden. There are further flower borders stocked with a variety of plants, shrubs and established palms and fruit tree. There is also rear access leading to the garage.
Silvan Drive forms part of the Acland Park development which is situated to the very edge of Braunton village. It was built from the mid 1970’s to very early 1980’s and comprises similar style houses and bungalows.
Access to the village centre is easy by car and by foot is via Church Street, The Black Horse Inn and the churchyard. Open countryside is close by and there is access to Chapel Mount atop of which is the C15th St Michaels Chapel ruin. From here there are breath taking views to Braunton Burrows, an AONB and a UNESCO designated Biosphere being one of the largest Dune Systems in the UK. It is flanked by Saunton Sands with it’s 3 miles of sand beach. Croyde Bay is just around the corner, whilst Saunton Golf Club offers 2 Championship courses.
Braunton offers an excellent range of shopping and schooling facilities with restaurants and coffee shops. There is a regular bus service to Barnstaple, the principle north Devon town. Here there are further shopping amenities in the town at Green Lanes and out of town shopping at Roundswell. Leisure facilities include the new leisure centre, Scotts Cinema and The Queens Theatre.
The North Devon Link Road offers a convenient link to the M5 Motorwy at jnct 27, Tiverton and here there is Tiverton Parkway which picks up the direct rail line to London.