Details
46 Laurel Avenue is a beautifully presented, southerly facing end-terrace bungalow, pleasantly positioned within a quiet cul-de-sac in this ever-popular residential location. The property enjoys convenient access to a range of local amenities, together with a regular nearby bus service.
Benefiting from PVC double glazing and gas-fired central heating, the deceptively spacious accommodation is well suited to a variety of purchasers, particularly first-time buyers and those seeking a comfortable retirement home. An early internal viewing is highly recommended to fully appreciate all that this delightful property has to offer.
The accommodation briefly comprises a recessed entrance porch opening into a welcoming entrance hall, with loft access and a ladder leading to the loft space. The light and airy, southerly facing living room provides a pleasant space in which to relax and leads through to the well-equipped kitchen, which is fitted with a range of high-quality units offering ample storage, along with a number of integrated appliances.
There are two generously sized double bedrooms, together with a well-appointed bathroom featuring a three-piece suite and a useful storage cupboard.
The bungalow is approached via a wooden pedestrian gate opening into the attractive front garden, which features paved pathways, areas of lawn and established flower borders. A pathway continues along the side of the property, providing access to the enclosed rear garden.
The rear garden enjoys a high degree of privacy and has been thoughtfully arranged with paved pathways, a raised lawn and additional raised seating areas, providing pleasant spaces for outdoor relaxation and entertaining.
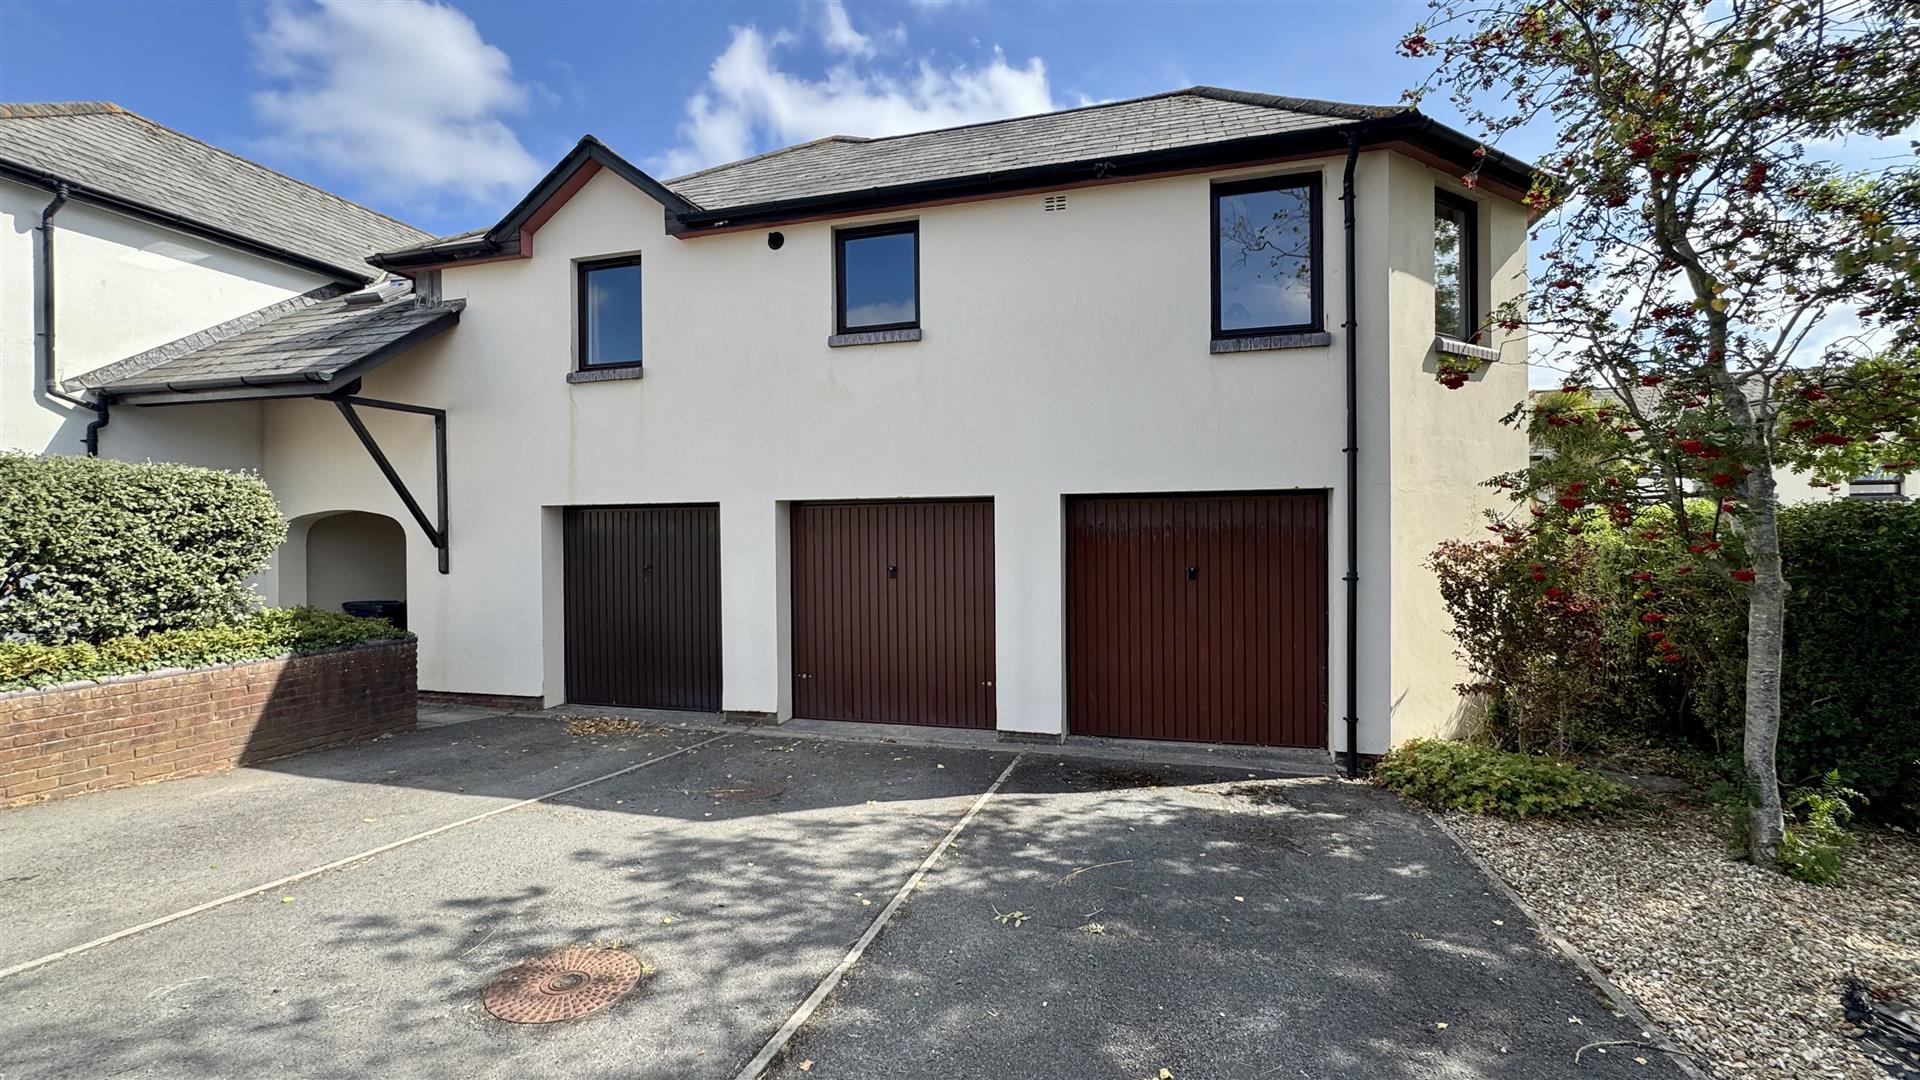
Situated adjacent to the bungalow is a single garage, benefiting from an up-and-over door and connected electricity.
Entrance Hall
Living Room
3.84m x 3.73m (12’7″ x 12’3″)
Kitchen
3.23m x 2.95m (10’7″ x 9’8″)
Bedroom 1
3.76m maximum x 3.28m maximum (12’4″ maximum x 10′
Bedroom 2
3.28m x 2.87m (10’9″ x 9’5″)
Bathroom
The property is within walking distance of Bideford Town, Bideford boasts a wide range of everyday amenities including supermarkets, independent shops, cafés, restaurants, healthcare facilities and excellent primary and secondary schools. The town centre retains much of its historic charm, with the iconic Long Bridge, attractive quayside and bustling Pannier Market providing a focal point for local life. For leisure and recreation, residents can enjoy scenic riverside walks, cycling along the popular Tarka Trail and a variety of sports and fitness facilities.
The area is particularly well known for its easy access to some of North Devon’s most spectacular coastline. The sandy beaches of Westward Ho!, Northam Burrows Country Park and the South West Coast Path are all within a short drive, offering endless opportunities for walking, surfing and outdoor pursuits. Bideford also provides convenient road links to Barnstaple and the wider North Devon area, making it an ideal base from which to enjoy both town and country living.
Combining a welcoming community atmosphere, excellent local amenities and outstanding natural beauty, Bideford continues to be one of North Devon’s most desirable places to call home.