Key features
Property Features
Description
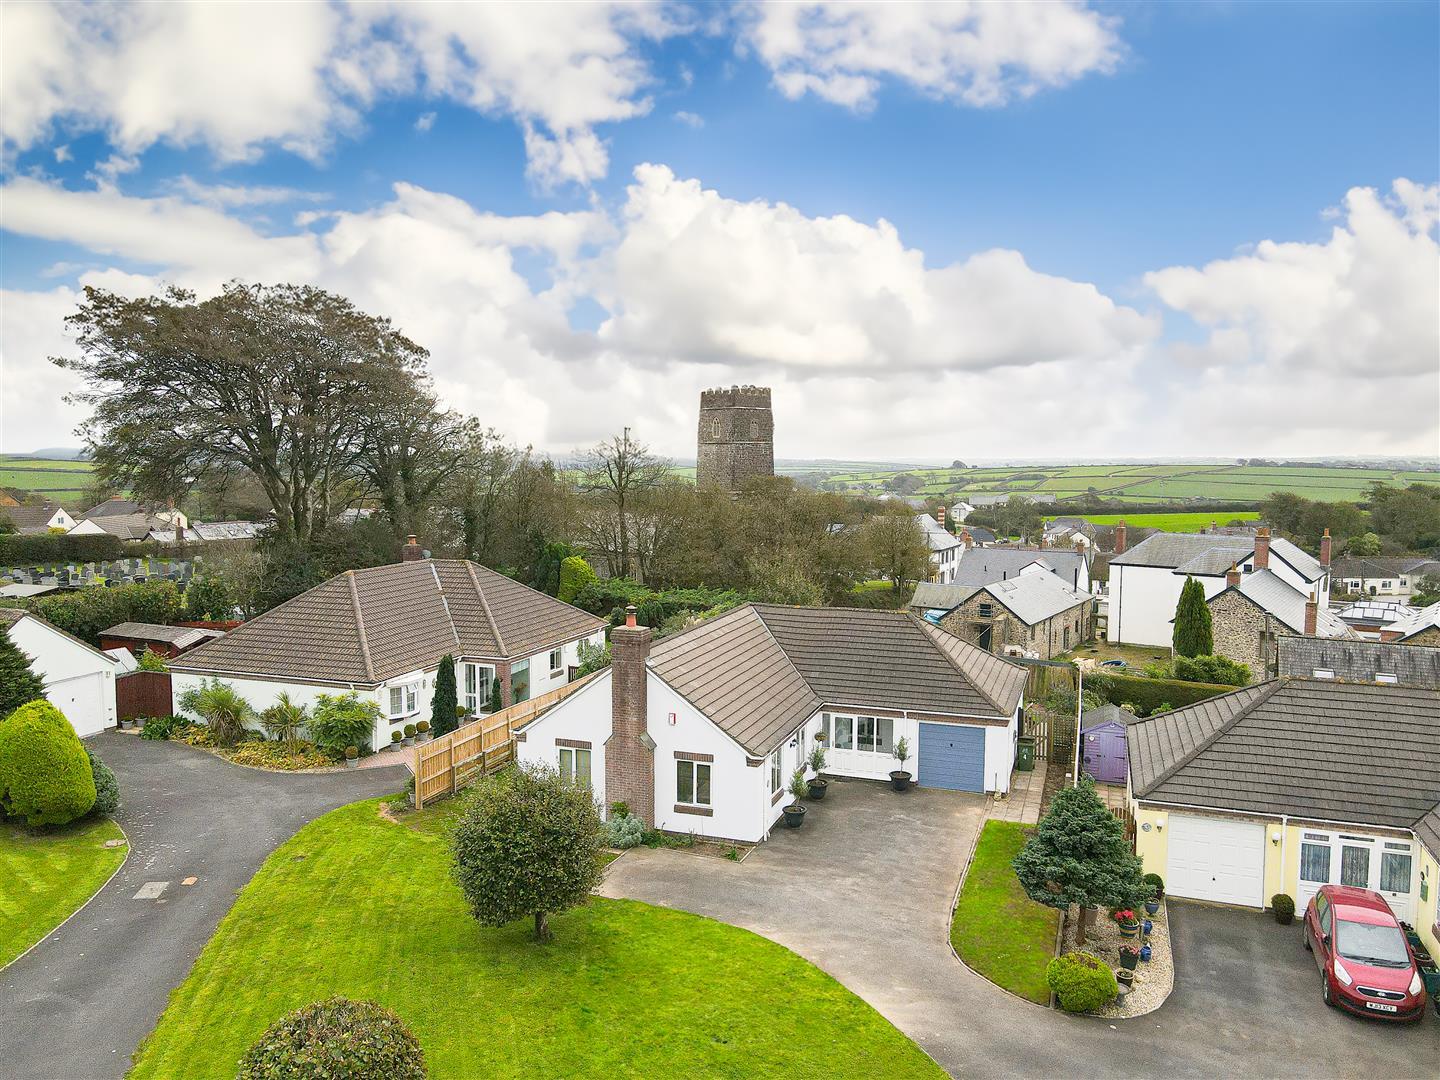
Situated in the heart of the ever-popular village of Parkham, this deceptively spacious bungalow occupies a generous, enclosed and private plot, just a level walk from village amenities. Updated throughout and currently operated as a holiday let, the property is beautifully presented and finished to a high standard. The accommodation offers four well-proportioned bedrooms, including a master with en-suite, and a light-filled dual-aspect lounge featuring a log burner.
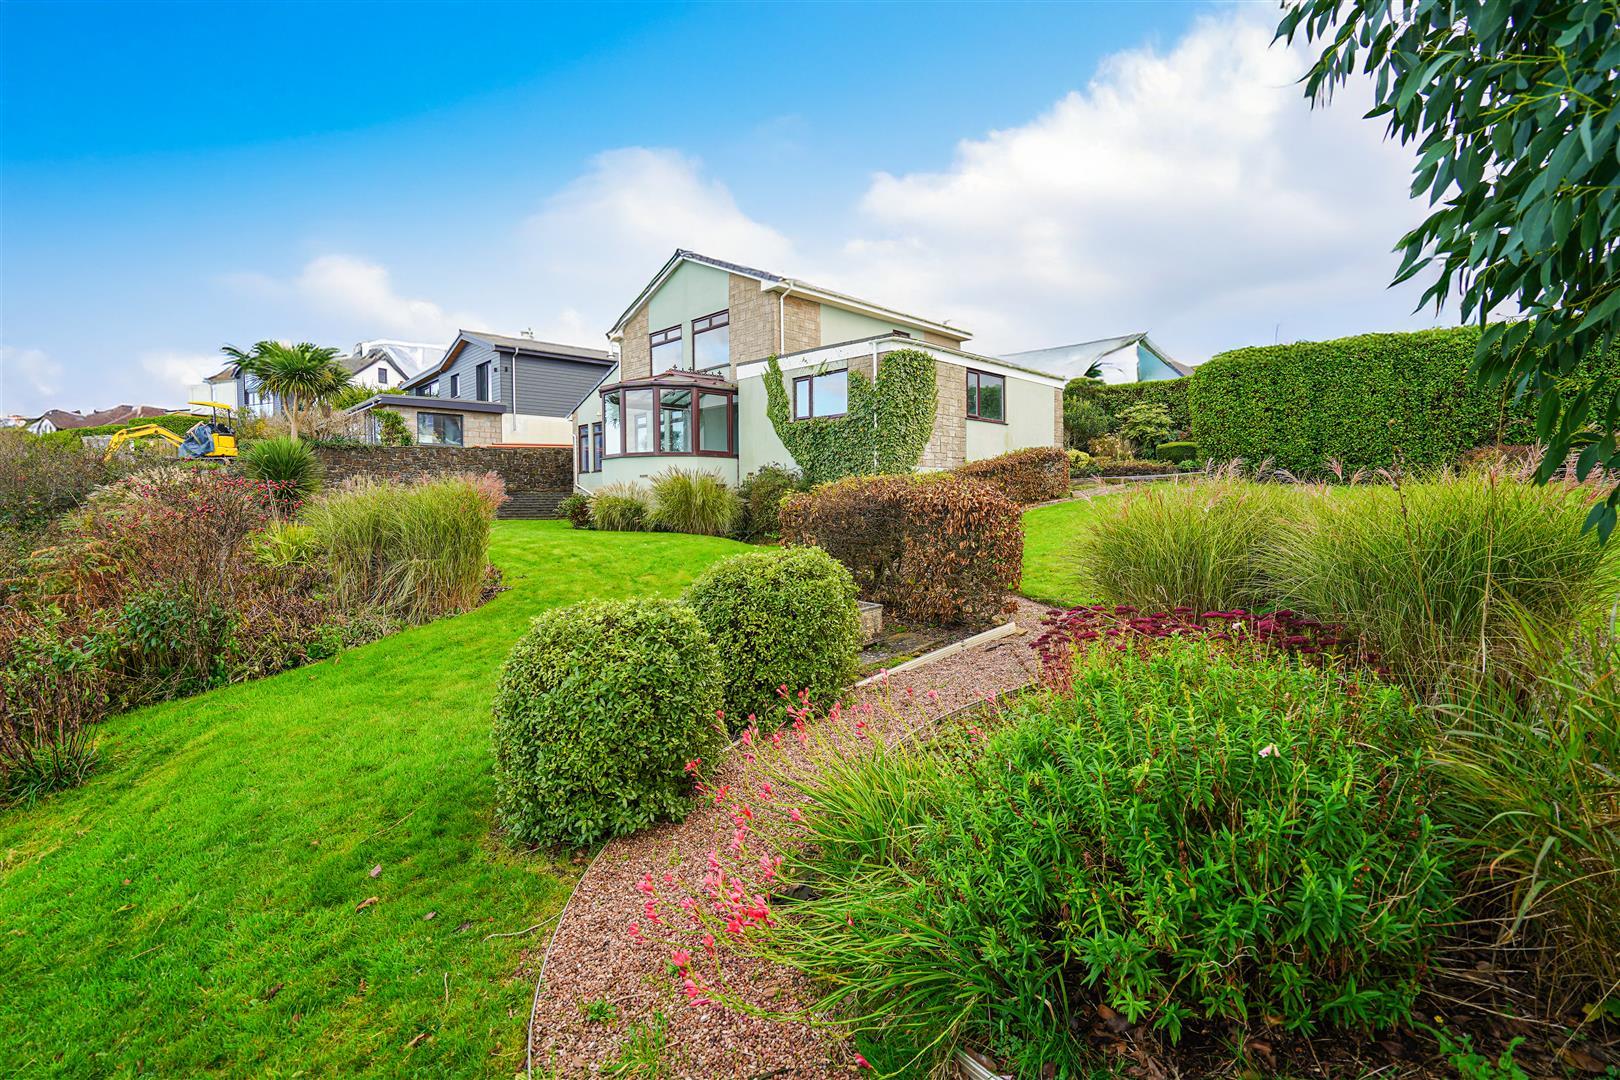
The attractive gardens are arranged into several areas with additional highlights such as a private BBQ hut and an outdoor hot tub area—ideal for relaxing or entertaining. Morris and Bott strongly recommend an early internal inspection to avoid disappointment.
Details
Hallway
Welcomes you into the home with engineered wood flooring and attractive skylight which floods the hall with light.
This large light and airy room is accessed via double doors from the hallway, with an engineered wood flooring continuing throughout. The log burner serves as a striking focal point, adding both warmth and character to the space.
Fitted with a range of matching floor and eye level units, with built in appliances. The L shaped room offers ample space for a dining table which overlooks the front of the property.
Utility Room
The utility room just off the hallway offers under counter storage and plumbing for white goods. Providing access out to the rear garden.
Generous size master bedroom with dual aspect from a picture window and French doors leading out to the rear garden. Handy walk-in wardrobe.
Comprising of a walk in shower with sliding door, low level WC, wash hand basin and heated towel rail.
Further good sized double bedroom with large window overlooking the garden.
Bedroom Three
3.66 x 2.72
Further double room found at the front of the property.
A modest double bedroom with a delightful garden outlook.
Fully tiled room with a modern white suite comprising of a bath with shower over, low level WC, wash hand basin and heated towel rail.
Outside
The property benefits from a large corner plot with wrap-around garden. With ample driveway parking for four plus cars. The garden has the advantage of a BBQ lodge and hot tub area.
Reached via an up and over door with handy rear pedestrian access. Equipped with electric and light.
Services
Mains electric, water and drainage. Oil fuelled central heating.