Key features
Property Features
Description
This wonderful semi detached house is an ideal home to bring up children, as the present owners have done. The well presented 4/5 bedroom accommodation benefits from fantastic, far reaching views and a great garden, ideal for entertaining. Furthermore, there is good potential for an income or for a dependent relative/ dual living. Garage and parking for 2/3 cars and is located in a sought after location. Please call us today to arrange an appointment to view this special home on (01271) 814114
Details
We are delighted to offer Bay View to the market, the first time in over 20 years after the present owners moved in themselves. In this time they have raised their family and improved the property throughout. However, the time has come to move on and so this is an excellent opportunity for those looking for a solid home to bring up the next generation of family.
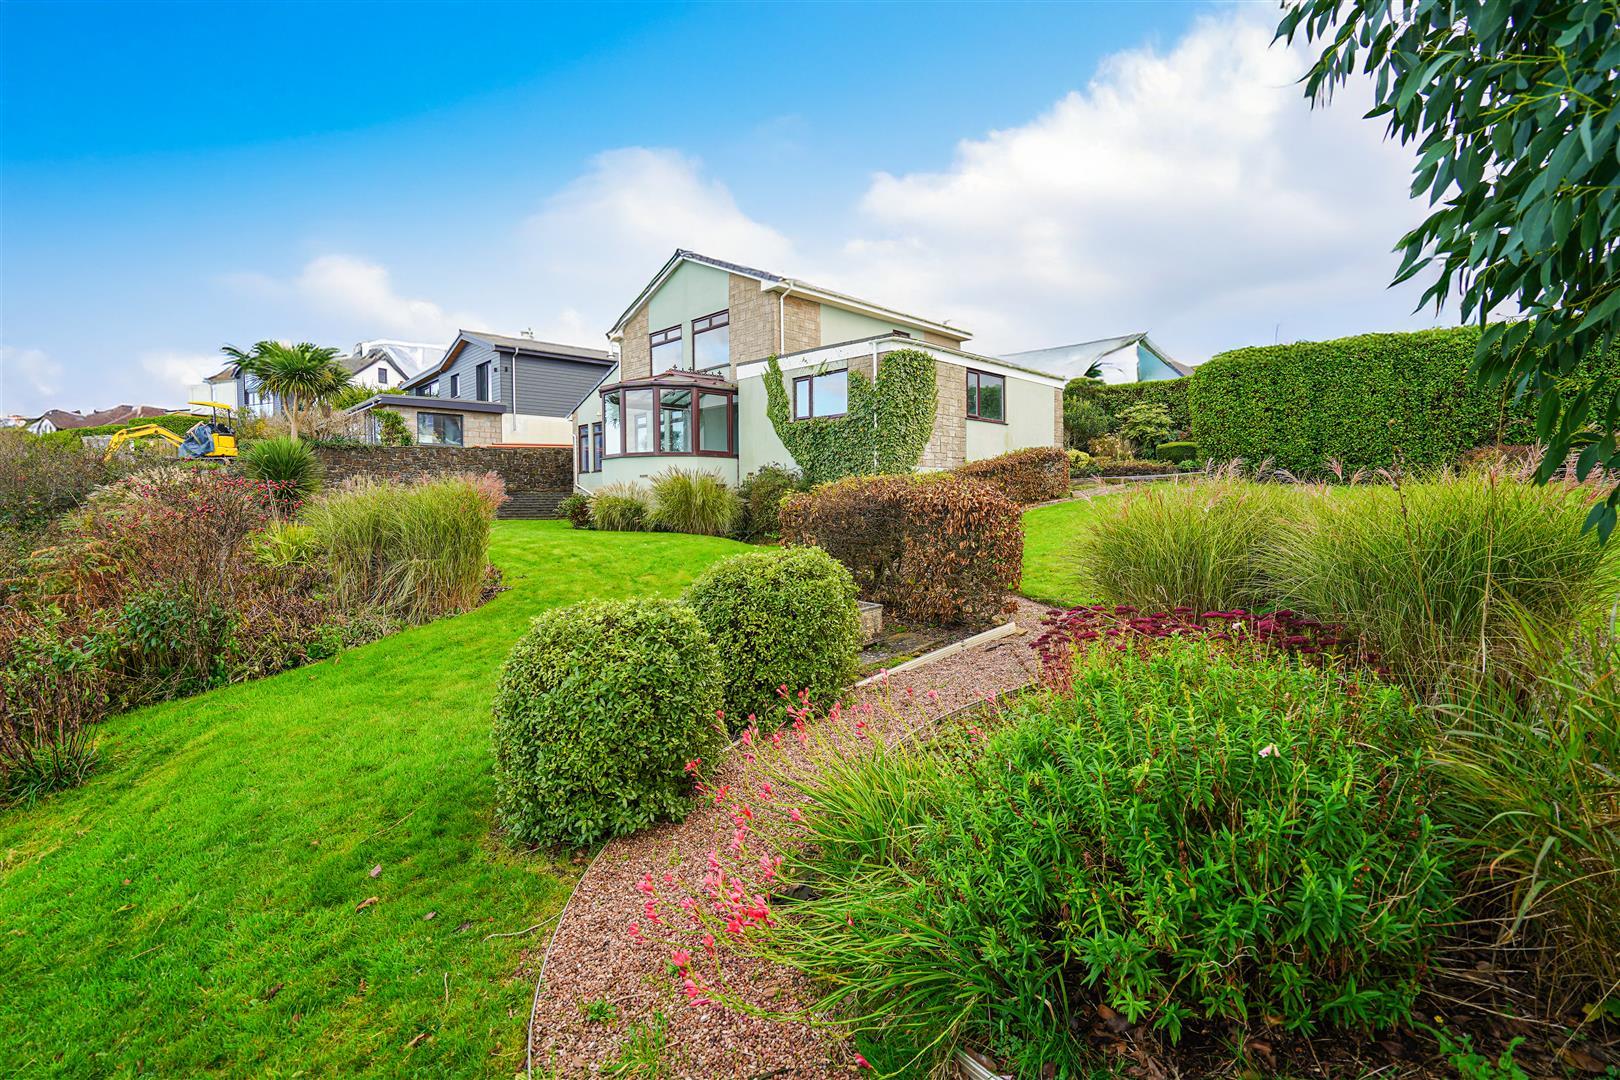
This attractive South facing property is situated in the very sought after location of Down Lane, a no through road which is set up from the village and so benefits from the most wonderful views over Braunton, on to the estuary and around to the Burrows and the sea beyond towards Hartland Point. The road comprises a mixture of styles of properties making it an interesting place to live. The house has rendered elevations under a tiled roof with spaced, three hole crested ridge tiles. There is the benefit of uPVC double glazing and gas fired central heating and good parking for 3 cars and a garage.
The accommodation is arranged over three floors with very flexible arrangement which could produce an income, a dependent relative or for a dual living or to work from home. There are 2 reception rooms with deep bay windows and a very well fitted kitchen with vaulted ceiling. From here there is access to a useful boot room and cloakroom. The boot room is used as the main entrance as it is directly from the steps down from the parking spaces. The vaulted studio room has a door from the top of the steps and the room leads down to a utility room. From here there is further access to what can be the 5th bedroom as there is a shower room off. There is an interconnecting door from this room to the sitting room.
The house is believed to have been built circa 1890 for a ships captain, sits on a lovely plot with a garage and parking and steps down to the house. This opens to a wonderful South facing rear garden which is mainly laid to lawn. To the West corner is a path to the front which leads around to the bottom of Down Lane. This is very convenient to take the garden waste and recycling down to the road for collection. To the East corner of the garden is a sunken area with seating and a lovely garden room/studio. This is ideal for an office but currently used for the owners hobby: pottery. However, the main feature is the side terrace BBQ and entertaining area. This covered area offers excellent privacy to party and will accommodate a large dining table. 3 arched recesses are currently for wood storage and the attractive red brick floor gives a Mediterranean feel. To one side is a bar area and summer house. This really is an ideal area to relax in the company of family and friends.
We thoroughly recommend a full viewing to really appreciate what this house has to offer. The views are exceptional, the accommodation is flexible and the character unmistakable. Few properties offer this range of benefits and we are sure you will not be disappointed.
Entrance Hall
Sitting Room
5.71 into bay x 3.11 (18’8″ into bay x 10’2″)
Dining Room
5.38 into bay x 4.09 (17’7″ into bay x 13’5″)
Kitchen
4.17 x 2.67 (13’8″ x 8’9″)
Utility Room
2.09 x 1.91 (6’10” x 6’3″)
Cloakroom
First Floor Split Level Landing
Bedroom 1
4.03 narr 3 x 3.50 (13’2″ narr 9’10” x 11’5″)
En Suite Shower
Bedroom 2
4.53 x 3.66 (14’10” x 12’0″)
Family Bathroom
3.08 x 2.96 (10’1″ x 9’8″)
2nd Floor Split Level Landing
Bedroom 3
4.10 max x 3.23 into bay (13’5″ max x 10’7″ into b
En Suite Shower Room
Bedroom 4
4.29 into bay x 3.64 max (14’0″ into bay x 11’11”
Studio Room/ Office
3.58 x 3.10 (11’8″ x 10’2″)
Utility
2.47 x 1.77 (8’1″ x 5’9″)
Occasional Bedroom
2.60 x 2.60 (8’6″ x 8’6″)
Shower Room
2.91 x 0.80 (9’6″ x 2’7″)
Garage & Parking Spaces
Lawned Gardens and BBQ/ Entertaining Area
Outside Office/ Hobbies Room
3.63 x 2.81 (11’10” x 9’2″)
The property is situated in the very sought after Down Lane location of Braunton and enjoys breathtaking southerly views. The road is set up on the hill and is visable from Exeter Road, on the right hand side, as you enter Braunton. A viewing is essential to fully appreciate the wonderful panorama on offer. Down Lane is situated to the very edge of Braunton but access to the village centre is still convenient.
Braunton is considered to be one of the largest villages in the country and caters well for its inhabitants with an excellent range of amenities including primary and secondary schooling, medical centre, public houses, churches and a good number of local shops, restaurants and coffee houses. There is also Tesco’s superstore and the family run Cawthorne’s store opposite the car park. Approximately 3 and 5 miles to the west are the sandy beaches at Saunton & Croyde. These are a mecca for surfing enthusiasts and renowned throughout the world. Saunton also offers an excellent golf club with two championship courses. Braunton Burrows, the largest dune system in the country, is close by. This vast area is ideal for excerise and dog walking..
There is a regular bus service which connects to Ilfracombe to the North and Barnstaple, the regional centre of north Devon, approximately 5 miles to the east. Here a wider range of amenities can be found including The Queens Theatre, a brand new leisure centre, covered town centre shopping at Green Lanes and out of town shopping at Roundswell. There is a wide choice of super stores on offer. The North Devon Link Road provides a convenient route to the M5 motorway at junction 27, whilst The Tarka Rail Line connects to Exeter in the south and this picks up a direct route to London Paddington.
In all this is a tremendous opportunity to acquire a unique home for a growing family in a superb position and which can be occupied with little outlay.