



Key features
Property Features
Description
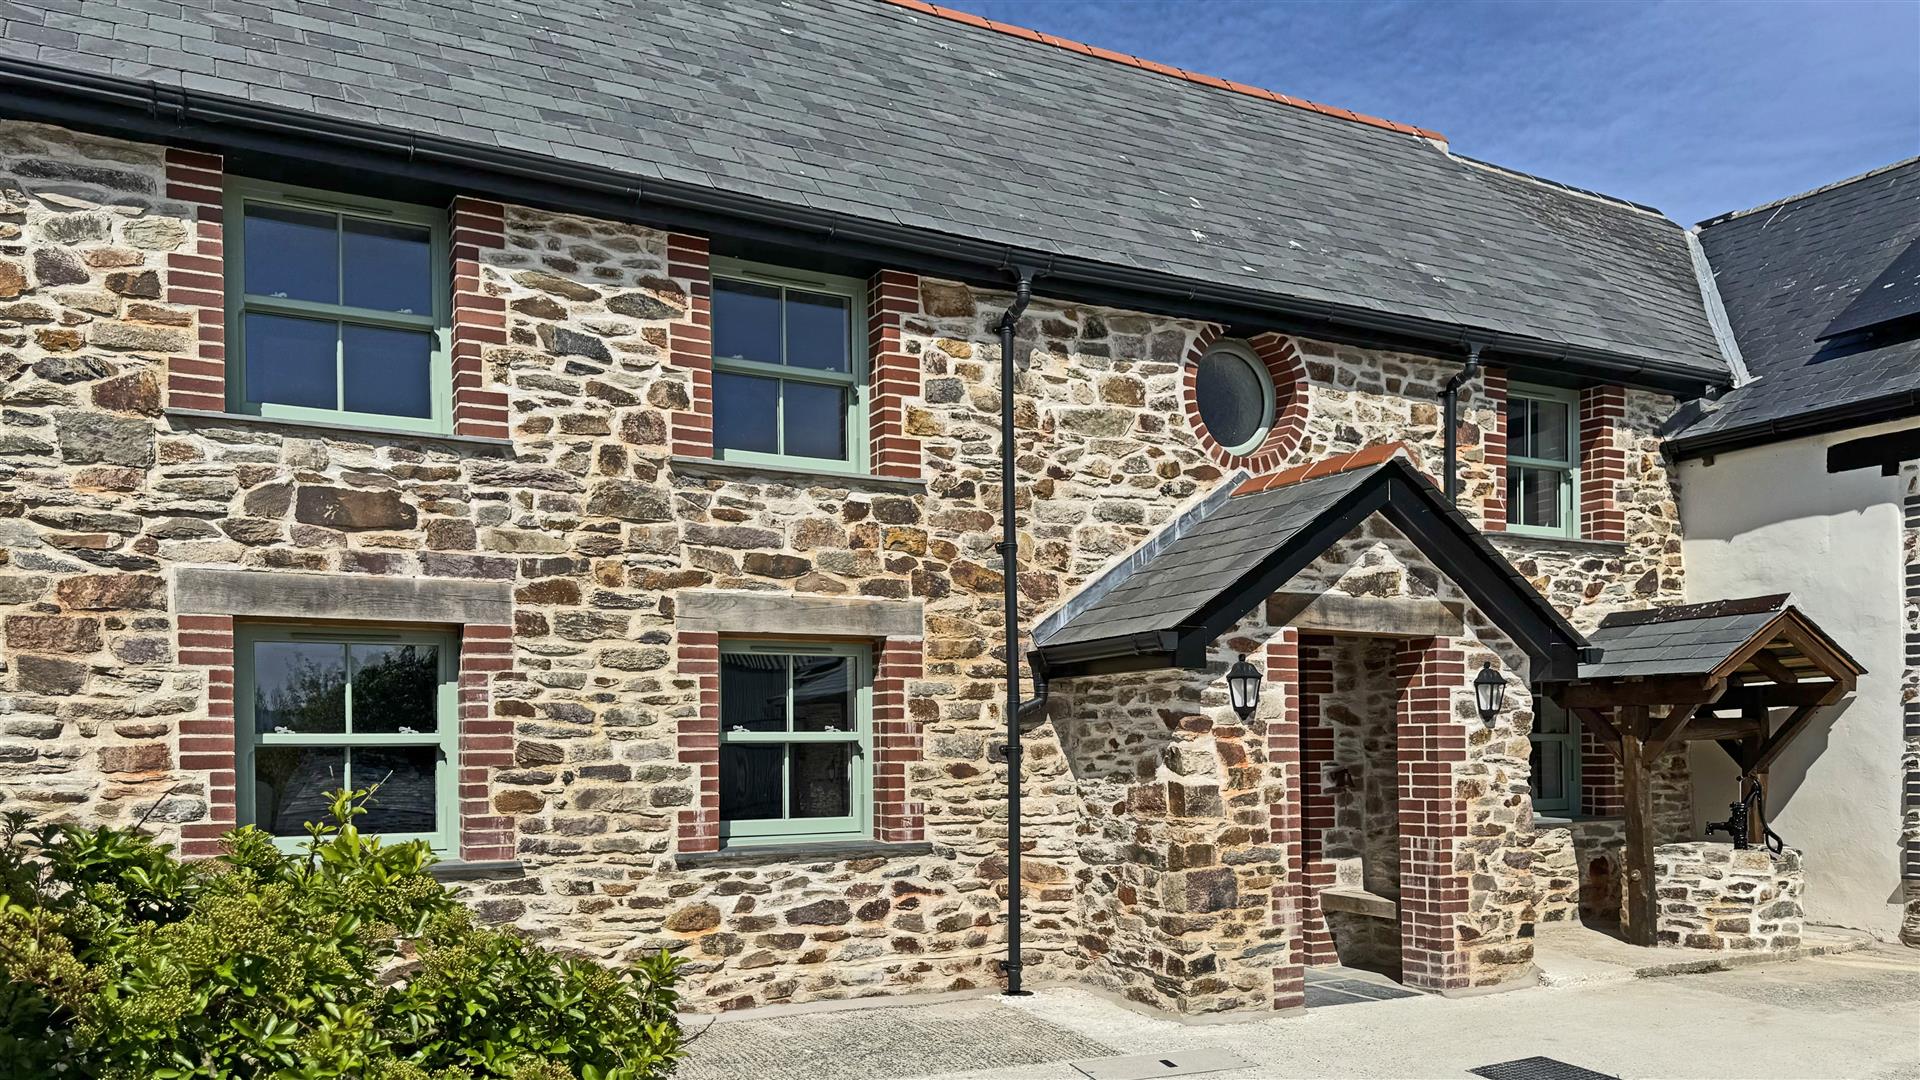
Nestled in the charming village of West Down, this delightful barn conversion offers a unique blend of rustic charm and modern living. With its spacious layout, the property features two inviting reception rooms. There is a boot room which the benefit of a downstairs shower room with toilet. There are two well-proportioned bedrooms all of which have fitted wardrobes and a master bedroom with en-suite shower room. The property also boasts a spacious family bathroom with an enclosed shower and bath, thoughtfully designed to cater to the needs of a busy household. The barn's original features have been lovingly preserved, creating a warm and welcoming atmosphere that is both stylish and functional. Air Source Heat Pump supplying hot water and heat.
To the rear of the property is a large two level garden with a spacious patio with a 6 x 8 shed and a large lawned area.
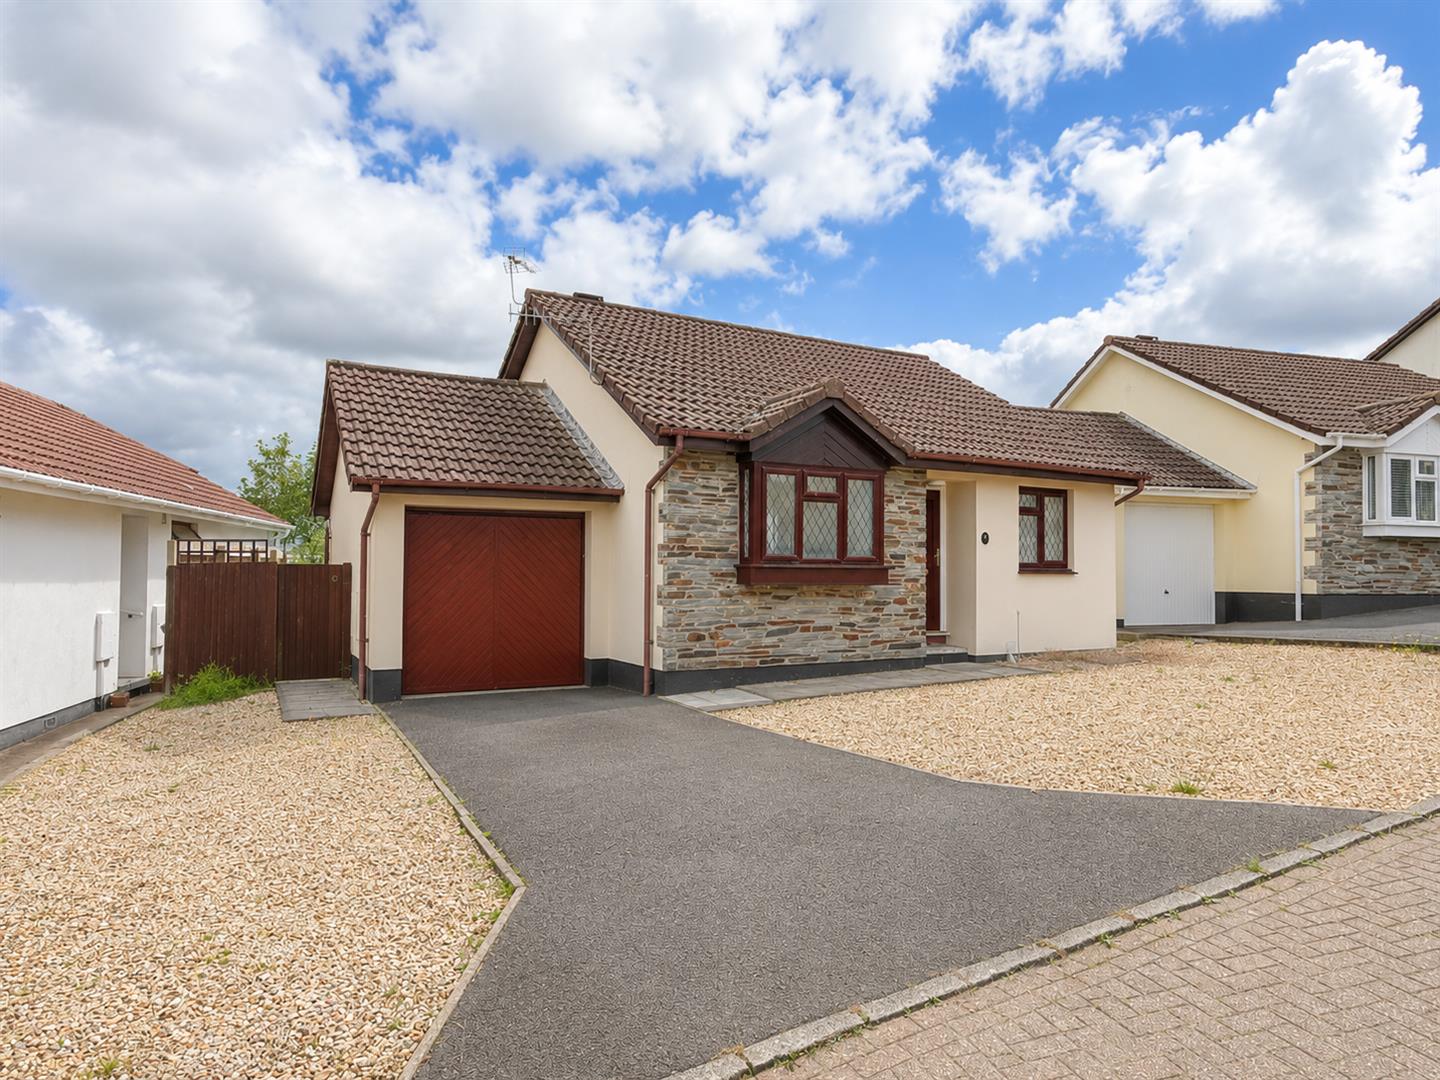
There is also parking for 2 cars. Additional parking is available for free in the local village carpark.
The rent is £1400pcm this includes the charge for sewerage.
The deposit is £1615 of which will be registered with Mydeposits.
The council tax is initially a Band E

EPC B. The property has the benefit of solar pannels. The tenants must remain with the current Electricity Supplier Good Energy and will be billed quarterly.
Standard references and crecit checks will be required. Applicants will need to have a combined verifable income of £42k per annum to pass the affordability.

Interested in this property?
Contact
info@phillipsland.com
Arrange Viewingor call
Barnstaple: 01271 327878Bideford: 01237 879797
Braunton: 01271 814114
We recently sold these properties
If you are thinking of selling or buying a property
Contact Us