Details
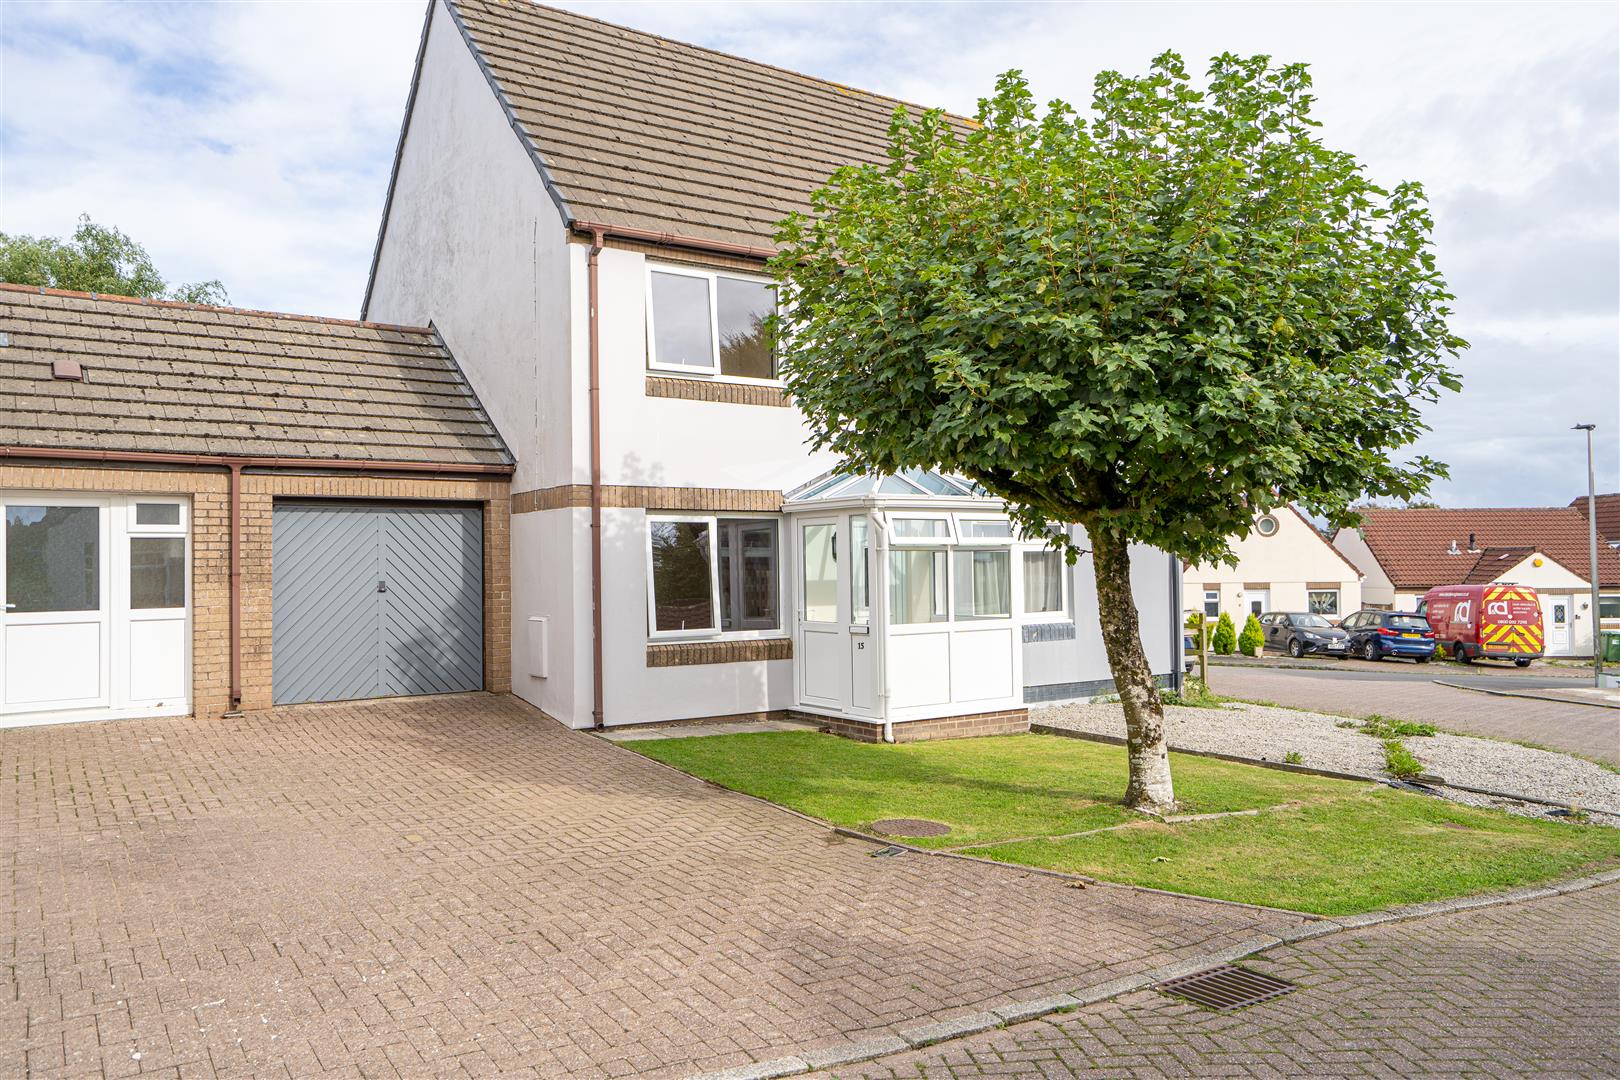
35 Kenwith View is a well-presented, traditional detached bungalow, pleasantly situated towards the head of a highly sought-after cul-de-sac in a popular residential location. Offering well-proportioned, single-storey accommodation, the property benefits from PVC double glazing and gas-fired radiator central heating throughout. In the opinion of the selling agents, this delightful bungalow would be ideally suited as either a family home or a comfortable retirement residence. An early internal viewing is highly recommended to fully appreciate all that this attractive property has to offer.
The accommodation briefly comprises an entrance porch leading into a welcoming entrance hall, providing access to all principal rooms. The well-proportioned, west-facing living room enjoys pleasant views over the rear garden, with sliding patio doors providing direct access outside.
The well-appointed kitchen is fitted with an attractive range of high-gloss units offering ample storage, together with integrated appliances and additional space for freestanding appliances. There are three generously sized double bedrooms, one of which features a delightful bay window, together with a well-appointed shower room.
To the front of the bungalow is an open-plan lawned garden, together with a tarmacadam driveway providing off-road parking and leading to the DETACHED GARAGE (17’5″ x 8’3″), which benefits from a roller door, power, lighting, eaves storage and a pedestrian door to the rear.
A particular feature of the property is the generously sized, enclosed and level rear garden, which offers an attractive combination of lawned and paved areas, complemented by an established variety of mature shrubs, bushes and trees. A timber summerhouse and garden shed provide additional outdoor amenities, making this a delightful space for relaxation and enjoyment.
Entrance Porch and Hall
Living Room
6.17m x 4.37m (20’3″ x 14’4″)
Kitchen
3.43m x 2.44m (11’3″ x 8′)
Bedroom 1
3.43m maximum x 3.40m (11’3″ maximum x 11’2″)
Bedroom 2
3.43m maximum x 2.67m (11’3″ maximum x 8’9″)
Bedroom 3
2.49m x 2.39m (8’2″ x 7’10”)
Shower Room
2.08m x 1.68m (6’10” x 5’6″)
Bideford is a popular historic market town and working port, attractively situated on the banks of the River Torridge. The town offers a wide range of everyday amenities, including a variety of shops, educational facilities catering for all ages, and an excellent selection of leisure and recreational opportunities.
The renowned Tarka Trail, a popular walking and cycling route, passes through the town and provides delightful views of the river and surrounding countryside.
The A39/Atlantic Highway offers convenient access to Barnstaple, North Devon’s regional centre, which provides the area’s principal shopping, business and commercial facilities, together with a comprehensive range of additional amenities.