

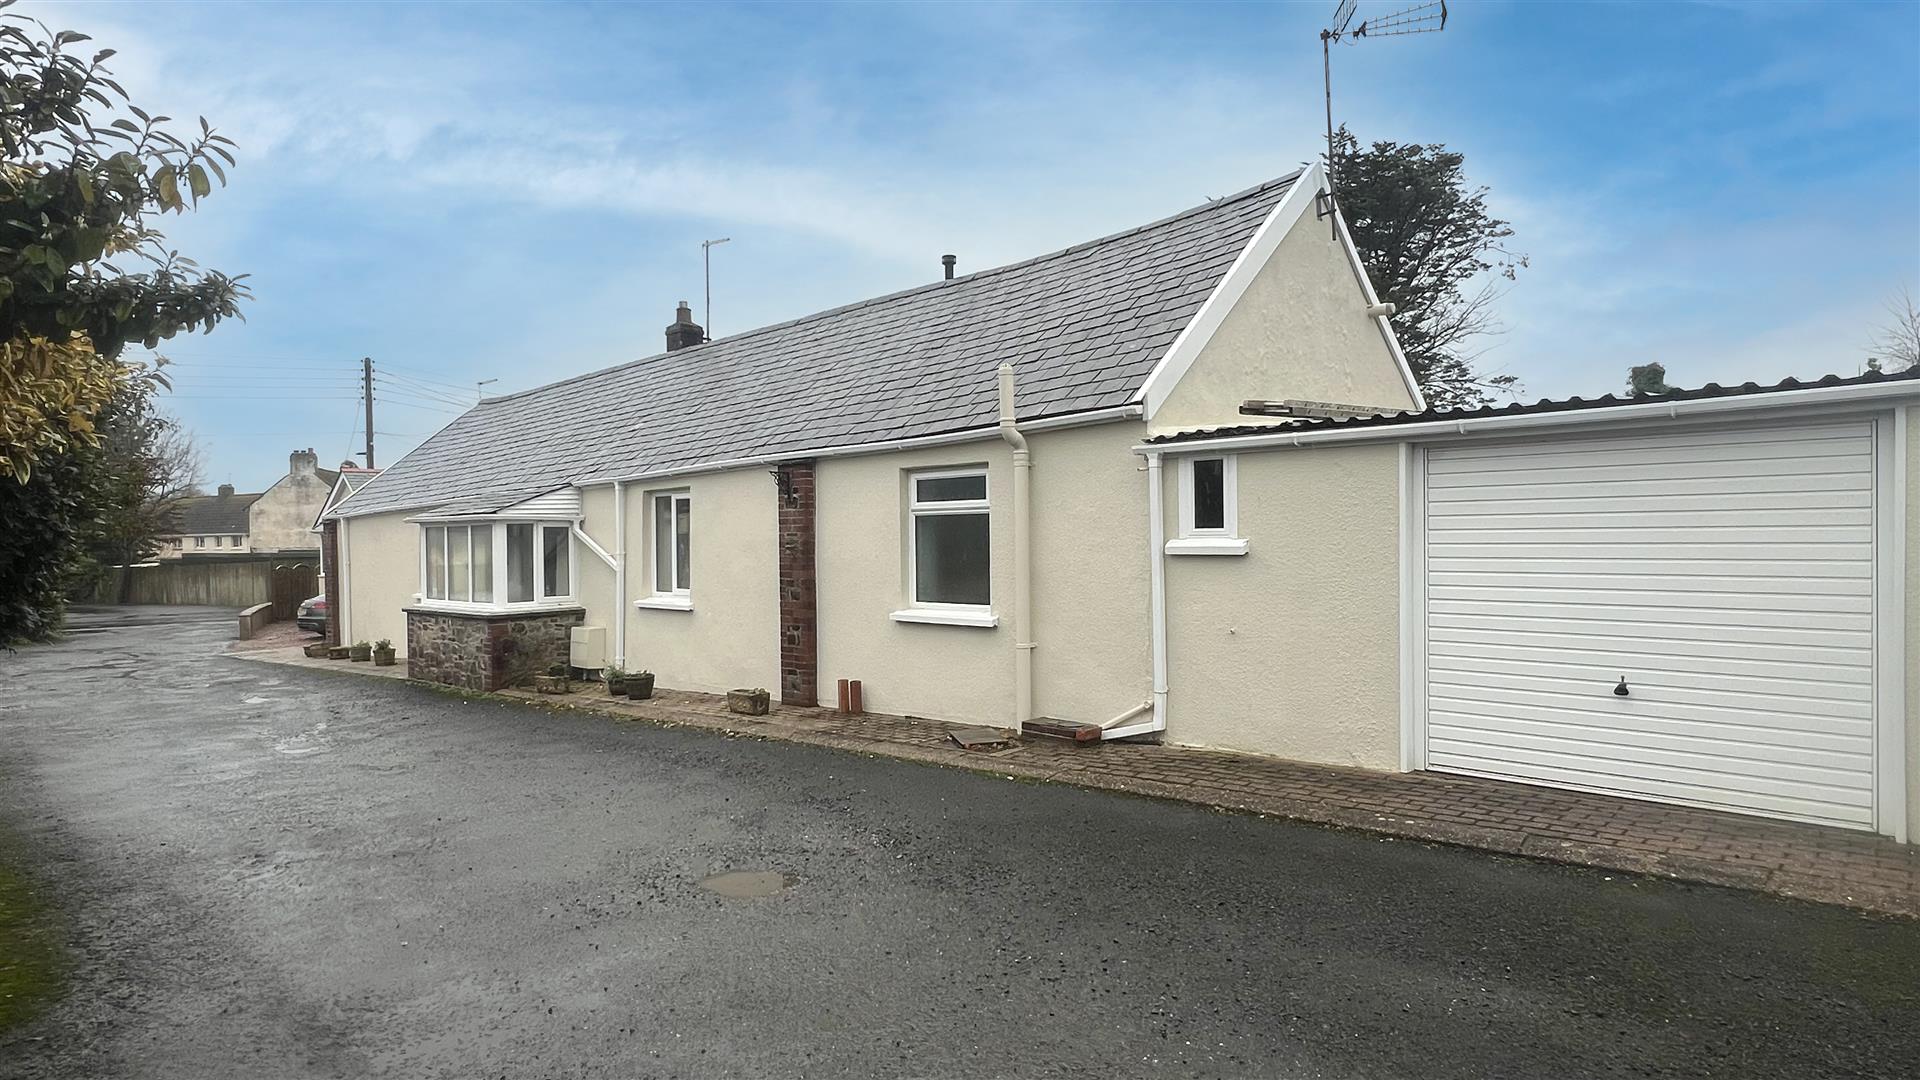
Home Farm, Fremington, Barnstaple
Category: Rent
CROYDE

Measurements
Triple Garage
8.05m x 5.72m
Boiler Room
3m x 1.88m
Utility Room
3m x 2.51m
Westsuit Drying Area
3.05m x 2.72m
Shower Room
2.72m x 1.35m
Office/Bedroom 6
6m x 4.17m
Shower Room
2.18m x 1.85m
Bedroom 2
6.78m x 3.1m
Ensuite Bathroom
2.46m x 1.88m
Bedroom 3
6.78m x 3.25m
Ensuite Bathroom
2.36m x 2.08m
Bedroom 4
6.65m x 3.1m
Ensuite Bathroom
2.24m x 1.93m
Bedroom 5
6.65m x 3.15m
Kitchen/Dining/Living Area
10.5m x 6.25m
Pantry
4.5m 1.68m
WC
1.75m x 1.68m
Ensuite Bathroom
2.24m x 1.98m
Principle Bedroom
6.55m x 4.37m
Principle Ensuite
4.83m x 1.98m
Dressing Room
4.9m x 1.73mThis superb property offers easy access to the renowned surfing beach of Croyde Bay which is a mecca for surfing enthusiasts and is known throughout the world. The development is situated away from, but on a level walking distance to, the village centre where there are three excellent pub/restaurants, post office, shops and garage. Croyde is renowned as one of the region’s most visited holiday destinations, driven by the superb sandy bay and water sports facilities. Close by is the larger beach at Saunton Sands where there is also the golf club with its two championships courses.
Portland Street

This apartment has been recently modernised and benefits from stunning views and a good central location in Ilfracombe. Two Bedrooms, open plan lounge/ kitchen, bathroom.
Communal entrance hall
Bike store facility and access to stairwell. Solid wood front door leads into
Entrance hall
13’11 x 2’10
Intercom telephone, solid oakwood flooring, Theben central heating thermostat control unit, pendant ceiling light. Door to
Store/boiler room
Elterm boiler feeding domestic hot water and central heating to the property, solid oakwood flooring. Door leading through to
Open plan kitchen/lounge/diner
20’x 15’6
Bathroom
Being exceptionally well fitted, this white suite comprises of steel bath with handgrips and side panel, hot and cold mixer tap with shower attachment over, curved shower screen, full pedestal wash hand basin with hot and cold tap, tiled splashback, low level WC with coupled flush, heated chrome towel, radiator, solid oakwood flooring, extractor fan to ceiling, enclosed light fitting, part tiled walls and chrome toilet roll holder, two towel holders, chrome and glass soap dish and chrome/glass beaker, toothbrush holder.
Bedroom 1
9’8 x 12’1
An irregular shaped room being dual aspect, solid wood double glazed sash window and a upvc double glazed window, solid oakwood flooring, double radiator, TV point, telephone point, pendant light to ceiling. Door to
Bedroom 2
10’max x 6’5 max
Irregular shaped room, solid hard wood double glazed sash style window, solid oakwood flooring, double radiator, telephone point, TV point, pendant ceiling light.
Watkins Way
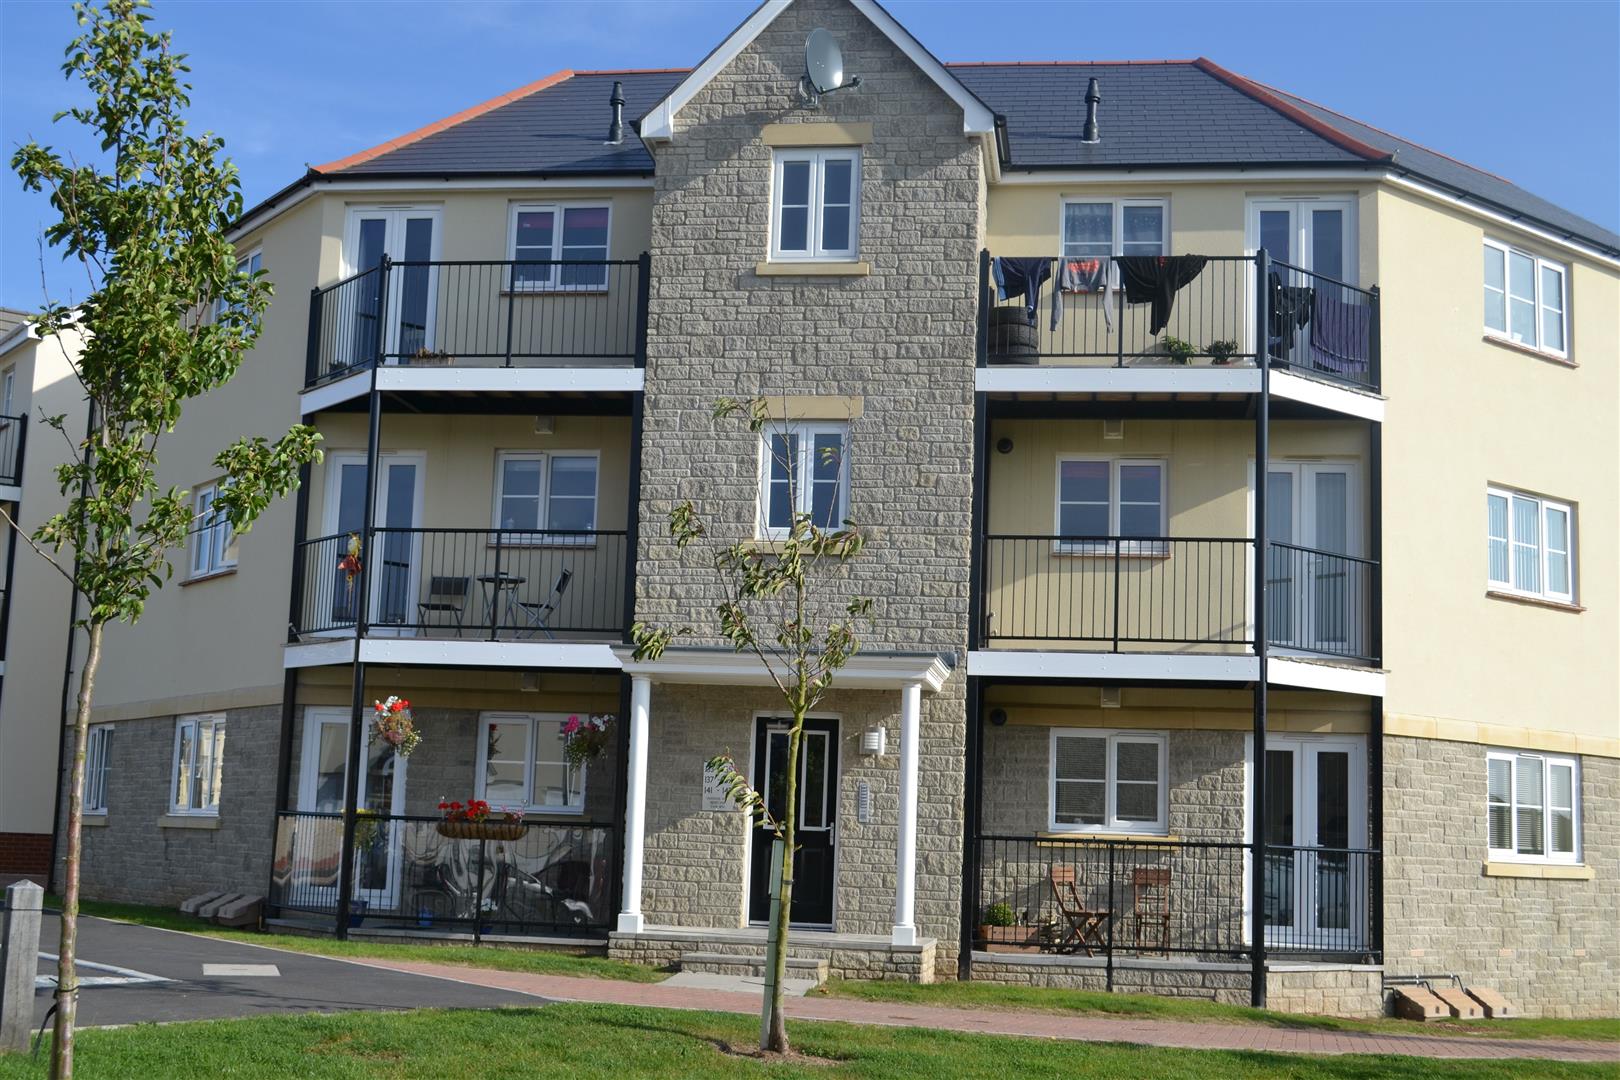
The property is situated within a popular development within easy access to the town centre of Bideford and is on a regular bus route as well as being within walking distance to Tesco. Bideford has a range of shops, amenities and facilities as well as further recreational facilities within the village of Westward Ho! with its Championship Golf Course and long sandy beach. Other places of interest in the locality include yachting and sailing within the river estuary at Instow with the nearby Tarka Trail well known for its cycling and walking as well as numerous other nearby beaches. Barnstaple the regions main town is situated approximately 7 miles distance which in turn give access to the North Devon Link Road which joins with the M5 motorway at Junction 27 (Tiverton).
Communal entrance hall
Security door leading into communal hall, stairs leading to first floor
Own entrance hall
Front door leading in to entrance hall, fitted carpet, heated airing cupboard and doors leading to all rooms
Open plan lounge/ kitchen
7.12 x 3.79
LOUNGE 4.44 x 3.78
Upvc window, patio door leading to balcony, pendant ceiling light, power sockets, tv and sky points, telephone point, double and single radiators, fitted carpet, opening leading to;
KITCHEN 3.79 x 2.68
Marble work surfaces, single bowl stainless steel sink with draining board, washing machine, fridge/ freezer Lamona electric oven, gas hob and cooker hood, below and above cupboards and draws, upvc window, laminate flooring
Bedroom one
2.51 x 4.28
Good Size Double Bedroom with views over pond/ lawn area, fitted carpet, multiple power sockets, pendant ceiling light, upvc window, single radiator, tv & telephone point.
Bedroom two
2.66 x 3.63
Double Bedroom, single radiator, pendant ceiling light, view over rear of property, multiple power sockets, fitted carpet
Bathroom
Modern bathroom with full pedestal wash basin with tiled splash back, wc, bath with electric shower over, single radiator, towel rail, upvc obscured glass window, pendant ceiling light, extractor fan, vinyl flooring
Outside
Private balcony with views over pond and lawn area, allocated parking space to the rear of the property
Services
All mains connected. Council Tax band A
Viewing
By appointment through Phillips Smith & Dunn Barnstaple office on 01271 327919.To the front of the property are scenic views over a communal pond area, overlooking pleasant country panoramas. Being situated at the top of the Watkins Way development this property benefits from being quietly located, and also a designated parking bay to the rear of the property.
Mill Lane, Woolacombe

Mill Lane, Woolacombe
Tawstock, Barnstaple

Communal Entrance Hall
Stairs to flat
Entrance hall
Kitchen
Lounge
Bedroom 1
Bathroom
Swanmor, Youings Drive, Pilton
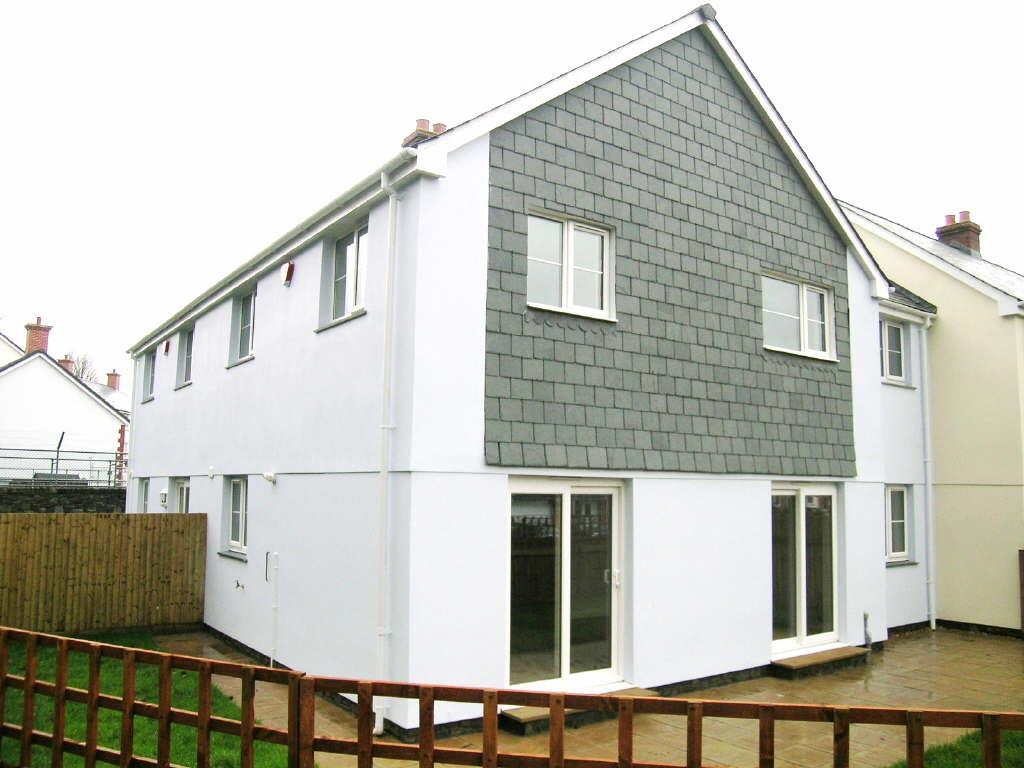
3 BEDROOMED DETACHED PROPERTY, PROPERTY BEENFITS FROM A MODERN KITCHEN, THREE BEDROOMS, STUDY, DOWNSTAIRS WC, TWO BATHROOMS, GAS CENTRAL HEATING, UPVC DOUBLE GLAZING, ENCLOSED GARDEN, AVAILABLE EARLY MARCH. NO PETS, WORKING OR RETIRED ONLY. RENT – £885 PER MONTH, £1,000 DEPOSIT
Description
An immaculate 3 bedroomed modern home presented in excellent order throughout situated in a most convenient position to the edge of Barnstaple town centre. The property is newly constructed and therefore is presented in exceptional condition both internally and externally and briefly comprises entrance hall, study, cloakroom well proportioned lounge/diner, well fitted modern kitchen, 3 bedrooms to the first floor, one being on street and family bathroom. The property boasts a well proportioned garden and has dedicated parking for one vehicle.
Brief description with approximate room sizes are as follows:
Entrance hall
Solid oak wood floor, white emulsion to walls and white emulsion to ceiling.
Study
2.29m x 2.57m
Cloakroom
With WC, semi pedestal wash hand basin with hot and cold mixer tap, tiled splashback, solid oak wood floor, door to cupboard.
Lounge/diner
6.38m x 3.20m
Narrows to 8’5. Upvc double glazed sliding door to outside, door to
Kitchen
2.29m x 3.12m
Stainless steel one and a half bowl sink with single drainer, hot and cold mixer tap, cupboard housing Ferolli Optimax gas combination boiler, wall mounted cupboards to side, work surfaces with space and plumbing below for washing machine, integral Lamona dishwasher with under sink cupboard with additional cupboard to side, there is also a Lamona gas hob with stainless steel light and extractor hood over, wall mounted cupboard either side, further work surfaces with stainless steel Lamona electric oven with wine rack holder either side. Ample run of work surfaces, two large wall mounted cupboards, one being with display doors and glass shelf, further corner cupboard, base unit below with corner carousel, four drawers and large base unit to side and integrated Lamona fridge and freezer, solid oak floor, part tiled walls, under lighting.
First floor
Landing
Access to roof space
Master bedroom en suite
3.20m x 2.77m
Upvc double glazed window, radiator, door through to en suite, white suite comprising low level WC with coupled flush, semi pedestal wash hand basin with hot and cold mixer tap, tiled splashback, large walk in shower enclosure with sliding glass door with an Inta mixer shower unit off the mains with chrome shower head attachment, fully tiled ceramic floor.
Bedroom 2
2.77m x 2.29m
A dual aspect room with fitted cupboard with shelf and hanging rail.
Bedroom 3
2.29m max x 2.84m
Family bathroom
2.06m x 2.29m
Comprises white suite with steel bath with side panel handgrips, hot and cold mixer taps, Initia mixer shower from the mains with chrome shower head attachment, folding glass shower screen, tiled enclosure, WC, semi-pedestal wash hand basin with hot and cold mixer taps, tiled splashback, cereamic floor tiles and heated towel rail.
Garden
L shaped garden with patio and lawned area.
Parking
One designated parking space to the front of the property
Benton Road, Bratton Fleming, Barnstaple

Front Porch
1.05m x 1.36m (3’5″ x 4’5″)
Living Room
3.65m x 7.65m (11’11” x 25’1″)
Dining Room
2.55m x 2.96m (8’4″ x 9’8″)
Kitchen
2.47m x 5.02m (8’1″ x 16’5″)
Utility Room
2.34m x 2.37m (7’8″ x 7’9″)
Bathroom
4.18m x 1.99m (13’8″ x 6’6″)
Landing
Bedroom 1
3.73m x 3.68m (12’2″ x 12’0″)
Bedroom 2
3.70m x 3.65m (12’1″ x 11’11”)
Bedroom 3
2.57m x 2.26m (8’5″ x 7’4″)
Garage/Workshop
8.78m x 2.56/3.38m (28’9″ x 8’4″/11’1″)