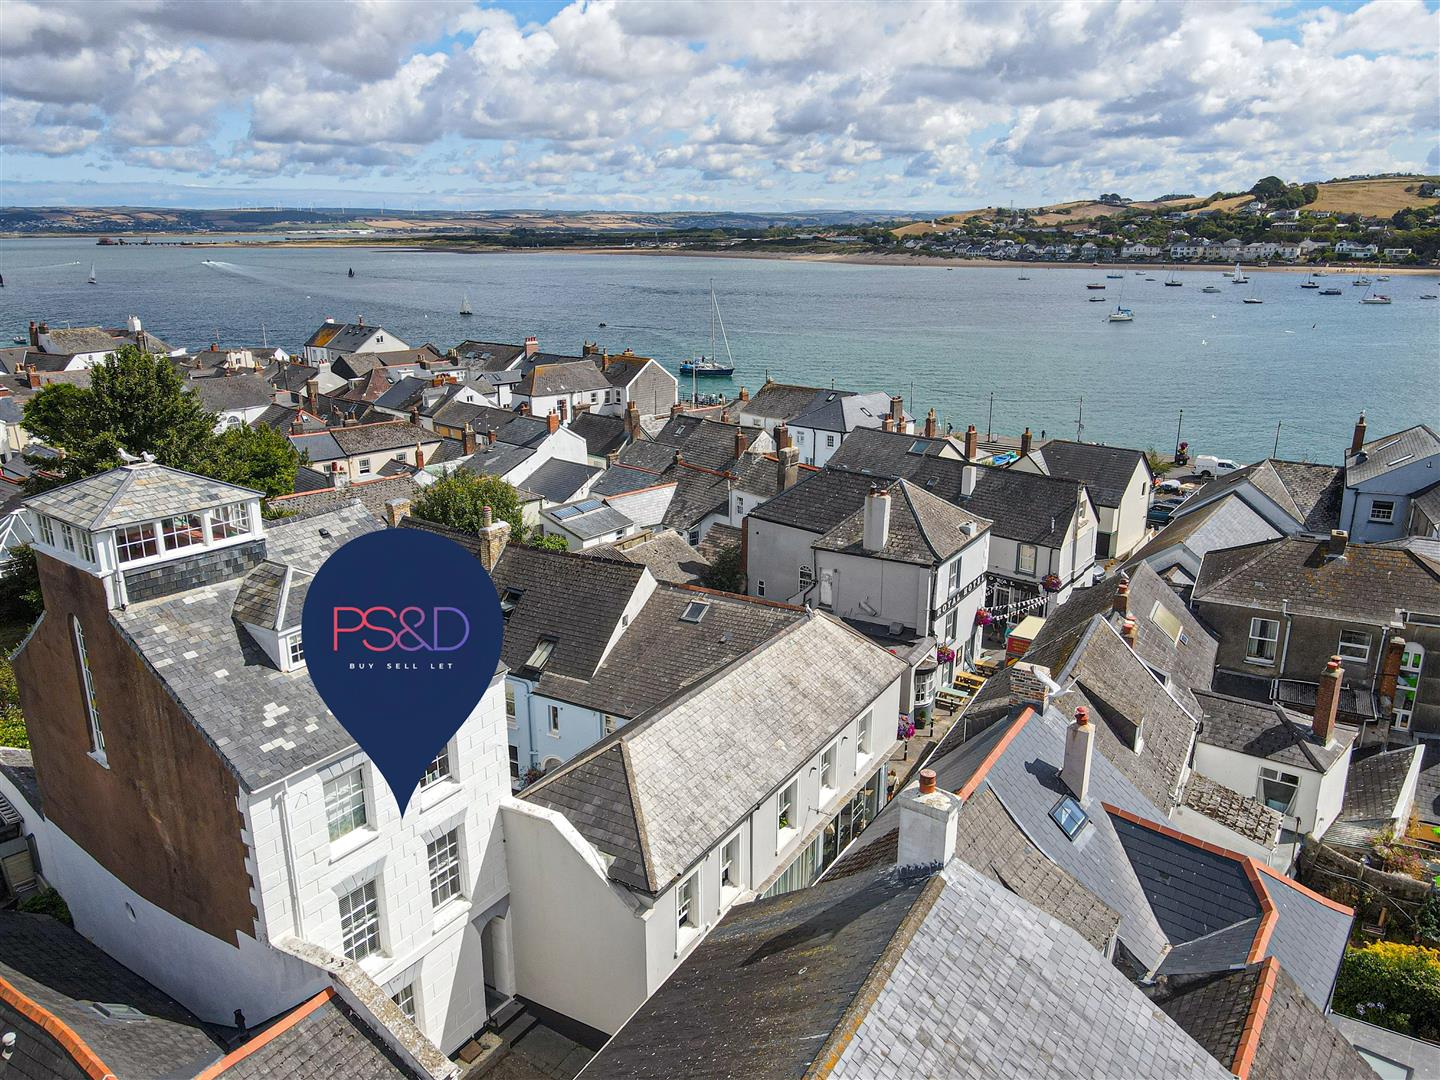
Bude Street, Appledore

Bude Street, Appledore

7 Bude Street is an attractive Grade II Listed, mid-terrace period property of Georgian origin, which has been sympathetically converted to provide four self-contained apartments. The apartment offered for sale occupies the first floor and retains a wealth of period charm and character, complemented by recently installed electric radiators.

Ideally positioned just a few steps from Appledore Quay, the property is superbly situated to enjoy all that this highly sought-after coastal village has to offer. The selling agents consider the apartment to be an excellent opportunity for first-time buyers and investors, as well as those seeking a convenient ‘lock-up-and-leave’ holiday retreat. An early internal viewing is highly recommended to avoid disappointment.

The accommodation is approached through a communal entrance porch and hallway, featuring an attractive tiled floor and an ornate staircase rising to the first floor, where the private entrance to the apartment can be found.

To the front of the property is an impressive split-level living room/kitchen, full of character and featuring floor-to-ceiling windows, a delightful marble fireplace and a high ceiling enhanced by ornate cornicing and a decorative ceiling rose. The kitchen area is fitted with a range of units providing ample storage, together with an integrated oven and hob and additional space for appliances.

There are two bedrooms, comprising a double and a single, together with a well-appointed shower room fitted with a three-piece suite and benefiting from space and plumbing for a washing machine.

To the front of the property is an off-road parking area, shared between the four apartments within the building and available on a ‘first come, first served’ basis.

To the rear is an enclosed communal courtyard, which enjoys a sunny aspect and provides a pleasant outdoor space for the use of residents.

AGENTS NOTE – The property is held on the balance of a 999-year lease and includes a 1/4 share of the freehold of the building. A service charge of £100 per month is currently payable, which contributes towards the upkeep and maintenance of the communal areas, together with the buildings insurance.

The owners of the four apartments meet annually to agree the level of the service charge and any scheduled maintenance or works required to the building.

Prospective purchasers should also be aware that dogs are not permitted at the property.

Entrance Hall

Living Room/Kitchen

5.99m x 3.96m (19’8″ x 13′)

Bedroom 1

3.23m x 2.90m (10’7″ x 9’6″)

Bedroom 2

2.74m x 1.83m (9′ x 6′)

Shower Room

2.87m x 1.40m (9’5″ x 4’7″)

Appledore is a picturesque former fishing village situated on the banks of the River Torridge and is renowned for its charming narrow streets, colourful cottages and attractive quayside. The village offers a good selection of local amenities, including independent shops, cafés, restaurants and traditional pubs, together with schooling and places of worship, many of which are within easy walking distance of Bude Street.

The nearby port and market town of Bideford provides a wider range of shopping and everyday facilities, whilst the popular coastal resort of Westward Ho!, with its long sandy Blue Flag beach and famous pebble ridge, is just a short drive away. Barnstaple, North Devon’s regional centre, is approximately 25 minutes away by car via the A39 and offers the area’s principal shopping, business and commercial facilities.
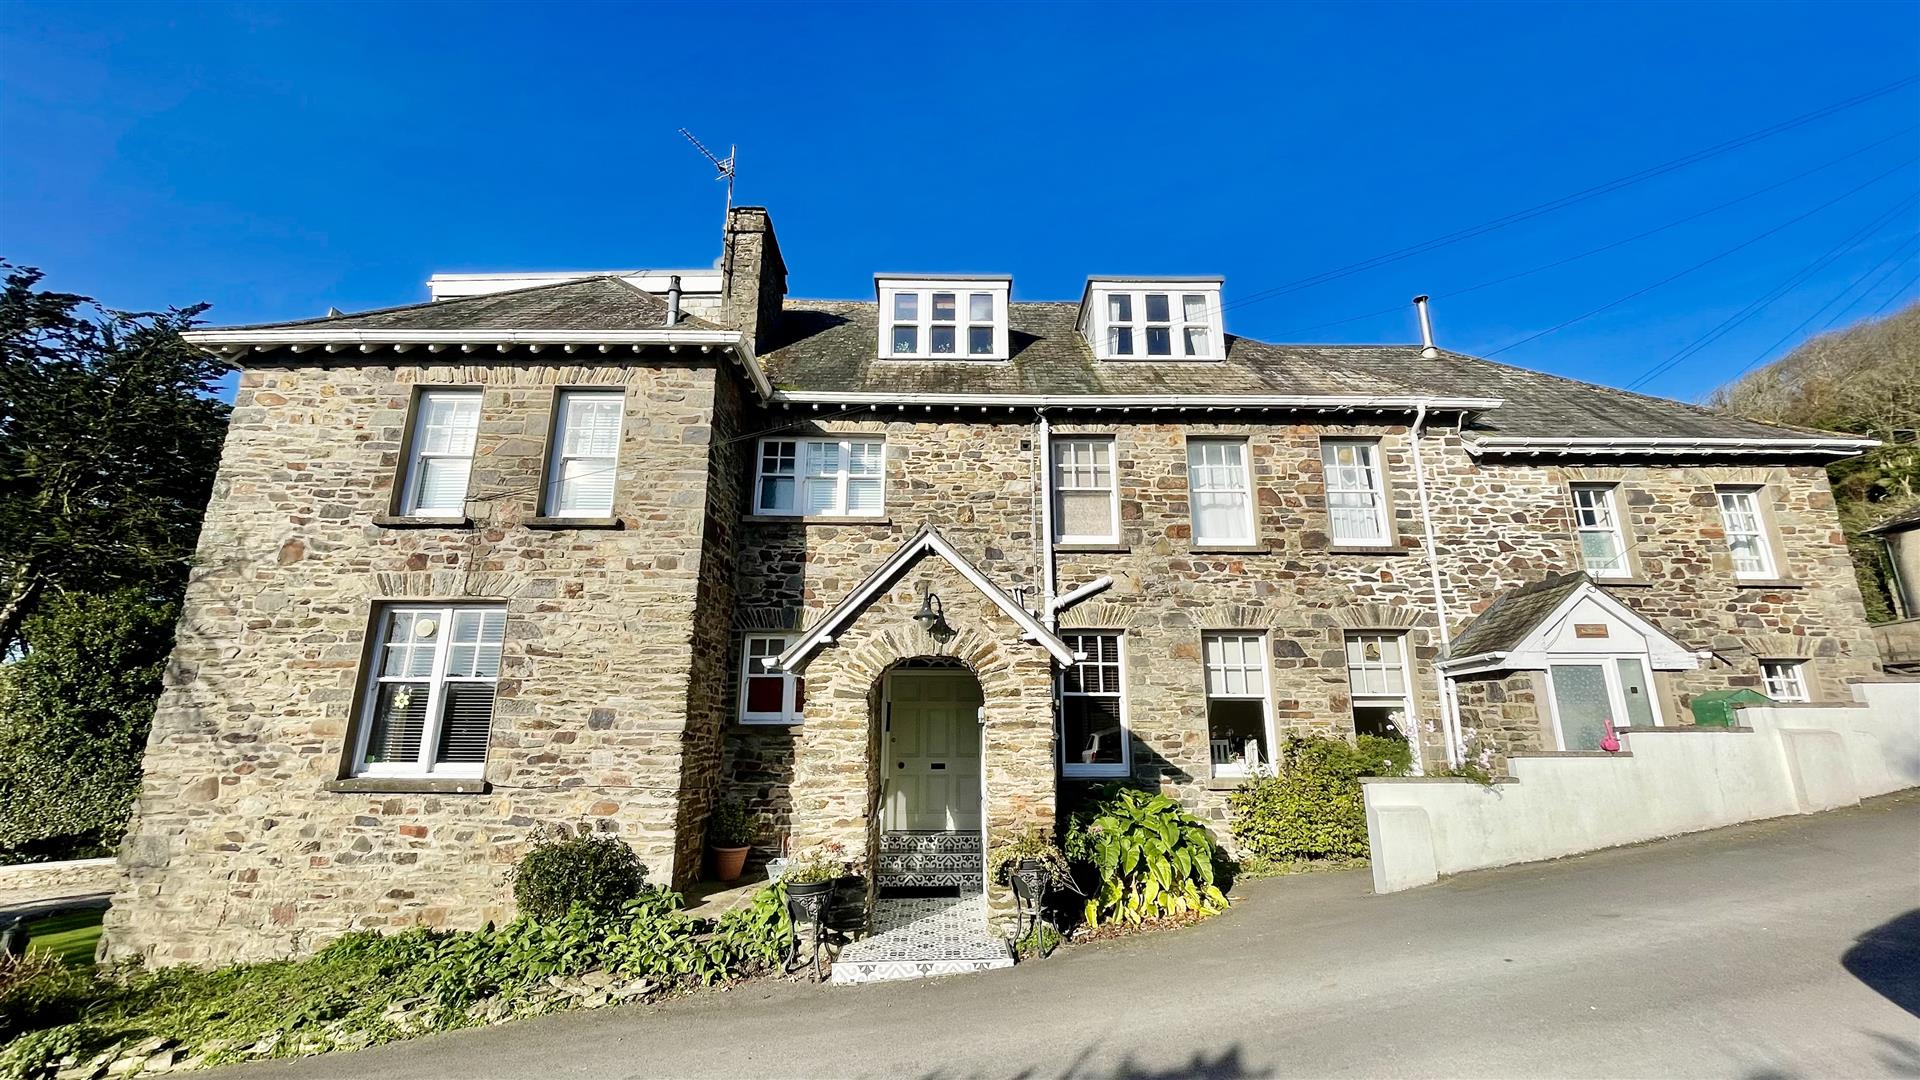
Higher Park Road

Higher Park Road

Forming part of what was an attractive stone built Gentleman’s residence in a very sought after location of Higher Park Road, this well presented spacious 3 bedroomed first floor apartment offers very comfortable accommodation.

This is a very good opportunity to live in a lovely home in a small and select community where there is communal parking and gardens. The apartment is on the ground and lower ground levels and offers tremendous space and so this will be of interest to those who are looking for a home which offers a little more than the average apartment. Therefore, a viewing is essential to appreciate this.

The property has the benefit of gas central heating and spacious rooms.
The main property is approached from the side where there is communal parking. There is access via a very attractive entrance porch which has a lovely tiled floor, exposed stonework and a leaded arched window. From here there is a heavy wide door to the communal entrance hall and landing with a good sized stained glass window.

The apartment has its own entrance hall with useful store cupboard and shower room. The impressive living room has a fine bay window and attractive fireplace. Also to the floor, there is a large bedroom and kitchen. Stairs lead down to the lower ground floor hall with understairs cupboard and door to the garden. There are 2 more bedrooms, utility space and a bathroom.

To the side of Heanton Close is the communal parking area. Communal gardens surround and immediately to the front of the apartment is an open plan lawned area. The door from the lower ground floor opens on to this area.

Entrance Hall

Living Room

6.12 max 6.06 (20’0″ max 19’10” )

Kitchen

3.21 x 2.86 (10’6″ x 9’4″)

Bedroom 1

4.78 x 4.21 (15’8″ x 13’9″)

Shower Room

1.98 x 1.70 (6’5″ x 5’6″)

Lower Entrance Hall & Inner Hall

Bedroom 2

4.26 x 3.73 max (13’11” x 12’2″ max)

Bedroom 3

4.49 x 2.90 max (14’8″ x 9’6″ max)

Lobby /Utility

2.78 x 1.53 (9’1″ x 5’0″)

Bathroom

1.66 .1.53 (5’5″ .5’0″)

Communal Gardens & Parking

Viewing Essential

Heanton Close, a most attractive property converted to similar apartments all having their own individual nature. No.1 forms the lower & ground floors of the original gentleman’s residence.
Located in one of the region’s most sought after addresses of Higher Park Road, the property is set down from and away from Higher Park Road and so this is a good & peaceful location.

The apartment sits in a convenient position within the village being just a short walk to the village centre where there is a wide range of amenities. These include primary and secondary schooling, post office, medical centre, public houses, restaurants, churches and a good number of local shops.

Within a short drive is the sandy beaches at Croyde and Saunton approximately 5 miles to the west and is connected by a regular bus service. The beaches are considered to be a mecca for water sport enthusiasts, whilst there is also the Saunton Sands Golf Club with its two championship courses. To the south east of Braunton can be found Barnstaple, the regional centre of North Devon which offers a wider range of amenities and further schooling opportunities. Green Lanes Shopping Centre, Queen’s Theatre and the North Devon Leisure Centre are also here. The North Devon Link Road A361 connects to the M5 motorway at Junction 27 whilst the Tarka Rail Line connects to Exeter in the South.

Bay View Road, Woolacombe

Bay View Road, Woolacombe

Phillips Smith & Dunn are delighted to offer to the market this very well presented 2 bedroom first floor apartment available with ‘No ongoing chain’ therefore, can be occupied with the minimum of delay. Apartment 3 ‘The Sands’ is a splendid property conveniently situated within a delightful elevated position and therefore, enjoys unrivalled views from the front elevation that overlooks the sandy beach and Woolacombe bay, there are also pleasant views towards the green rolling countryside to the East. Only upon a formal viewing can these uninterrupted views be fully appreciated. Furthermore, there is the advantage of gas fired central heating system, full PVC double glazed windows with newly replaced sash style windows within the lounge diner. There is also the benefit of residents car parking located on Bay View Road.

Briefly the accommodation comprises entrance door leads into the communal hall with staircase rising to the first floor. Apartment 3 has its own private entrance door leading into the inner hall serving all rooms. The kitchen and lounge diner enjoys a modern open plan configuration that has a large arch opening interconnecting the rooms. The shaker style kitchen has ample base and wall units with rolled top working surfaces and inset sink unit and hob with oven below, there is space for integral washing machine along with integral fridge freezer. There is a cupboard housing the gas boiler feeding hot water and central heating to the property. French doors lead out onto the balcony that enjoys a superb view overlooking the beach and bay. This delightful area provides the perfect space to relax and unwind and to soak in the superb views from this vantage point. The lounge diner enjoys fine views from the bay window (newly replaced double glazed sash style windows). From the inner hall there is access to the three piece bathroom and to the bedrooms. Both bedrooms are located to the rear of the property. Bedroom one has fitted furniture and has the advantage of an en suite shower with wash basin, whilst bedroom two also has fitted bedroom furniture.

Animals: The Management Company reserves the right to ban any animal from the building. So well behaved pets are allowed.

Letting: Short period holiday letting is not allowed – lettings must be 6 months may be allowed, subject to the agreement of the Management Company

Communal Hall

Entrance Hall

5.18m,0.00m x 0.86m (17,0 x 2’10)

Kitchen

3.53m x 2.79m (11’7 x 9’2)

Lounge Diner

4.55m x 3.94m (14’11 x 12’11)

Bedroom 1

4.57m x 2.46m (15’0 x 8’1)

Bedroom 2

3.38m x 2.01m (11’1 x 6’7)

Bathroom

2.01m x 1.73m (6’7 x 5’8)

Balcony Terrace

Designated Parking

Splendid Views

Viewing Essential

There is a raised patio terrace situated at the front of the property shared with the other owners, from here there are also wonderful views. Furthermore, to the rear of the building is a designated ‘Beach hut style store’ perfect for those beach day essentials.

Woolacombe is a superb village which nestles nicely on the rugged north Devon coastline surrounded by National Trust land. Renowned for it’s stunning and iconic sandy beach, which has been voted in top 10 best beaches in the world and No. 1 in the country. It’s clean water is a draw for surfing enthusiasts and it now joins the likes of Malibu Beach as being a World Surf Reserve (WSR), the first UK beach to be awarded this accolade. It’s miles of golden sands stretch south and merges with Putsborough Sands. It is a lively village with an array of amenities including chemist, Spar store, post office and pubs. There are restaurants, among them, Noel Corston, Michelin star.

Barricane & Combesgate beaches are close by whilst, going North, to the top of the hill, is the charming village of Mortehoe. The South West Coast Path runs through the village and continues on south and north to Victorian Town of Ilfracombe. Here there are a very good range of shopping facilities and the award winning Landmark Theatre. Braunton village is just under 7 miles to the south where, close by, the further beaches at Croyde and Saunton. Here, there is also The Saunton Golf Club which has 2 Championship courses.

A further 5 miles from Braunton, is the main north Devon town of Barnstaple which has access to the M5, via The North Devon Link Road. The Tarka rail line connect to Exeter which picks up the main route to London.

Mills Way, Barnstaple

Mills Way, Barnstaple

A beautifully presented three bedroom first floor apartment, enjoying a sought after position overlooking Pilton Park and within easy walking distance of Barnstaple town centre.

Tucked away in a quiet residential setting yet only a short stroll from the heart of Barnstaple, this delightful apartment offers a rare combination of space, light and outlook. The views across Pilton Park, with its mature trees, open green space, are a genuine highlight and something you simply don’t find often in a town centre apartment.

As you step inside, the accommodation opens into a welcoming hallway that leads through to the principal living space. The sitting and dining room sits at the heart of the home and is a wonderfully bright, dual aspect room, with French doors leading out to the balcony that frame the parkland views and flood the space with natural light. It’s a generous, inviting room, equally suited to quiet evenings in or entertaining friends and family. Adjoining the living space is a well-appointed kitchen, thoughtfully designed with a good range of wall and base units, integrated appliances and ample worktop space. A window above the sink draws in plenty of light and makes everyday cooking feel that little bit more enjoyable.

The principal bedroom is a lovely, restful double with fitted wardrobes, dual aspect windows and the benefit of its own en-suite shower room. The second bedroom is another comfortable double, whilst the third is currently arranged as a home study with fitted furniture. The family bathroom is beautifully kept, with a full white suite, bath, and tiled surround.

Outside, the property benefits from its own garage, a real bonus for a central Barnstaple address and genuinely sought after in this part of town. An ideal home for professionals, downsizers or investors looking for a characterful, well-positioned apartment in one of Barnstaple’s most charming pockets.

Hallway

Living Room / Dining Room

4.80m x 5.05m (max) (15’8″ x 16’6″ (max))

Kitchen

2.54m x 4.70m (8’3″ x 15’5″)

Bedroom 1

4.06m x 3.07m (13’3″ x 10’0″)

Ensuite Shower Room

1.66m x 2.00m (5’5″ x 6’6″)

Bedroom 2

3.78m x 3.33m (12’4″ x 10’11”)

Bedroom 3

3.42m x 3.33m (11’2″ x 10’11”)

Bathroom

2.34m x 2.55m (7’8″ x 8’4″)

Garage

The location is superb. Step out of the door and and Pilton Park is on your doorstep and you’re within easy walking distance of a superb range of independent shops, high street names, banks, cafes and restaurants, along with the famed Pannier Market, a wonderful slice of local character that has been at the heart of the town for generations. Barnstaple offers a charming blend of history and modern convenience, with riverside walks along the Taw, a thriving leisure centre, theatre and cinema, and the beautiful green open space of Pilton Park quite literally on your doorstep. For families, there are well-regarded schools both within the town and in the surrounding villages, and for those who love the outdoors, the Tarka Trail starts just a short walk away, offering miles of traffic-free cycling and walking through some of the most scenic countryside and coastline in the region.

The location is wonderfully well connected, too. The North Devon Link Road provides straightforward access to the M5 and beyond, while a regular bus service operates throughout the town and surrounding villages. Barnstaple’s branch railway line links directly to Exeter St. David’s, connecting onwards to major cities across the UK, and to Exeter Central, just moments from the city centre. And of course, North Devon’s famous coastline is never far away. The golden sands of Saunton, Croyde, Putsborough and Woolacombe are all within a short drive, making weekend escapes to the beach a genuine part of everyday life here.

Taw Wharf, Sticklepath, Barnstaple

Taw Wharf, Sticklepath, Barnstaple

Entrance hall

Open plan Lounge/ Diner / kitchen

4.895 x 7.195 (16’0″ x 23’7″)

Bedroom 1

3.307 x 3.144 (10’10” x 10’3″)

En-suite

Bedroom 2

2.256 x 3.942 (7’4″ x 12’11”)

Bathroom

2.240 x 1.734 (7’4″ x 5’8″)

Mills Way, Barnstaple

Mills Way, Barnstaple

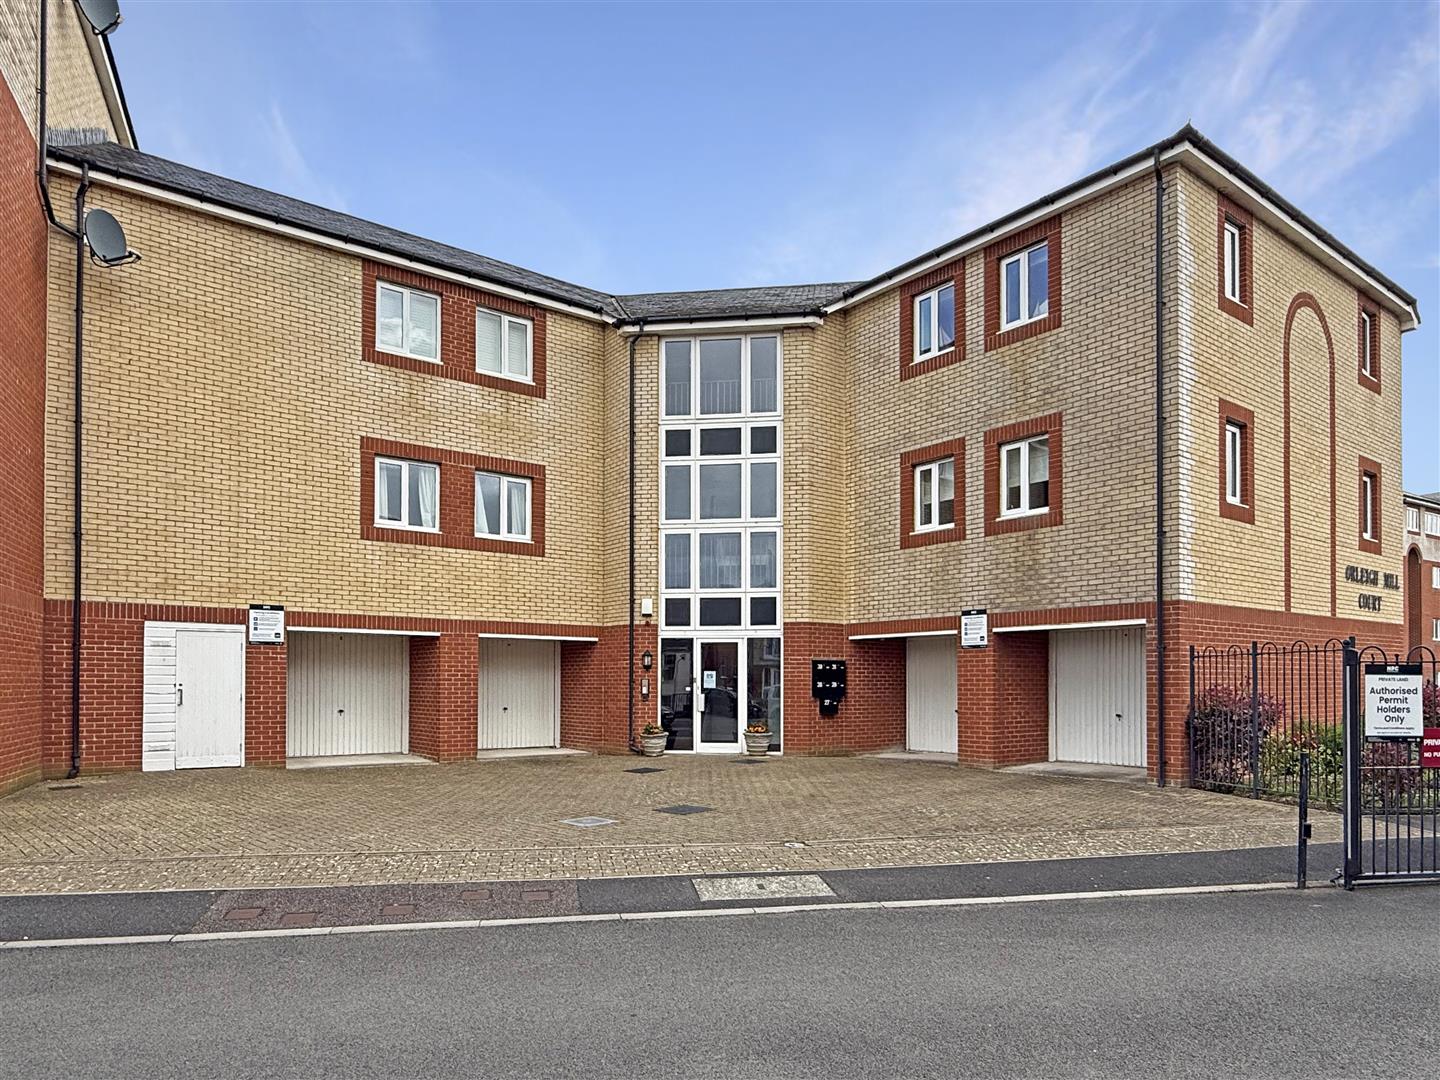
This well-presented two double bedroom apartment is situated within the highly sought-after and secure gated development of Orleigh Mill Court, offering attractive river views and a convenient location close to Barnstaple town centre.
The property benefits from a bright and spacious open-plan living/dining room, which provides ample space for both relaxing and entertaining. Large patio doors allow natural light to flood the room and open onto a private balcony, where you can enjoy pleasant views over the River Taw and surrounding greenery.
The modern fitted kitchen is well-equipped with a range of wall and base units, work surfaces, and integrated appliances, making it both practical and stylish.
There are two generously sized double bedrooms, with the principal bedroom benefiting from built-in wardrobe space and a contemporary ensuite shower room. The second bedroom is also well-proportioned and served by a modern family bathroom.
Additional features include gas central heating via a combi boiler, double glazing throughout, lift access to all floors, and an allocated parking space. The property is offered to the market with no onward chain, making it an ideal purchase for first-time buyers, investors, or those looking to downsize.

Hallway

Living Room / Dining Room

4.92m x 4.72m (16’1″ x 15’5″)

Kitchen

3.11m x 2.42m (10’2″ x 7’11”)

Bedroom 1

3.65m x 2.61m (11’11” x 8’6″)

Wardrobe

Ensuite Shower Room

2.29m x 1.66m (7’6″ x 5’5″)

Bedroom 2

3.11m x 3.77m (10’2″ x 12’4″)

Wardrobe

Bathroom

1.70m x 2.57m (5’6″ x 8’5″)

Storage Cupboard

Balcony

Allocated Parking Space

The property benefits from a private balcony, providing a fantastic outdoor space to relax and unwind. From here, you can enjoy elevated views over the River Taw and across to the beautiful Pilton Park, creating a peaceful and scenic outlook that changes with the seasons. It’s an ideal spot for morning coffee or evening relaxation while taking in the riverside setting.
Orleigh Mill Court itself is a well-maintained and secure gated development. The communal areas are neatly kept.
The apartment also comes with an allocated parking space, along with additional visitor parking available within the development.
Situated in a highly convenient location, the property is within easy walking distance of Barnstaple town centre, where a wide range of shops, restaurants, and amenities can be found. Pilton Park is just moments away, offering open green space, riverside walks, and recreational facilities, making this an ideal setting for those who enjoy both town living and access to nature.

Caen View, Braunton

Caen View, Braunton

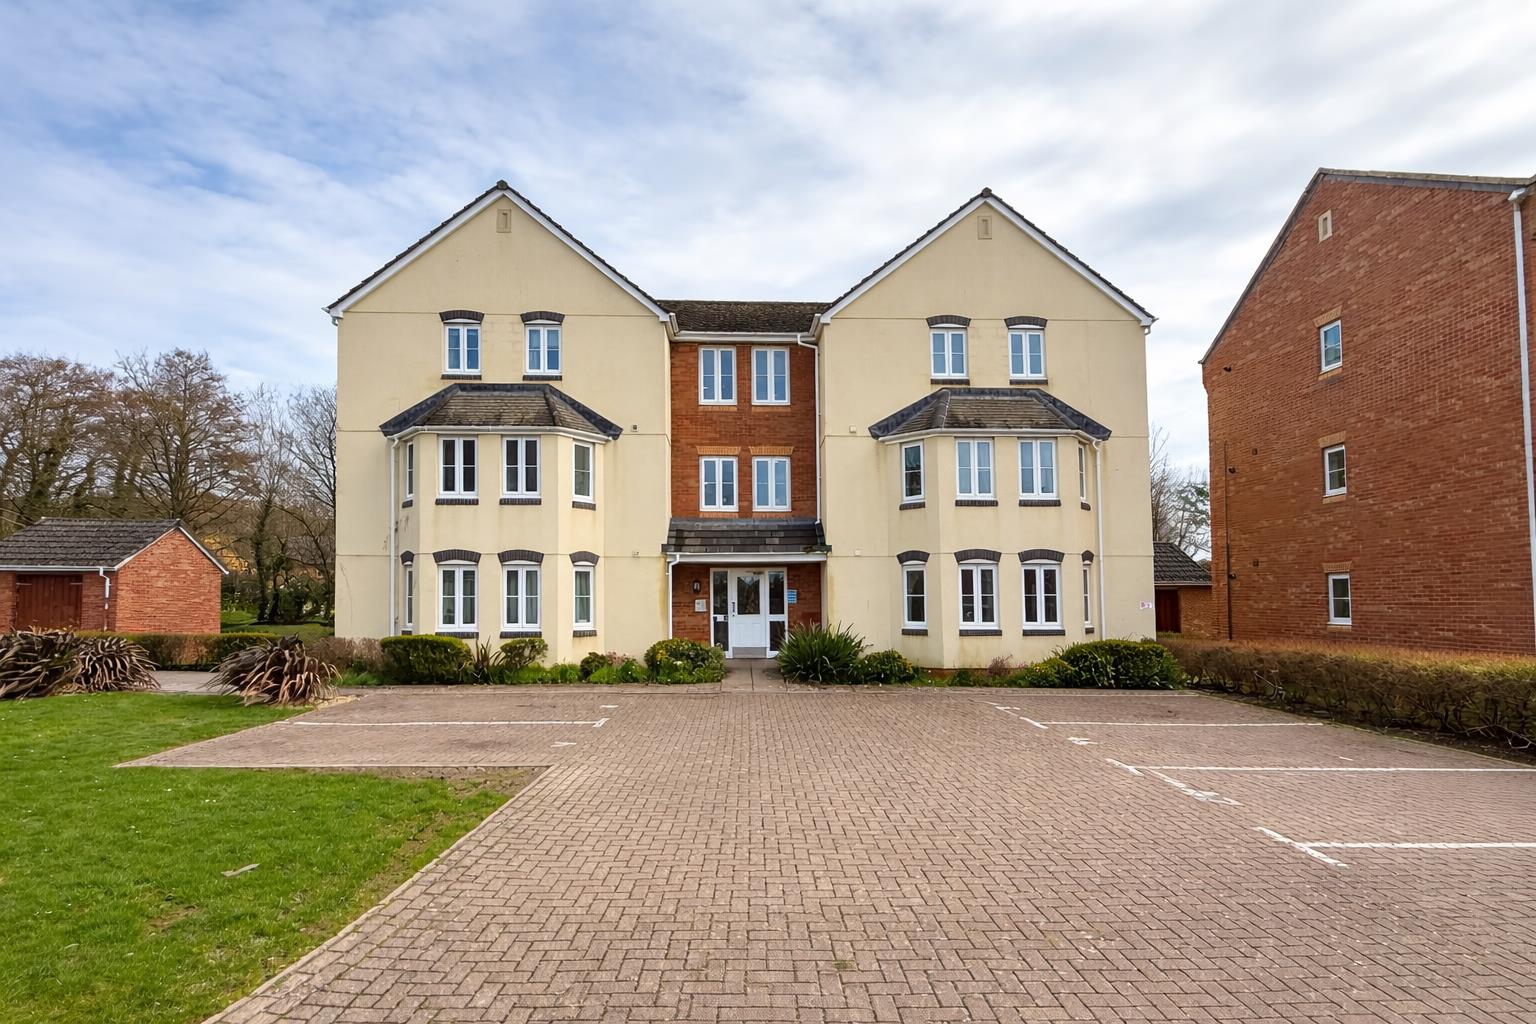
This is an excellent opportunity to acquire an ideal 2 bedroom, first-floor apartment presented in immaculate condition throughout. The well-planned accommodation benefits from uPVC double glazing and gas-fired radiator central heating.

The apartment will appeal to first-time buyers seeking an easy, economical home that requires no decoration or improvement, as it is presented in superb order. The property offers excellent storage, with two cupboards located in the hallway. There is a spacious open-plan kitchen/diner/living area that feels bright and airy. The kitchen is well fitted with a range of wall and base units and includes a built-in hob and oven.

There are two well-proportioned bedrooms, one of which features built-in wardrobes along one wall, while the bathroom is fitted with a modern white suite. Externally, the property benefits from communal gardens, a dedicated parking space, and additional visitor parking.

We strongly recommend viewing to fully appreciate the spacious, well-presented accommodation and the potential this apartment has to offer.

Entrance Hall

Kitchen/Lounge

6.1 x 4.42 max (20’0″ x 14’6″ max )

Bedroom 1

4.19 into wardrobe x 3.19 max (13’8″ into wardrobe

Bedroom 2

3.54 x 2.44 (11’7″ x 8’0″ )

Bathroom

2.12 x 1.91 (6’11” x 6’3″)

Storage Cupboards

Allocated Parking Space

Additional Communal Visitor Parking

Communal Bike Store

Close to local amenities

The property stands in a very convenient situation to the south side of Braunton village and it is within easy access to Tesco Superstore and the village centre. Here there is a wide range of amenities including primary and secondary schooling, a good number of local shops and stores, restaurants, churches and public houses.

Barnstaple, the regional centre of North Devon is approximately 5 miles to the south east whilst the sandy beaches at Croyde and Saunton are approximately 5 miles to the west. Both of these locations are connected by a regular bus service.

The property forms part of Caen View which is made up of similar style houses and flats and although is a cul de sac for vehicles, there is pedestrian access from the house leading into First Field Lane and on into the village. There is also easy access to Braunton Cricket Club with its excellent ground and club house.

Kipling Terrace, Westward Ho!

Kipling Terrace, Westward Ho!

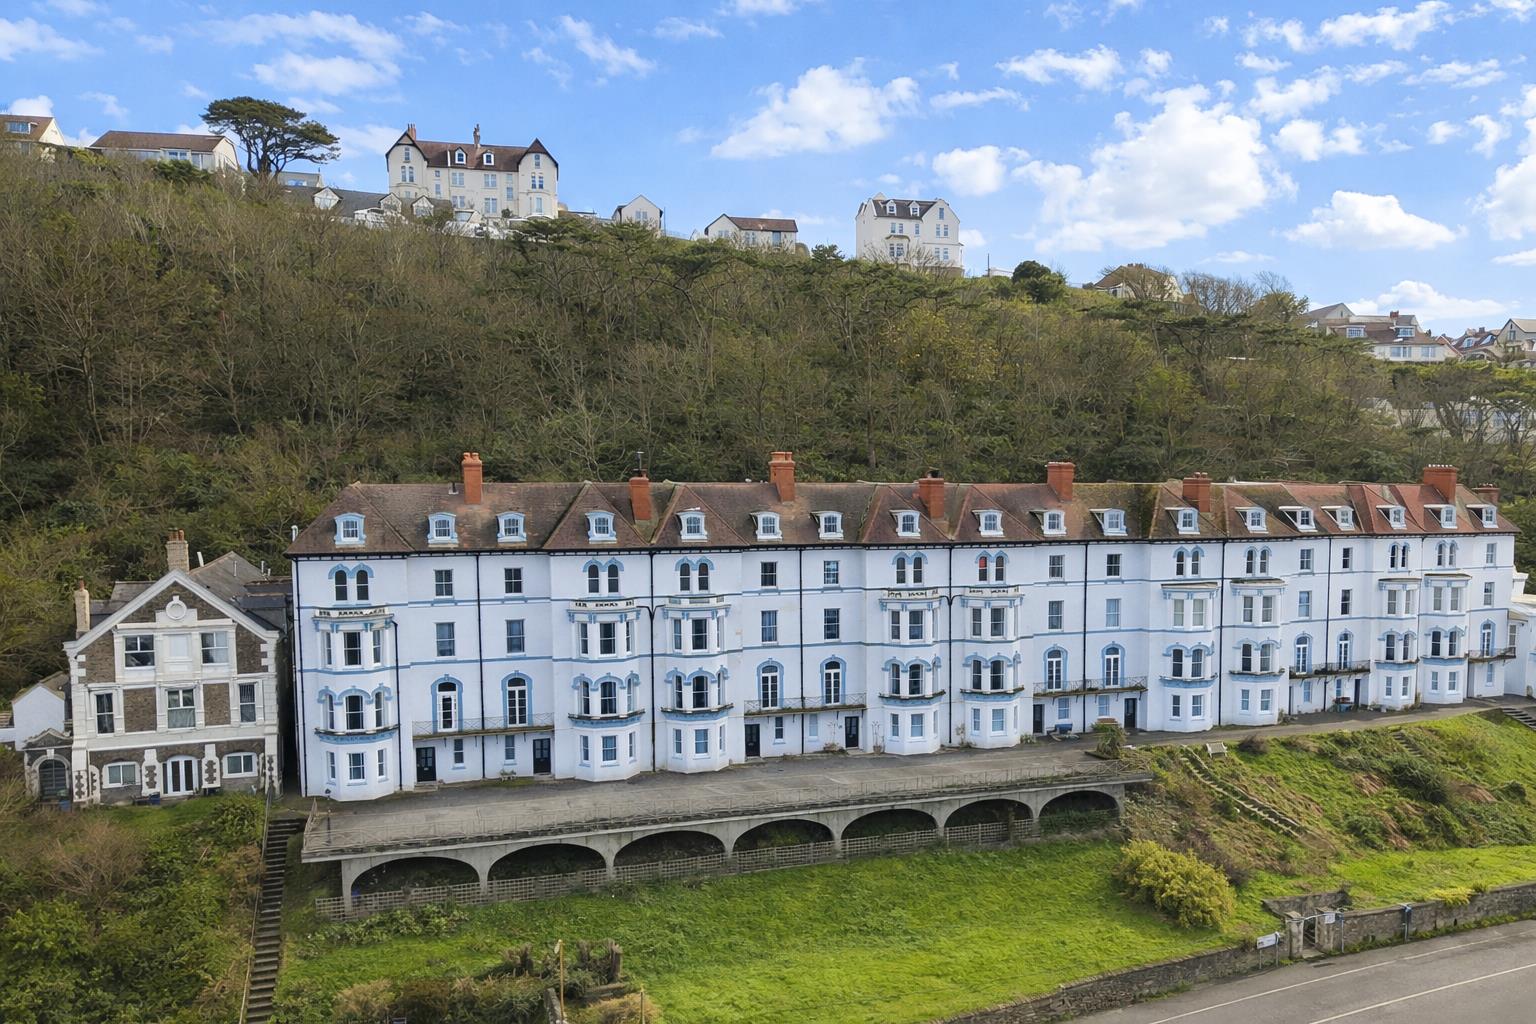
Originally constructed circa 1865 as the prestigious United Services College, where the renowned author Rudyard Kipling was educated, Kipling Terrace and Court has since been thoughtfully converted into a collection of individual apartments. This Grade II Listed terrace, recognised for its architectural and historical significance, occupies a prominent elevated position within easy reach of the village amenities and enjoys spectacular views across Bideford Bay, Barnstaple Bay and out to sea.

Situated on the first floor, this charming apartment combines period character with modern comforts. Benefiting from gas-fired central heating, high ceilings and a wealth of original features, the property is beautifully presented throughout and an internal inspection is highly recommended to fully appreciate all that it has to offer.

The accommodation is accessed via a communal entrance and staircase leading to the first floor. The apartment itself comprises an entrance hall, a generously proportioned living room featuring an attractive fireplace and a bay window with window seat, perfectly positioned to take in the breathtaking coastal views. The kitchen is fitted with a range of units and incorporates an integrated oven and hob. There is also a well-appointed bathroom and two bedrooms, the principal bedroom enjoying the same stunning sea views as the living room.

To the front of the property there is a designated parking space, with further unrestricted on-street parking available nearby for residents and visitors.

Agent’s Note:
The property is held on the remainder of a 999-year lease, which commenced on 7th July 1983, leaving approximately 957 years unexpired. A ground rent of £12 per annum is payable. In addition, there is a service charge of £150 per calendar month, which covers the maintenance and upkeep of the communal areas, together with the building insurance for the property.

Some of these images have been virtually staged.

Entrance Hall

Living Room

4.88m x 4.80m + bay (16′ x 15’9″ + bay)

Kitchen

3.05m maximum x 2.74m maximum (10′ maximum x 9′ ma

Bedroom 1

4.06m maximum x 3.73m maximum (13’4″ maximum x 12′

Bedroom 2

2.69m x 2.57m (8’10” x 8’5″)

Bathroom

Westward Ho! is one of North Devon’s most sought-after coastal villages, renowned for its long stretch of golden Blue Flag beach, dramatic pebble ridge and the historic Royal North Devon Golf Club. The village offers an excellent range of local amenities and enjoys a vibrant community atmosphere.

Just a short drive away is the historic port and market town of Bideford, situated on the banks of the River Torridge, offering a comprehensive range of facilities including schools for all ages, a variety of shops, supermarkets, restaurants and leisure amenities. The picturesque fishing village of Appledore, with its charming narrow streets, colourful cottages and bustling quayside, is also within easy reach.

Barnstaple, North Devon’s regional centre, is readily accessible via the A39 and North Devon Link Road. The town provides extensive shopping, business and commercial facilities, together with convenient access to the A361 and Junction 27 of the M5, connecting to the national motorway network.

Atlantic Way, Westward Ho, Bideford

Atlantic Way, Westward Ho, Bideford

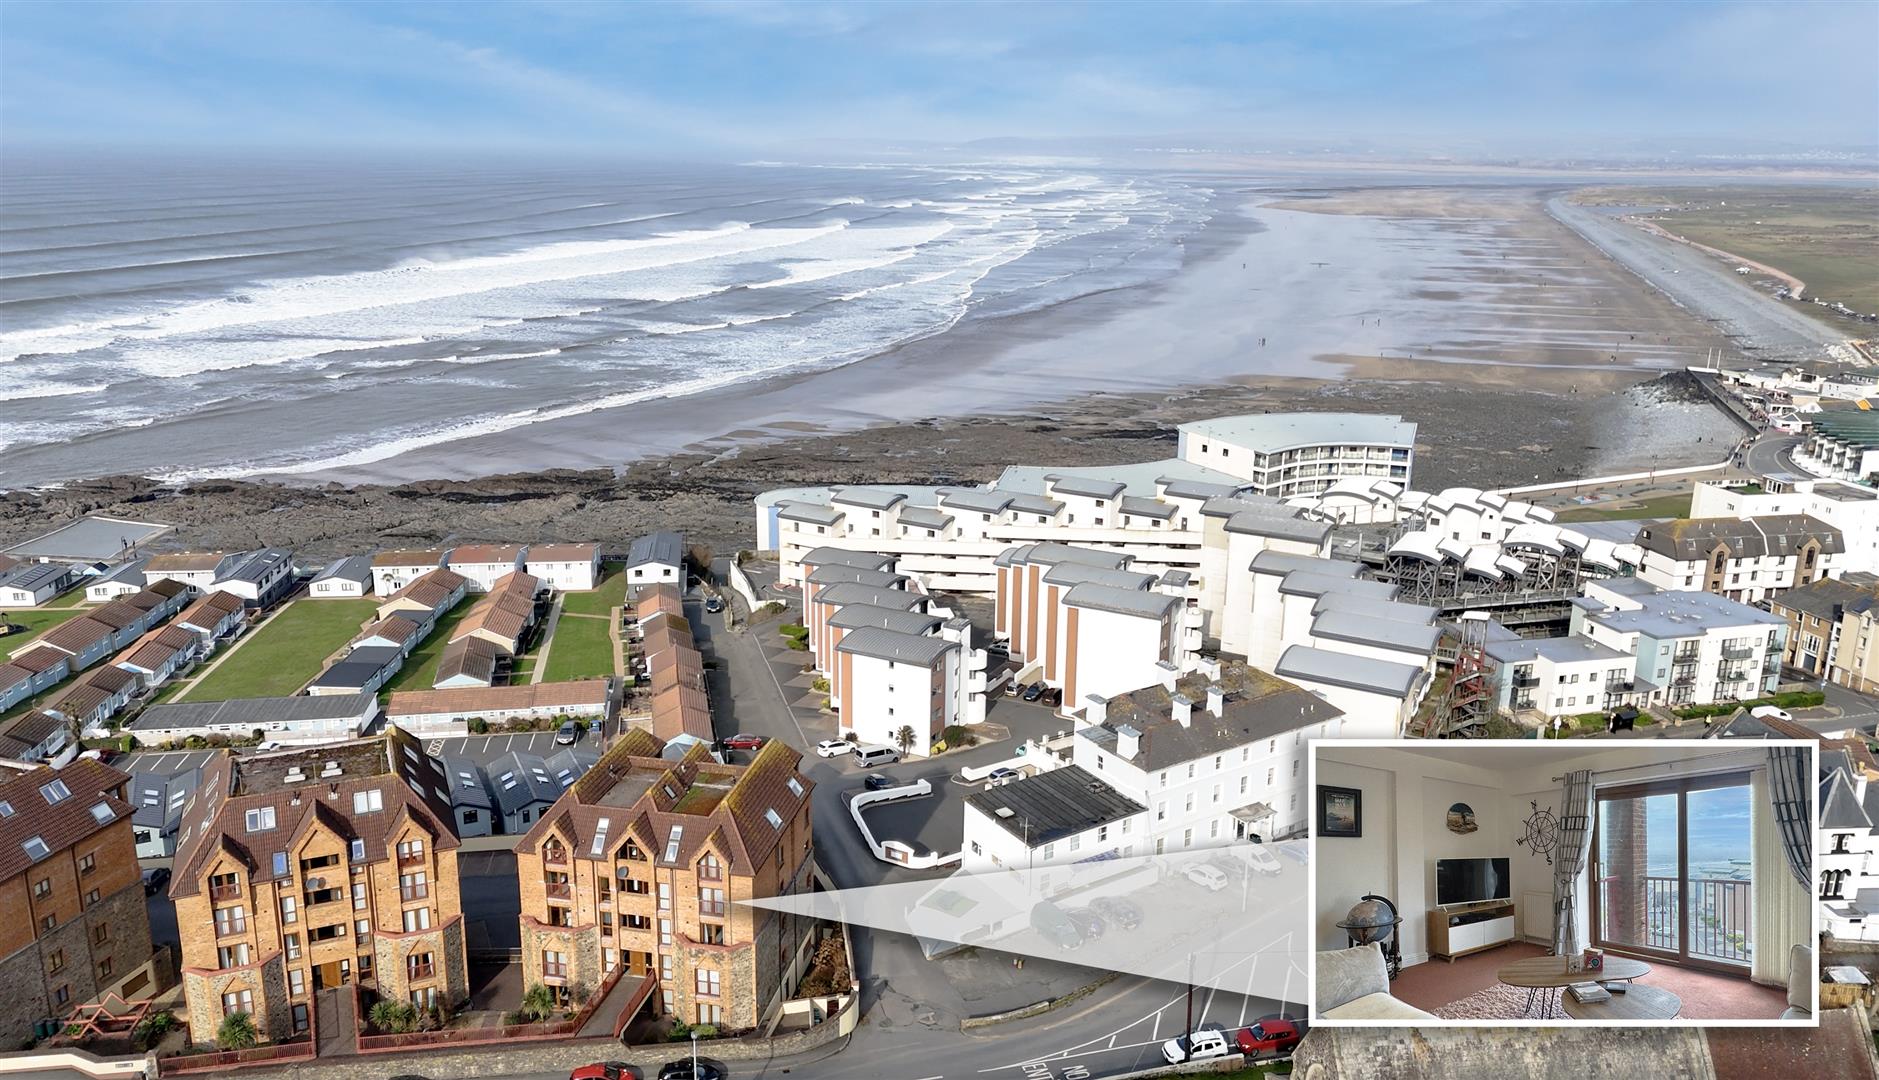
Ocean Park is a high quality development of self contained southerly facing apartments constructed by Grenco LTD in four separate blocks, pleasantly set affording panoramic views across Bideford and Barnstaple Bay, to Saunton Sands, Baggy Point, and out to sea to Lundy Island, which affords some stunning sunsets. The selling agents advise that the property is ideally suited as a main residence or second home, or alternatively for a letting investment, being within an easy level walk of the villages amenities and seafront.

Briefly the PVC double glazed and gas centrally heated (vendor advises a new boiler fitted October 2023) accommodation comprises communal entrance hall with staired or lift access to the relevant floor, private entrance porch and hall, a dual aspect living room with access to a balcony providing the superb views, a well appointed kitchen, a master bedroom with a juliette balcony and ensuite shower room, along with a further double bedroom and a bathroom.

Westward Ho! is a very popular North Devon coastal village, with a number of bars and restaurants and local shops including a butchers, convenience stores, a baker and a post office, along with its golden sandy Blue Flag beach, adjoining the pebble ridge, and the Royal North Devon Golf Club. Just a short drive away is the working port and market town of Bideford, located on the banks of the River Torridge, with an excellent range of facilities including schooling for all ages, and a selection of leisure amenities. Appledore, a former fishing village with its quaint narrow streets and quay is just a few minutes away by car. Accessible via the A39/North Devon Link Road is Barnstaple, North Devon’s Regional Centre, which houses the areas main shopping business and commercial venues, where fast access is available via the A361 to Junction 27 of the M5, part of the National Motorway Network.

Entrance Porch and Hall

Living Room

6.02m x 4.88m (19’9″ x 16′)

Kitchen

3.84m x 2.74m (12’7″ x 9′)

Master Bedroom

3.96m x 3.84m (13′ x 12’7″)

En-suite

Bedroom 2

4.04m x 2.69m (13’3″ x 8’10”)

Bathroom

2.74m x 1.91m (9′ x 6’3″)

Garaging

Externally, there are well maintained communal gardens and grounds. There is a designated parking facility within a communal garage facility on the lower ground floor, accessed via a remote operated door, with additional parking available within the development.
LEASE DETAILS: 7 Ocean Park is held on the balance of a 999 year lease commencing 2001, with an annual maintenance charge of approximately £1600 per annum, to include buildings insurance, the maintenance of all common parts including cleaning, lighting, heating of common hallways and staircases, and including lift maintenance etc. The owners of each apartment owns 1/40th share of the freehold in the development.
AGENTS NOTE: We are advised that Ocean Park has a restriction against pets (excepting assistance pets). Please contact the agents for further details.