Desirable Location

Desirable Location

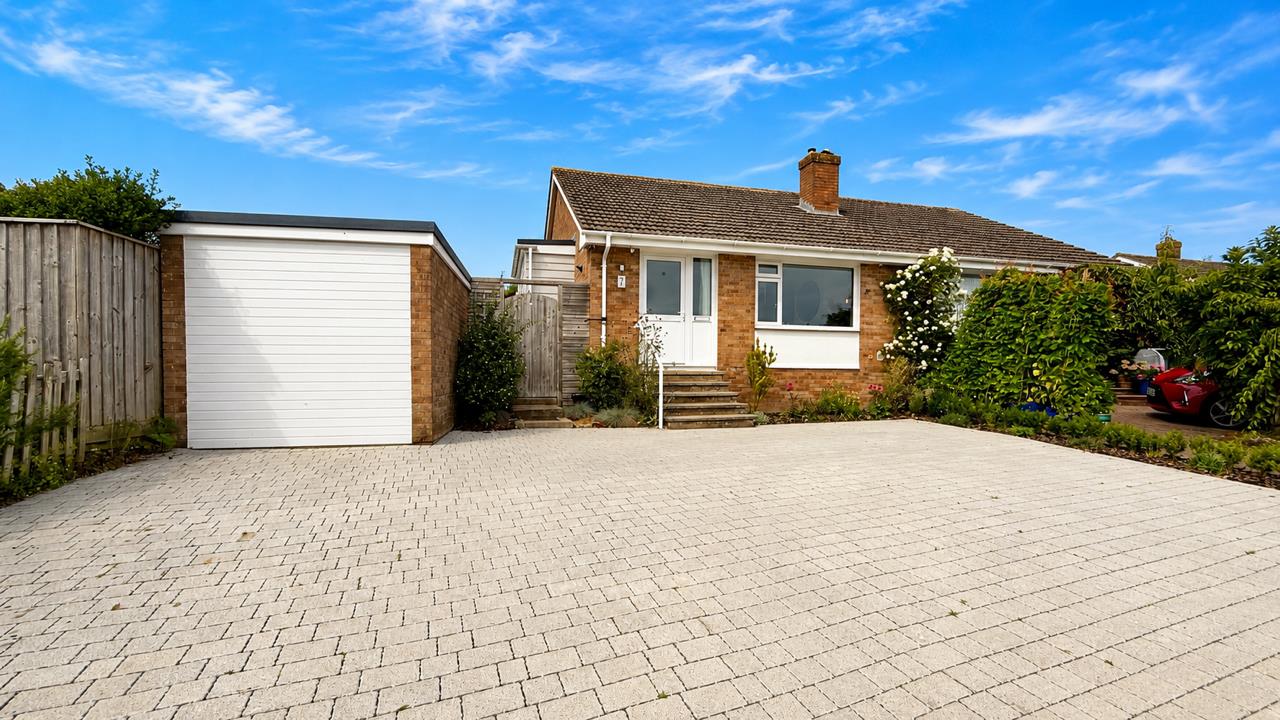
This is an excellent opportunity to acquire this superbly presented 2 bedroom semi detached bungalow situated within a popular residential location and is surrounded by similar style dwellings. The property has been subject to numerous improvements and modernisation over recent years undertaken by the current owners and now provides extremely well planned and comfortable living accommodation. There is the benefit of easy to maintain brick elevations with some cedral cladding, full PVC double glazing, gas fired centrally heated, there is LVT tile flooring to the impressive open plan lounge kitchen and diner along with matching Suffolk oak internal doors maintaining uniformity.

Briefly the accommodation comprises, steps rising to the entrance door which leads into the entrance hall with storage cupboard housing an IDEAL gas boiler serving central heating system. The bright and spacious open plan lounge kitchen diner is a most impressive room and enjoys a pleasant view towards Heanton Church in the far distance. The kitchen has been very well designed and has a comprehensive range of base and wall units finished with stylish slim profile working surfaces creating a sleek and contemporary finish, this doubles up as a breakfast to the far end. This well planned kitchen has a ‘Port hole’ feature opening into the inner hall and is centred to the front entrance door. There is an inset double Belfast ceramic sink and integral appliances to include, electric hob, fridge freezer, dishwasher, along with an eye level oven and microwave above. There is also access leading to the side of the property and into the garden.

An inner hall provides access to both bedrooms both of which enjoy a pleasant outlook overlooking the rear garden. Bedroom 1 has a spacious fitted wardrobe with sliding mirror fronted doors. The modern well fitted 4 piece modern bathroom suite is found to be very well appointed and finished with black sanitary ware, There is also the advantage of underfloor heating.

Entrance Hall

1.60m x 1.14m (5’3 x 3’9)

Open Plan Lounge Kitchen Diner

7.21m x 4.78m max (23’8 x 15’8 max)

Inner Hall

1.88m x 0.91m (6’2 x 3’0)

Bedroom 1

4.14m x 2.77m (13’7 x 9’1)

Bedroom 2

3.25m x 2.87m (10’8 x 9’5)

Bathroom

2.24m x 1.88m (7’4 x 6’2)

Partial Garage

2.69m x 2.51m (8’10 x 8’3)

Workshop / Store

2.44m x 2.31m (8’0 x 7’7)

Popular Residential Location

Stylishly Appointed

Generous Gardens

Viewing Essential

Directly to the front of the property is a large expanse of private driveway having been newly laid providing off road parking for a number of vehicles. There is a detached partial garage with workshop/ store along with power and light connected. The rear garden is fully enclosed therefore child and pet friendly and is gently sloping. The garden is laid to lawn to the majority with a raised patio terrace located to the centre and enjoys a high degree of sunshine. Situated to the top section of the garden are raised vegetable/flower beds along with a useful potting shed. There is access leading to the rear of the garage and a timber gate leads to the front of the property.

The property forms part of the popular Moor Lea situated to the east side of Braunton village and located off Lower Park Road. There is a mixture of houses and bungalows in the area and they are always in good demand. Access to the village centre is convenient and there are a good number of local shops and stores available in the village only a few minutes drive away. There are also good secondary and primary schools available within a few minutes walk. Braunton is considered one of the largest villages in the country and caters well for its inhabitants and is conveniently situated to the sandy beaches of Croyde and Saunton approximately 5 miles to the west.

Oakland Park South, Sticklepath, Barnstaple

Oakland Park South, Sticklepath, Barnstaple

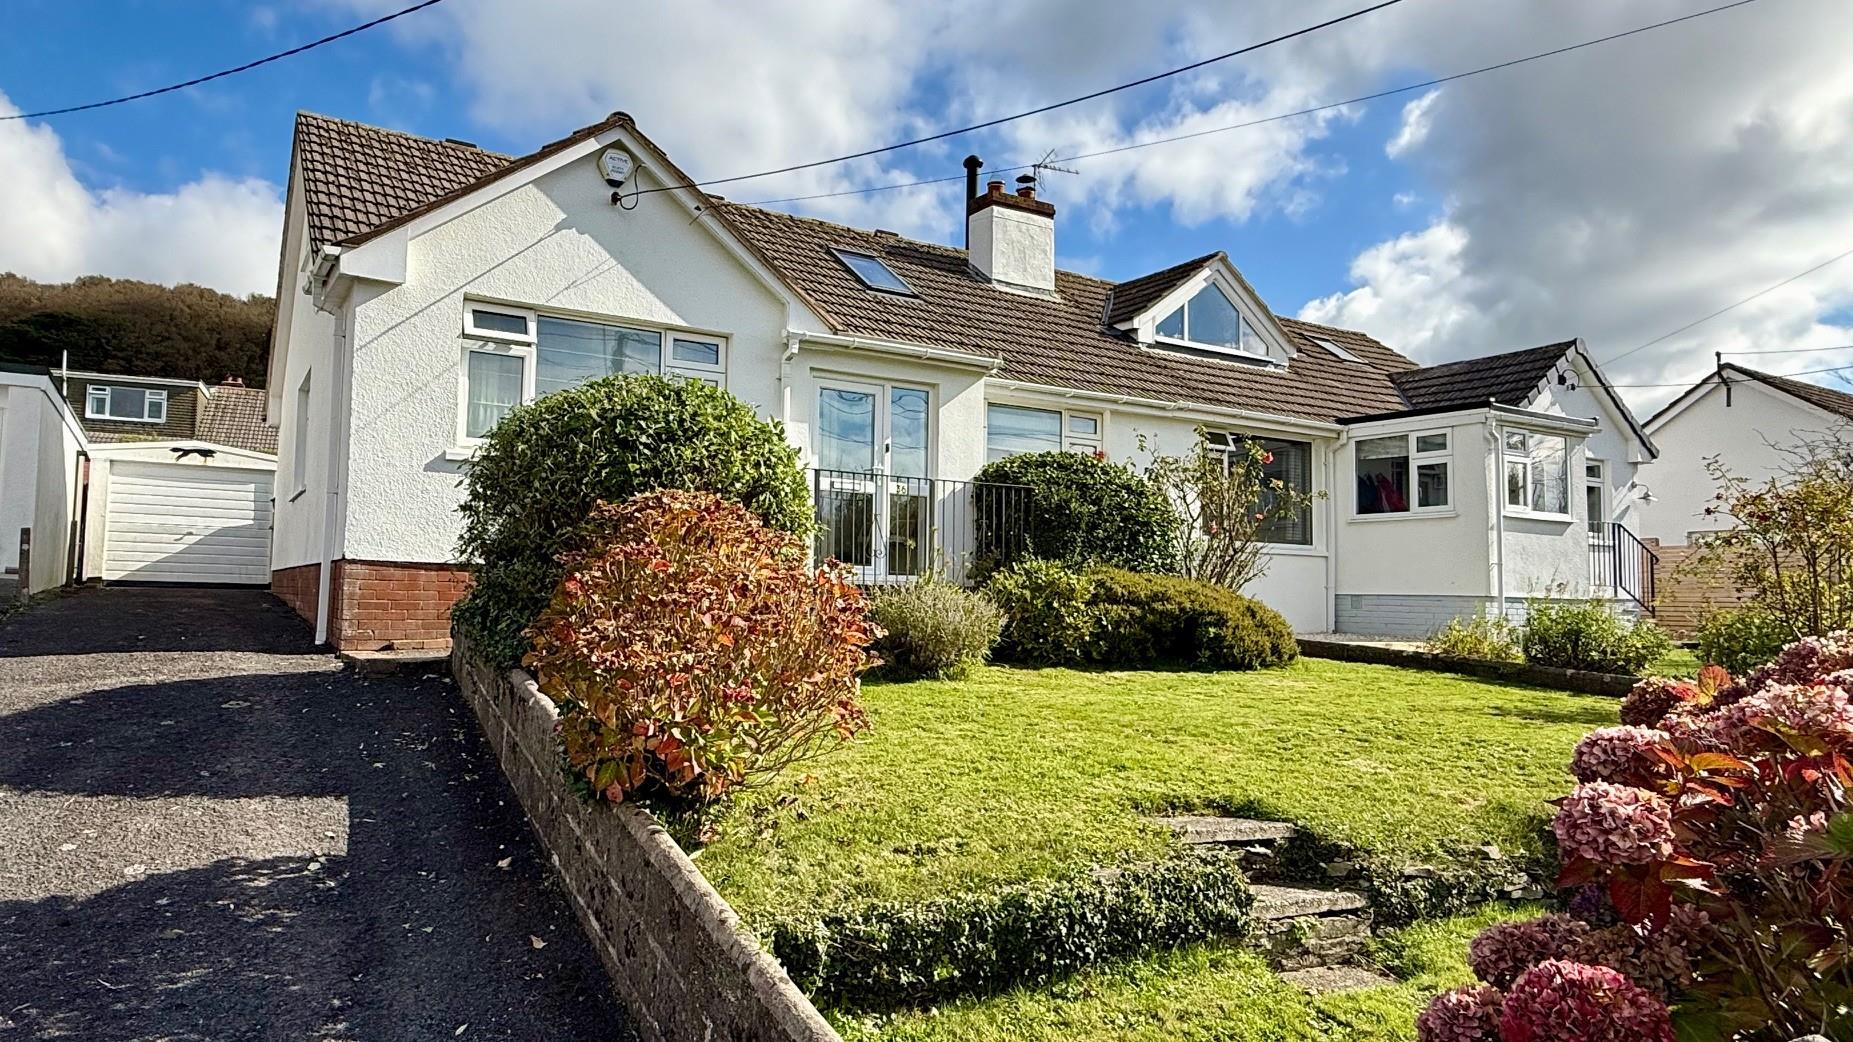
Offered to the market with no onward chain, this well-presented two-bedroom semi-detached bungalow occupies a generous plot within a popular residential location close to a wide range of everyday amenities. Benefitting from driveway parking for multiple vehicles, a useful workshop/garage and an attractive enclosed rear garden, the property offers an excellent opportunity for those looking to downsize, retire or simply enjoy single-storey living.
The entrance porch opens into a welcoming hallway, providing access to all principal rooms. To the rear of the property, the spacious lounge/diner is filled with natural light and enjoys a pleasant outlook over the garden through a large window and glazed door, creating a bright and comfortable reception space with ample room for both seating and dining furniture.
The adjoining kitchen is fitted with a range of modern white wall and base units complemented by contrasting work surfaces and wood-effect flooring. Integrated appliances include an electric oven with gas hob and extractor hood above, whilst there is additional space for further white goods. A door provides convenient access through to the workshop/garage.
Both bedrooms are generous doubles positioned at the front of the property, each enjoying excellent natural light and offering ample space for freestanding furniture, making them equally well suited as principal or guest accommodation.
The contemporary shower room has been stylishly updated and comprises a large walk-in shower enclosure, pedestal wash hand basin and low-level WC, finished with attractive tiled walls and flooring.
The attached workshop/garage is a particularly useful addition, benefitting from power, lighting providing excellent storage or workshop space.

DISCLAIMER: PHOTOS HAVE BEEN DIGITALLY ALTERED

Porch

Hallway

Kitchen

2.91m x 2.78m (9’6″ x 9’1″)

Lounge Diner

5.20m x 2.83m (17’0″ x 9’3″)

Bedroom 1

4.16m x 2.83m (13’7″ x 9’3″)

Bedroom 2

3.49m x 2.91m (11’5″ x 9’6″)

Shower Room

2.88m x 1.63m (9’5″ x 5’4″)

Workshop/Garage

4.88m x 2.54m (16’0″ x 8’3″)

To the front of the property is an extensive brick-paved driveway providing off-road parking for several vehicles, together with access to the workshop/garage. The low-maintenance frontage creates an attractive first impression whilst allowing excellent practicality.
The enclosed rear garden is a real feature of the property, enjoying a good degree of privacy and predominantly laid to level lawn, making it ideal for gardening, relaxing or entertaining. A paved seating area provides the perfect spot for outdoor dining, whilst mature shrubs and fenced boundaries create an attractive and secure outdoor space. There is also a useful garden store positioned at the rear of the plot.
Situated in the popular Sticklepath area of Barnstaple, the property enjoys convenient access to a variety of local shops, supermarkets, schools and healthcare facilities. Barnstaple town centre is only a short distance away, offering an excellent range of shopping, leisure and dining facilities, together with access to the North Devon Link Road (A361) connecting to the M5 motorway. Nearby Instow, Saunton, Croyde and Woolacombe provide some of North Devon’s finest beaches, while the renowned Tarka Trail offers superb walking and cycling opportunities along the estuary.

Pixie Lane, Braunton

Pixie Lane, Braunton

Phillips Smith & Dunn are delighted to offer to the market this spacious and well presented 4 bedroom semi detached bungalow having the advantage of having ‘No ongoing chain’. The property occupies a pleasant and slightly elevated position within the lane and enjoys a sunny facing aspect from the front. The property also has the advantage of gas fire central heating and is double glazed therefore, making this an economical and easy home to run.

Briefly the internal accommodation comprises entrance porch leading through to the inner hall serving ground floor rooms. Located on your right is the bright and spacious sitting room that enjoys a sunny facing aspect, There are 3 ground floor bedrooms, bedroom 2 being a good size double that is located to the front of the property. Located to the end of the hall is the bathroom with bath and pedestal basin with a separate WC. There is a good size dual aspect kitchen diner that overlooks the rear garden and has a skylight allowing natural light to flood into the room. There is a wide assortment of base and wall units finished with shaker style door fronted units along with ample working surfaces with inset sink unit. There is space and plumbing for under counter washing machine, dishwasher, and recess for tumble drier furthermore, a large range cooker with extraction unit is included within the sale of the property. There is access from the kitchen that leads directly out into the garden and to the garage. From the kitchen diner a staircase rises to the first floor that opens onto a small landing with access to a WC. The master bedroom is a generous room that has 2 skylights, from here there are far reaching views towards the Braunton Burrows and beyond. There is also the advantage of a generous size en suite bathroom.

Directly to the front there is a gently sloping lawn with numerous established plants and shrubs, there is a private driveway that provides ample off road parking for several vehicles leading to the garage. The rear garden is predominantly laid to lawn and is fully enclosed therefore, child and pet friendly. Situated to one corner is a patio area perfect for entertaining and alfresco dining, this area enjoys a good degree of sunshine and privacy.

This is an excellent opportunity to acquire a spacious bungalow in a highly desirable and peaceful location within Braunton yet within easy access to local amenities, the beautiful North Devon coastline, and beyond.

Entrance Porch

1.68m x 0.84m (5’6 x 2’9)

Entrance Hall

5.59m x 2.01m (18’4 x 6’7)

Sitting Room

4.22m max x 4.19m (13’10 max x 13’9)

Kitchen Diner

6.99m x 3.61m max (22’11 x 11’10 max)

Master Bedroom

4.75m x 3.71m (15’7 x 12’2)

En Suite

3.23m x 2.06m (10’7 x 6’9)

Bedroom 2

3.30m x 3.00m (10’10 x 9’10)

Bedroom 3

3.30m x 2.51m (10’10 x 8’3)

Bedroom 4

2.54m x 2.36m (8’4 x 7’9)

Garage

6.17m x 2.41m (20’3 x 7’11)

Popular Location

Pleasant Gardens

Must Be Viewed

Pixie Lane is a favoured residential location to the West side of the village and so access to the village centre is very convenient. Close by are the Pixie Dell Convenience Stores which is ideal for those everyday necessities. Furthermore, there is access on to the Saunton Road which provides an easy drive to the sandy beaches at Croyde and Saunton approximately 5 miles away. Saunton also offers the renowned golf club with its 2 championship courses. Braunton is considered one of the largest villages in the country and caters well for its inhabitants with an excellent range of amenities including primary and secondary schooling, medical centre, churches, public houses, restaurants and a good number of local shops and stores including Tescos and Cawthornes. The property has smashing views over the Great Field and Braunton Burrows. The Great Field being a Grade I listed site and The Burrows a UNESCO designated Biosphere Reserve.

There is a regular bus service to the beaches but also to Barnstaple, the principal town of North Devon, approximately 5 miles to the East. Here there are a wider range of amenities available including covered shopping at Green Lanes in the town centre and out of town shopping at Roundswell. There are a wider range of shops and facilities including a – soon to be constructed – North Devon leisure centre, the Tarka tennis centre, Scotts cinema and the Queens theatre. From here there is access on to the North Devon link road which connects to the M5 motorway at Junction 27 at Tiverton where there is also Tiverton Parkway railway station which connects direct to London Paddington. The Tarka rail line from Barnstaple connects to Exeter which also picks up to Paddington.

Croyde,

Croyde,

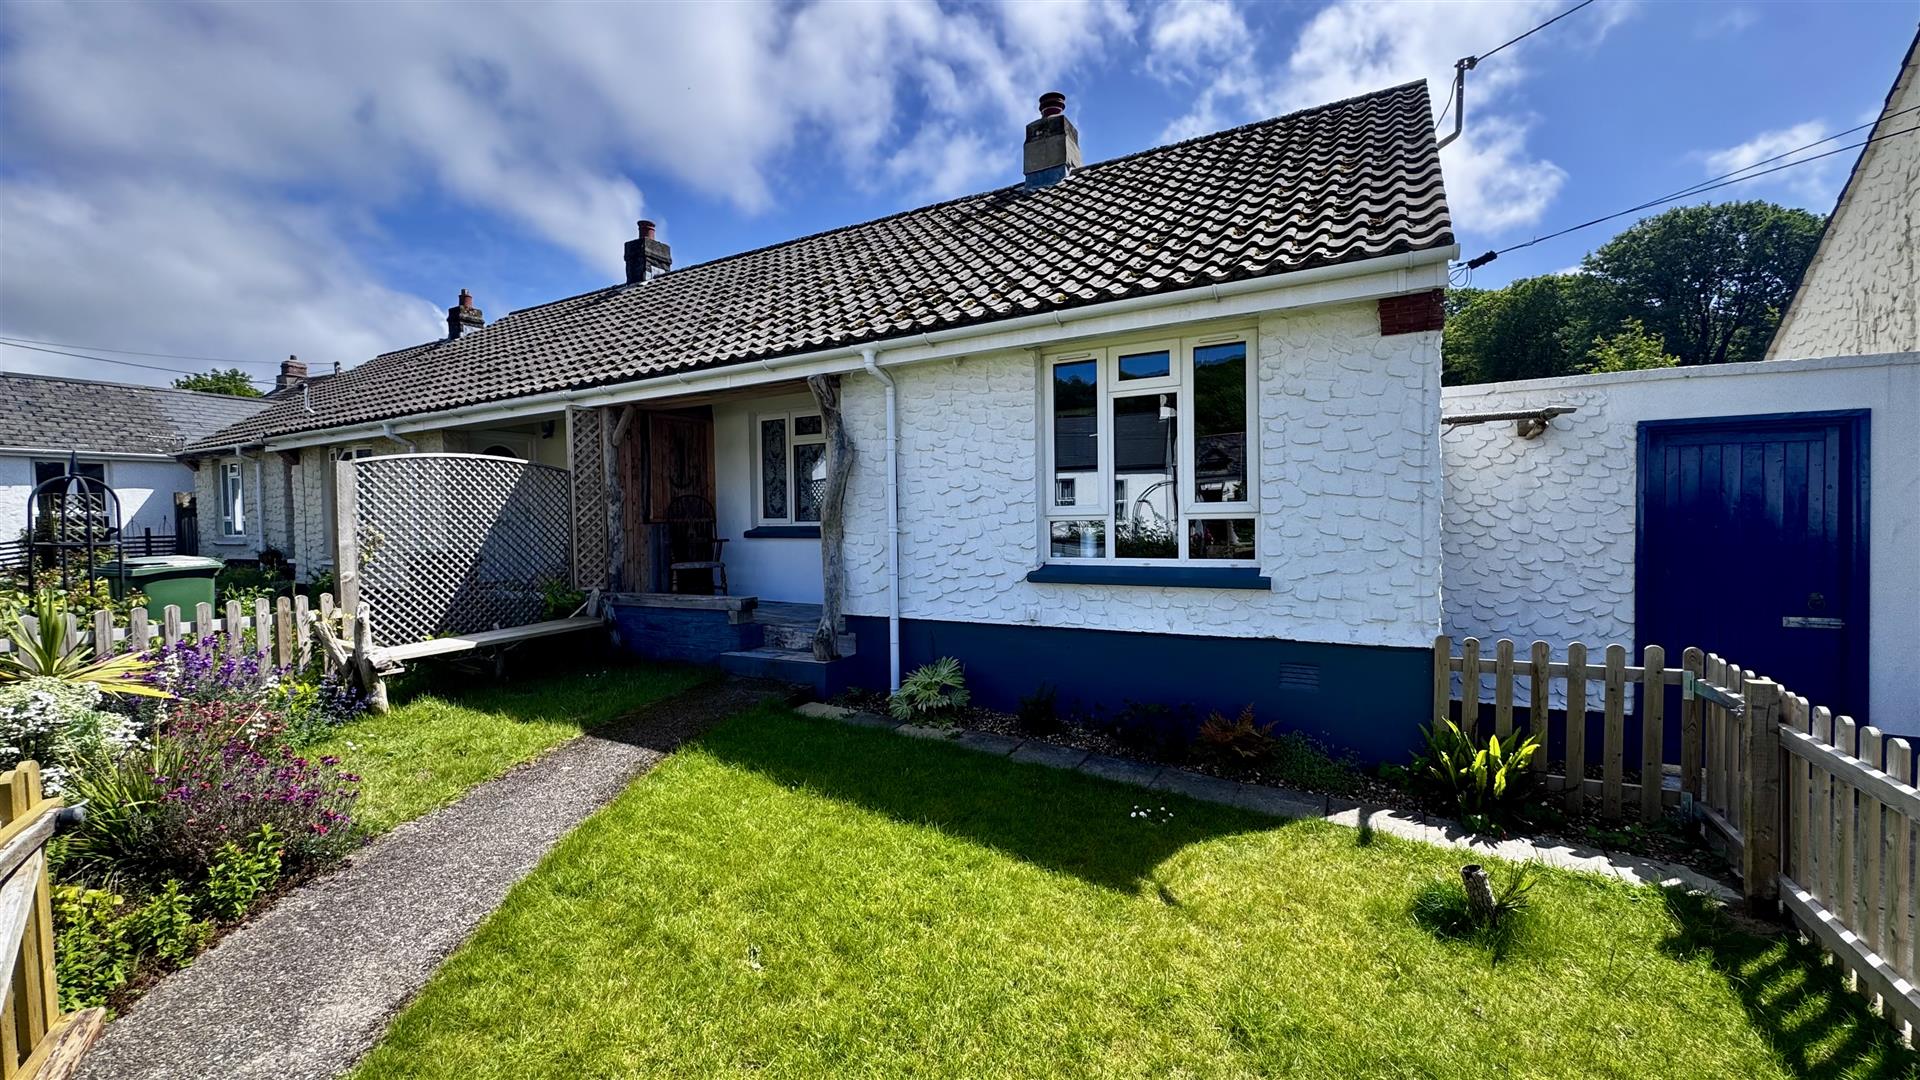
We are delighted to offer to the market this lovely semi detached bungalow. It’s well worth a look as it is not your ordinary, run of the mill bungalow. Being located in the wonderful coastal village of Croyde, the owners have reflected the seaside feel into the property which also benefits uPVC double glazing and air source heating.

The property is located in St Mar;y’s Road and is set up and away from the road where, close by, there is a public car pull in. This is one of 5 bungalows which are positioned away from the busy village centre but still very convenient to it.

This is a very deceptive property which has been thoughtfully extended to offer very flexible accommodation.There is an open front porch, one of the many places to sit in the evening and enjoy the peace with a drink. The Deco style front door takes you through the hall and into the sitting room. This has a wood burner and attractive, bespoke drift wood shelving. The room opens to a well appointed kitchen which is nicely finished in dark blue with dishwasher. There is a serving hatch to the living room with bi-folding, reclaimed wood doors.

The inner hall has a store cupboard and the first bedroom has built in cupboards, whilst bedroom 2 has an en suite shower and wash basin. The attractive reclaimed wood theme continues to the bathroom. The white 3 piece suite has a wood panelled bath and electric shower over. The double aspect living room has french doors to the outside and a good open view. There is a corner breakfast bar with more reclaimed wood. This room could easily be the third bedroom, simply by blocking up the serving hatch.

The bungalow benefits from a very good size plot. The gardens are in 3 parts with a front garden with low picket fence. Beyond this is a lawned garden with some decking. The rear garden offers a good degree of privacy and a lovely open aspect as it backs onto open land. There are plenty of areas to sit in the garden and enjoy the view, whilst to the side of the bungalow is an enclosed outside dining area laid to chippings. The garden is raised and laid to lawn with shrub beds and further areas to sit out.

There is a gate to the side over which the bungalow enjoys access to the front. Furthermore, there is an area which belongs to the property, with a shed and bin store. The attached neighbour has a right of way through the rear garden for putting out their bins. There is plunmbing in back garden outbuilding for a washing machine.

We highly recommend a full viewing to fully appreciate what this lovely bungalow has to offer. There are very few properties of this size and nature availble in Croyde and so viewing should be as soon as possible in order to avoid disappointment.

Storm Porch

2.81 x 1.16 (9’2″ x 3’9″)

Hall

Sitting Room

4.42 x 3.17 max (14’6″ x 10’4″ max)

Kitchen

3.16 x 1.77 (10’4″ x 5’9″)

Inner Hall

Bedroom 1

3.22 x 3.19 (10’6″ x 10’5″)

Bedroom 2

2.90 x 2.40 (9’6″ x 7’10”)

Shower

1.15 x 0.93 (3’9″ x 3’0″)

Living Room/ Bedroom 3

3.49 x 2.48 (11’5″ x 8’1″)

Lovely Rear Garden Backing On To Fields

Front Garden & Further Garden Area

The Attached Neighbour Has A Right Of Way Through

Croyde is renowned as one of the region’s most visited holiday destinations, driven by the delightful sandy bay and excellent surfing. Close by is the larger beach at Saunton where there is also the acclaimed Saunton Golf Club with its two championship, links courses. The village has good pubs, excellent restaurants and a busy post office/ store.

Close by is the South West Coast Path with it’s many miles of superb walks. Also close by is Braunton Burrows, one of the largest dune systems in the UK and is a UNESCO Biosphere, AONB. This is a great area for dog walking and exercise. Some of north Devon’s most splendid countryside surrounds Croyde making this property an excellent opportunity to acquire a LIFESTYLE home which could also produce an excellent income stream as a holiday let.

Braunton is under 5 miles to the east and connected by a regular bus service. Here, there is an excellent range of amenities to cater for everyday needs including a Tesco’s superstore and family run Cawthorne’s Stores. There is a medical centre, public houses, churches, coffee shops and a good number of local shops and stores. Barnstaple, the regional centre of north Devon, is 5 miles from Braunton and provides further social amenities including a brand new leisure centre, The Queens Theatre and a cinema. There is covered town centre shopping at Green Lanes and out of town shopping at Roundswell. The North Devon Link Road provides a convenient route to the M5 motorway at junction 27 and the Tarka Rail Line connects to Exeter, which picks up the main London Paddington route.

Properties of this type in this location are always in very good demand and we, therefore, recommend a viewing at the earliest opportunity to avoid disappointment.

Chilpark, Fremington, Barnstaple

Chilpark, Fremington, Barnstaple

Phillips, Smith & Dunn are delighted to offer for sale 16 Chilpark, a beautifully refurbished semi-detached bungalow set on a generous plot within a quiet cul-de-sac. The property has been tastefully updated throughout, offering stylish and comfortable living while still providing potential for extension (subject to the necessary planning permissions).

In brief, the accommodation comprises: a welcoming entrance hall leading to a spacious sitting room with a feature fireplace, creating a warm and inviting atmosphere. The kitchen includes a range of wall and base units, sleek work surfaces, tiled splashbacks, and space for appliances. A door from the kitchen opens into the rear porch, providing access to the attractive rear garden.

There are three bedrooms, two of which are generous doubles, all served by a newly refurbished shower room fitted with a contemporary suite and a separate WC.

This superbly presented bungalow is ready to move straight into and would suit a wide range of buyers seeking a modernised home in a peaceful and desirable location.

The village of Fremington is situated on the edge of Barnstaple and offers local amenities including a convenience store and Post Office, Medical Centre, local popular pubs, Chinese restaurant/takeaway and a bus service. Nearby is Fremington Quay, popular with artists and photographers alike, which fronts the River Taw with its popular café, with outside seating area, Heritage Centre, with parking and access to the Tarka Trail. Barnstaple, the regional centre of North Devon is only a few minutes’ drive away, located along the banks of the rivers Taw and Yeo and offers an excellent range of business and leisure facilities including the Green Lanes Shopping Centre, out of town superstores, live theatre, leisure centre and Tarka Tennis Centre. From Barnstaple, there is a sprinter train service that runs through to the Cathedral city of Exeter and the development is well placed for the A361/North Devon Link Road via the Landkey turn off which provides much improved communications to and from the area. Some 7 to 10 miles to the west of Newport is the dramatic North Devon coastline with sailing, fishing and surfing, along the beaches at Instow, Saunton, Croyde and Putsborough.

Entrance Porch

Entrance Hall

Sitting Room

4.22 max x 4.18 (13’10” max x 13’8″)

Kitchen

3.63 x 3.09 (11’10” x 10’1″)

Bedroom 1

3.31 x 3.02 (10’10” x 9’10”)

Bedroom 2

3.31 x 2.56 (10’10” x 8’4″)

Bedroom 3

2.57 x 2.41 (8’5″ x 7’10”)

Shower Room

Separate WC

Garage

The bungalow is situated in a generous plot and has ample off road parking as well as a detached single garage. The bungalow is set centrally in its plot and therefore has front and rear gardens that are both easy to maintain.