Close to Croyde Beach

Close to Croyde Beach

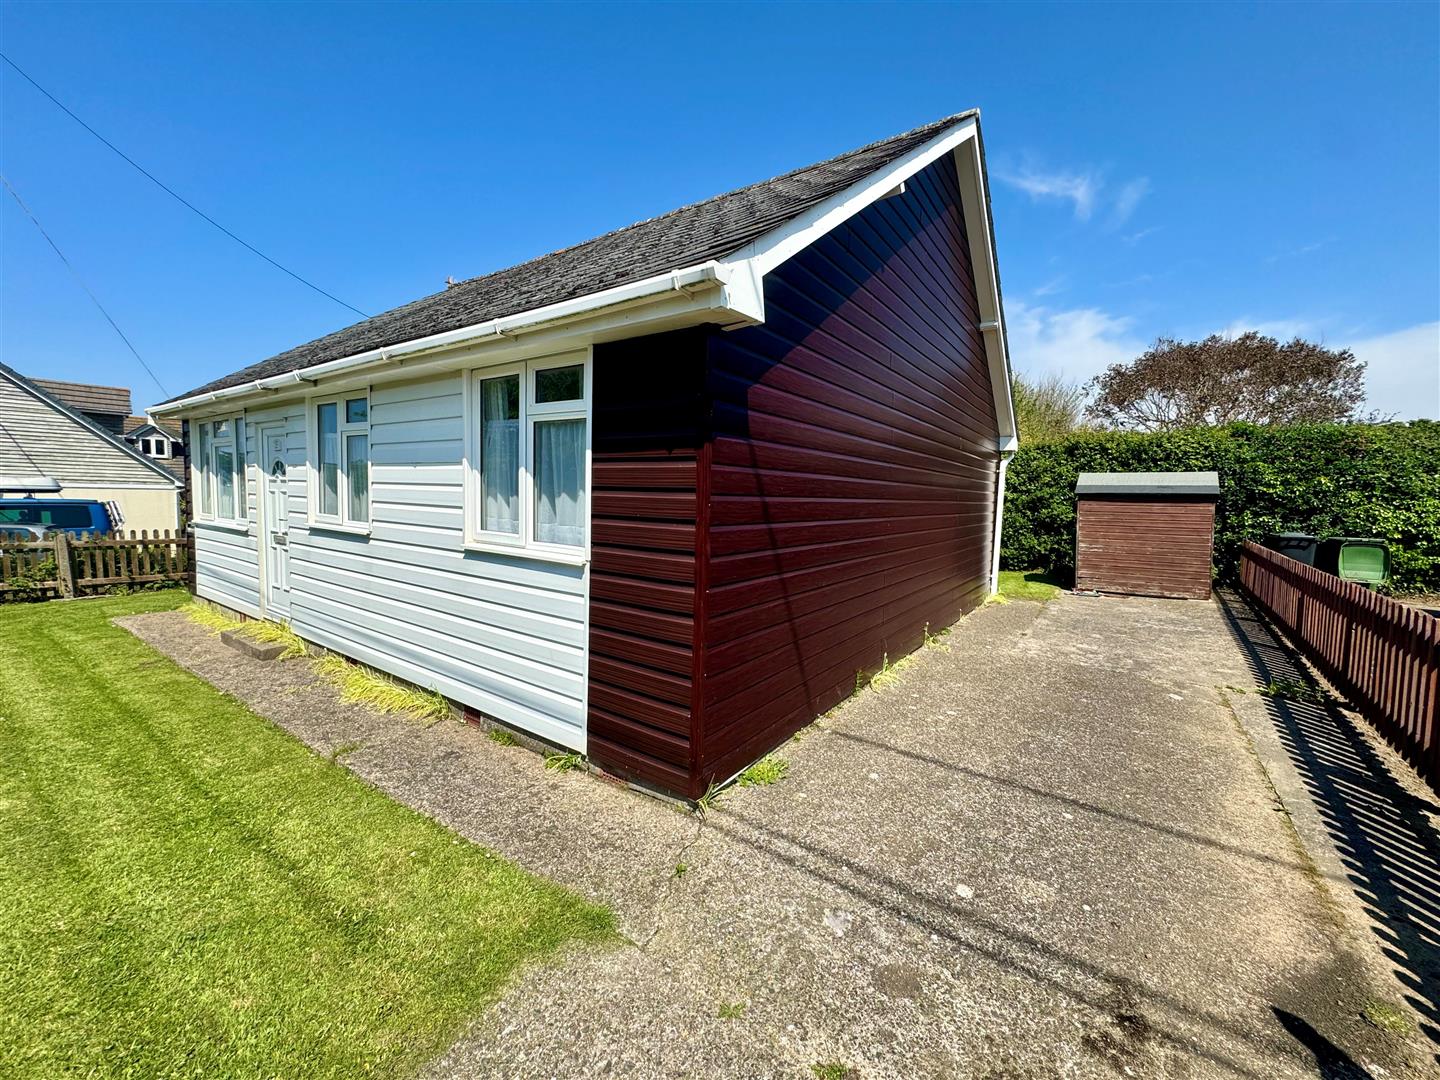
This detached holiday chalet is literally only a few minutes walk from the superb sandy beach and bay at Croyde, one of the most renowned and choice coastal villages in the region. This is a superb opportunity to buy a holiday investment which could produce a valuable and regular income.

The accommodation has electric panel heating and UPVC double glazing and UPVC clad elevations. It is, therefore, easy to run. It occupies a level plot with off road parking and easy to look after lawned garden with decking to the rear. The rooms are light and spacious with a small entrance hall into the living room. This has a door to the inner hall and to the kitchen which then leads to the sun room and then out onto the decking. The sleeping accommodation is off the inner hall with 3 bedrooms a bathroom and useful cloakroom.

A 5 bar gate opens to the off road parking to the right hand side of the property. Here, there is parking for 2 cars. Easily manageable lawns surround with decking to the rear from the conservatory. There is adequate space to BBQ and enjoy an evening outside.

The chalet is to the bottom of the lane and is perfectly located to enjoy an easy, level walk to the beach. This is, therefore, an ideal holiday retreat which is located in one of the regions most sought after seaside, holiday villages.

Entrance Porch

Living Room

4.75 x 3.43 (15’7″ x 11’3″)

Kitchen

3.02 x 2.49 (9’10” x 8’2″)

Sun Room

3.52 x 2.99 (11’6″ x 9’9″)

Inner Hall

Bedroom 1

3.95 x 2.78 (12’11” x 9’1″)

Bedroom 2

3.39 x 2.78 (11’1″ x 9’1″)

Bedroom 3

3.87 x 1.97 narr 1.06 (12’8″ x 6’5″ narr 3’5″)

Bathroom

2.48 x 1.42 (8’1″ x 4’7″)

Cloakroom

Nestling nicely on the superb north Devon coastline and sandwiched between the other main beaches at Woolacombe, to the north, and Saunton Sands to the south, sits Croyde Bay an Area Of Outstanding Natural Beauty and surrounded by stunning coastline. Croyde has a family friendly sandy beach which also accommodates surfers of al abilities. The beach is patrolled by lifeguards from May to October. The South West Coast Path passes through and, just up the road, is Saunton Golf Club which boasts 2 Championship Links Courses.

Braunton is 5 miles away and connected by a regular bus service. This is considered one of the largest villages in the country and offers excellent facilities and amenities. There is a medical centre, a good choice of pubs, coffee shops, a Tesco super Store and the family run Cawthornes store. There are plenty of places to eat including the highly regarded Squires Fish & Chips and a Thai restaurant.

Barnstaple is the main North Devon town and is 9 miles away from Croyde. Here there are more social and leisure facilities including a new leisure centre, Scott’s Cinema, ten pin bowling and The Queen’s Theatre. There is covered shopping in the centre at Green Lanes and out of town shopping at Roundswell. There is access on to The North Devon Link Road which give quick access to M5 Motorway at junction 27. The Tarka Rail Line connects to Exeter in the south and this picks up a direct route to London.

All this means that every requirement is met for holiday makers who will want to come and enjoy either a relaxing or an entertaining, fun filled holiday. Therefore, this makes for an ideal investment opportunity which must be seen at the earliest time to avoid disappointment.
Laurel Avenue, Bideford

Laurel Avenue, Bideford

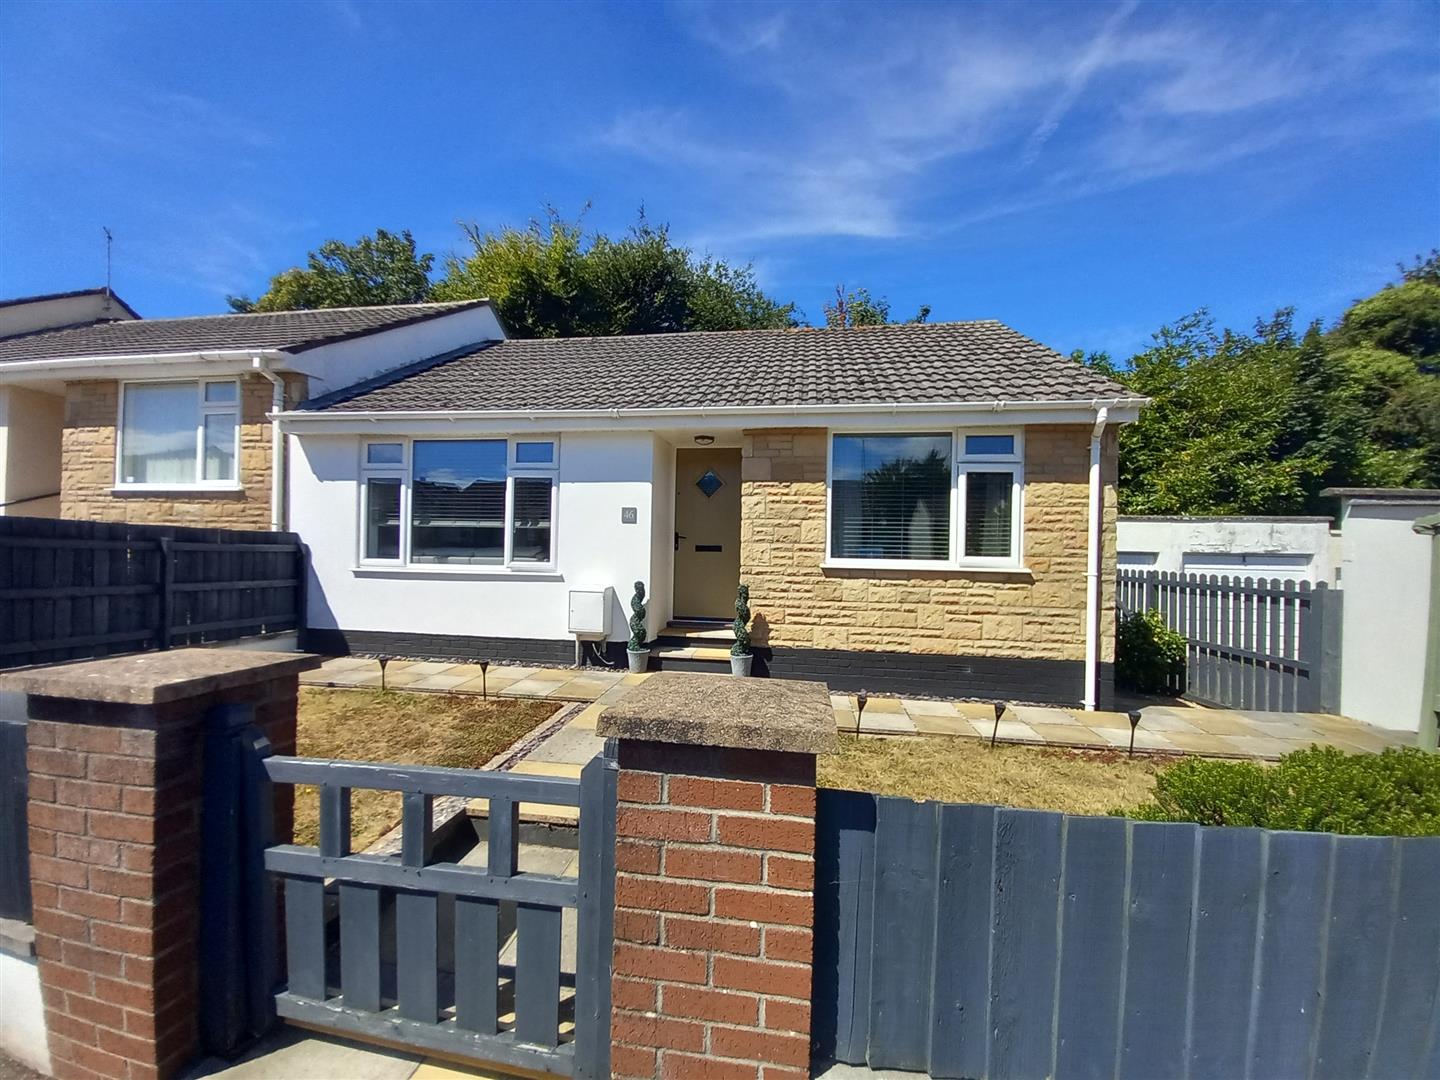
46 Laurel Avenue is a beautifully presented, southerly facing end-terrace bungalow, pleasantly positioned within a quiet cul-de-sac in this ever-popular residential location. The property enjoys convenient access to a range of local amenities, together with a regular nearby bus service.

Benefiting from PVC double glazing and gas-fired central heating, the deceptively spacious accommodation is well suited to a variety of purchasers, particularly first-time buyers and those seeking a comfortable retirement home. An early internal viewing is highly recommended to fully appreciate all that this delightful property has to offer.

The accommodation briefly comprises a recessed entrance porch opening into a welcoming entrance hall, with loft access and a ladder leading to the loft space. The light and airy, southerly facing living room provides a pleasant space in which to relax and leads through to the well-equipped kitchen, which is fitted with a range of high-quality units offering ample storage, along with a number of integrated appliances.

There are two generously sized double bedrooms, together with a well-appointed bathroom featuring a three-piece suite and a useful storage cupboard.

The bungalow is approached via a wooden pedestrian gate opening into the attractive front garden, which features paved pathways, areas of lawn and established flower borders. A pathway continues along the side of the property, providing access to the enclosed rear garden.

The rear garden enjoys a high degree of privacy and has been thoughtfully arranged with paved pathways, a raised lawn and additional raised seating areas, providing pleasant spaces for outdoor relaxation and entertaining.

Situated adjacent to the bungalow is a single garage, benefiting from an up-and-over door and connected electricity.

Entrance Hall

Living Room

3.84m x 3.73m (12’7″ x 12’3″)

Kitchen

3.23m x 2.95m (10’7″ x 9’8″)

Bedroom 1

3.76m maximum x 3.28m maximum (12’4″ maximum x 10′

Bedroom 2

3.28m x 2.87m (10’9″ x 9’5″)

Bathroom

The property is within walking distance of Bideford Town, Bideford boasts a wide range of everyday amenities including supermarkets, independent shops, cafés, restaurants, healthcare facilities and excellent primary and secondary schools. The town centre retains much of its historic charm, with the iconic Long Bridge, attractive quayside and bustling Pannier Market providing a focal point for local life. For leisure and recreation, residents can enjoy scenic riverside walks, cycling along the popular Tarka Trail and a variety of sports and fitness facilities.

The area is particularly well known for its easy access to some of North Devon’s most spectacular coastline. The sandy beaches of Westward Ho!, Northam Burrows Country Park and the South West Coast Path are all within a short drive, offering endless opportunities for walking, surfing and outdoor pursuits. Bideford also provides convenient road links to Barnstaple and the wider North Devon area, making it an ideal base from which to enjoy both town and country living.

Combining a welcoming community atmosphere, excellent local amenities and outstanding natural beauty, Bideford continues to be one of North Devon’s most desirable places to call home.

Beech Bank, Bideford

Beech Bank, Bideford

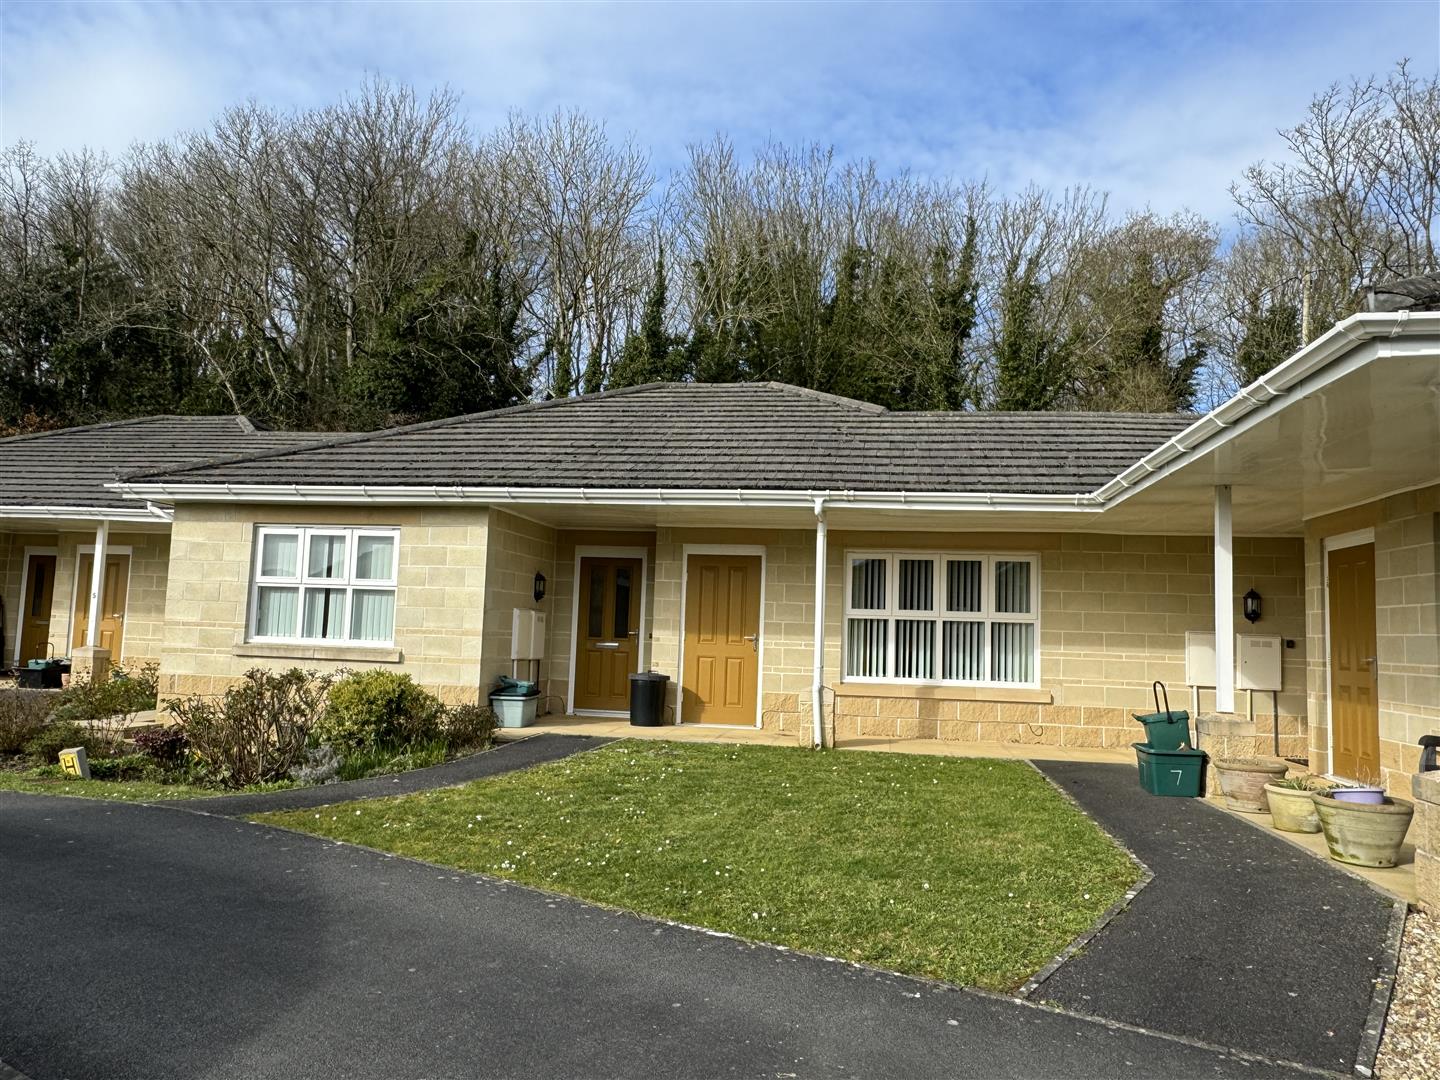
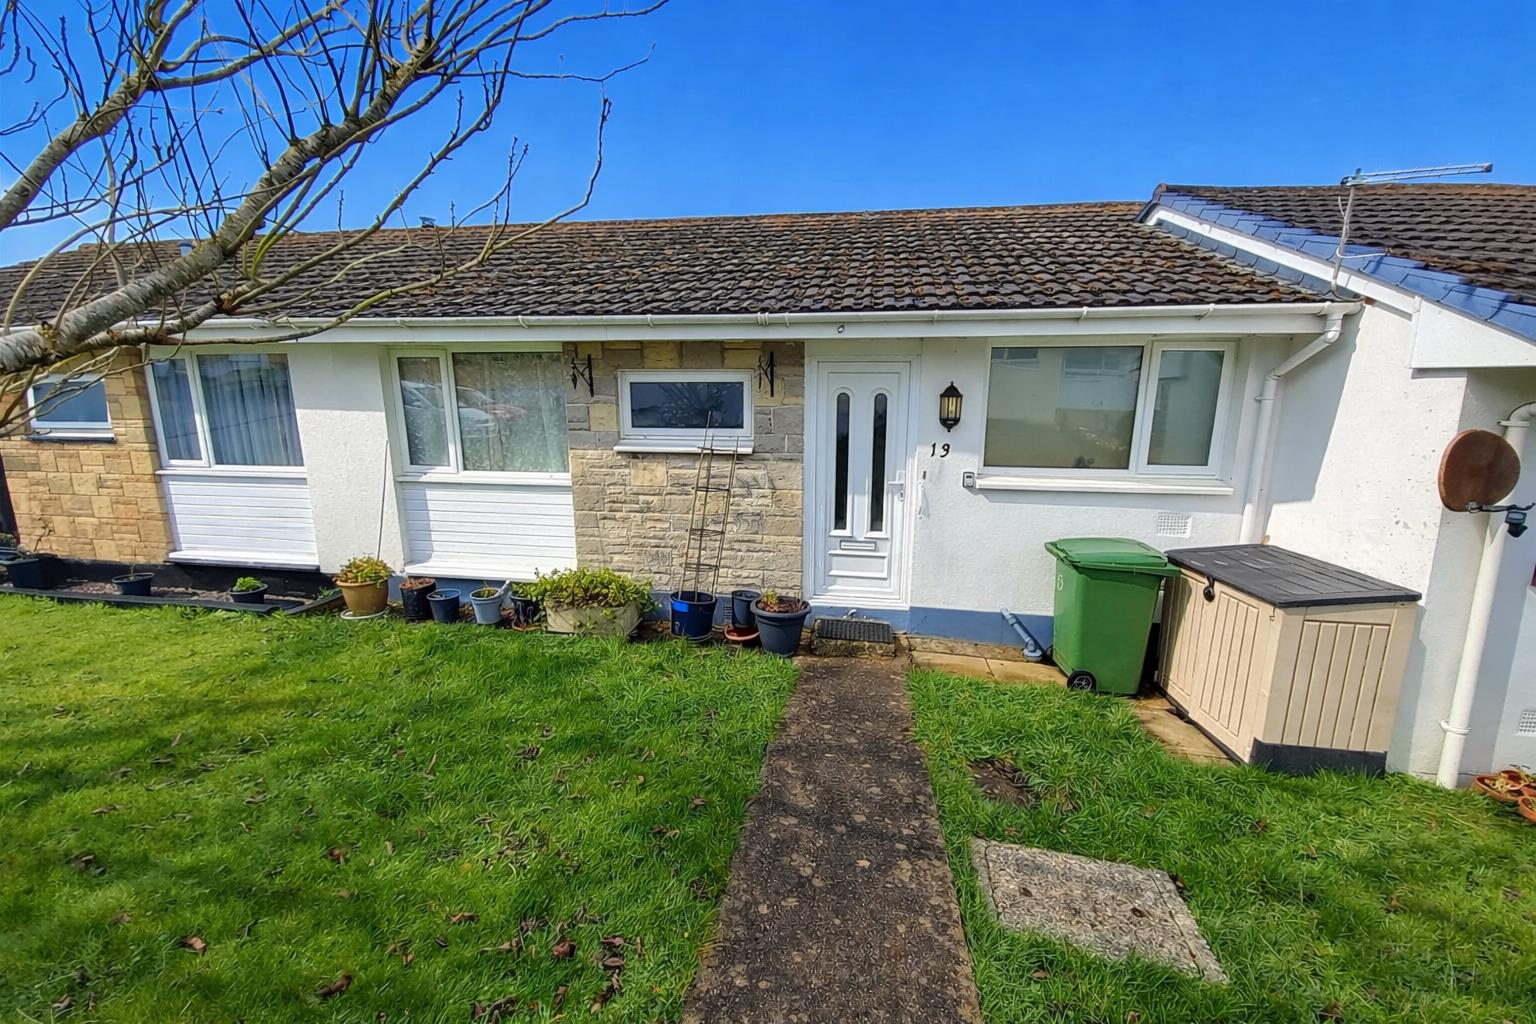
13 Beech Bank comprises a modern mid-terraced bungalow, pleasantly situated within a pedestrianised walkway and within easy reach of local amenities, as well as a regular bus service into Bideford town centre. The property benefits from PVC double-glazed windows and doors, electric heating, and modern fittings to both the kitchen and bathroom.

Available to the market with no onward chain, the selling agents consider the property to be ideally suited to first-time buyers or, alternatively, as a retirement residence. An early inspection is strongly recommended to avoid disappointment.

Briefly, the accommodation comprises an entrance lobby leading into the hallway, which features an airing cupboard, loft access, and doors to all rooms. The living room is positioned to the rear of the bungalow and enjoys a picture window overlooking the garden, affording open views beyond. The kitchen offers ample storage and appliance space. There are two bedrooms and a well-appointed bathroom.

Bideford is a popular town and working port, with the town centre within easy reach of the property. Located on the banks of the River Torridge, the town offers a good selection of amenities, including a range of shops, schooling for all ages, and leisure facilities. The Tarka Trail, a popular walking and cycling route, passes through the town and provides stunning views of the river and surrounding countryside. The A39 (Atlantic Highway) offers easy access to Barnstaple, North Devon’s regional centre, which provides the area’s main shopping, business and commercial facilities.

Entrance Lobby and Hall

Living Room

4.11m x 3.61m (13’6″ x 11’10”)

Kitchen

3.30m x 2.36m (10’10” x 7’9″)

Bedroom 1

3.35m x 3.35m (11′ x 11′)

Bedroom 2

3.35m x 2.44m (11′ x 8′)

Bathroom

To the front of the property there is a lawned garden area with a mature tree.

To the rear, the enclosed garden is partly paved and partly gravelled for ease of maintenance, providing an ideal space for pots and tubs. There is also a timber garden shed.

Unrestricted on-road parking is available just a few steps from the bungalow.

Ilfracombe Road, Braunton

Ilfracombe Road, Braunton

FOR SALE by PUBLIC AUCTION (Unless Sold Before) 3pm on FRIDAY 11th September 2026 at PORTMORE GOLF CLUB, LANDKEY ROAD, BARNSTAPLE. EX32 9LB

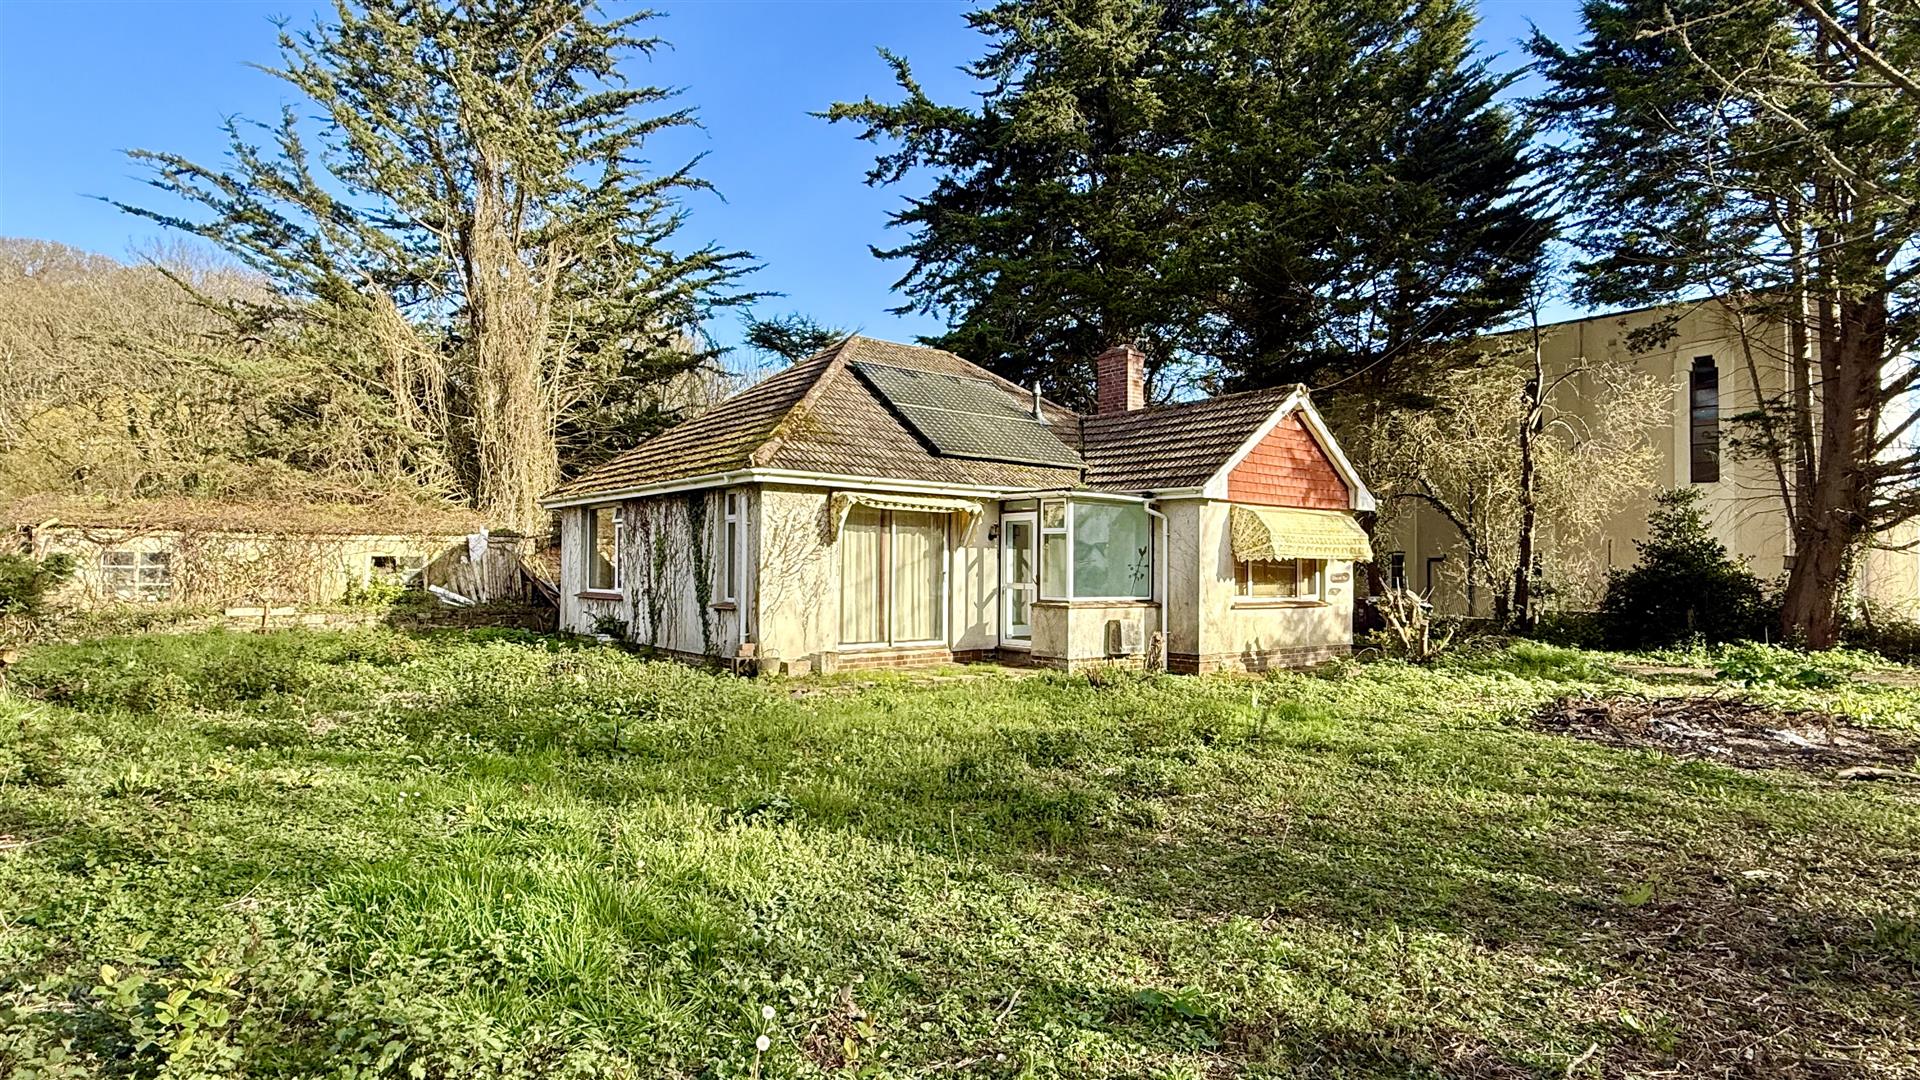
Church Mead is a 1960’s detached bungalow which requires general modernisation and improvement. It stands on a large plot and in a very convenient and easy level walk to the village centre. There is tremendous scope and potential to extend the accommodation, whether outwards or upwards (subject to PP), and once done it will then make for a quite superb home. As it stands on a very good size level plot and there is space and huge scope to demolish and build a bespoke modern home to one’s own ideas and requirements. In the grounds is a former WWII water tank which offers potential but can also be demolished if required. Very few properties in this location now offer this potential.

At present, the bungalow has 2 bedrooms, a sitting room and a good size kitchen with dining area. The wet room has been recently fitted and there are front entrance and rear porches. The accommodation has gas central heating with solar backup. However, it is the large level gardens which surround the property which are the main feature. There is ample parking to the front and side with great potential to provide for more. Only when viewed can the full picture be appreciated.

This is a very rare opportunity indeed.

METHOD OF SALE;
The property is to be sold by pubic auction on Friday 11th September 2026 (unless previously sold) at 3pm at PORTMORE GOLF CLUB, LANDKEY ROAD, BARNSTAPLE. EX32 9LB

PRICE GUIDE;
The price guide is an indication of the seller’s minimum expectation. These are not necessarily the figure at which the property will sell and may change at any time prior to the auction.

RESERVE;
Each property is offered subject to reserve (the figure below which the auctioneer cannot sell for during the auction). This figure is confidential but will be set within the guide range of no more of 10% above the auction guide. The auctioneers reserves the right to bid on behalf of the vendors or withdraw the property from auction in the event of it not reaching this reserve figure.

BUYER’S ADMINISTRATION FEE;
In addition to the normal deposit payable to buy the successful bidder they will also be required to pay a Buyer’s Administration Fee of £750 plus VAT, This to be paid by separate cheque.

MONEY LAUNDERING;
The successful bidder must produce documentation to confirm their name and residential address and if you are the successful bidder, copies will be taken for our reference and kept on file.

SPECIAL CONDITIONS OF SALE;
The particulars, remarks and stipulations contained herein shall be deemed to form part of the special conditions of sale but in case of any inconsistencies the provisions of the latter shall prevail. If not attached to these sale particulars, copies of the special conditions of sale shall be obtained either from the vendors solicitors or the auctioneers. Purchasers must make the necessary enquiries prior to the auction.

Local Authority: North Devon Council, Brynsworthy Environmental Centre, Roundswell, Barnstaple, Devon EX31 3NP.

Tel: 01271 327711

Solicitors: Messrs Slee Blackwell. 2-6, South Street, Braunton EX33 1AA FAO: Stephanie Cleak
Tel: 01271 818109

Entrance Porch

2.07 x 1.53 (6’9″ x 5’0″)

Sitting Room

5.79 x 3.66 (18’11” x 12’0″)

Kitchen Area

3.62 x 2.72 (11’10” x 8’11”)

Dining Area

3.62 x 2.58 (11’10” x 8’5″)

Side Porch

Bedroom 1

3.84 x 3.64 (12’7″ x 11’11”)

Bedroom 2

Wet Room

2.21 x 2.07 (7’3″ x 6’9″)

Outside WC

Large Former WWII Water Tank

Delapidated Garage & Ample Parking

Large Level Gardens

Stallards,

Stallards,

We are delighted to offer this very pleasant 3 bedroom semi detached bunglow to the market. Although the property requires some TLC, it is very clean and tidy. The rooms are bright and cheery and benefit uPVC double glazing and gas fired central heating. This will make for a practical retirement home, or a family home which has the potential to extend. (Subject to Planning).

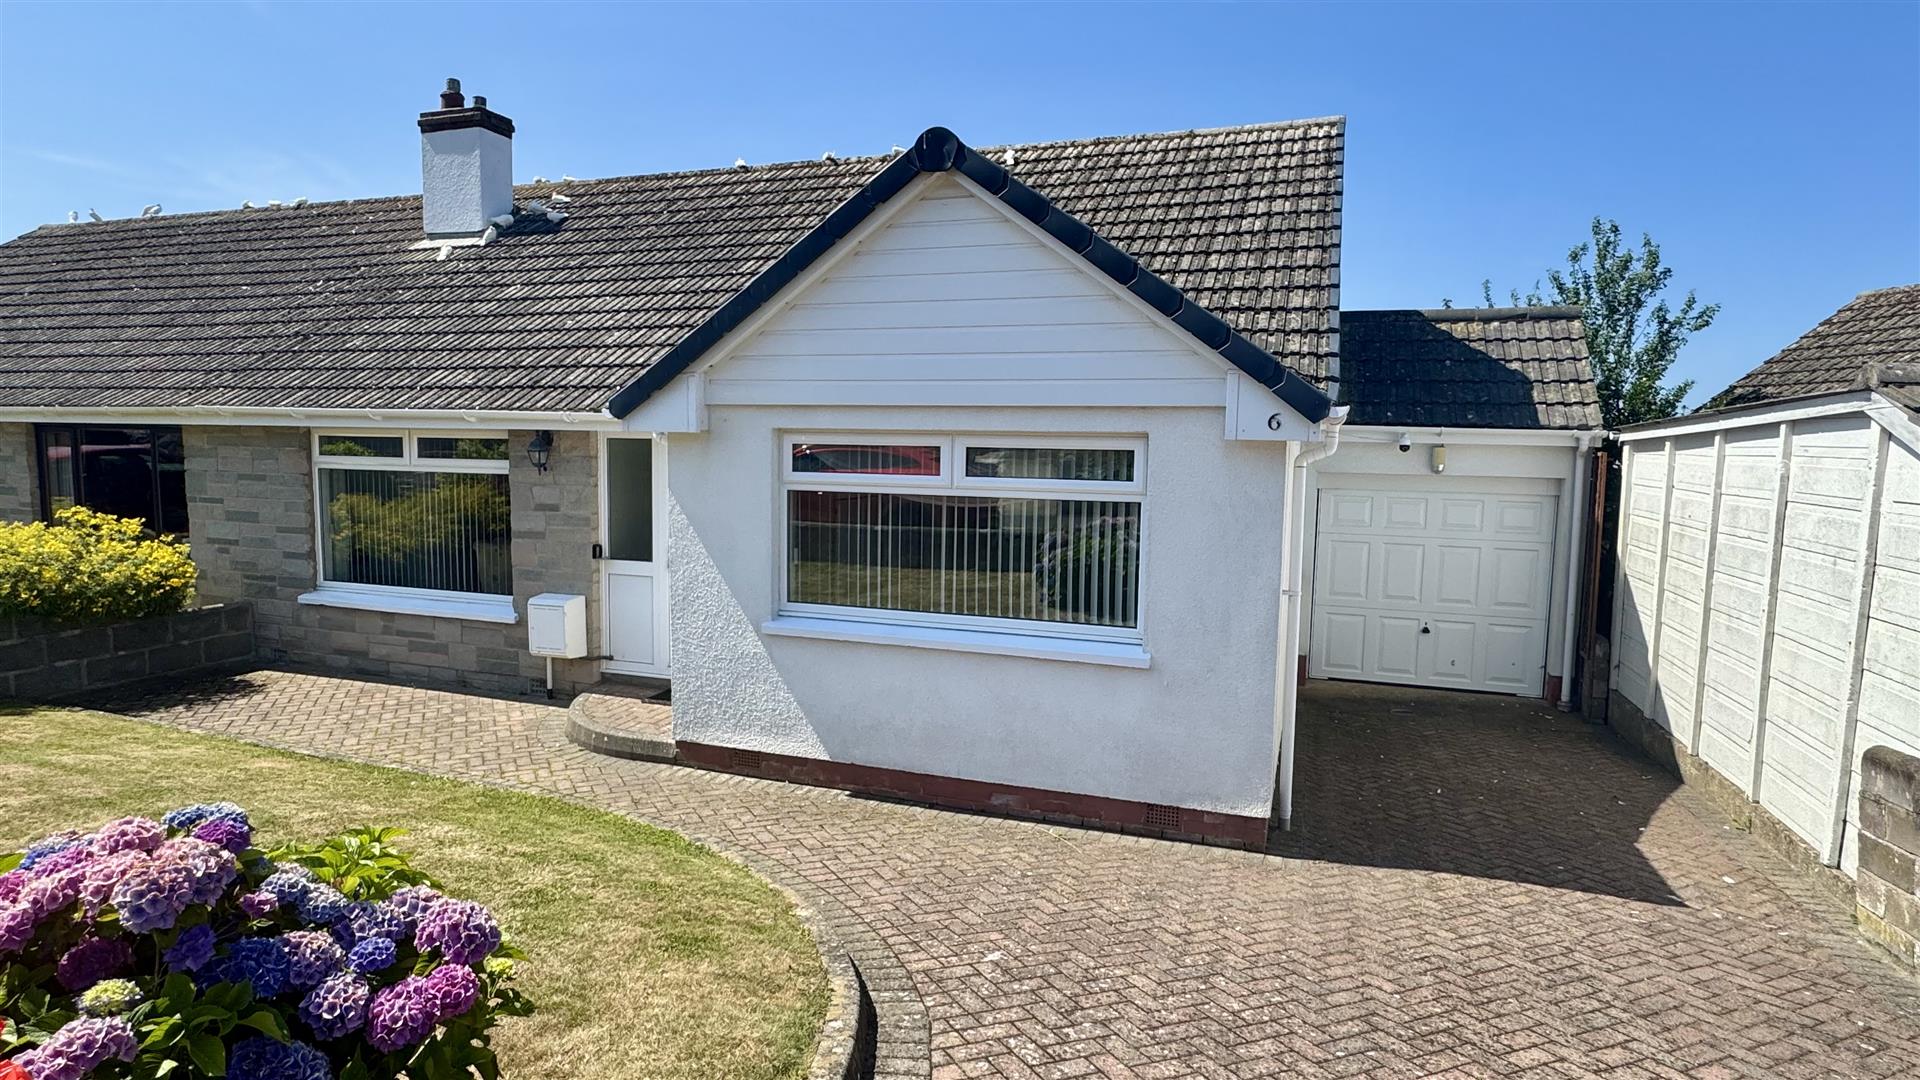
Stallards is a sought after cul de sac set off Kingsacre and comprises similar style bungalows.. Passing traffic here is mainly those who live in the road so it is quiet. The bungalow stands on a good size plot with front and rear gardens and has a sunny, southerly aspect to the rear. The property has been extended to the rear and the rooms flow well. There is a good size entrance hall and a bright sitting room with a gas, coal effect fire, focal point. The kitchen has been pushed out to incorporate a dining area with patio doors to the rear garden and tiled floor. The double 3 bedrooms are also bright, whilst there is a 3 piece shower room and a separate cloakroom.

The property is approched over a brick laid drive which provides good off road parking and leads to the attached garage. There is a lawned garden with hydrangea and rose. The rear garden is pet and child friendly as it is enclosed and laid mainly to lawn with a raised patio. There are some fruit trees and a useful garden shed.

The bungalow offers NO ONWARD CHAIN and we highly reccommend a full viewing in order to appreciate the lovely quiet position it sits in. Bungalows in this location are always in good demand, so a viewing should take place as early as possible in order to avoid disappointment.

Entrance Hall

Sitting Room

4.29 x 4.25 (14’0″ x 13’11”)

Kitchen

3.60 x 3.04 (11’9″ x 9’11”)

Dining Area

3.50 x 2.13 (11’5″ x 6’11”)

Bedroom 1

3.32 x 3.02 (10’10” x 9’10”)

Bedroom 2

3.32 x 2.56 (10’10” x 8’4″)

Bedroom 3

2.55 x 2.41 (8’4″ x 7’10”)

Shower Room

1.69 x 1.65 (5’6″ x 5’4″)

Separate WC

1.69 x 0.83 (5’6″ x 2’8″)

Garage

5.77 x 2.39 (18’11” x 7’10”)

Ample Off Road Parking

Lovely South Facing Rear Garden

Stallards is a highly sought residential location of similar style bungalows, many of which have been extended and altered. There is easy level access to the village centre whilst only a few minutes walk away is the very handy Pixie Dell Stores, ideal for those everyday necessities, whilst Kingsacre Primary School is close by. Being to the west side of the village means access to the sandy beaches of Croyde and Saunton is easy. Saunton also offers the renowned golf club with its 2 championship courses. This is connected by a regular bus service and the bus stop is literally a stones throw away from the property.

Braunton is a lovely village which caters well for its inhabitants with an excellent range of amenities including medical centre, opticians, public houses, churches, primary and secondary schooling, restaurants and a good number of coffee houses and local shops and stores. There is a Tesco superstore and the family run Cawthorne’s Store to the centar of the village.

Barnstaple, the regional centre, is 5 miles to the east and is also connected by the regular bus service. Here there are a wider range of amenities to hand including covered shopping at Green Lanes, out of town shopping at Roundswell and many social and leisure facilities including the new Leisure Centre, the Tarka Tennis Centre, Scotts Cinema and The Queens Theatre.

The Tarka Rail Line connects to Exeter in the South which futher connects to London (Paddington),t The North Devon Link Road provides a convenient route to the M5 motorway at junction 27, Tiverton. Tiverton Parkway also picks up the direct rail route to London Paddington.

This is an excellent opportunity to acquire a modern bungalow which, when modernised, would suit a variety of needs and purposes. Braunton is surrounded by the most delightful countryside and a few minutes to many of north Devon’s most famous & renowned golden sandy beaches and the Tarka Trail which offers many miles of delightful walks & cycling along the estuary to Barnstaple.

Beach Road, Westward Ho!

Beach Road, Westward Ho!

A spacious two-bedroom bungalow set in a highly desirable location, within easy, level walking distance of Westward Ho! village, its fantastic amenities, and a regular bus route linking you to Bideford, Barnstaple, Braunton and Ilfracombe. The property makes an excellent retirement home and also offers scope for further development into the roof space (subject to the necessary planning consent).

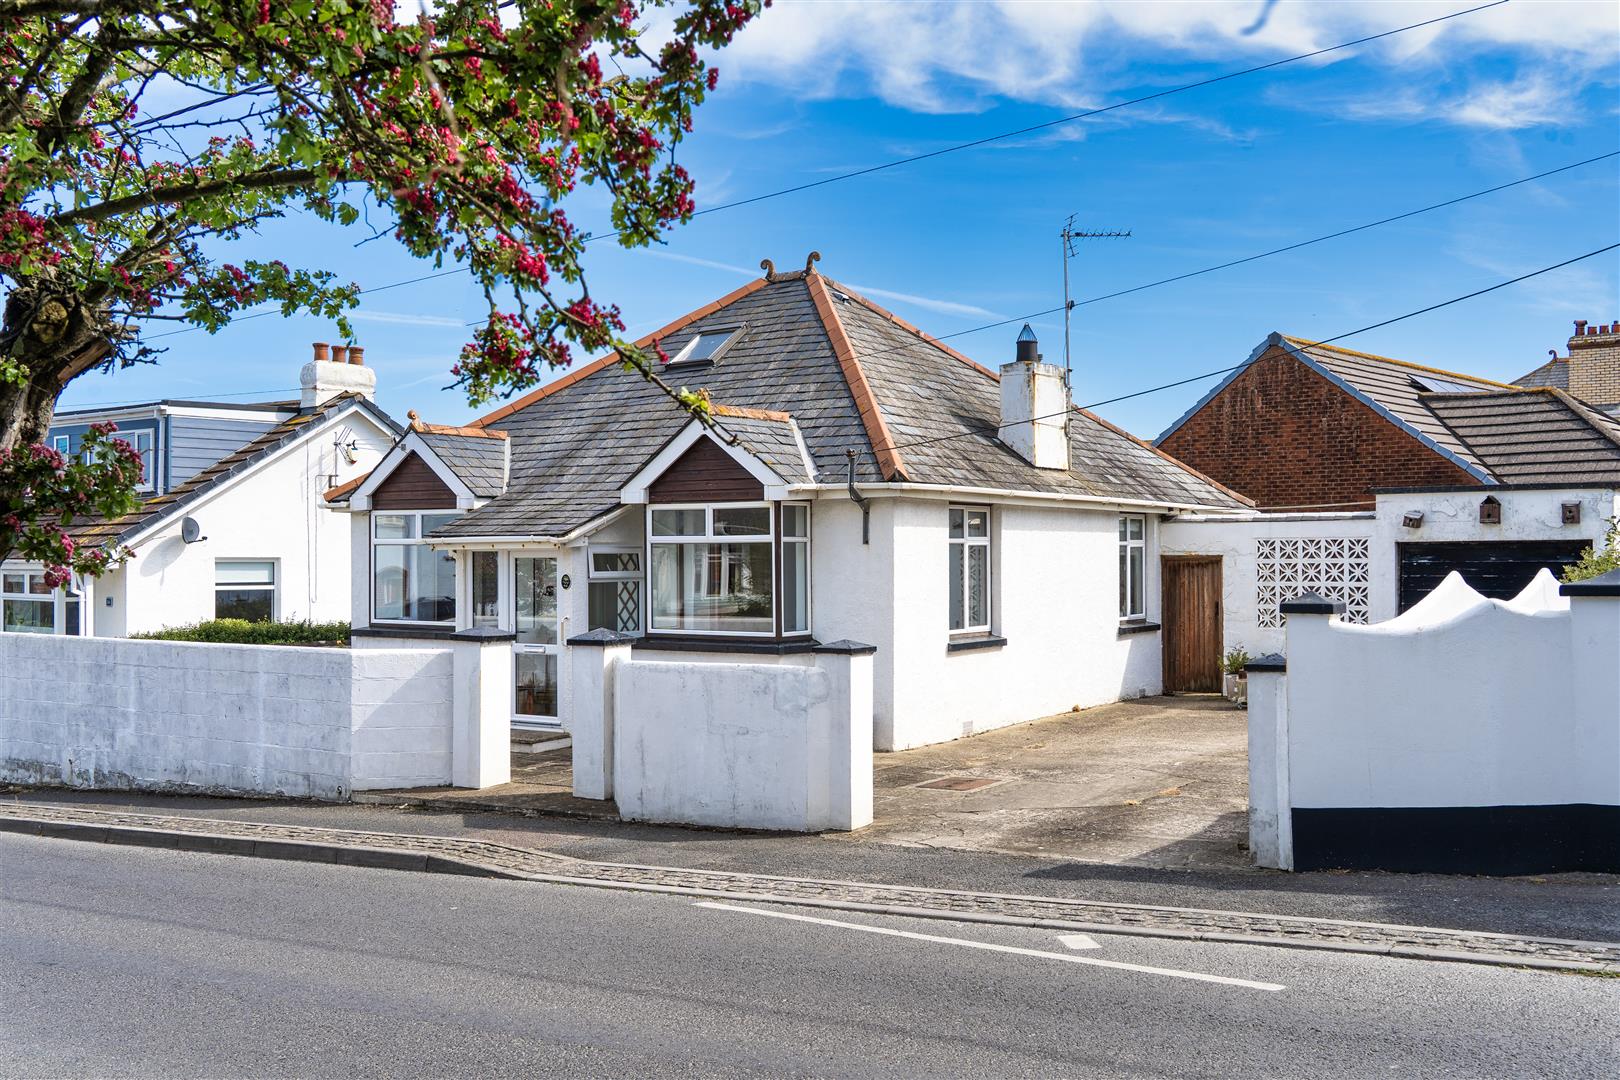
Approached via a private, level driveway, there is ample parking for a couple of vehicles, along with level access to the single garage and a side gate leading to the rear garden. The front door opens into the entrance hall, which provides access to a large lounge featuring a bay window and fireplace, creating an attractive focal point.

Opposite the lounge is one of the bedrooms, a good-sized double that could alternatively be used as a dining room if desired. Further along the hallway is another double bedroom, as well as the main bathroom, which has been tastefully updated and now features a modern white suite and a convenient walk-in wet room shower.

The kitchen/diner is located at the rear of the property and provides an excellent space for entertaining family and friends. There is ample room for a four- to six-seater table, and the kitchen offers a range of built-in storage cupboards along with plenty of preparation space for those who enjoy home cooking. Leading off the kitchen is a charming sunroom, providing additional seating space or an ideal area for coats and boots. There is also a convenient WC.

Externally, the property is designed for low maintenance. The front driveway is concreted, with an attractive border to the right-hand side, and the frontage offers an ideal space for pots or raised beds. The rear garden is private and features a patio area, perfect for outdoor dining and enjoying the majority of the day’s sunlight. It also includes a useful timber shed and is fully enclosed, making it ideal for pets. There is pedestrian access to the garage, as well as an up-and-over door.

Kitchen

5.56 x 3.18 (18’2″ x 10’5″ )

Lounge

4.26 into bay x 3.36 (13’11” into bay x 11’0″)

Bedroom 1

4.25 into bay x 3.33 (13’11” into bay x 10’11” )

Bedroom 2

3.08 x 3.18 (10’1″ x 10’5″)

Bathroom

3.18 x 1.68 (10’5″ x 5’6″)

Conservatory

3.78 x 1.62 (12’4″ x 5’3″)

Garage

5.08 x 2.61 (16’7″ x 8’6″)

Westward Ho! is a highly sought-after coastal village in North Devon, offering a good selection of local amenities, along with its renowned golden sandy Blue Flag beach, adjoining pebble ridge, and the Royal North Devon Golf Club.

A short drive away is the working port and market town of Bideford, situated on the banks of the River Torridge. It provides an excellent range of facilities, including schooling for all ages and a variety of leisure amenities. Appledore, a former fishing village with quaint narrow streets and a picturesque quay, is just a few minutes away by car.

Barnstaple, North Devon’s regional centre, is easily accessible via the A39 North Devon Link Road and offers the area’s main shopping, business, and commercial facilities. It also provides convenient access to the A361 and onwards to Junction 27 of the M5, connecting to the national motorway network.

Aysha Gardens, Westward Ho, Bideford

Aysha Gardens, Westward Ho, Bideford

Within easy level walking distance of the village centre and beach, is this mid terraced bungalow, which is in need of improvement. Set within a quiet cul-de-sac of similar properties, and boasting PVC double glazing and gas fired radiator central heating, it is thought that this bungalow will provide a most comfortable family residence. Available to the market with no onward sales chain, Phillips Smith and Dunn as selling agents, recommend an early viewing to avoid disappointment!!

Briefly the accommodation provides an entrance porch leading to a generous sized living room with a gas fire, off of which is a kitchen, with ample storage and appliance space, beyond which is a useful utility room with space for laundry facilities. Accessible off the utility is a generous sized conservatory, which overlooks Northam Burrows, and out to the coastline. There a 2 double bedrooms, one having fitted wardrobes, the other having a vanity unit, and a well appointed wet room.

Westward Ho! is a highly sought-after coastal village in North Devon, offering a good selection of local amenities, along with its renowned golden sandy Blue Flag beach, adjoining pebble ridge, and the Royal North Devon Golf Club. A short drive away is the working port and market town of Bideford, situated on the banks of the River Torridge. It provides an excellent range of facilities, including schooling for all ages and a variety of leisure amenities. Appledore, a former fishing village with quaint narrow streets and a picturesque quay, is just a few minutes away by car. Barnstaple, North Devon’s regional centre, is easily accessible via the A39 North Devon Link Road and offers the area’s main shopping, business, and commercial facilities. It also provides convenient access to the A361 and onwards to Junction 27 of the M5, connecting to the national motorway network.

Entrance Porch

Living Room

4.47m x 3.66m (14’8″ x 12′)

Kitchen

3.61m x 2.74m (11’10” x 9′)

Utility

2.44m x 2.34m (8′ x 7’8″)

Bedroom 1

3.58m x 2.44m (11’9″ x 8′)

Bedroom 2

3.66m x 2.44m (12′ x 8′)

Wet Room

2.44m x 1.57m (8′ x 5’2″)

Integral Garage

4.62m x 2.44m (15’2″ x 8′)

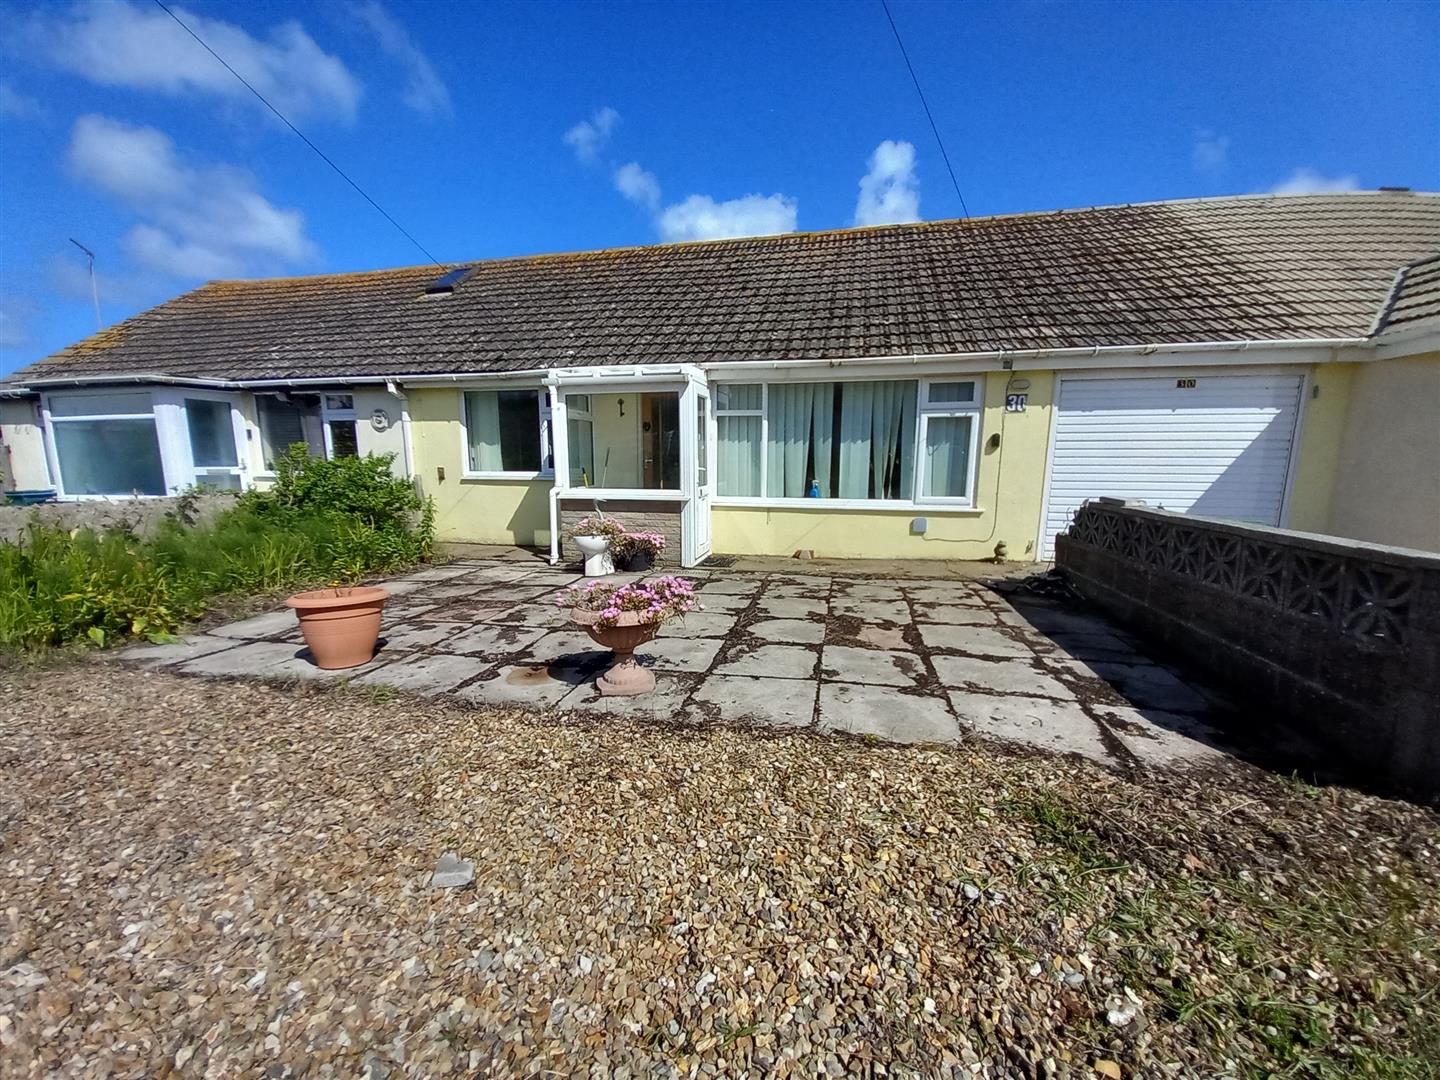
To the front of the bungalow is a paved patio area and a gravelled garden area, for ease of maintenance, with a driveway providing parking space, and leading to the INTEGRAL GARAGE 15’2″ x 8′ with up and over door – there is potential here for conversion to additional accommodation, subject to the necessary planning consents.. The rear garden adjoins and overlooks Northam Burrows, with views continuing to the nearby coastline.

Higher Clovelly, Bideford

Higher Clovelly, Bideford

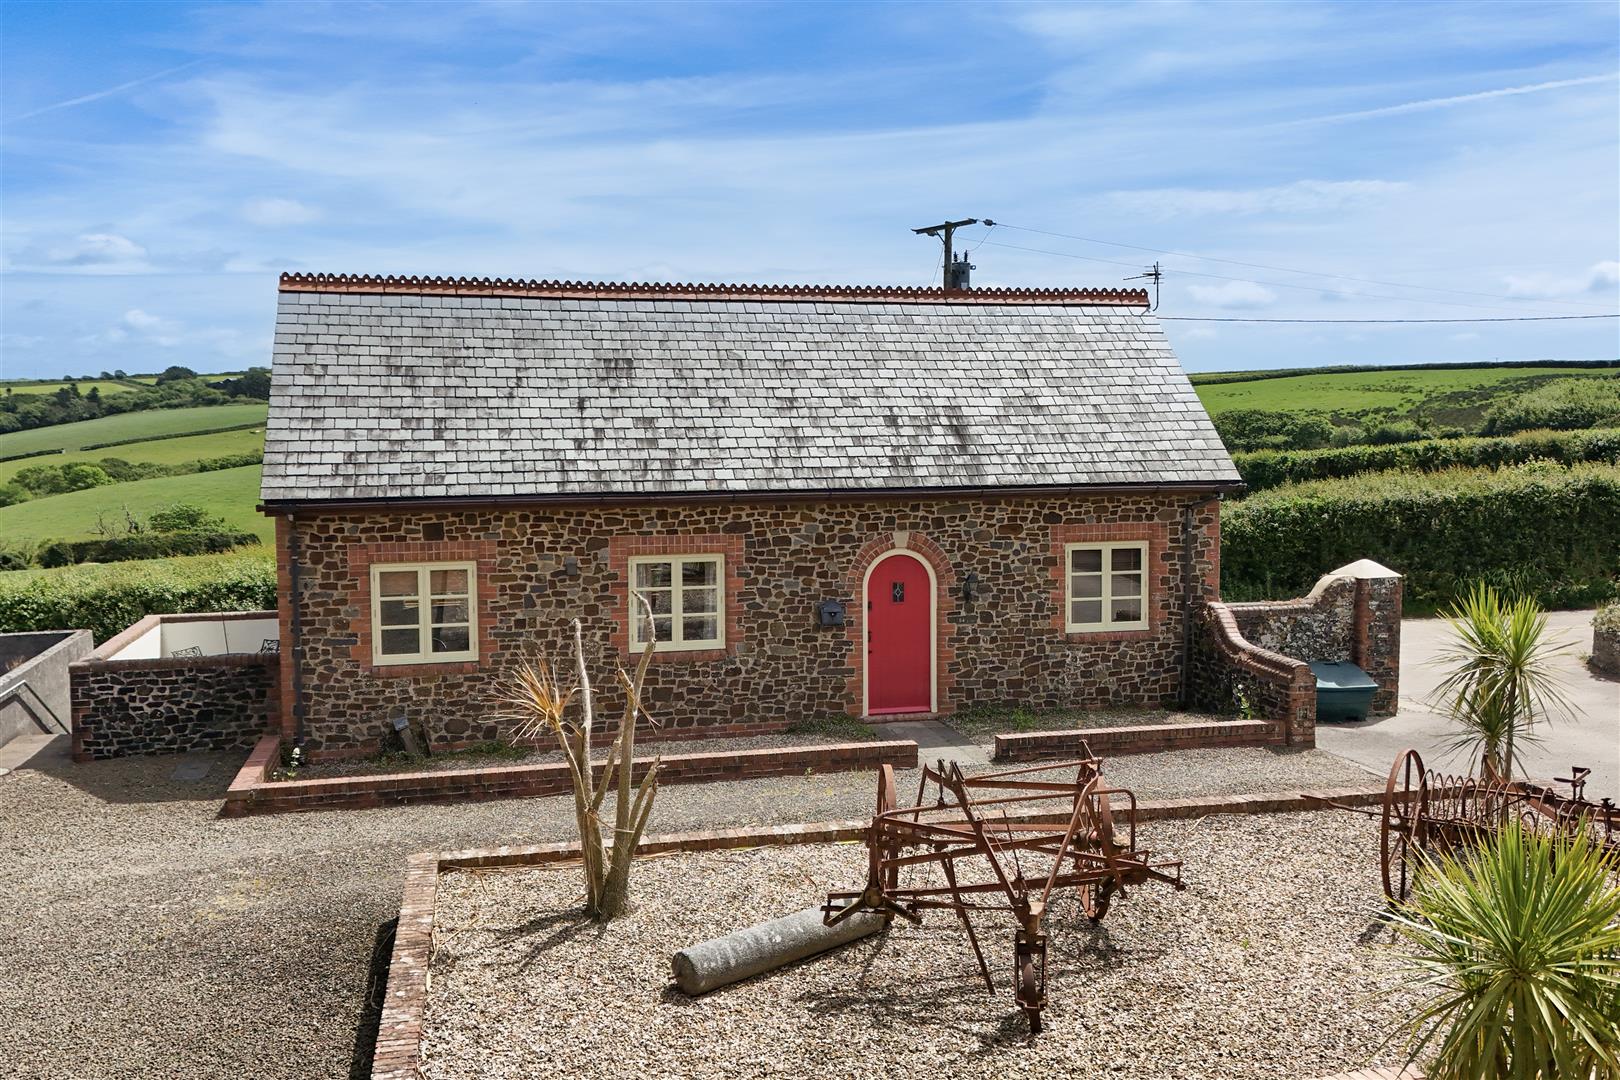
Highford Farm is a cluster of properties forming part of an attractive Grade II listed model farm (although New Barn itself is not listed), which has been converted into a number of unique and individual homes, each with its own charm and character. New Barn is effectively a recently built property with stone-faced elevations and now comprises a predominantly single-storey dwelling subject to a holiday occupancy restriction. As such, it is ideally suited as a holiday letting unit with immense potential.

The accommodation is well presented throughout, benefiting from double glazing and electric heating, together with a range of character features including exposed ‘A’ frames, arched windows, and a full-height stone chimney breast (non-functional). Offered to the market with no onward chain, Phillips Smith & Dunn, as selling agents, strongly recommend an early internal inspection for anyone seeking a stunning holiday residence with excellent letting potential. Early viewing is highly recommended to avoid disappointment.

Briefly, the accommodation comprises a superb open-plan, triple-aspect living room/kitchen featuring a magnificent vaulted ceiling with exposed ‘A’ frames, ample kitchen storage, and an integral oven and hob. There is also a delightful full-height mock chimney breast, glazed doors opening onto an external seating area, and a staircase (with storage cupboard beneath) leading to the dual-aspect first-floor bedroom. The bedroom has restricted head height in parts but enjoys delightful rural and coastal views towards Bideford and Barnstaple Bay. Additional ground-floor accommodation includes a double bedroom and a well-appointed shower room.

TThe property stands on a level plot with a gravelled front garden designed for ease of maintenance, bounded by a low brick wall. To the side is an enclosed seating area with external lighting, ideal for al fresco dining and for enjoying the magnificent views previously described. Beneath this area is a useful storage facility.

Adjacent to New Barn is a designated parking space, with additional communal parking located just a short walk away. Residents also benefit from access to communal grounds within the Highford Farm development.

Living Room/Kitchen

7.32m minimum x 4.78m (24′ minimum x 15’8″)

Bedroom 1

4.78m maximum x 4.04m maximum (15’8″ maximum x 13′

Bedroom 2

3.05m x 3.05m (10′ x 10′)

Shower Room

2.08m x 1.60m (6’10” x 5’3″)

Higher Clovelly is a rural hamlet situated within easy reach of the North Devon coastline. The picturesque, pedestrianised fishing village of Clovelly is just a short drive away, while the nearby village of Hartland, approximately 2.5 miles distant, caters for many everyday needs. A regular bus service operates nearby to the port and market town of Bideford, which offers a good range of amenities, passing through the highly popular village of Woolsery en route. The North Cornish coastline is also within easy driving distance.

Barnstaple, North Devon’s regional centre, situated on the banks of the Rivers Taw and Yeo, is approximately 30-40 minutes away by car and offers the area’s principal shopping, business, and commercial facilities.

AGENTS NOTE: This property is subject to a 12-month holiday occupancy restriction and therefore cannot be occupied as a primary residence. An annual service charge of £785 is payable, covering waste services, maintenance of the communal drainage system, communal grounds, and other shared areas within the development.

Abbotsham, Bideford

Abbotsham, Bideford

A well located two bedroom bungalow sat within the pretty, mature and well maintained gardens of Kenwith Castle. Enjoy these extensive picturesque surroundings and beautiful 30 acre gardens but without lifting a finger.

The bungalow itself comprises of two spacious bedrooms, the principal bedroom has a ensuite bath room, both are good size double proportion bedrooms. There is a well equipped wet room with white suite. Plenty of built-in storage including the very handy buggy room.

The lounge is a particularly good size which flows to the kitchen which is situated at the rear of the bungalow, this creates a rather nice flow to the property. The kitchen has double doors that lead onto the rear garden and immediate patio perfect for your morning coffee or alfresco dining. The kitchen itself has a range of built-in storage and integral appliances which have recently been tested by the current owners.

The rear garden is very low maintenance and fully enclosed perfect for visiting grandchildren or pets. Backing onto Woodlands it is a haven for wildlife, from the kitchen you can sit and watch the world go by.

The property is well situated within the pretty gardens of Kenwith Castle which is very accessible from the A39. The castle offers many handy amenities. Westward Ho is only moments away with a range of shops, restaurants, seaside eateries, superstores, church and a large expense sandy beach perfect for those that want a brisk morning walk or Sunday stroll.

Entrance Hall

Buggy Store

Lounge

4.88m x 4.27m (16 x 14)

Kitchen Diner

4.55m x 3.71m (14’11 x 12’2)

Bedroom 1

5.28m x 3.20m (17’4 x 10’6)

Ensuite

Bedroom 2

3.58m x 3.18m (11’9 x 10’5)

The castle itself is a short walk from the property. The residents’ association is an active community with lakeside functions and optional group gatherings and coffee mornings. The castle grounds are home to many residents some with wings, beaks and feathers, and is pretty and interesting for visitors of all ages.

The property benefits from mains electricity (EICR 2021) and a regularly serviced gas boiler along with mains water and fibre broadband. There is a service charge of £259.40 per month, reviewed annually in June of each year. More about this can be seen in the Care South management pack.

Ground rent is £200 per year. Tenure is leasehold – 999 year lease.

The Fairway, Braunton

The Fairway, Braunton

We are delighted to offer this absolutely IMMACULATE 2/3 bedroom bungalow to the market. This demands a full viewing to appreciate the accommodation, position, parking and gardens. This will be a really good buy for those wanting to buy a home which can be occupied with the minimum of expense.

The property has uPVC double glazing and facias and gas fired central heating. It is of traditional cavity construction with pleasing brick and part rendered elevations all under a concrete tiled roof. The property is, therefore, very easy to run and maintain. The windows to the front also have attractive cedral cladding below, giving the bungalow a contemporary look.

The rooms flow nicely with a storm porch and entrance hall which leads to the living room which has a wood burner style gas fire. There are 2/3 bedrooms with bedroom 1 to the front and the second, to the rear. From here there is an office or 3rd bedroom. This has patio doors into the garden and a very useful large store. This has been taken from the rear of the garage but can been reinstated, if required. The shower room is very well appointed and is fully tiled and the kitchen is also well fitted. This has built in NEFF hob, oven, dishwasher and washing machine and Frank sink; all in tip top order. From here and overlooking the garden, is a conservatory.

The bungalow stands on a good size, level plot with ample parking for multiple cars to the front. This is attractively laid to brick and sweeps around to the front of the property. There is a productive apple & pear tree to the front lawned garden which provides shelter and privacy. The drive leads to the attached garage for a small car. To the side is a wide area for hard standing and ideal for a shed/ storeage. The rear garden offers a good degree of privacy and has views up towards the hills behind Braunton. It is laid mainly to lawns with flower and shrub beds generous patio and a raised deck, ideal for sunbathing and entertaining, al fresco!

We recommend viewing this fine bungalow at the earliest opportunity to fully appreciate what it has to offer.

Entrance Storm Porch

Entrance Hall

Living Room

4.53 x 3.33 (14’10” x 10’11”)

Kitchen/ Breakfast Room

3.53 x 2.67 (11’6″ x 8’9″)

Bedroom 1

3.62 x 3.17 (11’10” x 10’4″)

Bedroom 2

3.55 x 3.07 (11’7″ x 10’0″)

Study/ Bedroom 3

3.56 x 2.44 (11’8″ x 8’0″)

Store

2.44 x 0.90 (8’0″ x 2’11”)

Well Appointed Shower Room

Conservatory

2.93 x 2.02 (9’7″ x 6’7″)

Small Garage

3.71 x 2.44 (12’2″ x 8’0″)

Ample Brick Parking

Level Gardens to front & Rear

The bungalow is situated to the west side of Braunton to the end of The Fairway which is a road of similar style bungalows and which form part of Saunton Park, to the west side of Braunton. This means access to the fine, sandy beaches at Saunton and Croyde is most convenient.These beaches are renowned for their quality of surf and are connected by a regular bus service which stops at the end of the road. Saunton also offers the Golf Club with 2 championship courses. Close by is the Pixie Dell Convenience Store and Kingsacre primary school. Also a few minutes drive away is Braunton Burrows, a UNESCO Biosphere in an AONB. This is the largest sand dune system in England which offers a huge area ideal for exercise and dog walking.

Braunton is considered one of the largest in the country and the centre is an invigorating but level walk away. There is a wide range of amenities including churches, pubs, coffee shops, restaurants and a wide choice of local shops and stores. The is a Tesco super store and the family run Cawthorne’s store in the village centre as well as butcher, greengrocer and hardware store.

Barnstaple, the main north Devon town, is 5 miles away and connected by the bus service. Here there is a wider choice of shopping, leisure and social facilities including covered town centre shopping at Green Lanes and out of town shopping at Roundswell. There is a brand new leisure centre, Tarka Tennis, The Queen’s Theatre and Scott’s cinema.

Access to the M5 Motorway is via The North Devon Link Road at Junction 27. The Tarka rail line connects to Exeter which picks up the direct route to London