Braunton

Braunton

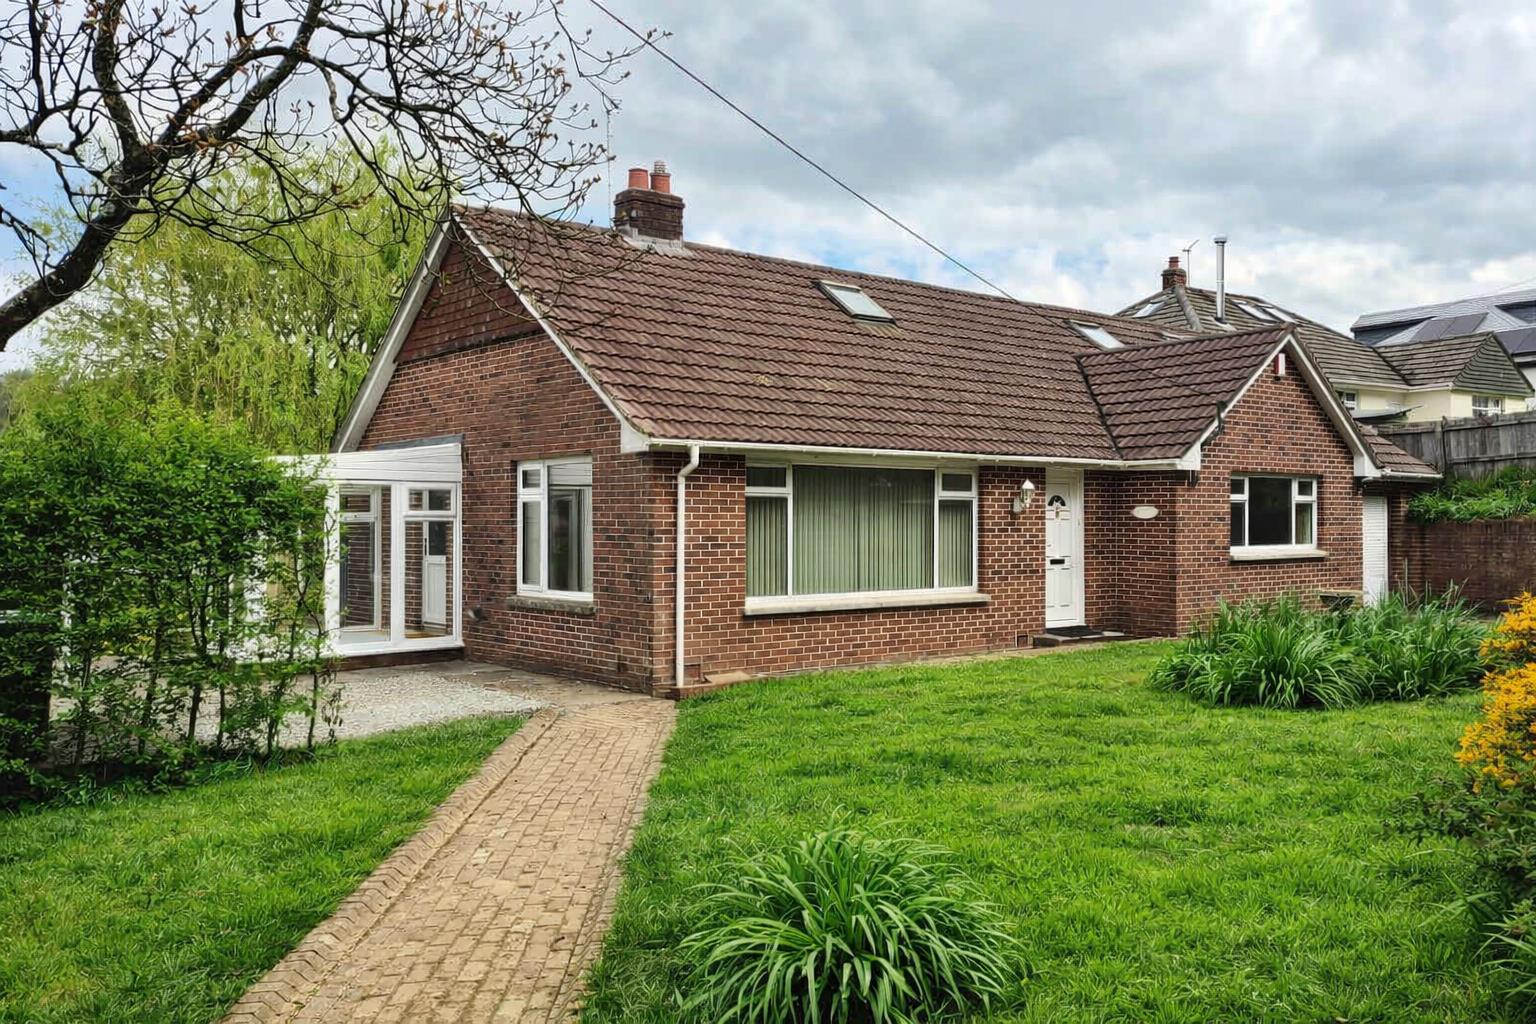
This good size bungalow offers a great deal in terms of size, location, parking and income stream. It is essentially a family home but will also appeal to retirement buyers looking for a sizeable but easy to look after home with an income.

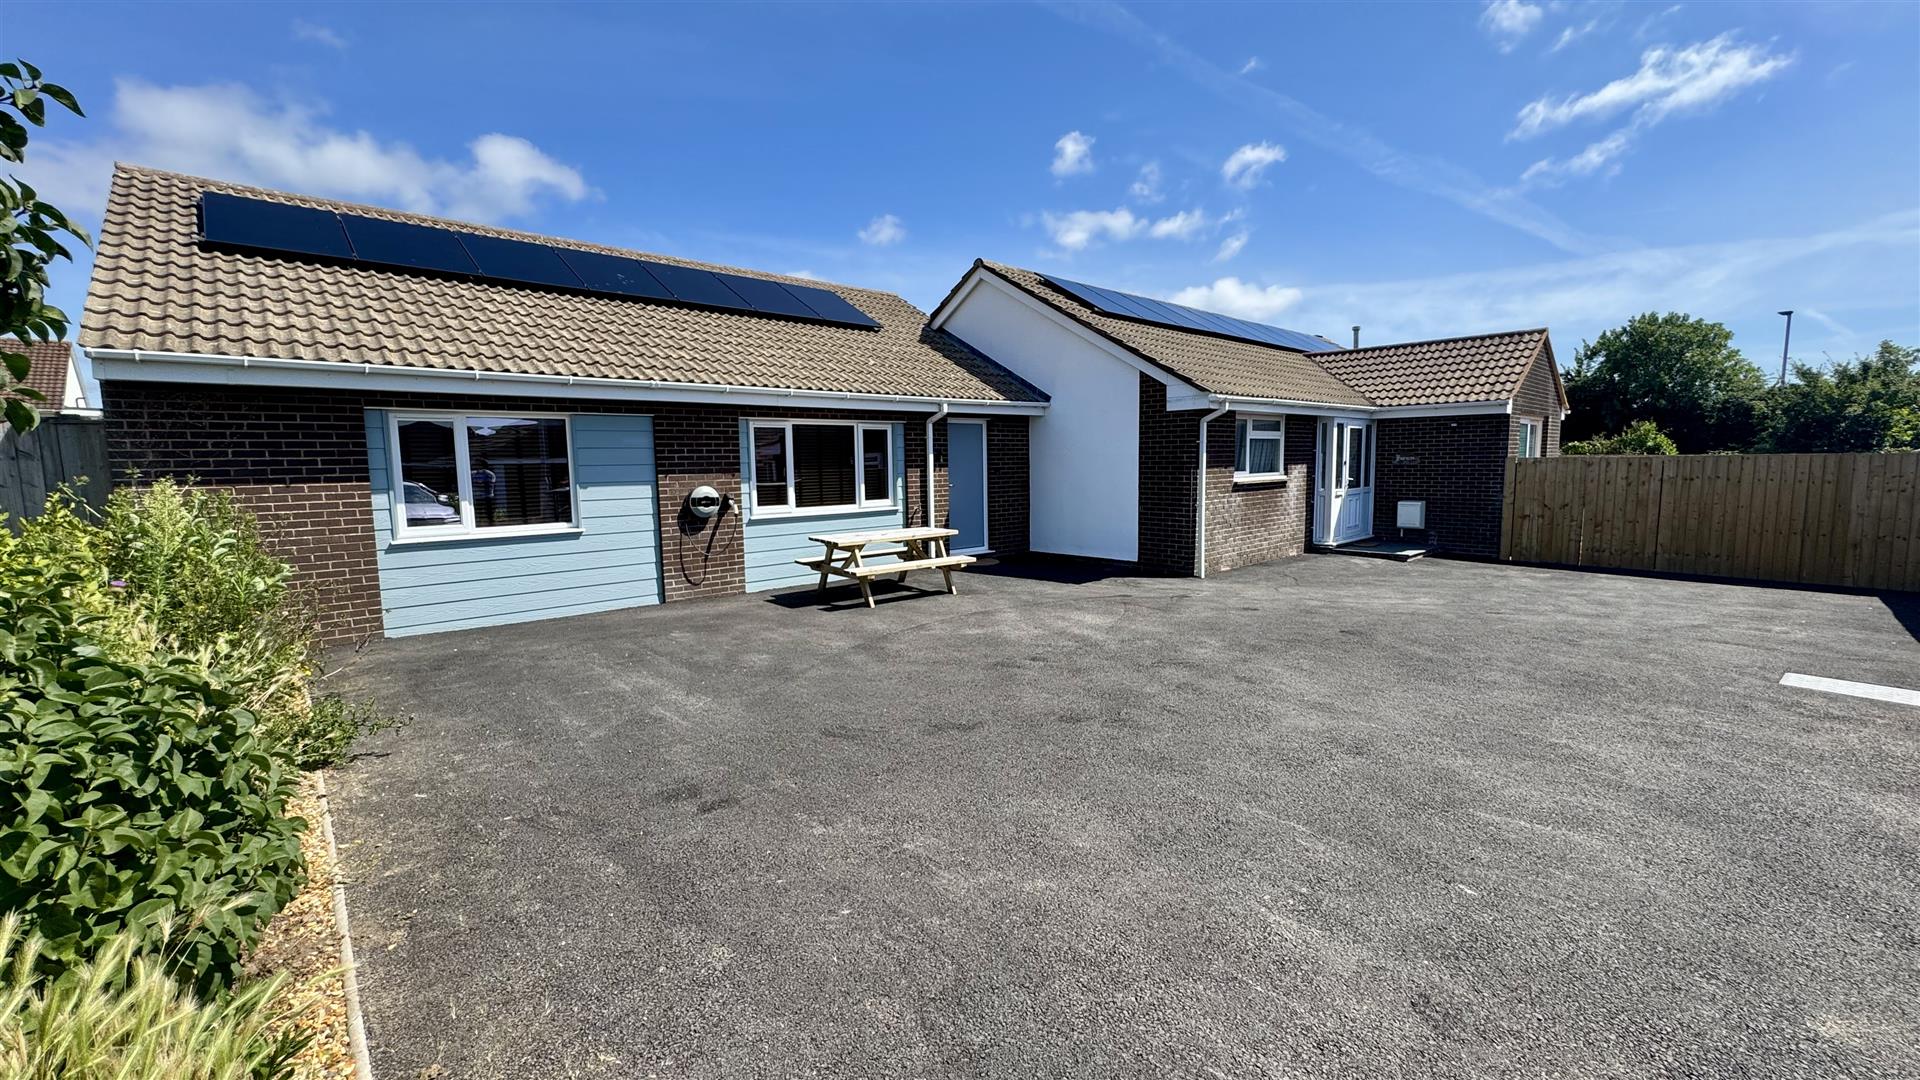
The present owners have taken full advantage of the large double garages which have been transformed and developed into high quality AirBnb holiday accommodation. This will provide a sound income (we understand, in the last 12 months, £15,000) and it is popular with holiday makers who want easy access to the superb sandy beaches at Saunton and Croyde which are 2 and 4 miles away.

The bungalow is of traditional cavity construction with attractive part brick, part rendered and part cedral clad elevations under a concrete, interlocking tiled roof. There is the benefit of gas central heating and double glazing. Furthermore, there are newly installed solar panels, 33 in total. This is a large 15 kW system which provide free electric and a further income. Attached to this are 2 batteries providing 18kWh of storage. The EPC Rating is a high A making this a very efficient home. There is an electric car charging point.

The bungalow stands on a good size but deceptive corner plot which is level and with excellent tarmacadam parking to the front which offers ample parking for many vehicles.’ Fairacre’ forms part of the Saunton Park development which is to the West side of the village. The road comprises similar style bungalows, many of which have been altered and extended since they were built in the 1970’s. This now gives the road a more interesting & individual feel.

The accommodation to the main area is light and spacious. Although this area requires some updating, it allows the next owner the opportunity to place their own mark and style on the bungalow. The rooms flow well with a porch and spacious hall with doors to all the main rooms. There are 3 bedrooms with the main bedroom having an en suite WC. There is a 4 piece bathroom and a good size kitchen. The ‘L’ shaped living room is over 7 metres long and has a triple aspect. From the kitchen and to the rear of the bungalow, is a long conservatory with a utility area and access to the study/ office. The holiday accommodation is very well finished and has an open plan kitchen/ dining/living room with some bult in appliances and oak style floor. There are 2 bedrooms and a well appointed, fully tiled shower room.

The gardens lie mainly to the southern side of the property, so they get maximum sun and light. They are maily laid to lawn, so easy to keep and are securely enclosed. They offer a good degree of privacy and there is a lovely aspect up to the hills behind the village. We unhesitatingly recommend a viewing in order to appreciate what the property has to offer and the nice, tucked away position it is situated within.

MAIN ACCOMMODATION

Entrance Porch & Hall

Living Room

7.51 x 4.94 max (24’7″ x 16’2″ max)

Kitchen

3.61 x 3.15 (11’10” x 10’4″)

Conservatory

9.56 x 2.33 max (31’4″ x 7’7″ max)

Office

4 x 2.97 (13’1″ x 9’8″)

Bedroom 1

3.63 x 3.53 (11’10” x 11’6″)

En Suite WC & Bidet

Bedroom 2

4.70 narr 2.24 x 3.51 (15’5″ narr 7’4″ x 11’6″)

Bedroom 3

3.64 x 3.03 (11’11” x 9’11”)

Bathroom

2.40 x 2.40 (7’10” x 7’10”)

HOLIDAY ANNEX

Kitchen/Dining/Living Room

6.56 x 4.16 (21’6″ x 13’7″)

Hall

Bedroom 1

4.50 x 3.12 (14’9″ x 10’2″)

Bedroom 2

3.71 x 3.06 (12’2″ x 10’0″)

Shower Room

2.25 x 1.79 (7’4″ x 5’10”)

Ample Off Road Parking to Front

Level & Enclosed Lawn Gardens

The bungalow is situated to the west side of Braunton and to the end of The Fairway which comprises similar style bungalows which form part of the Saunton Park area of the village. This means access to the fine, sandy beaches at Saunton and Croyde is most convenient. These beaches are known for their quality of surf and are connected by a regular bus service which stops at the end of the road. Saunton also offers the renowned Saunton Golf Club with its 2 championship coursess. Close by is the Pixie Dell Convenience Store and Kingsacre primary school. Also a few minutes drive away is Braunton Burrows, a UNESCO Biosphere in an AONB. This is the largest sand dune system in England which offers a huge area ideal for exercise and dog walking.

Braunton is considered one of the largest in the country and the centre is an invigorating but level walk away. The useful Pixie Dell Stores is close by whilst to the village centre, there is a wide range of amenities including churches, pubs, coffee shops, restaurants and a wide choice of local shops and stores. The is a Tesco super store and the family run Cawthorne’s store in the village centre as well as butcher, greengrocer and hardware store.

Barnstaple, the main north Devon town, is 5 miles away and connected by the bus service. Here there is a wider choice of shopping, leisure and social facilities including covered town centre shopping at Green Lanes and out of town shopping at Roundswell. There is a brand new leisure centre, Tarka Tennis, The Queen’s Theatre and Scott’s cinema.

Access to the M5 Motorway is via The North Devon Link Road at Junction 27. The Tarka Rail Line connects to Exeter which picks up the direct route to London Paddington.
Croyde

Croyde

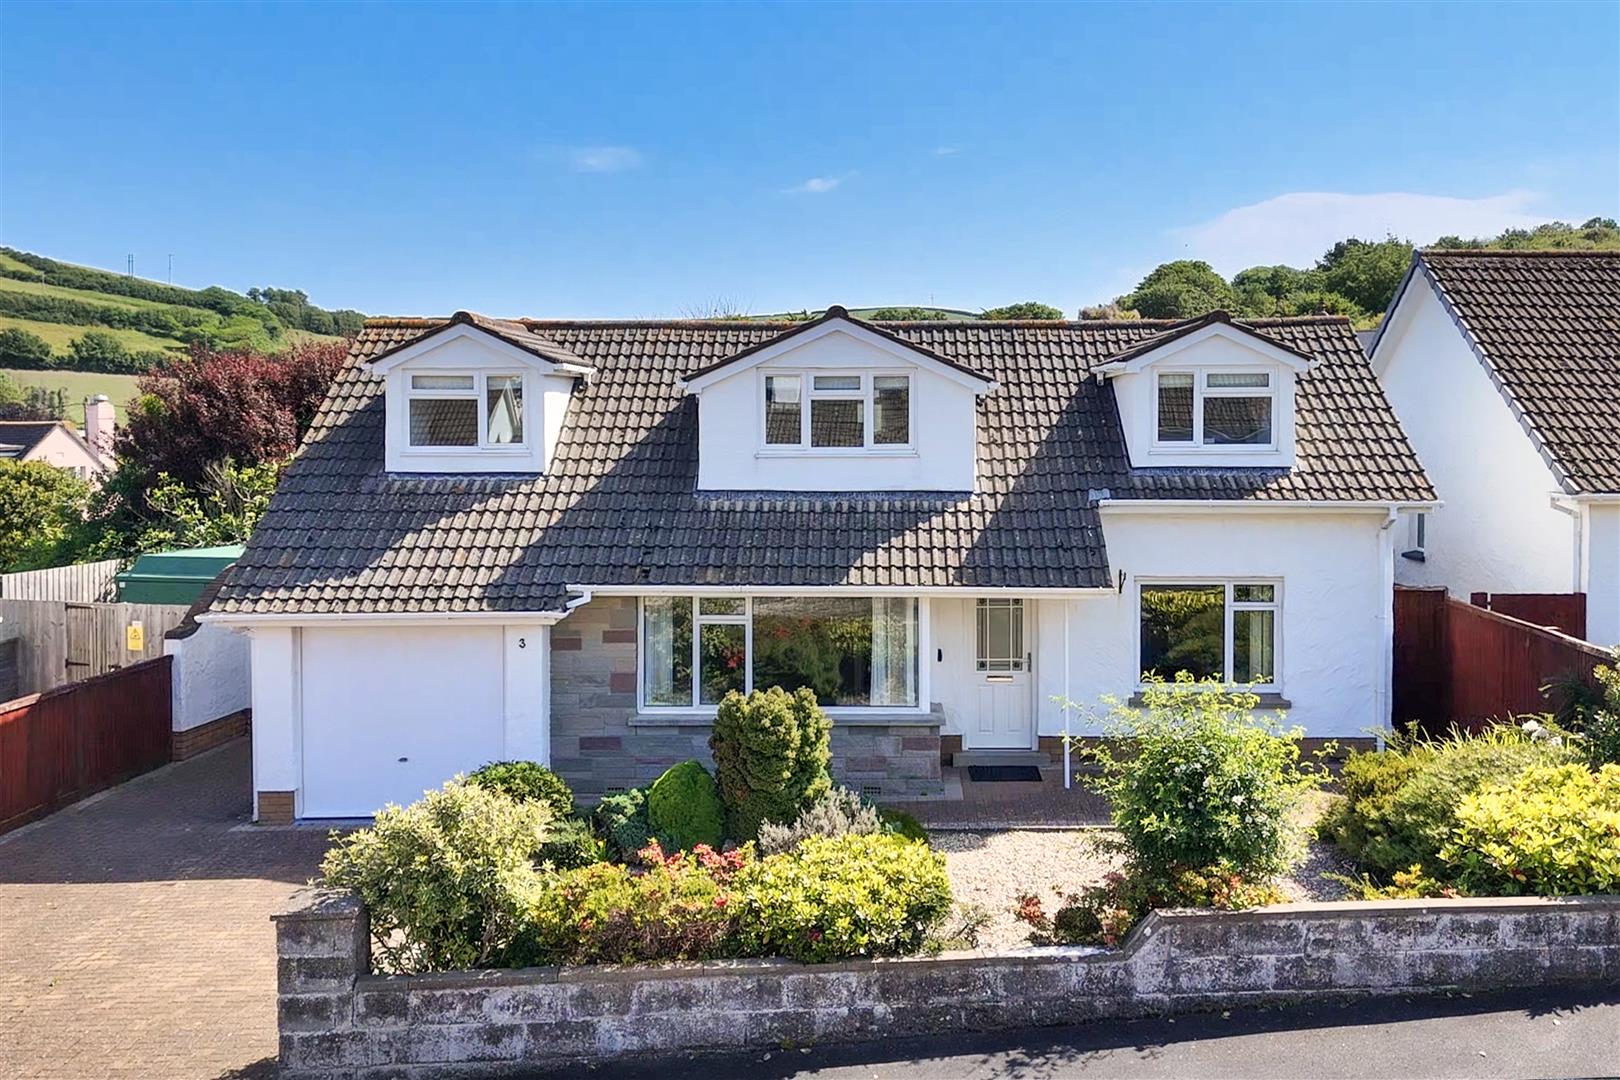
Phillips Smith & Dunn are delighted to offer to the market this immaculately presented and particularly spacious 4 bedroom detached chalet bungalow situated in one of the most sought after coastal villages in the region. This impressive home has been subject to numerous improvements and modernisation over recent years and now provides extremely comfortable and well planned living accommodation. Only upon a formal viewing can this individual and fine home be fully appreciated that benefits from full PVC double glazing and electric heating, is found decoratively in excellent order throughout and can be occupied with the minimum of delay having ‘No onward chain’.

The property has been used as a private holiday home bolt hole retreat by the current owners but will suit as a very comfortable and easy to run home for a growing family. The property stands on a generous level plot with off road parking to the front with a level well stocked private garden to the rear that enjoys a sunny facing aspect. There have been numerous improvements undertaken over the years with the fine addition of a spacious sun room dining extension added to the rear elevation. This flexible reception room provides the perfect space for large family gatherings, hosting and entertaining and flows directly out onto a large expanse of patio and to the garden.

Briefly the internal accommodation comprises entrance door under a storm canopy leads through to the entrance hall with bespoke storage bench seating, along with staircase rising to the first floor. The kitchen breakfast room has a wide assortment of base and wall units finished with attractive powder blue door fronts. There are ample luxurious working surfaces with up stands and attractive Moroccan tile effect walls providing a sleek and contemporary finish. The work top doubles up as a breakfast bar to one end providing a functional space for eating and socializing, this stylish kitchen has integral appliances and enjoys a pleasant outlook looking out into the garden. A side lobby provides a further means of access into the property and to the garage, perfect after muddy dog walks or a day at the beach. The living room is a bright and spacious room having a stylish electric wall hung fireplace and feature surround, double doors lead through to the impressive sun room providing the perfect setting to dine and entertain, this lovely addition overlooks the garden and leads out onto the patio terrace. Furthermore, to the ground floor there is a 3 piece family bathroom and 2 generous double bedrooms each that overlook the front elevation and have fitted wardrobes. The staircase opens out onto the first floor to a very large landing study area perfect for those that require the ability to work from home. There are two further double bedrooms also with fitted wardrobes, there is also the benefit of a further 3 piece bathroom.

Entrance Hall

4.66 x 2.28 (15’3″ x 7’5″)

Sitting Room

5.44 x 3.62 (17’10” x 11’10”)

Sun – Dining Room

3.89 x 3.53 (12’9″ x 11’6″)

Kitchen Breakfast Room

5.75 x 2.68 (18’10” x 8’9″)

Rear Lobby

Bathroom

2.24 x 1.65 (7’4″ x 5’4″)

Bedroom 4

0.91m.19.20m x 0.91m.2.74m (3.63 x 3.09)

Bedroom 3

3.82 x 3.63 (12’6″ x 11’10”)

First Floor

Landing Study Area

Bedroom 1

5.74 max x 2.93 (18’9″ max x 9’7″)

Bedroom 2

4.34 x 3.91 max (14’2″ x 12’9″ max)

Bathroom

2.95 x 2.5 (9’8″ x 8’2″)

Garage

1.22m.21.34m max x 0.61m.28.35m (4.70 max x 2.93)

Superbly Presented Throughout

Private Sunny Garden

Viewing Essential

Directly to the front there is off road parking on a brick paved private driveway for numerous vehicles leading to the attached garage. There are well stocked flower borders to the front providing numerous displays throughout the seasons. There is side access to both sides of the property leading to sunny facing rear garden. This is a particular fine feature being child and pet friendly and offers a good degree of privacy. The gardens are found to be well stocked with a wide variety of established plants and shrubs. A good size patio terrace enjoys plenty of sunshine perfect for alfresco dining. The garden is predominantly laid to lawn to the majority having been well tended with mature varieties of established shrubs and trees. Situated at the far end of the garden is a delightful summerhouse providing the perfect serene environment to truly relax and unwind, furthermore, to the side is a useful store perfect for those beach essentials to include, surf and body boards, wet suits and don’t forget the bucket and spades!

Orchard Grove is a cul de sac of similar style detached 1960’s bungalows. The road is wide, so offers a good feeling of space. This is a most convenient location as it offers peace and tranquility, yet is only a minutes walk to the village centre. Over the years, the vast majority of the properties here have been extended and upgraded to offer what are now very attractive and spacious homes.

Croyde is considered one of the premier and choice coastal villages in the region and has a superb sandy beach. This is well known throughout the country as a mecca for surfers and water sports enthusiasts. The larger beach at Saunton Sands is just around the corner and here there is the renowned golf club with 2 championship courses. Croyde has some very attractive thatched cottages and a good number of shops, pubs and restaurants. Futhermore, there is a post office/ stores and a garage. A regular bus service connects to Braunton, some 3 miles to the east. Here there is a Tesco superstore, Cawthorne’s family store, a good number of restaurants, primary and secondary schools and coffee shops.

The bus route continues to Barnstaple, the principle north Devon town, a further 5 miles to the south east. This caters well for the area with the brand new Tarka Leisure Centre, Tarka Tennis Centre, Scott’s cinema and The Queen’s Theatre.There is access on to the North Devon Link Road which offers an easy drive to the M5 motorway at junction 27. The Tarka rail line takes you to Exeter which then picks up a direct line to London Paddington..

Leadengate Close, Croyde

Leadengate Close, Croyde

The property is situated within the popular and sought after Leadengate Close Cul-De-Sac and is surrounded by individual modern dwellings along with original timber style chalets. There is convenient access to Croyde Bay beach being just a short stroll from the property and is accessible via a footpath located at the bottom of the close. situated within this popular and sought after location within Croyde village.

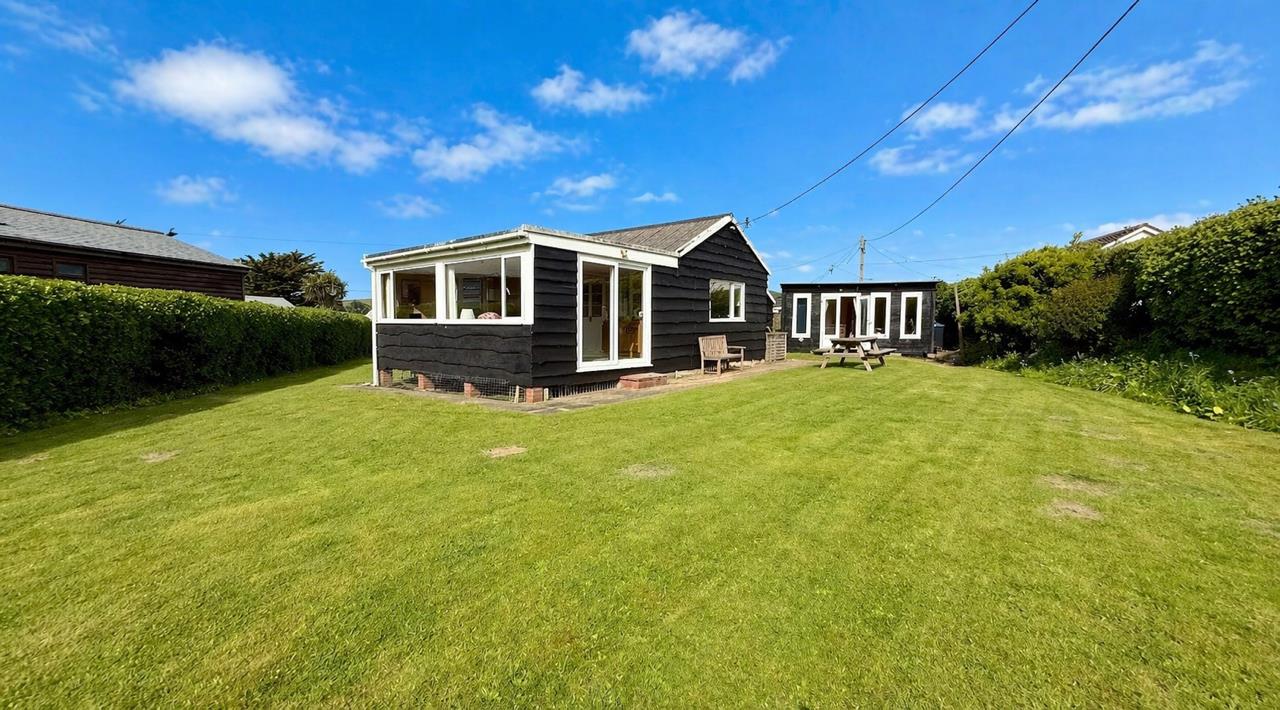
‘Little Close’ stands on a most impressive level plot and is conveniently located at the far end end of a quiet cul de sac. This delightful holiday home is offered to the market for the first time since 1985 having been a fabulous holiday home retreat for the current owners over the last 41 years!

The property has attractive part elm and larch clad elevations providing a rustic feel, yet has the advantage and benefit of PVC double glazing to the majority (apart from one small window) The property is accessible from the side via an entrance porch/utility room with space and plumbing for washing machine along with a large expanse of working surfaces with inset 1.5 bowl sink unit. A sliding door leads through into the kitchen dining room, this well proportioned room enjoys a pleasant outlook overlooking the rear garden. There are base and wall units with further large section of work surfaces and additional sink unit. There is plumbing for a dishwasher, along with space for a fridge and cooker, there is ample space for a dining set where all the family can gather around. The sitting room enjoys a pleasant triple aspect that allows plenty of natural light to flood into the room and has a sliding patio door that leads directly out into the garden. From the inner hall there is access to the 3 bedrooms, two of which will accommodate a double bed along with a single room currently housing a bunk bed. Furthermore, there is a shower room with wash basin along with a separate WC.

A particular fine feature is the addition of a garden cabin that was installed approximately 3 years ago. This lovely addition provides an extra bedroom along with a modern en suite shower room finished with a white modern suite and aqua paneling.

Utility Side Porch

2.74m x 1.35m (9’0 x 4’5)

Kitchen Diner

4.39m x 2.77m (14’5 x 9’1)

Sitting Room

5.28m x 3.99m (17’4 x 13’1)

Inner Hall

3.23m x 0.66m (10’7 x 2’2)

Bedroom 1

3.51m x 2.26m (11’6 x 7’5)

Bedroom 2

3.53m x 2.01m max (11’7 x 6’7 max)

Bedroom 3

2.29m x 1.93m (7’6 x 6’4)

Shower Room

1.42m x 1.22m (4’8 x 4’0)

WC

1.19m x 0.91m (3’11 x 3’0)

Garden Cabin Bedroom

3.48m x 2.77m (11’5 x 9’1)

En Suite Shower Room

2.01m x 1.17m (6’7 x 3’10)

Very Large Plot

Pleasant Corner Position

Short Walk To Beach

Viewing strongly reccomended

There are lovely gardens that surround the property on all sides providing a safe environment being child and pet friendly. There is also a gated entrance leading to this large plot providing off road parking for numerous vehicles. There are two garden sheds perfect for those everyday beach essentials and wet suits!

Nestling nicely on the superb North Devon coastline and sandwiched between the other main beaches at Woolacombe, to the North, and Saunton Sands, to the South, sits Croyde Bay an Area Of Outstanding Natural Beauty and surrounded by stunning coastline. The South West Coast Path passes through and, just up the road, is Saunton Golf Club which boasts 2 Championship Links Courses.

Braunton is 5 miles away and connected by a regular bus service. This is considered one of the largest villages in the country and offers excellent facilities and amenities. There is a medical centre, a good choice of pubs, coffee shops, a Tesco super Store and the family run Cawthornes store. There are plenty of places to eat including the highly regarded Squires Fish & Chips and a Thai restaurant.

Barnstaple is the main North Devon town and is 9 miles away from Croyde. Here there are more social and leisure facilities including a new leisure centre, Scott’s Cinema, ten pin bowling and The Queen’s Theatre. There is covered shopping in the centre at Green Lanes and out of town shopping at Roundswell. There is access on to The North Devon Link Road which give quick access to M5 Motorway at junction 27. The Tarka Rail Line connects to Exeter in the south and this picks up a direct route to London.

All this means that every requirement is met for holiday makers who will want to come and enjoy either a relaxing or an entertaining, fun filled holiday. Therefore, this makes for an ideal investment opportunity which must be seen at the earliest time to avoid disappointment.

Sentry Lane, Bishops Tawton

Sentry Lane, Bishops Tawton

Set of a quiet country lane to the edge of the village this this individual property enjoys views from the rear over the valley behind to fields and another aspect of the village away in the distance.

Built in brick, fully double glazed and having gas central heating the property is ready to move into.

The bungalow benefits from having a large 32 ft integral garage whcih could alow for additonal accomodation or partial use a studio, playroom or home office space.

Council Tax – Band D

EPC – Band D

Services – Main electric , water and gas. Newly installed water treatment works for foul drainage.

NOTE – A new sewage treatment works has recently been installed. As a result of this and a first grass cut of the year the lawned areas have in some photos been enhanced to show grass rather than bare earth, The areas have been reseeded and should soon grow back.

Entrance Lobby

With built in cloak cupboard with electric meter

Entrance Hall

3.6 x 1.6 (11’9″ x 5’2″)

Radiator, Timber plank flooring, staircase to first floor and passage off to integral garage, airing cupboard to one side.

Living Room

5.46 x 3.6 (17’10” x 11’9″)

Double aspect with gas fire on tiled hearth, radiator, timber plank floor.

Kitchen/Breakfast Room

4.548 x 2.86 (14’11” x 9’4″)

Fitted with a range of timber topped worksurfaces with a variety of soft close drawers and cupboards under, pan drawers and wine rack. Inset Diplomat 5 ring gas hob, Bosch oven with storage lockers over and under. Deep sink with mixer taps, space for fridge and seperate freezer under worktops, radiator, timber plank flooring.

Conservatory

2.4 x 2.3 (7’10” x 7’6″)

Door to Garden and patio

Family Bathroom

2.537 x 1.94 (8’3″ x 6’4″)

Panelled bath in fully tiled surround with Triton electrc shower, shower screen panel, chrome towel rail/radiator, Handbasin set in vanity unit, low level wc.

Dining Room

4.27 x 3.46 (14’0″ x 11’4″)

Timber plank flooring, double french doors to garden with side lights, recessed part glass fronted display/shelved storage cupboard with spot lights, 2 radiators.

Bedroom 3

4.26 x 2.65 (13’11” x 8’8″)

Radiator

Landing

3.6 x 2.422 min (11’9″ x 7’11” min)

With roof light

Bedroom 1

5.12 x 3.524 (16’9″ x 11’6″ )

Roof light doors to under eaves storage and wardrobes

En Suite Shower Room

2.38 min x 2.14 (7’9″ min x 7’0″)

Low level wc, shel effect hand basin in vanity unit with drawer and cupboards under. radiator, Tiled shower cubicle with Triton shower and folding access doors.

Bedroom 2

4.134 x 3.6 (13’6″ x 11’9″)

Roof lights, radiator. Door to cupboard wioth wardrobe rail and further door on to walk in eaves storage area.

Attached Garage

9.98 x 3.6 (32’8″ x 11’9″)

Up and over door to front and personal door to rear garden. Wall mounted gas central heating boiler. Range of former kitchen units to the rear with sink unit and space and plumbing for washing machne

Sep WC

With low level suite.

Front Garden

Inside a low brick wall with rail over a good sized lawn area and brick paviour paths and a tarmac area for off road parking for 2 or 3 cars to the front of the garage.

Rear Garden

To the side of the house a patio area outside the conservatory. To the rear a level area close to the bungalow with further patio this then drops down to a lawned area with a splendid mature willow tree and a productive apple tree and enjoys views across the valley and is a private area.

Croyde Centre

Croyde Centre

This is a very good opportunity to acquire a very spacious 4 bedroom detached property situated in one of the most sought after coastal villages in the region. This will suit as a very comfortable and easy to run home for a growing family but it will also be of interest to those looking for a sizable holiday retreat which would also provide a good income. We thoroughly recommend a viewing to appreciate the full nature of the property which has UPVc double glazing and oil central heating.

The house is of traditional cavity construction with coloured stone and rendered elevations, brick plinth and interlocking concrete tiles. The bright and well proportioned rooms flow nicely with an entrance porch and hall. The large living room has an open fireplace, access to the kitchen and double sliding doors to the sun room. This looks down through the attractive rear garden and also opens into the kitchen area. Also to the ground floor is a bathrooms and 2 bedrooms. To the first floor there is a good size master bedroom with walk in wardrobe, a further bedroom and a 4 piece shower room. The integral garage offers scope to covert for further accommodation as there are 2 off road parking to the front of the house.

The gardens are delightful and sited mainly to the rear of the property. These are level and enclosed so very child and pet friendly. They are mainly laid to lawn but with an attractive maturing eucalyptus and yucca trees, holly and camellias. The flower and shrub beds are well stocked with a variety of plants including verbena, hebe and helleborus. Immediately to the rear of the property is a patio area to enjoy an evening drink in the sun. There is side access to the front where thee is good off road parking and the integral garage.

The property benefits from planning permission to extend and alter the accommodation. This will make the property more open plan with full width bi fold doors going into the garden. Upstairs will then extend the whole width of the house. There will be a main bedroom suite with excellent storage. Once done, this will then transform the house to a Life Style Home.

Entrance Hall

Living Room

7.65x 3.62 narr to 2.79 (25’1″x 11’10” narr to 9′

Kitchen

6.29 x 2.95 (20’7″ x 9’8″)

Sun Room/ Dining Room

3.05 x 2.77 (10’0″ x 9’1″)

Bedroom 3

3.62 x 3.45 (11’10” x 11’3″)

Bedroom 4

3.44 x 2.60 (11’3″ x 8’6″)

Bathroom

2.13m x 1.73m (7′ x 5’8)

First Floor Landing

Bedroom 1

5.60 x 3.70 (18’4″ x 12’1″)

Bedroom 2

3.52 x 2.55 (11’6″ x 8’4″)

Shower Room

2.39m x 2.34m (7’10” x 7’8″)

Integral Garage

4.74 x 2.93 max (15’6″ x 9’7″ max)

Off Road Parking To Front

Good Size Rear Gardens.

Orchard Grove is a lovely part of Croyde village and is a cul de sac of similar properties which, over the years, have been extended and enlarged. The road is wide, so offers a good feeling of space. Indeed, from the living room, there is a lovely aspect over the roof tops and towards the hills beyond.

Croyde is considered one of the premier and choice coastal villages in the region and has a superb sandy beach. This is well known throughout the country as a mecca for surfers and water sports enthusiasts. The larger beach at Saunton Sands is just around the corner and here there is the renowned golf club with 2 championship courses. Croyde has some very attractive thatched cottages and a good number of shops, pubs and restaurants. Futhermore, there is a post office/ stores and a garage. A regular bus service connects to Braunton, some 3 miles to the east. Here there is a Tesco superstore, Cawthorne’s family store, a good number of restaurants, primary and secondary schools and coffee shops.

The bus route continues to Barnstaple, the principle north Devon town, a further 5 miles to the south east. This caters well for the area with the brand new Tarka Leisure Centre, Tarka Tennis Centre, Scott’s cinema and The Queen’s Theatre.There is access on to the North Devon Link Road which offers an easy drive to the M5 motorway at junction 27. The Tarka rail line takes you to Exeter which then picks up a direct line to London Paddington..