


A Tremendous Coastal Estate, Appledore
Type: Character Property
The Bushens, Bishops Tawton, Barnstaple
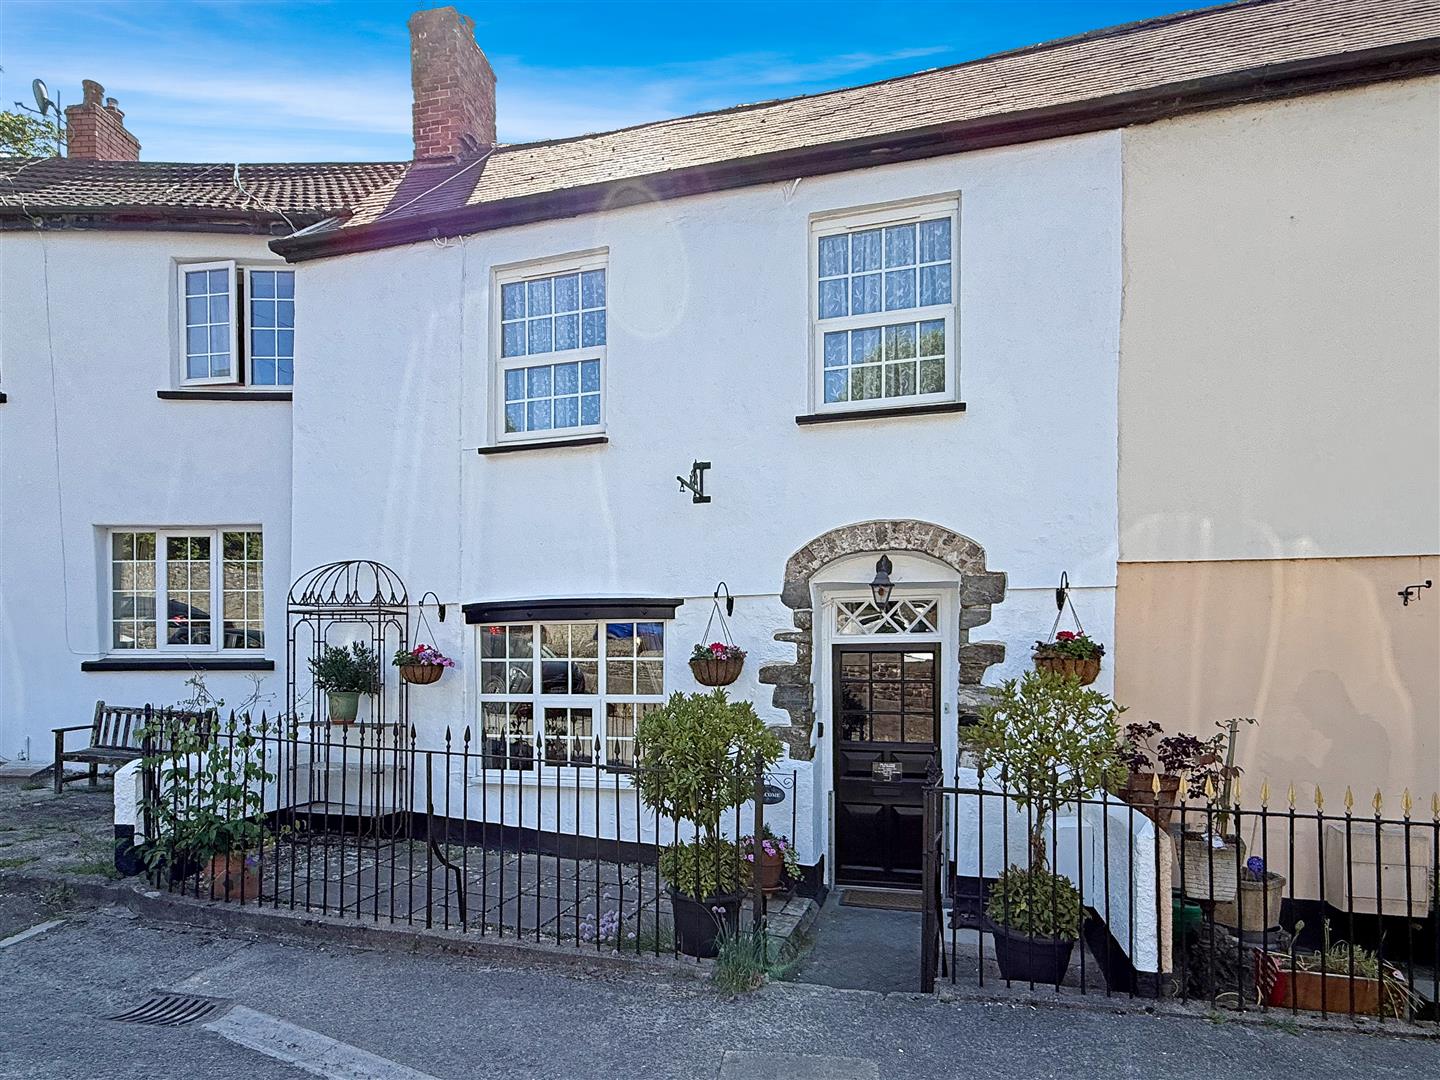
Front Cottage – 3 Bedrooms
Upon entering the front cottage, a beautiful living room greets you to the left. Here, a working log burner sits proudly within an original inglenook fireplace, framed by exposed brickwork and slate flooring that flows throughout the ground floor—creating a cosy yet timeless atmosphere.
This leads seamlessly into a spacious kitchen-diner full of character, where exposed beams meet modern design. The kitchen is well-equipped with generous worktop and cupboard space, under-counter washing machine, dishwasher, fridge, freezer, and gas oven, with a sink and drainer overlooking a private courtyard. A ground floor WC completes the downstairs layout.
Upstairs, the principal bedroom is a spacious double with ample room for furnishings and benefits from a private ensuite bathroom. The second bedroom is also a large double, enhanced by a charming cast iron fireplace, while the third bedroom serves as a comfortable single. A luxurious four-piece family bathroom sits centrally, featuring a classic four-legged roll-top bath, a separate shower, sink, and WC—offering boutique hotel style in a home setting.
Adjoining Cottage – 2 Bedrooms
Through a discreet wooden door from the kitchen, the property opens into the second, two-bedroom cottage. On the ground floor, you’ll find an impressive open-plan living area combining a modern kitchen-diner with a generous lounge space. The kitchen includes plentiful storage, a Belfast sink overlooking the garden, dishwasher, and a large RangeMaster cooker, ideal for hosting and family meals. A second log burner adds character and warmth to the living area.
Practicality is considered with a utility room, ground floor WC, and additional storage room.
Up a charming spiral staircase, two large double bedrooms await—both featuring vaulted ceilings and built-in wardrobes. A modern shower room with a large walk-in shower is accessible from the landing, completing this self-contained and stylish residence.
FRONT COTTAGE
Entrance Hall
4.30m x 2.30m (14’1″ x 7’6″)
Living Room
4.30m x 4.20m (14’1″ x 13’9″)
Kitchen Diner
5.80m x 4.10m (19’0″ x 13’5″)
WC
1.50m x 1.60m (4’11” x 5’2″)
Master Suite
4.70m x 3.95m (15’5″ x 12’11”)
Ensuite
1.85m x 2.05m (6’0″ x 6’8″)
Bedroom 2
3.40m x 4.15m (11’1″ x 13’7″)
Bedroom 3
3.45m x 2.75m (11’3″ x 9’0″)
Family Bathroom
2.45m x 3.50m (8’0″ x 11’5″)
REAR COTTAGE
Living Room
5.10m x 4.35m (16’8″ x 14’3″)
Kitchen Diner
5.90m x 5.20m (19’4″ x 17’0″)
Store
3.05m x 1.10m (10’0″ x 3’7″)
WC
1.75m x 1.15m (5’8″ x 3’9″)
Utility Room
3.90m x 1.45m (12’9″ x 4’9″)
Bedroom 1
5.50m x 4.40m (18’0″ x 14’5″)
Bedroom 2
4.35m x 4.70m (14’3″ x 15’5″)
Shower Room
2.20m x 2.05m (7’2″ x 6’8″)
LODGE
Open Plan Living Space
4.50m x 3.40m (14’9″ x 11’1″)
Bedroom
3.00m x 2.40m (9’10” x 7’10”)
Shower Room
2.45m x 0.90m (8’0″ x 2’11”)
Garden & Log Cabin
The garden is a true haven—beautifully landscaped and thoughtfully zoned. A large patio area is ideal for alfresco dining and relaxation, while stone-chipped pathways lead to a second, more secluded seating area overlooking a well-tended vegetable garden. The rest of the grounds are laid to lawn, framed by colourful planting beds, flowering shrubs, and a magnificent weeping willow tree as a centrepiece.
Set within this idyllic garden is the detached log cabin—a superb bonus to the property. This cosy yet stylish annexe includes an open-plan kitchen, diner and living space, bedroom with fitted wardrobes, and a contemporary shower room. It is an ideal space for guest accommodation or a peaceful studio retreat.