Ashton Crescent, Braunton

Ashton Crescent, Braunton

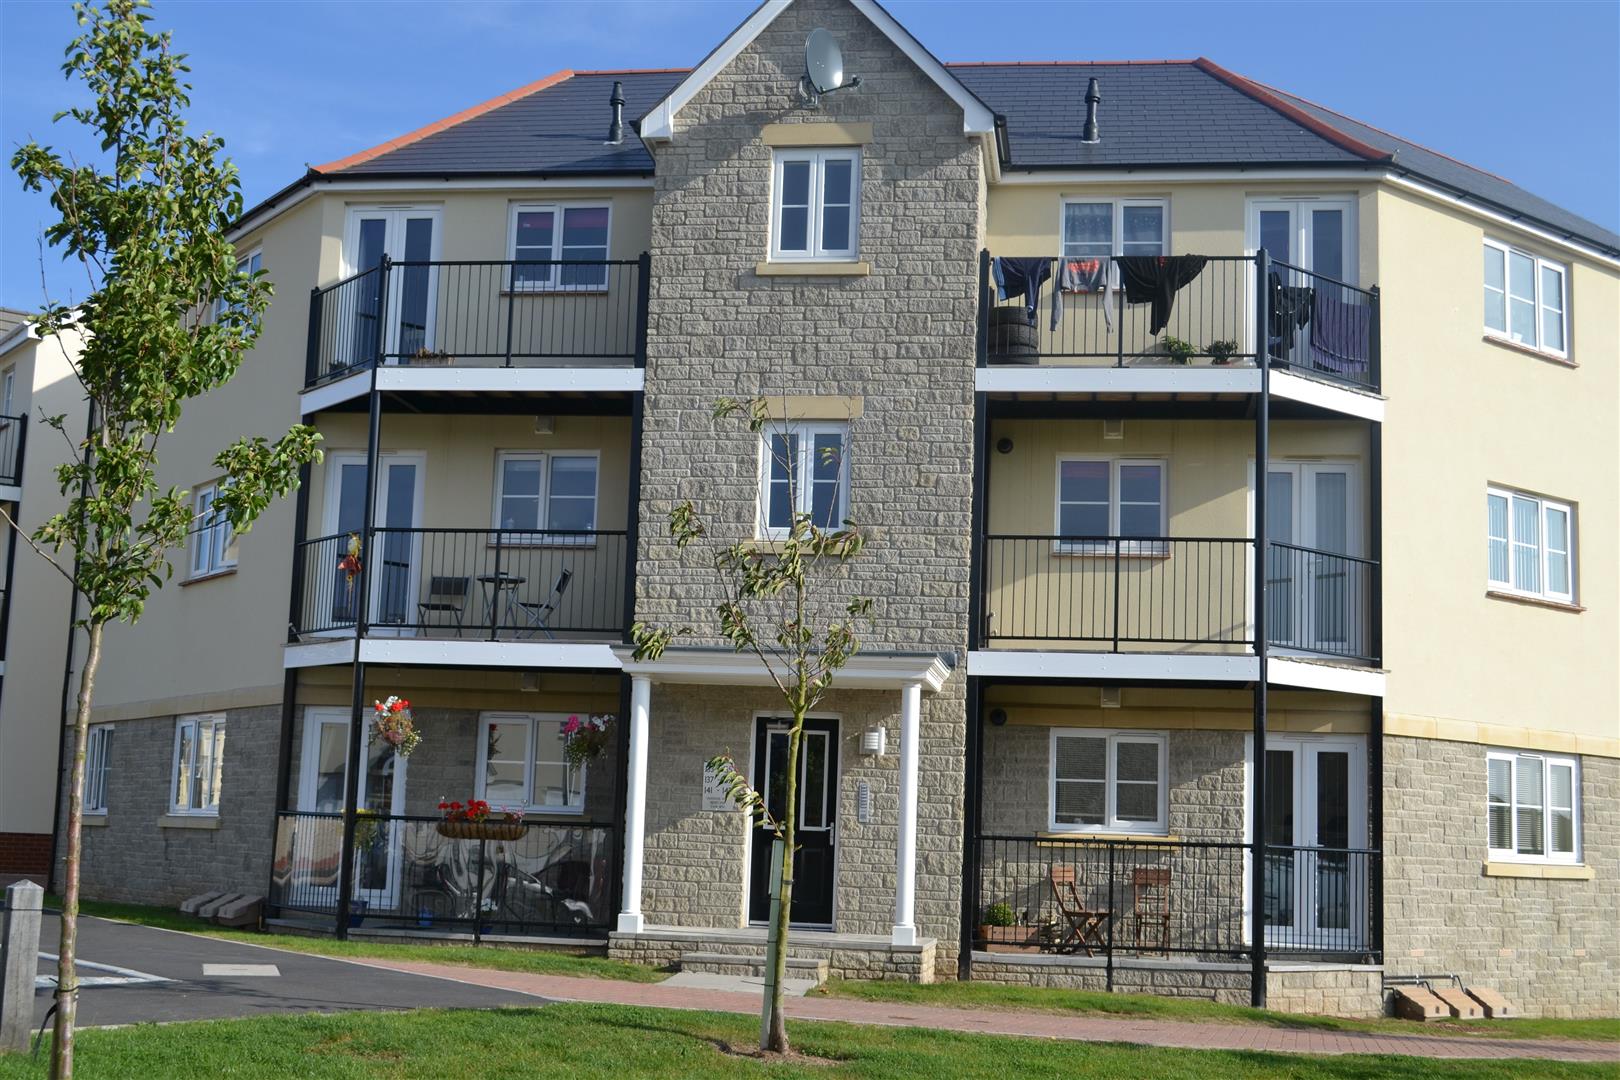
9 Ashton Crescent is a well-presented two-bedroom first-floor apartment, ideally situated just a short walk from the heart of Braunton village. Perfect for first-time buyers, downsizers or investors, the property also benefits from a garage, off-road parking, a communal courtyard and is offered to the market with no onward chain.

Inside, the bright and spacious open-plan living/dining room flows seamlessly into the well-equipped kitchen, featuring a breakfast bar, integrated double oven, gas hob, 1.5 bowl sink and ample worktop and storage space. There are two generously sized bedrooms, with the principal bedroom benefiting from built-in wardrobe space, along with a modern three-piece family bathroom.

Outside, the communal courtyard provides a useful and versatile space, ideal for drying clothes, storing bikes or surfboards, or simply enjoying the sunshine.

Communal Hall

Entrance Hall

Living/Dining Room

6.45 max x 2.78 max (21’1″ max x 9’1″ max)

Kitchen

2.75 x 2.19 (9’0″ x 7’2″)

Bedroom 1

3.15 x 2.96 (10’4″ x 9’8″)

Bedroom 2

3.15 x 2.09 (10’4″ x 6’10”)

Bathroom

2.20 x 2.02 (7’2″ x 6’7″)

Communal Courtyard

Garage

5.09 x 2.49 (16’8″ x 8’2″)

Garage Store

2.49 x 1.10 (8’2″ x 3’7″)

Off Road Parking

Located to the west side of Braunton, it not only offers very easy access to the village centre but also to the superb beaches at Saunton & Croyde which are 3 miles away. These are a mecca for surfers and keen water sports enthusiasts and connected by a regular bus service

Braunton is considered one of the largest villages in the country and it caters well for it’s inhabitants with a wide range of amenities. These include primary and secondary schools, Medical Centre, churches, public houses, restaurants and a number of local shops and stores. There is a Tesco superstore to the edge of the village and the family run Cawthorne’s store to the village centre.

The bus also connects to Barnstaple, the principle town in north Devon. Here there are a wider range of shopping facilities included Green Lanes Shopping Centre and out of town shopping at Roundswell. Leisure and social needs are met with a brand new Tarka Leisure Centre, Tarka Tennis Centre, Ten Pin Bowling, Scotts Cinema and The Queens Theatre.

There is access to the North Devon Link Road which offers a convenient route to the M5 motorway at junction 27. The Tarka train line runs south to Exeter which then has a direct route to London.

Geneva Place, Bideford

Geneva Place, Bideford

Living Room/Dining Room

5.03m x 4.80m (16’6 x 15’9)

Kitchen

4.80m x 2.49m (15’9 x 8’2)

Bedroom 1

3.53m x 2.29m (11’7 x 7’6)

Bedroom 2

2.46m x 2.26m (8’1 x 7’5)

Bathroom

Litchdon Street, Barnstaple

Litchdon Street, Barnstaple

This beautifully refreshed first-floor apartment presents an excellent opportunity for first-time buyers, investors or those seeking a conveniently positioned town centre home. Recently redecorated throughout and benefiting from new carpets and flooring, the property offers bright, well-proportioned accommodation ready for immediate occupation with no onward chain.
Accessed via a communal hallway with stairs rising to the first floor, the apartment opens into an internal hallway leading to all principal rooms. The newly fitted galley-style kitchen is well arranged with modern cabinetry, work surfaces and an integrated electric oven, providing a practical and contemporary cooking space.
The living room is a particularly attractive feature, enjoying two large custom-made wooden double glazed windows which flood the room with natural light and create a pleasant outlook. The neutral décor enhances the sense of space and light throughout.
To the rear of the apartment is a modern three-piece shower room fitted with a shower enclosure, wash hand basin and WC. The generous double bedroom offers built-in wardrobe storage, with a useful utility area positioned between the bedroom and shower room, providing additional practicality.
Further benefits include a gas combi boiler, new radiators, share of freehold (1/3), and all mains services connected. This is a well-presented and low-maintenance home in a highly convenient location.

Hallway

Kitchen

3.57m x 1.69m (11’8″ x 5’6″)

Living Room

3.53m x 3.44m (11’6″ x 11’3″)

Double Bedroom

3.37m x 3.58m (11’0″ x 11’8″)

Wardrobes

Shower Room

2.39m x 1.71m (7’10” x 5’7″)

Utility Area

The property is situated on Litchdon Street, within comfortable walking distance of Barnstaple town centre. This central yet tucked-away position offers immediate access to a wide range of amenities including shops, supermarkets, cafés, restaurants, leisure facilities and everyday services.
In one direction, the town centre provides a vibrant mix of high street and independent retailers, together with a theatre, cinema and leisure centre. In the other direction, pleasant riverside walks lead towards Rock Park, offering green open space ideal for relaxation and outdoor recreation.
Barnstaple is the regional centre of North Devon, set within the picturesque Taw Valley and surrounded by rolling countryside. The stunning North Devon coastline, including the popular beaches of Woolacombe, Croyde and Instow, is within easy driving distance. The A361 North Devon Link Road provides straightforward access to the M5 motorway network, while Barnstaple railway station offers regular connections to Exeter and beyond.
Public parking is available nearby at Litchdon Street Car Park and Belle Meadow Car Park, making this an ideal location for those seeking convenience, accessibility and a low-maintenance lifestyle in the heart of North Devon.

PLEASE NOTE: PHOTOS ARE VIRTUALLY STAGED

Victoria Road, Barnstaple

Victoria Road, Barnstaple

Flat 1, Ingleside is a spacious two bedroom ground floor flat situated in a convenient location close to Barnstaple town centre. Set within a character period building, the property offers well-proportioned accommodation and would suit a range of buyers including first-time purchasers, investors or those looking for a property close to local amenities.
Accessed via a communal hall, the flat opens into a private entrance hall leading to the main rooms. The lounge diner is a generous space with room for both seating and dining furniture, and benefits from good natural light.
The kitchen has been modernised with fitted units and work surfaces, providing practical storage and workspace. The layout is straightforward and functional, suited to everyday use.
There are two bedrooms, including a comfortable double bedroom and a second smaller bedroom which could also be used as a study or occasional guest room. The bathroom is fitted with a white suite including a bath with shower over, wash basin and WC. A boiler cupboard provides useful internal storage.
The property benefits from a gas combi boiler and all mains services are connected.

Communal Hall

Entrance Hall

Lounge Diner

5.76m x 5.45m (18’10” x 17’10”)

Kitchen

2.40m x 2.99m (7’10” x 9’9″)

Bedroom 1

3.85m x 3.40m (12’7″ x 11’1″)

Bedroom 2

2.60m x 2.06m (8’6″ x 6’9″)

Bathroom

3.07m x 1.31m (10’0″ x 4’3″)

Boiler Cupboard

Communal Storage

Outside, there is an enclosed rear garden which offers a private outdoor area, along with off-road parking. There is also access to communal storage.
Victoria Road is conveniently positioned within walking distance of Barnstaple town centre, providing access to a range of shops, supermarkets and local services, as well as transport links including the North Devon Link Road.
Overall, the property offers good-sized accommodation in a practical and central location.

Portland Street

Portland Street

This apartment has been recently modernised and benefits from stunning views and a good central location in Ilfracombe. Two Bedrooms, open plan lounge/ kitchen, bathroom.

Communal entrance hall

Bike store facility and access to stairwell. Solid wood front door leads into

Entrance hall

13’11 x 2’10

Intercom telephone, solid oakwood flooring, Theben central heating thermostat control unit, pendant ceiling light. Door to

Store/boiler room

Elterm boiler feeding domestic hot water and central heating to the property, solid oakwood flooring. Door leading through to

Open plan kitchen/lounge/diner

20’x 15’6

Bathroom

Being exceptionally well fitted, this white suite comprises of steel bath with handgrips and side panel, hot and cold mixer tap with shower attachment over, curved shower screen, full pedestal wash hand basin with hot and cold tap, tiled splashback, low level WC with coupled flush, heated chrome towel, radiator, solid oakwood flooring, extractor fan to ceiling, enclosed light fitting, part tiled walls and chrome toilet roll holder, two towel holders, chrome and glass soap dish and chrome/glass beaker, toothbrush holder.

Bedroom 1

9’8 x 12’1

An irregular shaped room being dual aspect, solid wood double glazed sash window and a upvc double glazed window, solid oakwood flooring, double radiator, TV point, telephone point, pendant light to ceiling. Door to

Bedroom 2

10’max x 6’5 max

Irregular shaped room, solid hard wood double glazed sash style window, solid oakwood flooring, double radiator, telephone point, TV point, pendant ceiling light.

Watkins Way

Watkins Way

The property is situated within a popular development within easy access to the town centre of Bideford and is on a regular bus route as well as being within walking distance to Tesco. Bideford has a range of shops, amenities and facilities as well as further recreational facilities within the village of Westward Ho! with its Championship Golf Course and long sandy beach. Other places of interest in the locality include yachting and sailing within the river estuary at Instow with the nearby Tarka Trail well known for its cycling and walking as well as numerous other nearby beaches. Barnstaple the regions main town is situated approximately 7 miles distance which in turn give access to the North Devon Link Road which joins with the M5 motorway at Junction 27 (Tiverton).

Communal entrance hall

Security door leading into communal hall, stairs leading to first floor

Own entrance hall

Front door leading in to entrance hall, fitted carpet, heated airing cupboard and doors leading to all rooms

Open plan lounge/ kitchen

7.12 x 3.79

LOUNGE 4.44 x 3.78
Upvc window, patio door leading to balcony, pendant ceiling light, power sockets, tv and sky points, telephone point, double and single radiators, fitted carpet, opening leading to;

KITCHEN 3.79 x 2.68
Marble work surfaces, single bowl stainless steel sink with draining board, washing machine, fridge/ freezer Lamona electric oven, gas hob and cooker hood, below and above cupboards and draws, upvc window, laminate flooring

Bedroom one

2.51 x 4.28

Good Size Double Bedroom with views over pond/ lawn area, fitted carpet, multiple power sockets, pendant ceiling light, upvc window, single radiator, tv & telephone point.

Bedroom two

2.66 x 3.63

Double Bedroom, single radiator, pendant ceiling light, view over rear of property, multiple power sockets, fitted carpet

Bathroom

Modern bathroom with full pedestal wash basin with tiled splash back, wc, bath with electric shower over, single radiator, towel rail, upvc obscured glass window, pendant ceiling light, extractor fan, vinyl flooring

Outside

Private balcony with views over pond and lawn area, allocated parking space to the rear of the property

Services

All mains connected. Council Tax band A

Viewing

By appointment through Phillips Smith & Dunn Barnstaple office on 01271 327919.To the front of the property are scenic views over a communal pond area, overlooking pleasant country panoramas. Being situated at the top of the Watkins Way development this property benefits from being quietly located, and also a designated parking bay to the rear of the property.

Tawstock, Barnstaple

Tawstock, Barnstaple

Communal Entrance Hall

Stairs to flat

Entrance hall

Kitchen

Lounge

Bedroom 1

Bathroom

Sampson’s Plantation, Fremington, Barnstaple

Sampson’s Plantation, Fremington, Barnstaple

This apartment is the perfect first-time investment purchase. Comprising in brief of a large entrance hall with plenty of storage cupboards and a dual aspect lounge, providing a lot of light, then flowing into the modernised kitchen, featuring a range of base and eye level units along with plenty of preparation space. In addition, there is an area for a small table, ideal for occasional eating.
In the property, there are two double bedrooms and a newly fitted shower room; with walk-in shower, wash basin and low-level WC.

Phillips Smith & Dunn recommend arranging a viewing appointment without delay to avoid any possible disappointment.

The apartment’s lease commenced on the 1st of January 2010 and there is a remaining balance of circa 111 years. We are told there is a maintenance fee of approximately £141.71 per month and a ground rent of £150.00 per year Phillips Smith & Dunn’s rental department suggest the property to be worth around £775pcm.

Kitchen Diner

3.76m x 3.26m (12’4″ x 10’8″)

Living Room

5.58m x 3.20m (18’3″ x 10’5″)

Bedroom 1

3.19m x 3.71m (10’5″ x 12’2″)

Bedroom 2

2.40m x 3.08m (7’10” x 10’1″)

Bathroom

2.07m x 1.95m (6’9″ x 6’4″)

Hallway

4.25m x 1.05/2.03m (13’11” x 3’5″/6’7″)

To the outside of the property, there is an allocated parking space.
A communal shed is located to the rear of the apartment block and offers additional outside storage.

Within a short level walk to the village of Fremington which has a range of facilities including an excellent village shop, place of worship, restaurants and pubs along with excellent travel links to Barnstaple Town Centre, the regional and administrative centre of North Devon. Situated in the valley of the River Taw, it is surrounded by beautiful rolling Devonshire countryside and some of the area’s best beaches and rugged coastal paths. As the commercial centre of the region, the town centre offers a variety of banking, schooling and recreational facilities including a theatre, cinema, leisure centre and restaurants. The vibrant town combines modern shopping amenities with a bustling market atmosphere. The popular golden sandy beaches of Woolacombe, Croyde and Instow within 5 miles distance, perfect for outings with family and friends. The A361 North Devon Link Road provides convenient access to the M5 motorway, together with Barnstaple’s train network giving easy access to Exeter central station and beyond.

Caen Street, Braunton

Caen Street, Braunton

Welcome to Flat 3, Cedar House, Caen Street, Braunton. This well-presented first-floor flat is ideally located just a short stroll from Braunton village centre and its excellent range of local amenities. Caen Street car park is also close by, where parking permits may be available (we recommend contacting the local council to confirm availability and price etc).

The property benefits from double glazing, electric storage heating, and mains drainage.

On entering, you’ll find a practical hallway with space for coats, shoes, and everyday essentials. Leading upstairs to the right, the generous triple-aspect lounge/dining room is flooded with natural light and offers excellent flexibility for arranging furniture to suit your lifestyle. The kitchen is a good size, with ample worktop space and plenty of cupboards for storage.

The main bedroom is a good sized double bedroom with ample room for furniture., while the family bathroom features a white three-piece suite with attractive tiling.

With its superb location and practical layout, this property would make an ideal first home or a great buy-to-let investment.

Entrance Hall

Lounge/Dining Room

6.06 x 4.24 nar 3.78 (19’10” x 13’10” nar 12’4″)

Kitchen

3.24 x 2.25 (10’7″ x 7’4″)

Bathroom

2.05 x 1.99 (6’8″ x 6’6″)

Master Bedroom

3.69 x 3.25 (12’1″ x 10’7″)

Comunnal Parking To The Rear

Walking Distance To Local Amenities

The apartment is situated in a most convenient position to the village centre with a lovely outlook over the River Caen and onto the village green. Close to hand are amenities which include newsagents, restaurants, the family run Cawthorne’s Store and a good number of local shops and stores. The bus stops literally across the road and this connects to the sandy beaches of Croyde and Saunton which are approximately 5 miles to the west. These are superb beaches, renowned globally for their surfing whilst Saunton also offers a golf club with 2 championship courses.

Braunton is considered one of the largest villages in England and is very well positioned not only for access to the beaches but also to the South West Coast Path which offers many miles of delightful walks. Barnstaple, the regional centre of north Devon, is also connected by bus and here there are a wider range of amenities available. These include out of town shopping at Roundswell, covered shopping in the town centre at Green Lanes and there is access on to The North Devon Link Road which provides a convenient route to the M5 motorway at Junction 27. The Tarka rail line connects to Exeter in the South which picks up the main London route to Paddington.