Drake Close, Westward Ho, Bideford

Drake Close, Westward Ho, Bideford

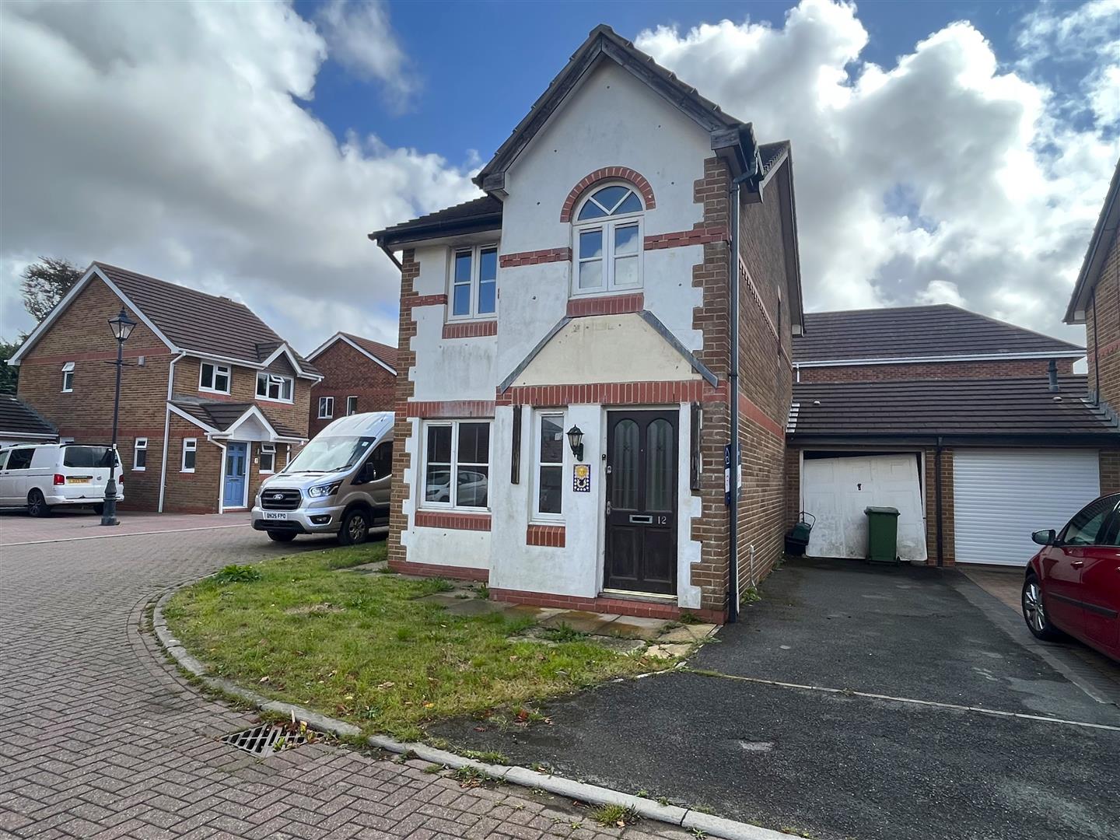
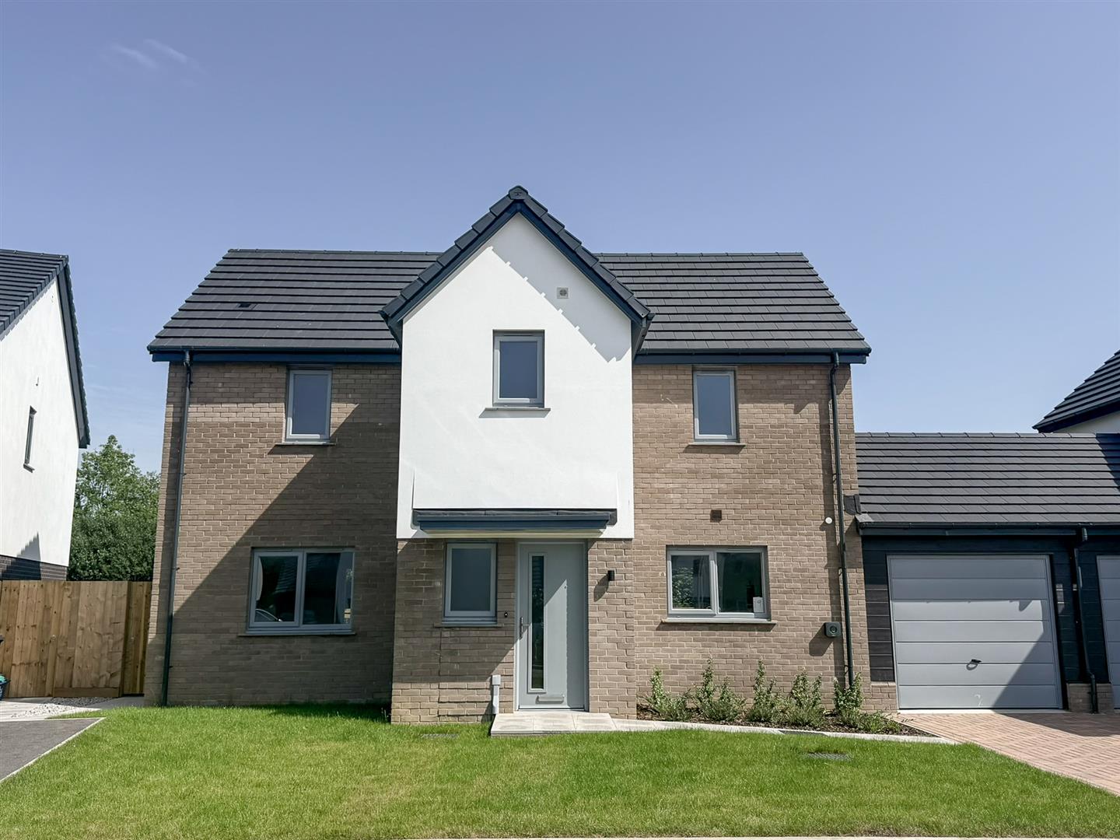
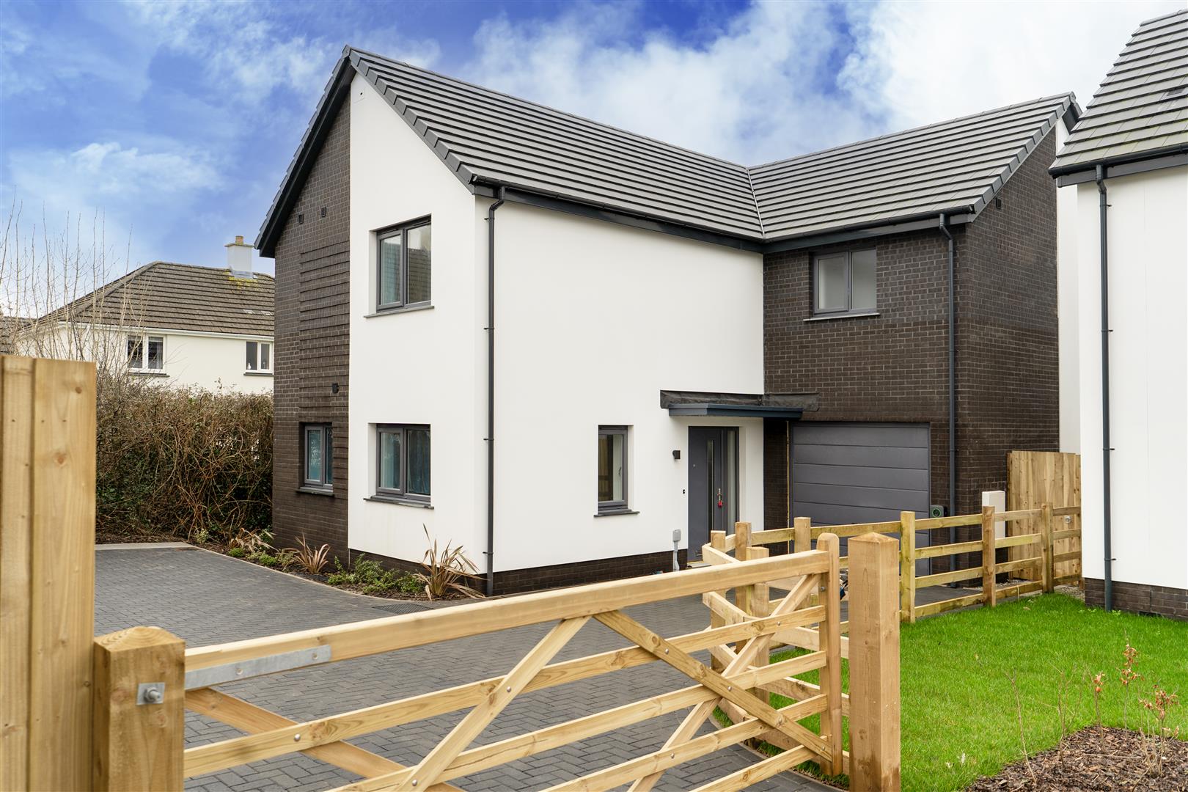
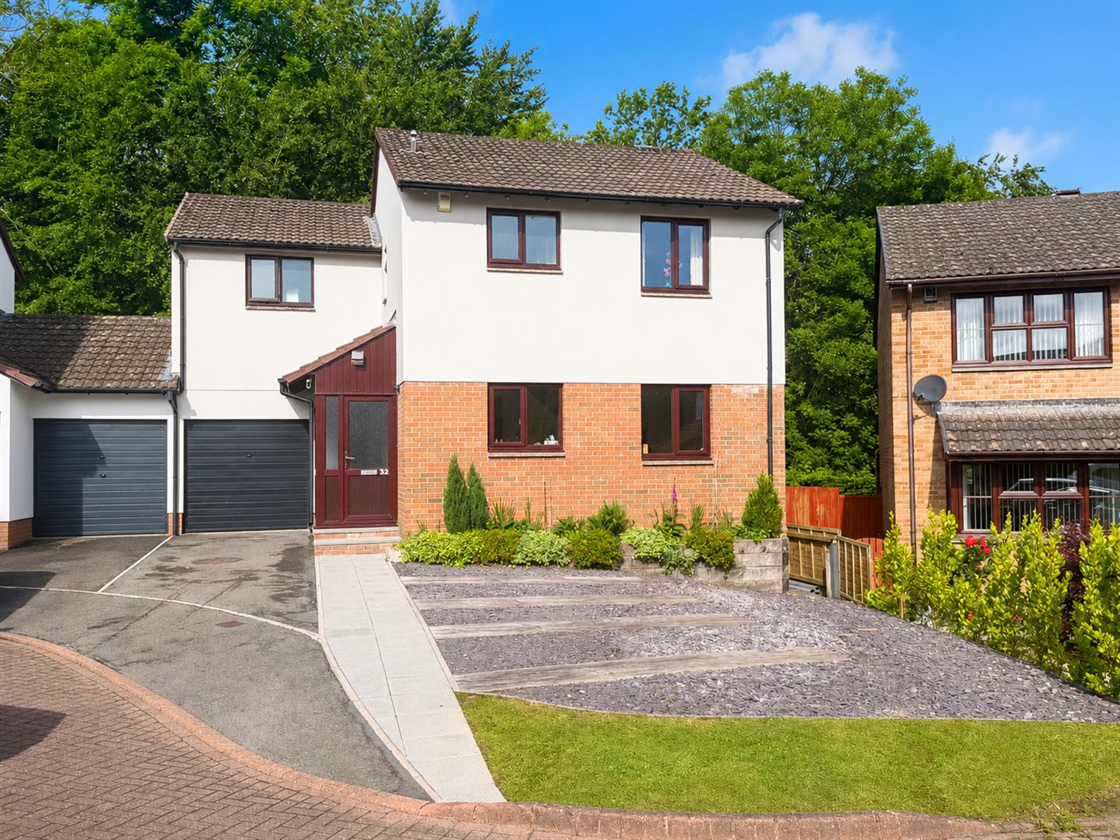
Located within a popular cul-de-sac position, is this modern 2 storey link detached house, in need of improvement. Having PVC double glazed and gas centrally heated accommodation, once refurbished the selling agents consider that this property would make a comfortable family residence. Available to the market with no onward sales chain, your early internal inspection is advised to avoid disappointment!!

Briefly the accommodation provides of a spacious entrance hall with a staircase to the first floor, a generous sized living room with a fireplace, a kitchen/diner with fitted units and open access to a conservatory, which overlooks the rear garden. To the first floor are 3 bedrooms (the 2 front bedrooms enjoy sea glimpses), along with a bathroom with a 3 piece white suite.

Westward Ho! is a very popular North Devon coastal village, with a number of bars and restaurants and local shops including a butchers, convenience stores, a baker and a post office, along with its golden sandy Blue Flag beach, adjoining the pebble ridge, and the Royal North Devon Golf Club. Just a short drive away is the working port and market town of Bideford, located on the banks of
the River Torridge, with an excellent range of facilities including schooling for all ages, and a selection of leisure amenities. Appledore, a former fishing village with its quaint narrow streets and quay is just a few minutes away by car. Accessible via the A39/North Devon Link Road is Barnstaple, North Devon’s RegionWestward Ho! is a very popular North Devon coastal village, with a number of bars and restaurants and local shops including a butchers, convenience stores, a baker and a post office, along with its golden sandy Blue Flag beach, adjoining the pebble ridge, and the Royal North Devon Golf Club. Just a short drive away is the working port and market town of Bideford, located on the banks of al Centre, which houses the areas main shopping business and commercial venues, where fast access is available via the A361 to Junction 27 of the M5, part of the National Motorway Network.

Entrance Porch and Hall

Living Room

4.67m maximum x 3.48m maximum (15’4″ maximum x 11′

Kitchen/Diner

4.42m x 2.34m (14’6″ x 7’8″)

Conservatory

4.42m x 2.26m (14’6″ x 7’5″)

Bedroom 1

3.96m x 2.59m (13′ x 8’6″)

Bedroom 2

3.15m x 2.59m (10’4″ x 8’6″)

Bedroom 3

3.45m maximum x 2.06m maximum (11’4″ maximum x 6’9

Bathroom

2.36m x 1.75m (7’9″ x 5’9″)

To the front and side of the house is a lawned garden area with paved pathways. To the rear is an enclosed southerly facing garden, part gravelled and mainly lawned with a mature tree. To the side of the house is a single garage, with power and light connected, having eaves storage and a personal door to the rear garden – additionally there is space to park vehicles to the front of the garage.

Westleigh, Bideford

Westleigh, Bideford

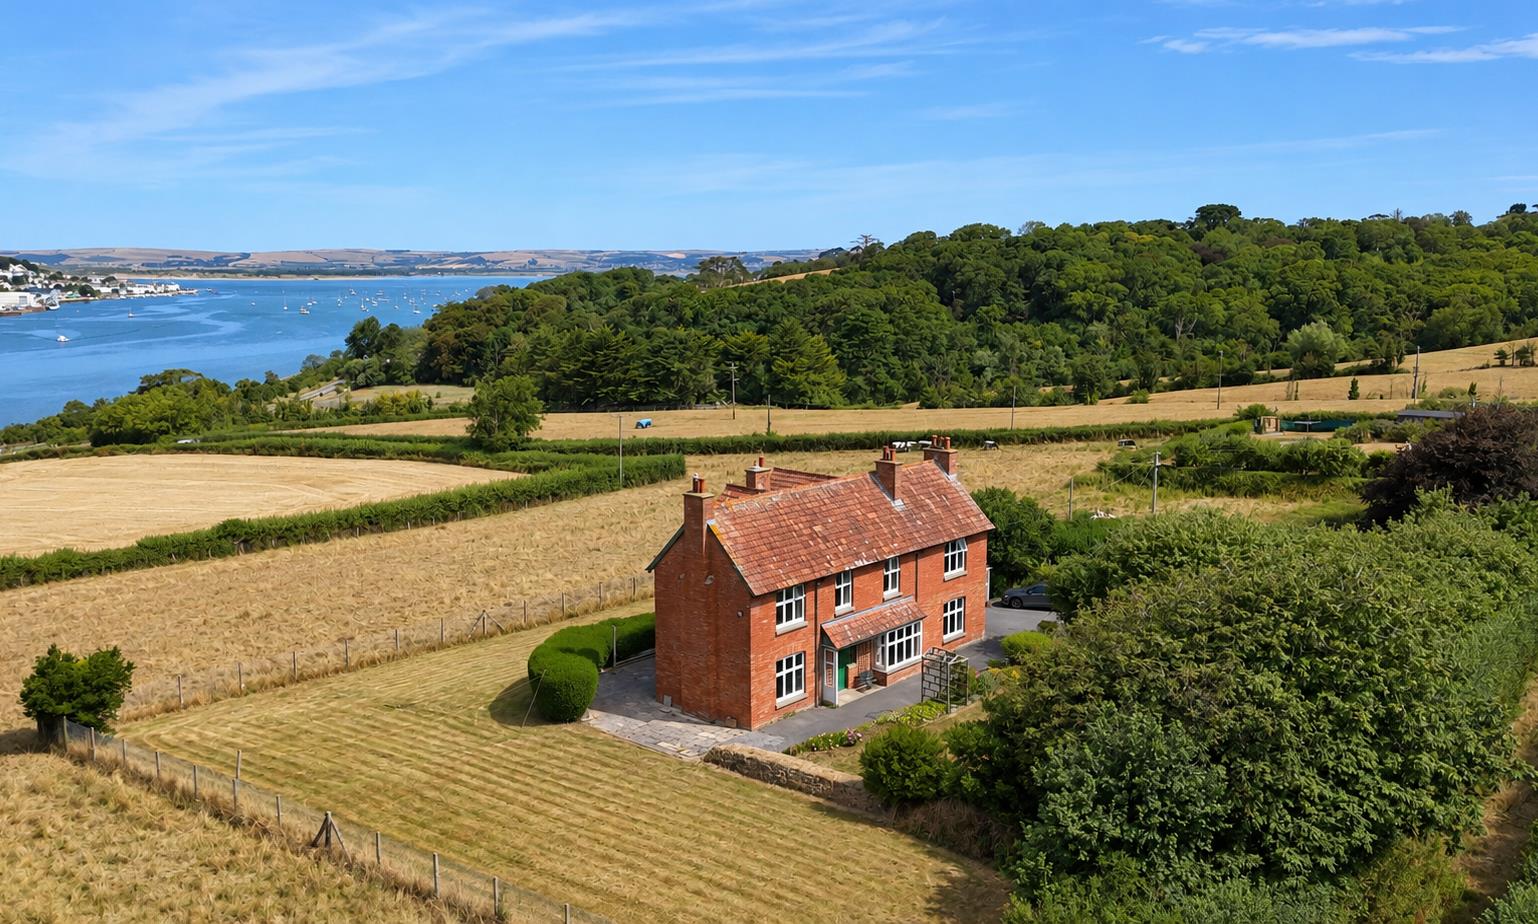
West Living sits centrally within its comfortable grounds of about 0.6 acres in a ring fenced plot. The gardens enjoy all day sun and beautiful far reaching views. A long established plot with shrubs and borders including a mature orchard of apple and plum trees. The top lawn offers a sheltered and level area excellent for a badminton, bowls or outside games.

The wrap around garden is laid mainly to lawn and offers ample space to sit out and enjoy the sun and the views. However, it could be redesigned for a variety of uses. The front patio offers an excellent spot to sit out and enjoy some fine alfresco dining or summers entertaining.

Westleigh strikes the perfect balance between tranquil rural living and convenient access to local amenities. With historic cottages, panoramic estuary views, and a village pub that’s the heart of the community, it’s ideal for those seeking a relaxed, friendly atmosphere.

Instow (2 miles) – A delightful coastal village with a sandy beach, ideal for paddleboarding, dog walks, and enjoying sunsets. There’s also a passenger ferry across to Appledore in summer.

Appledore (3 miles) – A charming fishing village with narrow lanes, galleries, and a vibrant arts scene. Visit during the Appledore Book Festival or stroll along the quay for fish & chips.

Bideford (2 miles) – Your closest town, Bideford offers supermarkets, schools, shops, and the historic Pannier Market. The town is also a hub for exploring North Devon with connections to the Tarka Trail and coastal footpaths. With excellent national and local retailers, boutique shops, florists and. many a place to eat out.For more information about this property, be sure to contact our Bideford branch or to arrange your viewing appointment. Property is available, no onward chain and with vacant possession.

The situation of West Living warrants a viewing to get a true understanding of its privacy, tranquility and stunning views. Contact the team for more information.

EPC = E
North Devon District Council

Armada Way, Westward Ho!

Armada Way, Westward Ho!

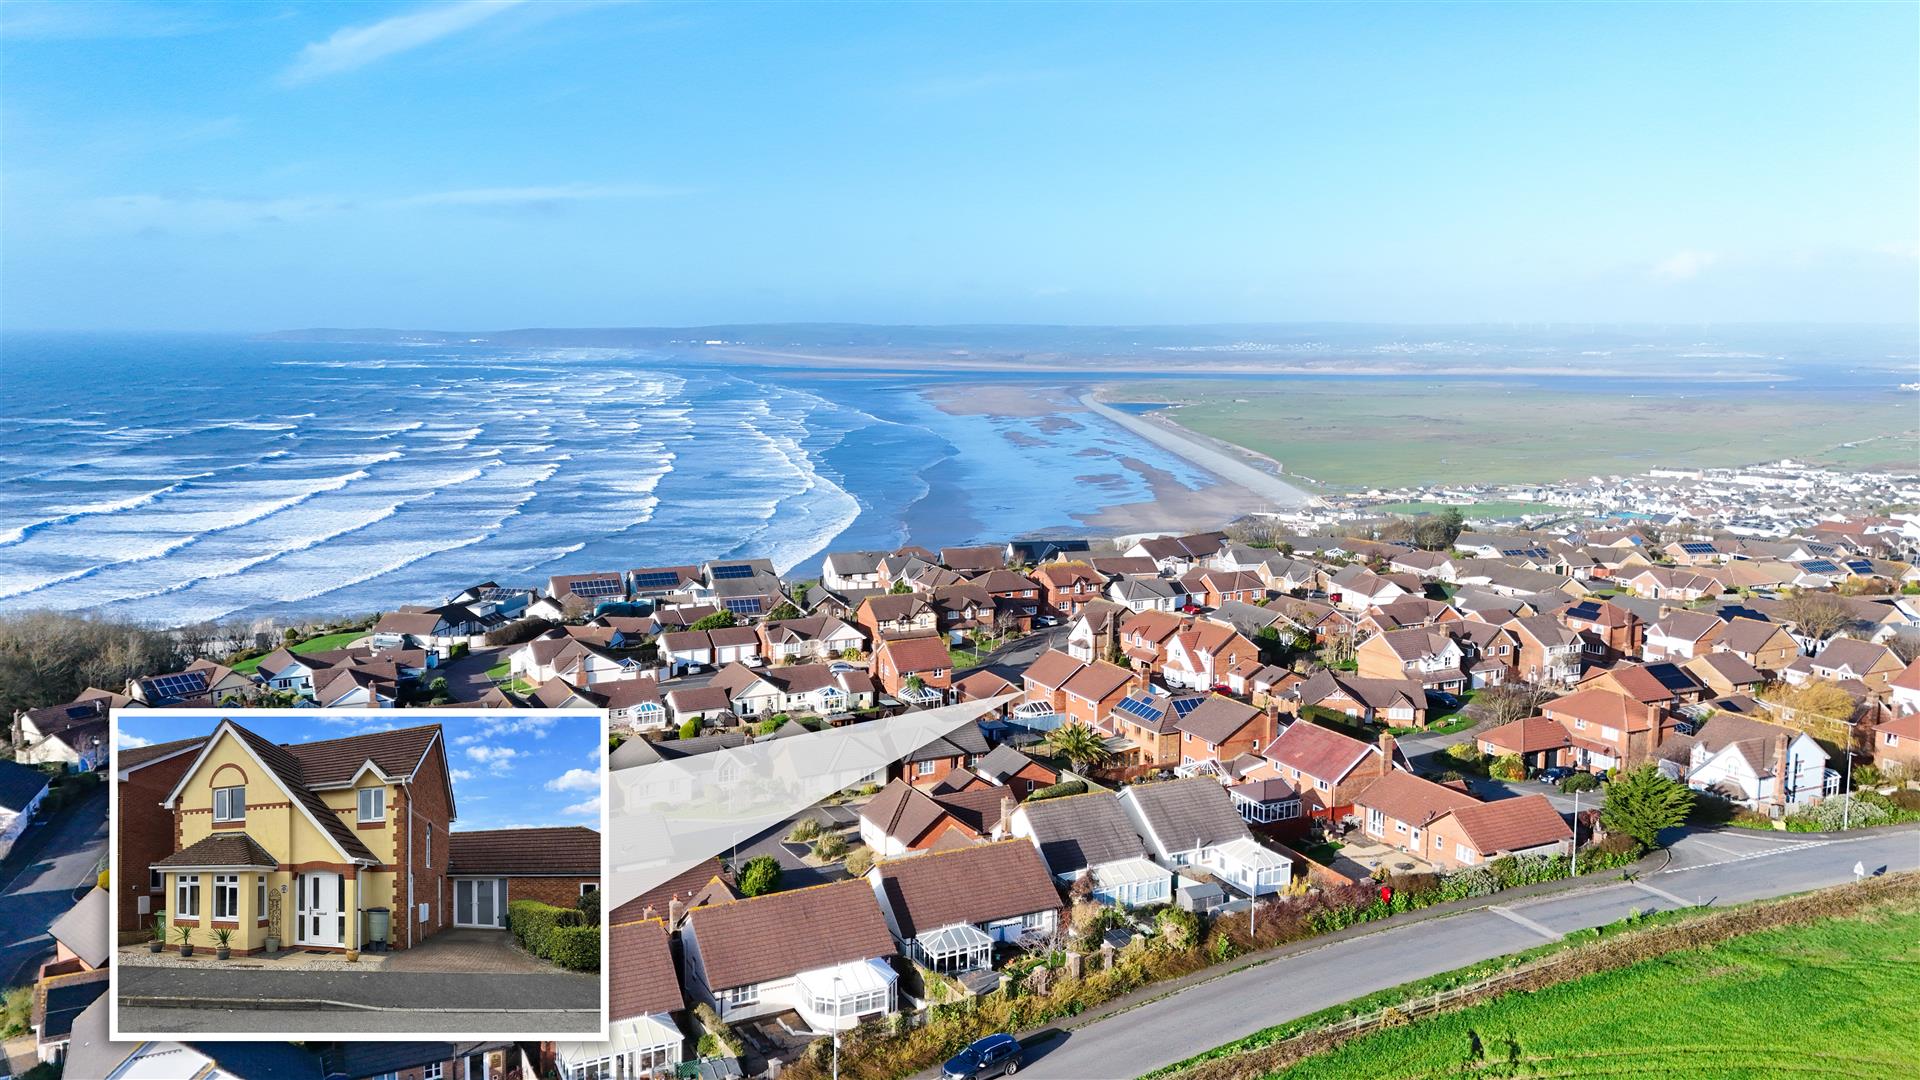
This attractive detached family home is quietly positioned within a desirable cul-de-sac in the popular coastal village of Westward Ho! Ideally located just a short walk from the South West Coast Path and the dramatic Kipling Tors, the property enjoys a peaceful setting while remaining close to the beach and local amenities. Offering spacious and well-balanced accommodation throughout, the home combines comfortable family living with the benefits of a superb coastal location.

The property is entered via a practical entrance porch, ideal for coats, boots and sandy shoes after a walk along the nearby coastline. This leads into a welcoming hallway with an elegant turning staircase rising to the first floor. The main living room is a bright and comfortable space, featuring a bay window that allows plenty of natural light to flood the room, along with a central fireplace that creates an attractive focal point. Double doors open into a separate dining room, providing a lovely space for entertaining or family meals. From here, the conservatory overlooks the rear garden and offers an additional reception area that can be enjoyed throughout the year. The kitchen is well fitted with a good range of units and integrated appliances, together with the benefit of a large walk-in pantry. A door provides direct access to the driveway and garage, making everyday use particularly convenient.

The staircase leads to a light and spacious landing, enhanced by a feature arched window. There are four generously sized double bedrooms, offering excellent flexibility for family living or guests. The main bedroom benefits from its own en-suite shower room. A recently refitted family bathroom serves the remaining bedrooms and has been finished with modern fittings and tiling. Additional storage is available within the loft space, which is partially boarded and accessed via a ladder.

The gardens have been well maintained and provide a pleasant outdoor space to enjoy. The rear garden is attractively arranged with raised beds, colourful planting and gravel pathways, creating a peaceful setting for relaxing or entertaining. The garage has been adapted with glazed French doors, providing a bright and versatile space that could be used as a workshop, studio or home office. To the front, the driveway offers off-road parking for at least two vehicles.Westward Ho! is a very popular North Devon coastal village, with its golden sandy Blue Flag beach which adjoins the pebble ridge, and the Royal North Devon Golf Club. The village itself offers a good selection of local amenities including independent shops, traditional pubs, cafés, fish and chip shops, and several restaurants. There’s also a convenience store, pharmacy, and a few seaside gift shops that cater to both residents and tourists. Appledore, a former fishing village with its quaint narrow streets and quay is just a few minutes away by car. The port and market town of Bideford which sits on the banks of the River Torridge is just under 3 miles away and offers an wider range of facilities including schooling for all ages. Accessible via the A39/North Devon Link Road is Barnstaple, North Devon’s Regional Centre, which houses the areas main shopping business and commercial venues.

This well-presented home offers an excellent opportunity to enjoy spacious living in a highly sought-after coastal setting.

Lighthouse View, Instow

Lighthouse View, Instow

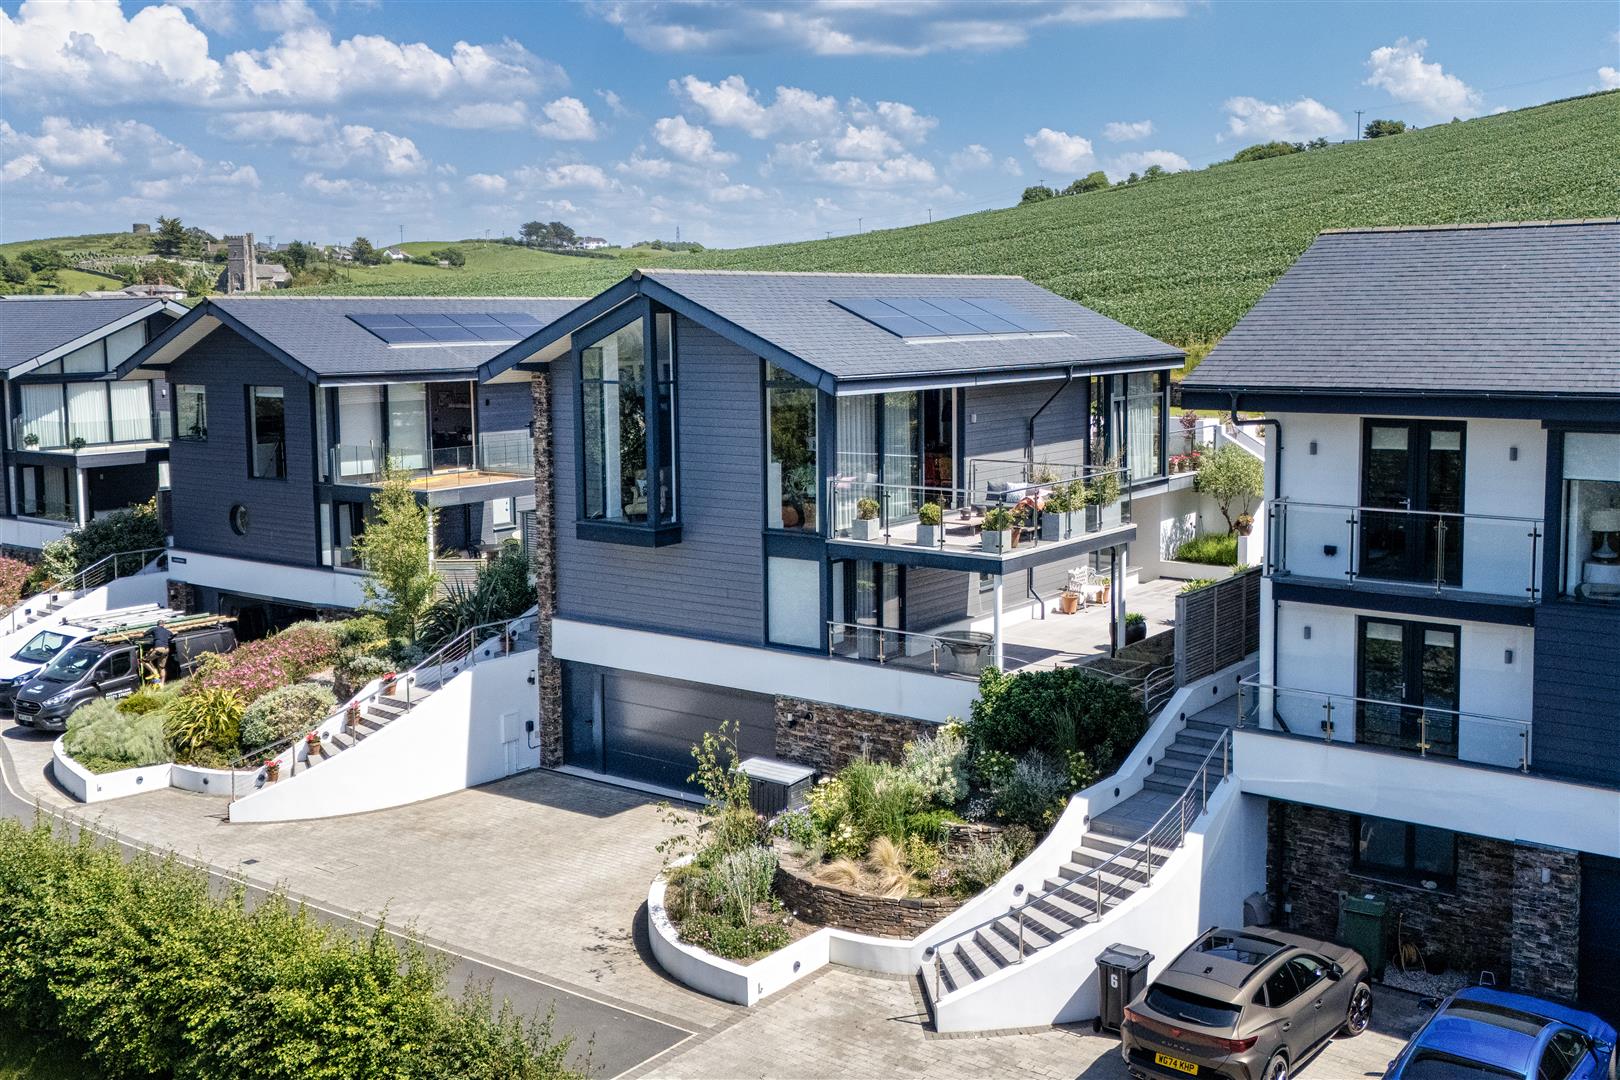
FIRST OF ITS KIND EVER TO BE SOLD – Perched in an elevated position within one of North Devon’s most sought-after coastal villages, this exceptional contemporary residence combines striking architecture, luxurious accommodation, and stunning views stretching across the Taw and Torridge Estuary.

Situated within easy, level walking distance of Instow’s beach, award-winning restaurants, waterside pubs, cafés, delis, and eateries, this is a rare opportunity to enjoy an enviable coastal lifestyle without compromising on convenience.

From the moment you arrive, the quality and attention to detail are immediately apparent. A spacious entrance hall creates a wonderful first impression, centred around a beautiful oak staircase adorned with a stylish runner, setting the tone for the accommodation beyond. The home is further enhanced by a lift serving all floors, complete with a warranty and service plan, offering excellent accessibility for all generations.

The heart of the home is undoubtedly the spectacular open-plan kitchen, dining and living space occupying the upper floor. Designed to maximise both natural light and views, the room boasts vaulted ceilings and full-height glazing, creating a wonderful sense of space and connection with the surrounding landscape. This sociable living environment is perfect for entertaining family and friends, while everyday life benefits from a wealth of thoughtful features, including engineered solid oak flooring, Lodes designer lighting, a stylish electric real-log-effect fire that provides a stunning focal point and an integrated matching display unit with built in TV and Sonos speakers.

The contemporary kitchen is beautifully appointed with integrated NEFF appliances, including eye-level ovens, a dishwasher, a tall fridge and a separate tall freezer, whilst underfloor heating and a whole-house HPV airflow system ensure year-round comfort and efficiency. There is also a separate utility room with integrated washing machine, tumble dryer and sink.

The bedroom accommodation has been thoughtfully arranged to provide flexibility for modern family life.

Bedroom One is a beautifully light and airy dual-aspect principal suite featuring solid oak herringbone flooring, two double wardrobes, and patio doors opening directly onto a private side deck, creating the perfect spot to enjoy a morning coffee. The luxurious en-suite is fitted with a Mayflower suite and rainfall shower, whilst bespoke INTU blinds provide both privacy and style.

Bedroom Two is another generous double room with direct access to the rear patio area with water feature, fitted double wardrobes, and a contemporary en-suite shower room featuring a Mayflower suite and rainfall shower.

Bedroom Three is a spacious double bedroom enjoying tall feature windows overlooking the decking and landscaped gardens. Bedroom Four is also a double bedroom and would make an excellent home office or study for those working remotely.

The family bathroom is a standout feature, beautifully appointed with premium Mayflower fixtures and fittings. It comprises twin wash hand basins, a contemporary freestanding bath, a WC, and a spacious walk-in shower enhanced by striking statement tiling and an oversized rainfall shower head.

On the lower ground floor, the substantial double garage provides excellent storage and practicality, complete with an electric vehicle charging point, shower room, and separate WC. In addition, there is a useful storage bunker located underneath the rear decking area, with power and lighting, offering additional storage space for garden tools etc.

Outside, the gardens are a true highlight and have been expertly designed and landscaped by renowned local landscaper Edward Prouse of Birch Meadow Landscaping. Beautifully stocked herbaceous borders, mature shrubs, specimen planting, and a delightful rose garden create colour and interest throughout the seasons. Bespoke gates, handcrafted by Dingle Design of Crediton, add a unique finishing touch, whilst an array of carefully positioned outdoor lighting enhances the gardens after dark.

A wonderful firepit seating area provides the perfect place to relax and unwind while taking in the magnificent sea and estuary views, whether enjoying a summer evening with family and friends or watching the sunset over the water.

Agent Notes & General Information –

EPC Rating: B (86)
10-year LABC warranty which expires on 14.1.2032
8 photovoltaic solar panels
Underfloor heating throughout
Whole-house HPV airflow system
Stannah lift serving all floors
Integrated NEFF appliances
OHME Electric vehicle charging point
TV points to all bedrooms
Bedrooms 1, 2 & 4 have INTU blinds which have thermal & cooling benefits
Annual maintenance charge of £1,170, managed by Blue Water (payable annually or monthly)

Lower Ground Floor

Double Garage

7.37 x 7 (24’2″ x 22’11”)

Lobby With Lift Access To All Levels

Upper Ground Floor

Hallway With Lift Access

Bedroom 1

4.53 x 5.17 (14’10” x 16’11”)

Ensuite

2.94 x 2.38 (9’7″ x 7’9″)

Bedroom 2

4.18 x 3.36 (13’8″ x 11’0″)

Ensuite

2.42 x 1.39 (7’11” x 4’6″)

Bedroom 3

4.18 x 3.36 (13’8″ x 11’0″)

Bedroom 4

3.31 x 2.69 (10’10” x 8’9″)

Family Bathroom

2.73 x 2.66 (8’11” x 8’8″)

Top Floor

Landing With Lift Access

Large Kitchen / Dining Room / Lounge

12m x 7m (39’4″ x 22’11” )

Utility Room

1.84 x 3.22 (6’0″ x 10’6″)

Cloakroom

1.84 x 1.65 (6’0″ x 5’4″)

“The Bunker” Storage

3.10 x 1.76 (10’2″ x 5’9″)

Instow is a picturesque coastal village whose maritime charm is reflected in the colourful sailing boats that gently bob in the harbour. Renowned for its glorious sandy riverside beach, backed by rolling dunes, Instow is a popular destination for families, dog walkers and water sports enthusiasts alike. At low tide, the beach extends across more than 200 acres, offering exceptional space for outdoor recreation and leisurely coastal walks.

Instow enjoys a vibrant and welcoming community, together with an excellent selection of award-winning restaurants, cafés and a highly regarded local delicatessen, earning the village a reputation as something of a food lover’s paradise. The village is also home to the popular North Devon Yacht Club and benefits from direct access to the scenic Tarka Trail, ideal for walking and cycling, as well as a seasonal passenger ferry service to Appledore during the summer months.

Educational facilities include a local primary school, with convenient access to secondary schools and further education colleges in the nearby towns of Barnstaple and Bideford.

The historic port and market town of Bideford lies approximately 3.5 miles away and provides a wider range of everyday amenities, while Barnstaple, around 6 miles distant, offers the area’s principal shopping, commercial and leisure facilities, together with a theatre and district hospital.

From Barnstaple, the North Devon Link Road provides access to Junction 27 of the M5 in approximately 45 minutes, while Tiverton Parkway offers regular rail services to London Paddington in just over two hours.

Long Close, Landkey, Barnstaple

Long Close, Landkey, Barnstaple

The Burrator – Three bedroom home | Plots 4, 5, 10 & 20

The Burrator is a beautifully proportioned family home that makes the most of every corner. As you step through the front door, the entrance hall leads you past a convenient guest cloakroom and into the heart of the home: a superb open plan kitchen, dining and living area that runs the full depth of the house. Generous and full of light, it is a space designed for real family life, with room to cook, gather and unwind, and French doors opening onto the enclosed rear garden to bring the outdoors in.

The kitchen is individually designed and well equipped, with integrated Bosch appliances, an induction hob and sleek cabinetry.

Moving upstairs, the principal bedroom is a lovely retreat with its own private en suite, while two further bedrooms, comfortable and versatile, share a smart family bathroom. Whether you need rooms for children, guests or a home office, the Burrator flexes easily around family life.
To the rear of the property, the enclosed garden offers a safe and private space for children to play and for summer evenings spent dining al fresco, while the attached garage and off road parking take care of the practical side of things.
Warm, spacious and thoughtfully laid out, the Burrator is a home you can settle into and grow with, set within the friendly village community of Landkey with the beaches and countryside of North Devon right on the doorstep. Plot 20 features an attractive bay window to the dining area.

Entrance Hall

Open Plan Living/Dining Kitchen

Bedroom 1

En-Suite

Bedroom 2

Bedroom 3

Bathroom

Garage

Tucked into the rolling green folds of the North Devon countryside, Landkey is one of those villages people fall for the moment they arrive. It has held onto its character where so many have lost theirs: a genuine rural community, largely unspoilt, where neighbours still know one another and life moves at a gentler, kinder pace.
At the heart of it all is everything that makes a place feel like home. There is a well regarded primary school, a village shop for the daily essentials, the handsome church of St Paul, a village hall that hosts the events which knit a community together, and a friendly local pub where the evenings pass easily in good company. It is the kind of place where children grow up with room to roam, and where a morning walk somehow always ends in a conversation.
Landkey wears its history lightly but proudly. Once a Saxon farming settlement, it became a parish in its own right back in the 12th century, and its church has watched over village life for centuries. It is also famous for something rather lovely. The Mazzard, a sweet local cherry, had all but disappeared from North Devon until Landkey’s own parish council brought it back from the brink, planting a new orchard as part of the Millennium Green. Come spring, the blossom is a picture, and it is a story that says everything about the spirit of the place.
For all its rural calm, Landkey is beautifully placed. Barnstaple, the regional centre, sits just three miles away with its high street shops, its historic pannier market, theatre, leisure facilities and rail links along the Tarka Line through to Exeter and beyond. You enjoy the quiet of the countryside without ever feeling far from the everyday.
And then there is the coast. Some of the finest beaches in the country lie within easy reach: the golden sweep of Saunton and Putsborough, the surf at Croyde, the wide open horizons of Woolacombe, all part of a coastline so special it has been named a World Surfing Reserve. Closer to home, the Tarka Trail runs nearby for cycling and walking, Exmoor National Park rises to the east for wilder days out, and the South West Coast Path is always there when the sea calls.
Peaceful, connected and full of character, Landkey is quite simply a wonderful part of the world to call home. Long Close offers you the chance to make it yours.

Long Close, Landkey, Barnstaple

Long Close, Landkey, Barnstaple

The Colliford is a sizeable, double fronted three-bedroom family home. The ground floor comprises a kitchen/diner and separate lounge; both rooms with French doors opening out onto the enclosed rear garden.

To the first floor are master bedroom with built in wardrobe and en-suite, two further bedrooms
and a family bathroom. The Colliford also has an attached garage and off road parking.

Long Close is an impressive development of 20 new homes in Landkey. Nestled perfectly in the rolling North Devon countryside, the village which remains largely unspoilt and retains much of the character of a rural country community.Tucked into the rolling green folds of the North Devon countryside, Landkey is one of those villages people fall for the moment they arrive. It has held onto its character where so many have lost theirs: a genuine rural community, largely unspoilt, where neighbours still know one another and life moves at a gentler, kinder pace.
At the heart of it all is everything that makes a place feel like home. There is a well regarded primary school, a village shop for the daily essentials, the handsome church of St Paul, a village hall that hosts the events which knit a community together, and a friendly local pub where the evenings pass easily in good company. It is the kind of place where children grow up with room to roam, and where a morning walk somehow always ends in a conversation.
Landkey wears its history lightly but proudly. Once a Saxon farming settlement, it became a parish in its own right back in the 12th century, and its church has watched over village life for centuries. It is also famous for something rather lovely. The Mazzard, a sweet local cherry, had all but disappeared from North Devon until Landkey’s own parish council brought it back from the brink, planting a new orchard as part of the Millennium Green. Come spring, the blossom is a picture, and it is a story that says everything about the spirit of the place.
For all its rural calm, Landkey is beautifully placed. Barnstaple, the regional centre, sits just three miles away with its high street shops, its historic pannier market, theatre, leisure facilities and rail links along the Tarka Line through to Exeter and beyond. You enjoy the quiet of the countryside without ever feeling far from the everyday.
And then there is the coast. Some of the finest beaches in the country lie within easy reach: the golden sweep of Saunton and Putsborough, the surf at Croyde, the wide open horizons of Woolacombe, all part of a coastline so special it has been named a World Surfing Reserve. Closer to home, the Tarka Trail runs nearby for cycling and walking, Exmoor National Park rises to the east for wilder days out, and the South West Coast Path is always there when the sea calls.
Peaceful, connected and full of character, Landkey is quite simply a wonderful part of the world to call home. Long Close offers you the chance to make it yours.

Long Close, Landkey, Barnstaple

Long Close, Landkey, Barnstaple

The Meldon – Four bedroom detached home in corner plots | Plots 6 & 12

The Meldon is the flagship of Long Close, a splendid four bedroom detached family home thoughtfully designed for the way we live today. As you step through the front door, a welcoming hallway with guest cloakroom draws you into a home that feels both generous and beautifully considered. To one side sits a well proportioned kitchen and dining room, the natural hub of the home, supported by a separate utility room that keeps the everyday clutter neatly out of sight. To the other, a spacious separate lounge stretches towards the garden, where bi-fold doors fold right back to blur the line between inside and out, perfect for summer entertaining and al fresco dining on warm evenings.
The kitchen is individually designed and superbly appointed, with quality integrated Bosch appliances and sleek cabinetry.
Moving upstairs, the home continues to impress. The principal bedroom and a second double both enjoy their own private en suites, a real luxury for families and guests alike, while two further bedrooms are served by a stylish family bathroom. With four bedrooms and such flexible space, the Meldon lends itself beautifully to family life and to working from home, with room to carve out a proper study or office.
To the rear of the property, the enclosed garden is a lovely private space to relax and entertain, while the attached garage and off road parking complete the picture.
Detached, refined and full of natural light, the Meldon offers the space and quality of a forever home in one of North Devon’s most charming villages, with the coast, the countryside and Barnstaple all within easy reach.Tucked into the rolling green folds of the North Devon countryside, Landkey is one of those villages people fall for the moment they arrive. It has held onto its character where so many have lost theirs: a genuine rural community, largely unspoilt, where neighbours still know one another and life moves at a gentler, kinder pace.
At the heart of it all is everything that makes a place feel like home. There is a well regarded primary school, a village shop for the daily essentials, the handsome church of St Paul, a village hall that hosts the events which knit a community together, and a friendly local pub where the evenings pass easily in good company. It is the kind of place where children grow up with room to roam, and where a morning walk somehow always ends in a conversation.
Landkey wears its history lightly but proudly. Once a Saxon farming settlement, it became a parish in its own right back in the 12th century, and its church has watched over village life for centuries. It is also famous for something rather lovely. The Mazzard, a sweet local cherry, had all but disappeared from North Devon until Landkey’s own parish council brought it back from the brink, planting a new orchard as part of the Millennium Green. Come spring, the blossom is a picture, and it is a story that says everything about the spirit of the place.
For all its rural calm, Landkey is beautifully placed. Barnstaple, the regional centre, sits just three miles away with its high street shops, its historic pannier market, theatre, leisure facilities and rail links along the Tarka Line through to Exeter and beyond. You enjoy the quiet of the countryside without ever feeling far from the everyday.
And then there is the coast. Some of the finest beaches in the country lie within easy reach: the golden sweep of Saunton and Putsborough, the surf at Croyde, the wide open horizons of Woolacombe, all part of a coastline so special it has been named a World Surfing Reserve. Closer to home, the Tarka Trail runs nearby for cycling and walking, Exmoor National Park rises to the east for wilder days out, and the South West Coast Path is always there when the sea calls.
Peaceful, connected and full of character, Landkey is quite simply a wonderful part of the world to call home. Long Close offers you the chance to make it yours.

Evergreen Way, Barnstaple

Evergreen Way, Barnstaple

The Amethyst is a beautifully presented, three bedroom detached home that effortlessly combines contemporary design with the warmth and character you’d expect from a property in the heart of North Devon. Plot 11 is shown in the pictures.

As you arrive, the generous driveway parking and attached single garage immediately make a strong first impression, offering practicality without compromising on kerb appeal. Step inside and the quality of the specification is evident from the outset. The ground floor is finished throughout with stylish LVT flooring and benefits from underfloor heating, creating a wonderfully comfortable and cohesive living space across the entire level.

At the heart of the home sits a thoughtfully designed kitchen diner, fully equipped with an induction hob and extractor, integrated dishwasher, washer/dryer, fridge freezer, oven and microwave as standard. A quartz or acrylic worktop adds a real touch of refinement, and with a choice of kitchen finishes available, subject to stage of construction, there is a genuine opportunity to put your own stamp on the space from day one.

The separate living room is equally inviting, and the aluminium bi-fold doors that open directly onto the garden are a real highlight, blurring the line between inside and outside living and flooding the room with natural light.

Moving upstairs, three generous double bedrooms provide comfortable accommodation for the whole family. Two of the bedrooms benefit from their own en-suite facilities, while a well-appointed family bathroom serves the third, all finished with elegant Roca sanitary ware and brushed steel fittings throughout. Carpet to the first floor adds warmth underfoot and a sense of ease.
The Amethyst really does deliver modern living at its very best. With its unique, contemporary design, premium specification and 10 year Advantage warranty giving complete peace of mind, this is a home built for the way people actually want to live today, stylish, functional and effortlessly connected to everything that makes North Devon such a wonderful place to call home.Evergreen Way is a delightful cul-de-sac of bungalows and houses set on the outskirts of Barnstaple. The development as a whole holds an enviable position on the edge of Barnstaple with striking, uninterrupted views of the town extending out over to Saunton Sands with Lundy Island and the sea in the distance. It is very close to Portmore Golf course for those keen on the game. The development is situated nearby to local Newport, near Barnstaple, where everything is within easy walking distance including the National Cycle Route that links up with the Tarka Trail. Newport offers an excellent range of amenities which caters well for everyday needs including local convenience store, Newport Primary School, Park School, nursery, medical centre, dentist and a public house. Barnstaple, the ancient borough and administrative centre for North Devon is a 1 1/2 mile walk through a riverside park to the town centre. The town offers an excellent range of both business and leisure facilities including the Green Lanes Shopping Centre, out of town superstores, live theatre, leisure centre, Tarka tennis centre, and from the town there is a sprinter train service running through to the cathedral city of Exeter and immediate access onto the A361/North Devon Link Road which connects the area through to junction 27 of the M5 motorway to the east side of Tiverton where there is also the Parkway railway station where journey times to London/Paddington are approximately 2 hours in distance. To the west of Barnstaple about 5 miles is the coastal village of Instow with its beach and sailing whilst on the northern side of the River Taw estuary, beaches on the dramatic North Devon coastline at Saunton, Croyde, Putsborough and Woolacombe with their associated facilities and 2 championship golf courses.

Evergreen Way, Barnstaple

Evergreen Way, Barnstaple

The Amethyst is a beautifully presented, three bedroom detached home that effortlessly combines contemporary design with the warmth and character you’d expect from a property in the heart of North Devon.

As you arrive, the generous driveway parking and attached single garage immediately make a strong first impression, offering practicality without compromising on kerb appeal. Step inside and the quality of the specification is evident from the outset. The ground floor is finished throughout with stylish LVT flooring and benefits from underfloor heating, creating a wonderfully comfortable and cohesive living space across the entire level.

At the heart of the home sits a thoughtfully designed kitchen diner, fully equipped with an induction hob and extractor, integrated dishwasher, washer/dryer, fridge freezer, oven and microwave as standard. A quartz or acrylic worktop adds a real touch of refinement, and with a choice of kitchen finishes available, subject to stage of construction, there is a genuine opportunity to put your own stamp on the space from day one.

The separate living room is equally inviting, and the aluminium bi-fold doors that open directly onto the garden are a real highlight, blurring the line between inside and outside living and flooding the room with natural light.

Moving upstairs, three generous double bedrooms provide comfortable accommodation for the whole family. Two of the bedrooms benefit from their own en-suite facilities, while a well-appointed family bathroom serves the third, all finished with elegant Roca sanitary ware and brushed steel fittings throughout. Carpet to the first floor adds warmth underfoot and a sense of ease.
The Amethyst really does deliver modern living at its very best. With its unique, contemporary design, premium specification and 10 year Advantage warranty giving complete peace of mind, this is a home built for the way people actually want to live today, stylish, functional and effortlessly connected to everything that makes North Devon such a wonderful place to call home.Evergreen Way is a delightful cul-de-sac of bungalows and houses set on the outskirts of Barnstaple. The development as a whole holds an enviable position on the edge of Barnstaple with striking, uninterrupted views of the town extending out over to Saunton Sands with Lundy Island and the sea in the distance. It is very close to Portmore Golf course for those keen on the game. The development is situated nearby to local Newport, near Barnstaple, where everything is within easy walking distance including the National Cycle Route that links up with the Tarka Trail. Newport offers an excellent range of amenities which caters well for everyday needs including local convenience store, Newport Primary School, Park School, nursery, medical centre, dentist and a public house. Barnstaple, the ancient borough and administrative centre for North Devon is a 1 1/2 mile walk through a riverside park to the town centre. The town offers an excellent range of both business and leisure facilities including the Green Lanes Shopping Centre, out of town superstores, live theatre, leisure centre, Tarka tennis centre, and from the town there is a sprinter train service running through to the cathedral city of Exeter and immediate access onto the A361/North Devon Link Road which connects the area through to junction 27 of the M5 motorway to the east side of Tiverton where there is also the Parkway railway station where journey times to London/Paddington are approximately 2 hours in distance. To the west of Barnstaple about 5 miles is the coastal village of Instow with its beach and sailing whilst on the northern side of the River Taw estuary, beaches on the dramatic North Devon coastline at Saunton, Croyde, Putsborough and Woolacombe with their associated facilities and 2 championship golf courses.

Oaklands, Bideford

Oaklands, Bideford

Beautifully extended and thoughtfully renovated throughout, this impressive four-bedroom detached family home offers generous living space, modern finishes and an enviable woodland backdrop.

At the heart of the home is a stunning open-plan kitchen and dining area, featuring a contemporary fitted kitchen with an abundance of cupboard storage, extensive worktop space and a layout perfectly designed for modern family life, entertaining and hosting guests. The quality continues throughout the ground floor, which benefits from attractive herringbone LVT flooring, creating a seamless and stylish finish.

The spacious lounge provides a warm and inviting retreat, centred around a striking gas stove that creates a wonderful focal point. Upstairs, the principal bedroom enjoys the luxury of a Juliet balcony overlooking the surrounding greenery, together with a modern en-suite shower room.

Externally, the property has been equally well cared for. The landscaped rear garden features a slate patio seating area, ideal for outdoor dining and relaxing, while planning permission has been obtained for an outdoor bar, offering exciting potential for further entertaining space. Beyond the garden lies direct access to woodland, providing a peaceful and picturesque setting rarely found.

Further benefits include gas central heating with a boiler installed approximately four years ago, UPVC double glazing throughout, a large single garage and driveway parking for up to four vehicles.

Extended approximately eight years ago and presented in excellent condition throughout, this is a substantial family home that combines space, style and practicality in a highly desirable setting.

Hall

Kitchen

4.89 x 3.28 (16’0″ x 10’9″)

Lounge

5.66 x 3.53 (18’6″ x 11’6″ )

First Floor

Bedroom 1

5.46 x 3.45 (17’10” x 11’3″)

Bedroom 2

3.09 x 3.29 (10’1″ x 10’9″ )

Bedroom 3

3.64 x 3.21 (11’11” x 10’6″)

Bedroom 4

2.45 x 1.59 (8’0″ x 5’2″ )

Bathroom

2.15 x 2.10 (7’0″ x 6’10” )

Ensuite

2.45 x 1.59 (8’0″ x 5’2″)

Garage

5.68 x 3.52 (18’7″ x 11’6″)

The property is within walking distance of Bideford Town, Bideford boasts a wide range of everyday amenities including supermarkets, independent shops, cafés, restaurants, healthcare facilities and excellent primary and secondary schools. The town centre retains much of its historic charm, with the iconic Long Bridge, attractive quayside and bustling Pannier Market providing a focal point for local life. For leisure and recreation, residents can enjoy scenic riverside walks, cycling along the popular Tarka Trail and a variety of sports and fitness facilities.

The area is particularly well known for its easy access to some of North Devon’s most spectacular coastline. The sandy beaches of Westward Ho!, Northam Burrows Country Park and the South West Coast Path are all within a short drive, offering endless opportunities for walking, surfing and outdoor pursuits. Bideford also provides convenient road links to Barnstaple and the wider North Devon area, making it an ideal base from which to enjoy both town and country living.

Combining a welcoming community atmosphere, excellent local amenities and outstanding natural beauty, Bideford continues to be one of North Devon’s most desirable places to call home.