Long Close, Landkey, Barnstaple

Long Close, Landkey, Barnstaple

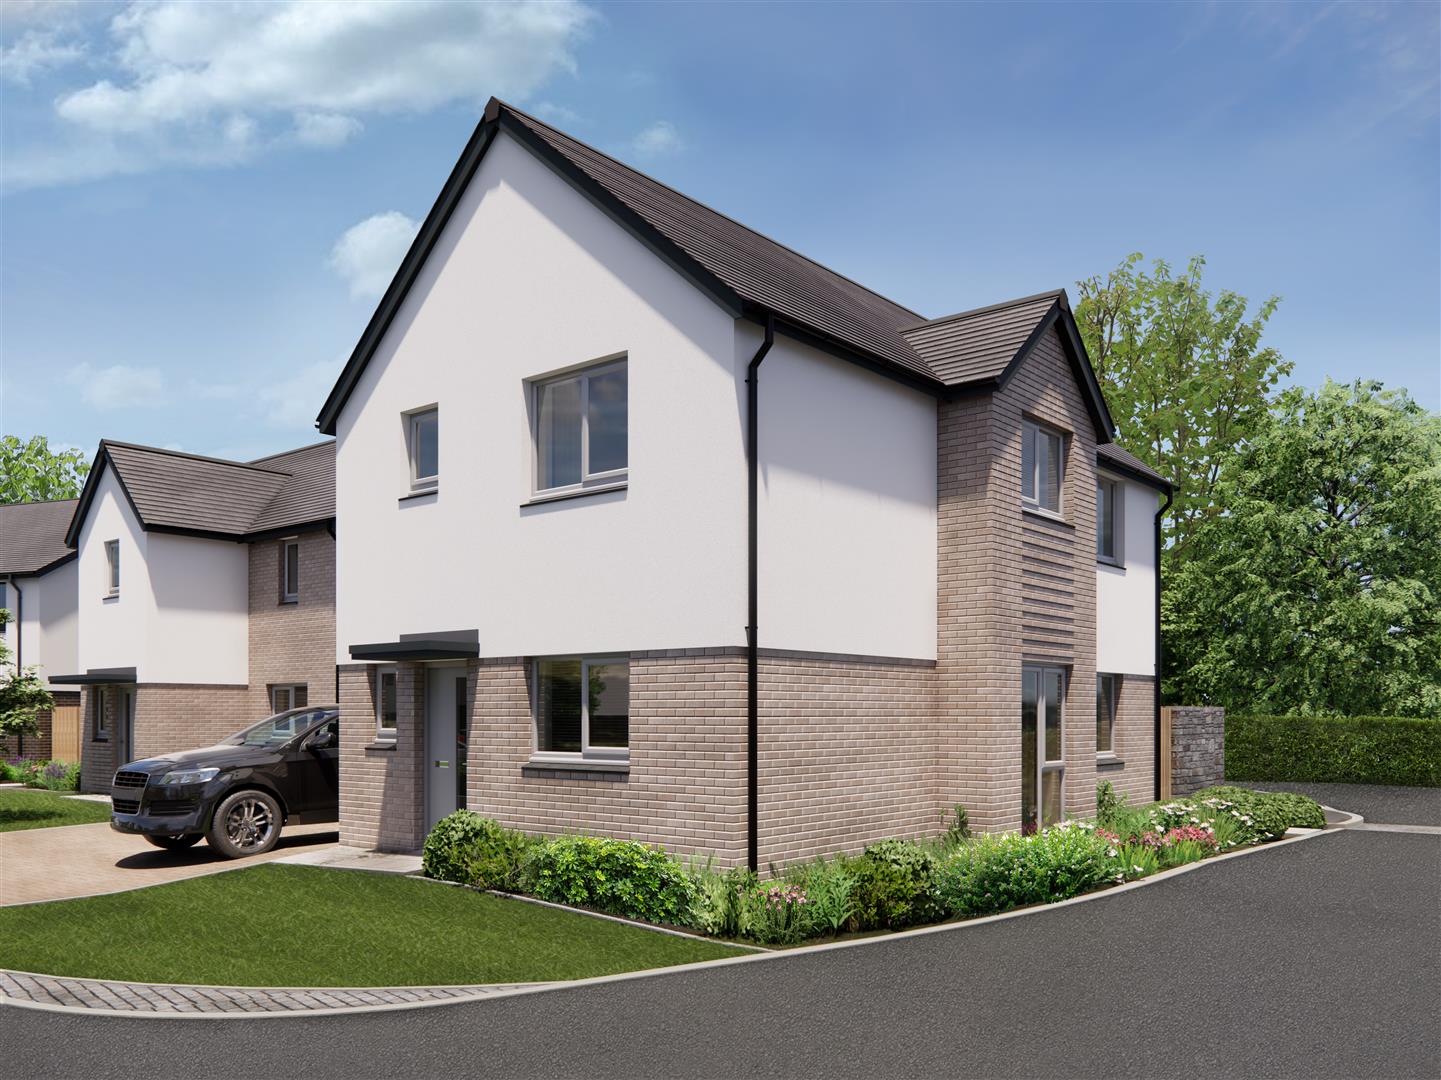
The Burrator is a well-proportioned three-bedroom family home.

The entrance hall guides you into the home, which comprises ground floor guest cloakroom and open plan kitchen, dining area and lounge with French doors opening out onto the enclosed rear garden. To the first floor you will find master bedroom with en-suite, and two further bedrooms served by a family bathroom. The Burrator has the benefit of an attached garage and off-road parking.

Long Close is an impressive development of 20 new homes in Landkey. Nestled perfectly in the rolling North Devon countryside, the village which remains largely unspoilt and retains much of the character of a rural country community.Originally a Saxon farming area, Landkey became a parish in its own right during the 12th Century. The church, an attractive building, entirely late 15th Century, except for the chancel which was rebuilt in 1870, is dedicated to St Paul.

Landkey is also quite famous for its Mazzard fruit which was discovered by local farmers in the early 1900s. Landkey Parish Council has rescued Mazzard trees from the brink of extinction. The sweet cherry was once common in North Devon, but had almost died out when the parish council won a grant to pave the way for creating a new orchard as part of a wider Millennium Green project.

Landkey itself offers a village hall, shop, church, primary school and local pub. Although a rural location, Landkey is ideally situated, being only 3 miles from North Devon’s regional centre of Barnstaple. Barnstaple offers a wide range of facilities with its local and high street shops, train and bus stations, theatre and leisure facilities.
Long Close, Landkey, Barnstaple

Long Close, Landkey, Barnstaple

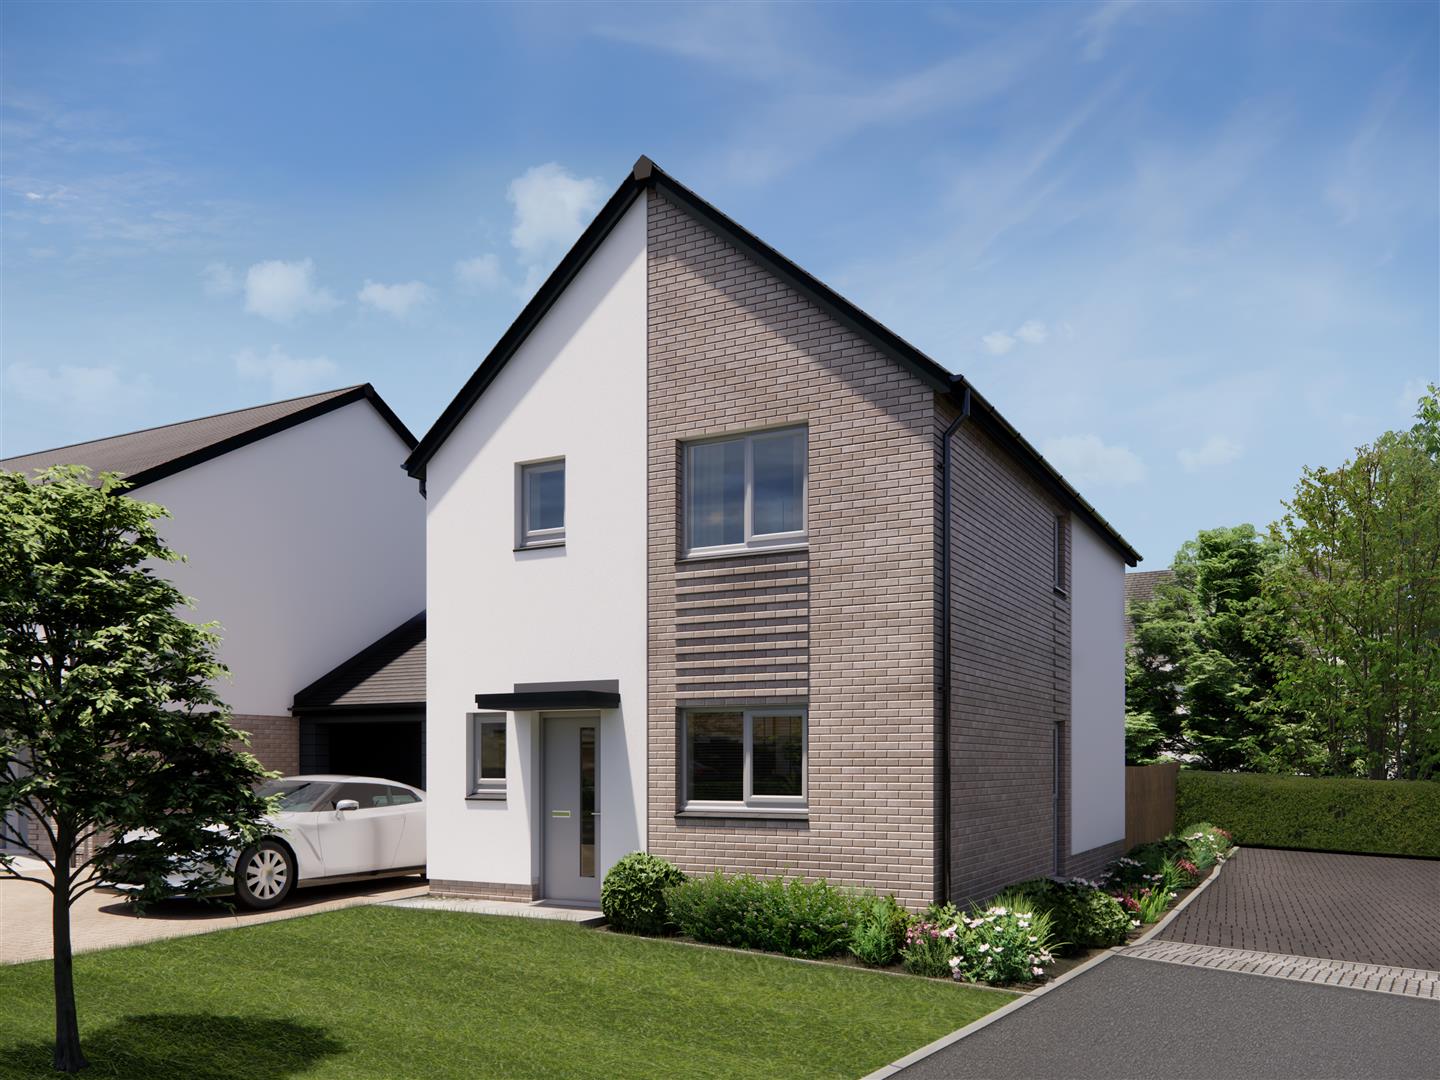
The Burrator is a well-proportioned three-bedroom family home.

The entrance hall guides you into the home, which comprises ground floor guest cloakroom and open plan kitchen, dining area and lounge with French doors opening out onto the enclosed rear garden. To the first floor you will find master bedroom with en-suite, and two further bedrooms served by a family bathroom. The Burrator has the benefit of an attached garage and off-road parking.

Long Close is an impressive development of 20 new homes in Landkey. Nestled perfectly in the rolling North Devon countryside, the village which remains largely unspoilt and retains much of the character of a rural country community.Originally a Saxon farming area, Landkey became a parish in its own right during the 12th Century. The church, an attractive building, entirely late 15th Century, except for the chancel which was rebuilt in 1870, is dedicated to St Paul.

Landkey is also quite famous for its Mazzard fruit which was discovered by local farmers in the early 1900s. Landkey Parish Council has rescued Mazzard trees from the brink of extinction. The sweet cherry was once common in North Devon, but had almost died out when the parish council won a grant to pave the way for creating a new orchard as part of a wider Millennium Green project.

Landkey itself offers a village hall, shop, church, primary school and local pub. Although a rural location, Landkey is ideally situated, being only 3 miles from North Devon’s regional centre of Barnstaple. Barnstaple offers a wide range of facilities with its local and high street shops, train and bus stations, theatre and leisure facilities.
Edge of Braunton

Edge of Braunton

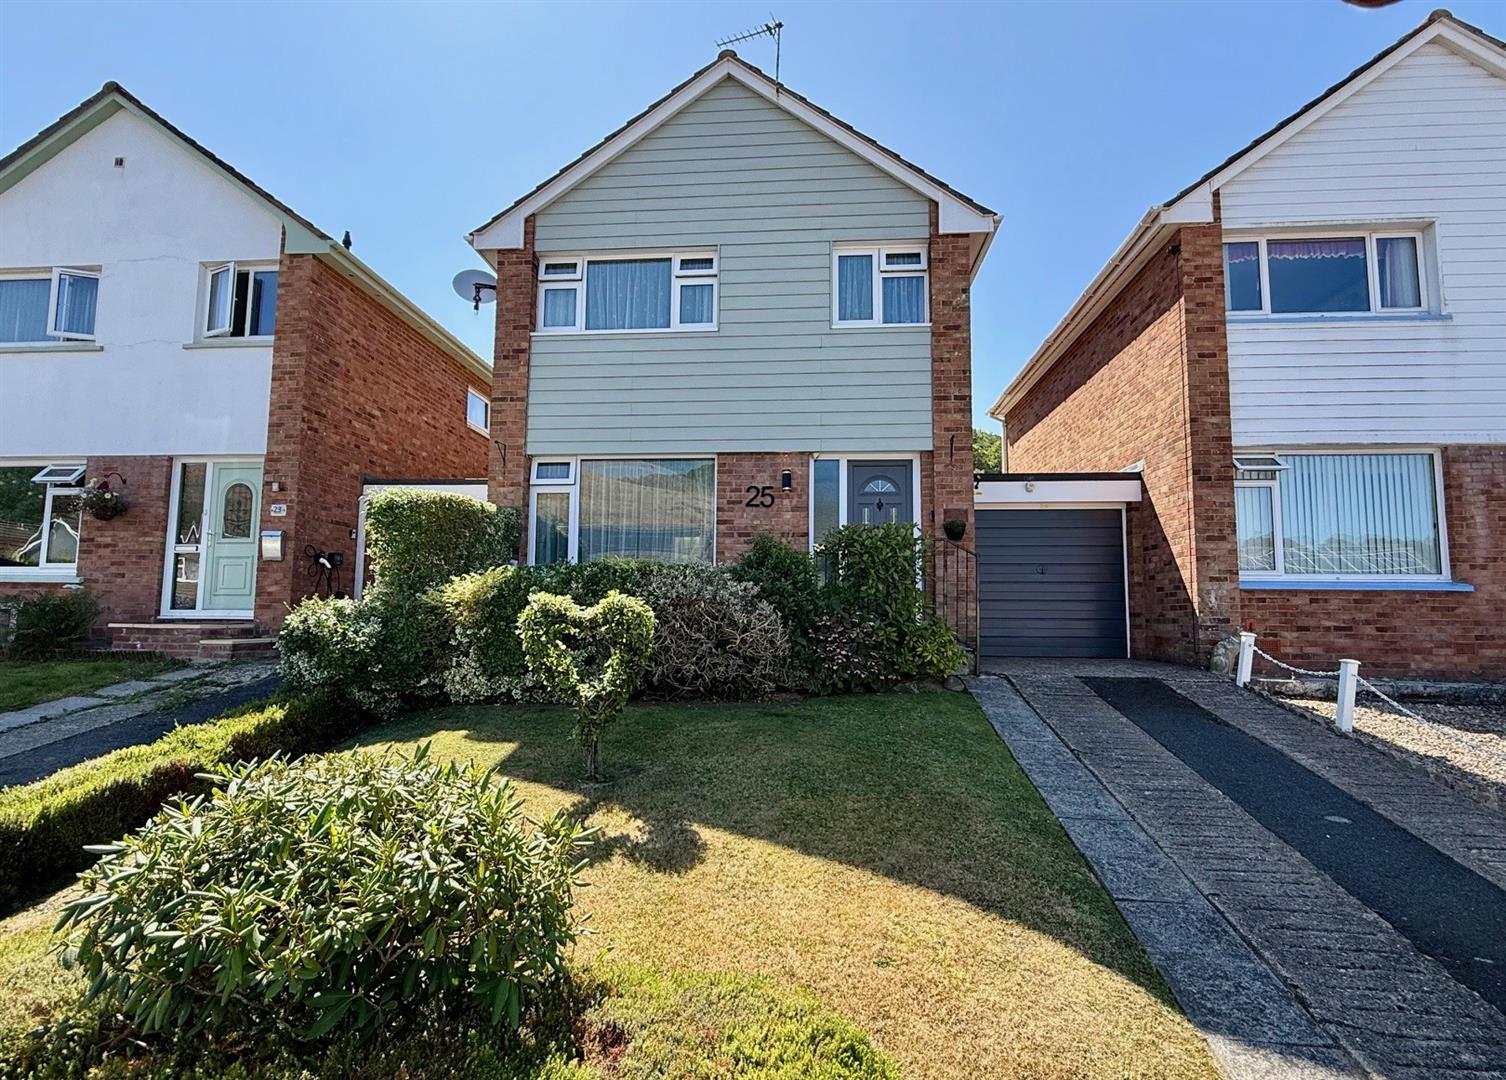
Phillips Smith & Dunn are delighted to offer to the market number 25 Silvan Drive, found to be a superbly presented and much improved 3 bedroom double link attached family home. The property is superbly presented both inside and out and benefits from an attractive part brick and part clad elevations providing a contemporary and modern look. There are full PVC double glazing and is gas centrally heated. The property stands on a good size plot with a splendid rear garden having been thoughtfully landscaped and enjoys a good degree of sunshine and privacy. The present owners have been in residence for many years and, within this time they have undertaken numerous improvements and have modernised to produce a home that is sure to appeal to those seeking a superb family residence.

Briefly the internal accommodation comprises entrance hall with staircase rising to the first floor. The sitting room enjoys a pleasant outlook that overlooks the front elevation and towards Chapel Hill, often found with grazing livestock providing a semi rural feel. An electric fire stands on a hearth with pine surround providing a pleasant focal point to the room. The dining area is open plan therefore, has a modern living configuration with space for a dining set. The impressive well fitted kitchen has an assortment of base and wall units stylishly finished with white high gloss door fronts complimented with wood effect roll top working surfaces. There is an inset sink unit, gas hob and extraction canopy with electric oven below. A conservatory is located to the rear of the property providing a great space to relax and unwind, this fine addition overlooks the garden with direct access leading onto a large expanse of decking. To the first floor there is a good size landing with boiler cupboard. There are 3 well proportioned bedrooms, bedrooms 1 and 2 are good size rooms, bedroom 1 has the advantage of a fitted wardrobe and has a fitted wardrobe. Bedroom 3 is a comfortable sine room and also has a fitted wardrobe. The family bathroom is well appointed comprising of a white modern suite to include bath with shower over, WC and inset wash basin.

To summarise this is a very well presented and much improved family home that has been lovingly cared for by the current owners. A viewing is recommended at the earliest opportunity to appreciate this gem of a property.

Entrance Hall

1.83m x 1.73m (6’0 x 5’8)

Sitting Room

4.29m x 4.22m (14’1 x 13’10)

Dining Room

3.00m x 2.16m (9’10 x 7’1)

Kitchen

3.00m x 2.97m (9’10 x 9’9)

Conservatory

3.07m x 2.72m (10’1 x 8’11)

First Floor

Landing

Bedroom 1

3.89m x 3.35m (12’9 x 11’0)

Bedroom 2

3.02m x 2.72m (9’11 x 8’11)

Bedroom 3

2.90m x 2.11m (9’6 x 6’11)

Bathroom

2.41m x 1.65m (7’11 x 5’5)

Garage

5.49m x 2.41m (18’0 x 7’11)

Splendid Family Home

Delightful Garden

Viewing Essential

Directly to the front is a gently sloping lawn with mature flower borders stocked with a variety of mature plants and shrubs. There is off road parking on the private driveway leading to the attached garage with up and over door. Located to the top section is a small decked patio perfect for enjoying the sunshine late into the evening. The rear garden enjoys a good degree of sunshine and privacy and has a large expanse of composite decking perfect for entertaining and dining outdoors. There is a retaining bank with small lawn area that runs across the top section of the garden. There are further flower borders stocked with a variety of plants, shrubs and established palms and fruit tree. There is also rear access leading to the garage.

Silvan Drive forms part of the Acland Park development which is situated to the very edge of Braunton village. It was built from the mid 1970’s to very early 1980’s and comprises similar style houses and bungalows.

Access to the village centre is easy by car and by foot is via Church Street, The Black Horse Inn and the churchyard. Open countryside is close by and there is access to Chapel Mount atop of which is the C15th St Michaels Chapel ruin. From here there are breath taking views to Braunton Burrows, an AONB and a UNESCO designated Biosphere being one of the largest Dune Systems in the UK. It is flanked by Saunton Sands with it’s 3 miles of sand beach. Croyde Bay is just around the corner, whilst Saunton Golf Club offers 2 Championship courses.

Braunton offers an excellent range of shopping and schooling facilities with restaurants and coffee shops. There is a regular bus service to Barnstaple, the principle north Devon town. Here there are further shopping amenities in the town at Green Lanes and out of town shopping at Roundswell. Leisure facilities include the new leisure centre, Scotts Cinema and The Queens Theatre.

The North Devon Link Road offers a convenient link to the M5 Motorwy at jnct 27, Tiverton and here there is Tiverton Parkway which picks up the direct rail line to London.

Edge of Braunton

Edge of Braunton

Phillips Smith & Dunn are delighted to offer to the market this superbly presented 4 bedroom link detached family home situated within a pleasant position located to the outer periphery of the village. The property has been the subject of tremendous improvements and modernisation over recent years and now provides extremely well planned and comfortable living accommodation. The property benefits from modern attractive anthracite grey PVC double glazed windows, gas centrally heated and has attractive clad elevations to the front and rear that creates a sleek and stylish contemporary feel, furthermore the property is found to be tastefully decorated and has Suffolk oak internal doors throughout maintaining uniformity. The agents consider the property will be of particular interest to those buyers looking for a quality spacious family home or those purchasers seeking an investment opportunity that would generate a sound and steady income stream.

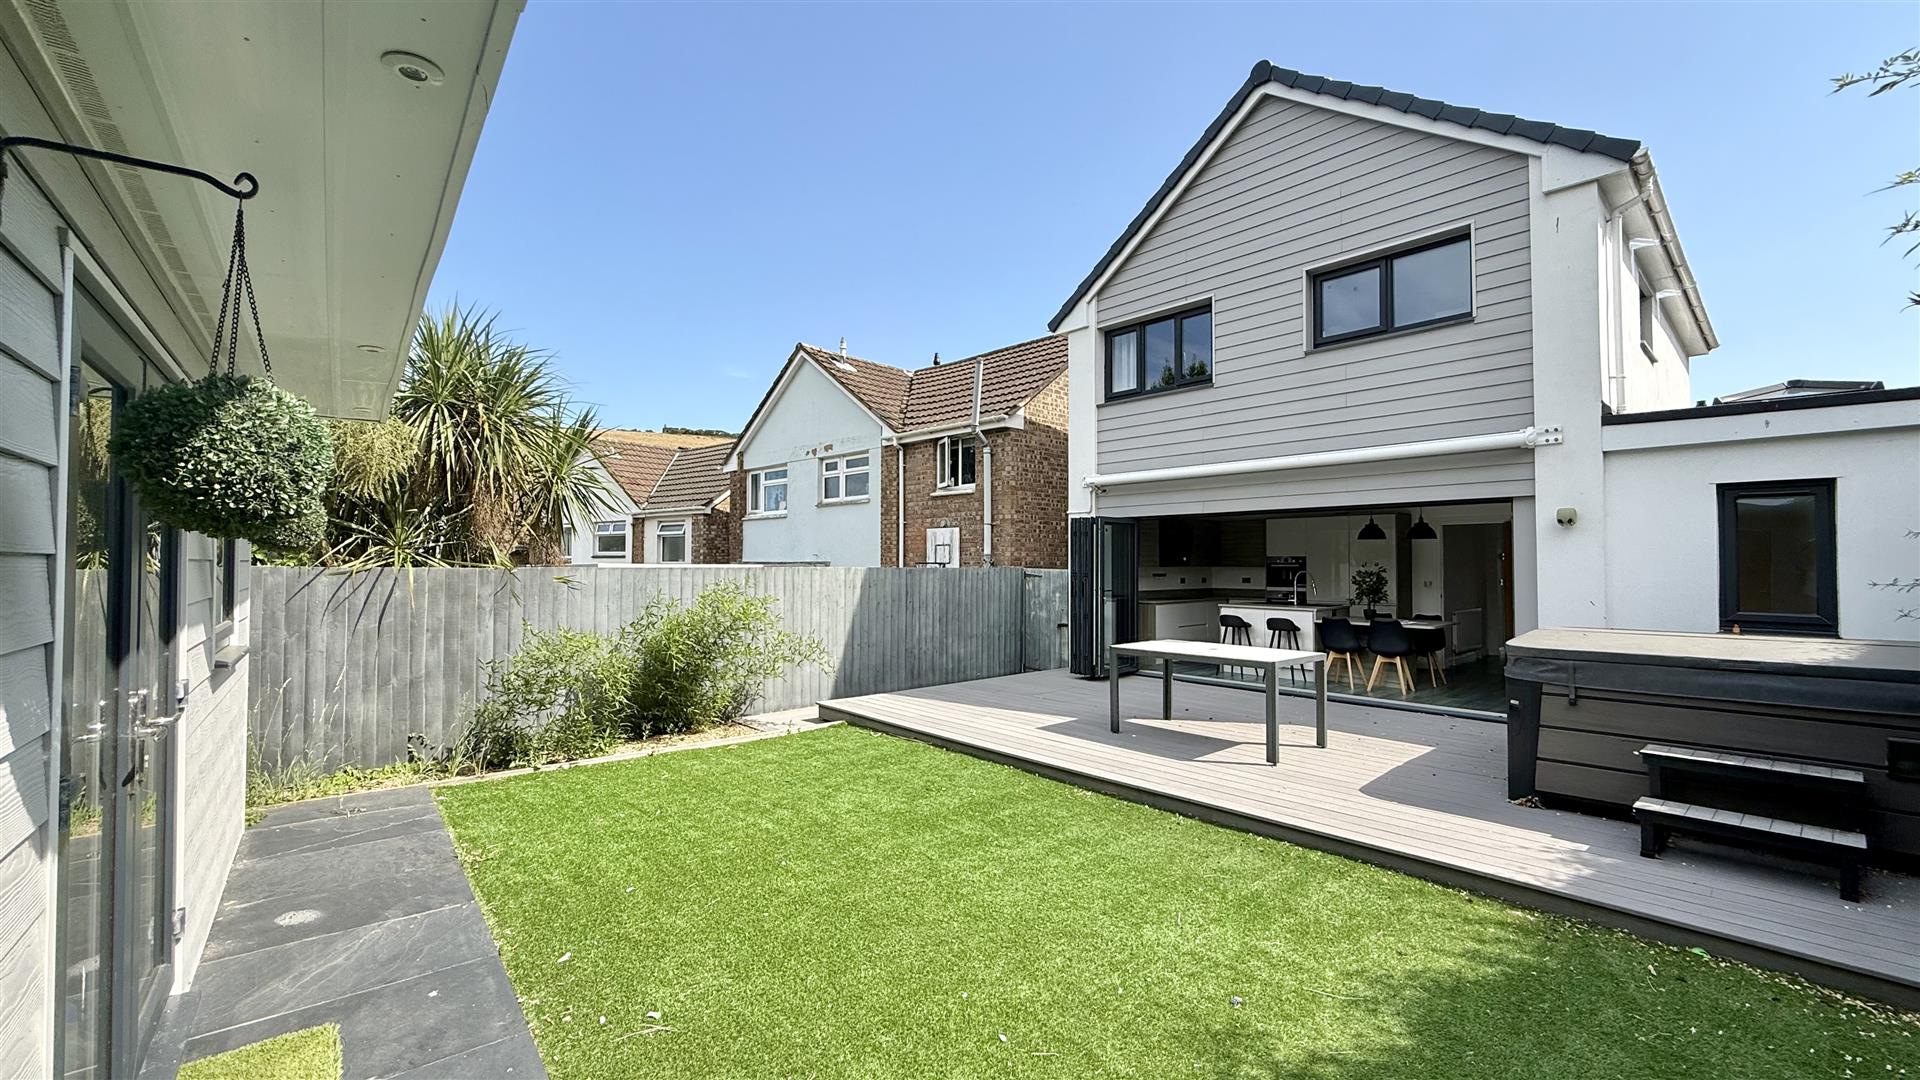
Briefly the internal accommodation comprises composite entrance door with side light leads into the entrance hall with staircase rising to the first floor. Thee living room is situated at the front of the property and enjoys a pleasant outlook overlooking the front elevation and towards Chapel Mount. The kitchen diner provides that real wow factor having been fitted with a stylish contemporary modern kitchen finished with white high gloss door fronted units. There are integral appliances to include fridge freezer & dishwasher along with inset hob and eye level double oven. A central island with inset sink unit stands within the middle of the room providing extra preparation space and doubles as a breakfast bar along with dining table with matching worktop. Bi folding doors fully retract that lead directly out onto the spacious decked patio and to the garden. There is a good size utility room with space and plumbing for domestic appliances with working surfaces and inset sink unit. The ground floor shower room is well appointed and comprises of a large walk in enclosure, vanity basin & WC. Furthermore to the ground floor is a bedroom currently used as a gaming room. Stairs rise to the first floor and landing serving all rooms with airing cupboard, there are 3 good size bedrooms, bedroom 1 the principle room is a good size double and enjoys a pleasant outlook. The family bathroom comprises of a modern 3 piece bathroom suite to include bath with shower over, WC and full pedestal wash basin.

This is a very well presented family home which must be viewed to be fully appreciated. Property in this location are always in good demand, therefore, please view at the earliest opportunity to avoid disappointment.

Entrance Hall

4.19m x 1.93m (13’9 x 6’4)

Sitting Room

4.22m x 3.20m (13’10 x 10’6)

Kitchen Breakfast Room

5.23m x 3.23m (17’2 x 10’7)

Utility Room

2.36m x 2.16m (7’9 x 7’1)

Shower Room

2.13m x 1.73m (7’0 x 5’8)

Bedroom 4 / Gaming Room

First Floor

Landing

Bedroom 1

4.22m x 3.02m (13’10 x 9’11)

Bedroom 2

3.02m x 2.72m (9’11 x 8’11)

Bedroom 3

2.11m x 2.92m (6’11 x 9’7)

Bathroom

2.39m x 1.60m (7’10 x 5’3)

Office / Gym

4.22m x 3.78m (13’10 x 12’5)

Store

2.49m x 1.57m (8’2 x 5’2)

Directly to the front there is a private level driveway laid with stone chippings providing off road parking for numerous vehicles, with step down leading to the entrance door. To the rear is a splendid sunny aspect garden that enjoys a high degree of sunshine and privacy. Being fully enclosed therefore child and pet friendly. The garden has been designed with easy maintenance in mind laid with artificial turf therefore, requires the minimum of upkeep and fuss. A large decked patio finished with composite decking extends the full width of the property, providing the perfect space to dine alfresco and is great for entertaining having a retractable covered awning, and space to site a hot tub if desired. A particular fine feature is the large studio cabin stylishly finished with matching cladding, and glazing. This is currently used as a gym/fitness room yet lends itself to a multitude of uses to include a home office, games/hobbies/craft room or is considered ideal as a fine children’s play room. Having a useful store to the side for all the essentials, including garden furniture, bikes, surfboards, buckets & spades.

The property is situated to the very edge of Braunton village on the popular Acland Park development comprising similar style properties. The village centre is convenient along with the Black Horse public house only a short distance away and from here, there is a level walk through the church yard, and into the village centre. Here a wide range of amenities can be found to cater for everyday needs including primary & secondary schooling, Tesco supermarket, further pubs and restaurants, local shops and businesses and much more. Barnstaple, the regional centre of North Devon, is approximately 5 miles to the East whilst, to the west, are the sandy beaches at Croyde and Saunton where there is also the renowned and well respected golf club with its two 18 hole courses.

Parkham, Bideford

Parkham, Bideford

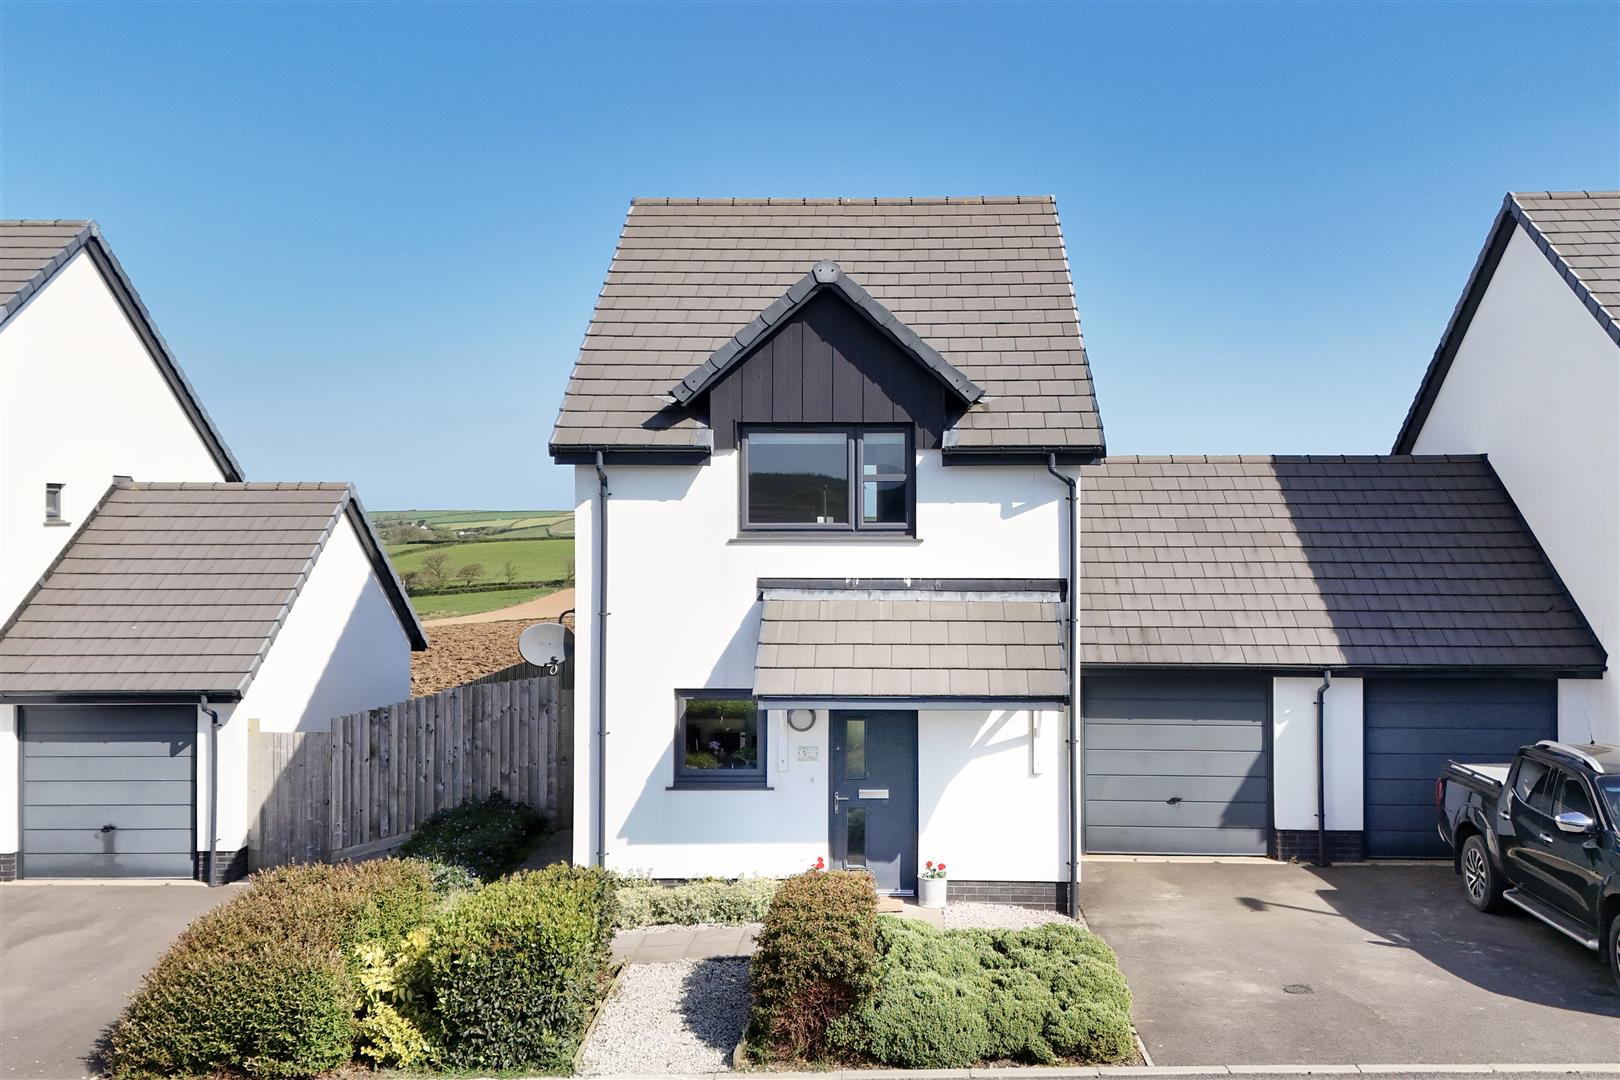
Tucked away within the exclusive Wood Lea development on the fringes of the ever-popular village of Parkham, this beautifully presented two-bedroom link-detached home offers a seamless blend of modern design and countryside charm. Built by the highly regarded Pearce Homes.

Approaching the home, you are welcomed by a neatly maintained front garden and private driveway, leading to a spacious garage and side access to the rear. Stepping inside, you are welcomed into a contemporary kitchen which sits at the heart of the home, fitted with a range of neutral wall and base units complemented by light wood-effect worktops, integrated appliances, and space for additional utilities, creating both a practical and stylish environment for everyday living.

From here, the home opens into a generous open-plan lounge and dining area with French doors offering direct access to the garden – perfectly suited for both relaxing and entertaining. The garden itself is mainly laid to lawn and enclosed, backing onto open countryside.

Upstairs, the property continues to impress with two well-proportioned double bedrooms, both benefitting from useful built-in wardrobes and fantastic countryside views. A modern family bathroom serves both rooms, complete with a three-piece suite and overhead shower, designed with both comfort and practicality in mind.

SERVICES – Mains Electricity, Water & Drainage. Air Source Heat Pump providing central heating and hot water.

Kitchen

3.24 x 3.32 (10’7″ x 10’10”)

Lounge/Diner

5.06 x 4.35 (16’7″ x 14’3″)

Bedroom 1

3.2 x 4.35 (10’5″ x 14’3″)

Bedroom 2

2.82 x 4.35 (9’3″ x 14’3″ )

Bathroom

Garage

The location offers the perfect balance between rural living and everyday convenience. A short gentle stroll leads into the heart of the village, where you’ll find a welcoming community centred around its historic church, the popular The Bell Inn which serves food, the well-regarded local butcher, primary school and active village hall. For a wider range of amenities, the nearby market town of Bideford provides a vibrant mix of shops, cafés, and its renowned pannier market, alongside picturesque walks along the River Torridge and connections to the stunning North Devon coastline. Approximately a 35-minute drive away is Barnstaple, North Devon’s regional centre, providing the area’s main shopping, business, and commercial facilities.

Combining energy-efficient living, off-road parking, garage, and a truly enviable setting, this home presents an exceptional opportunity to enjoy modern comfort within a peaceful village environment.