Knowle

Knowle

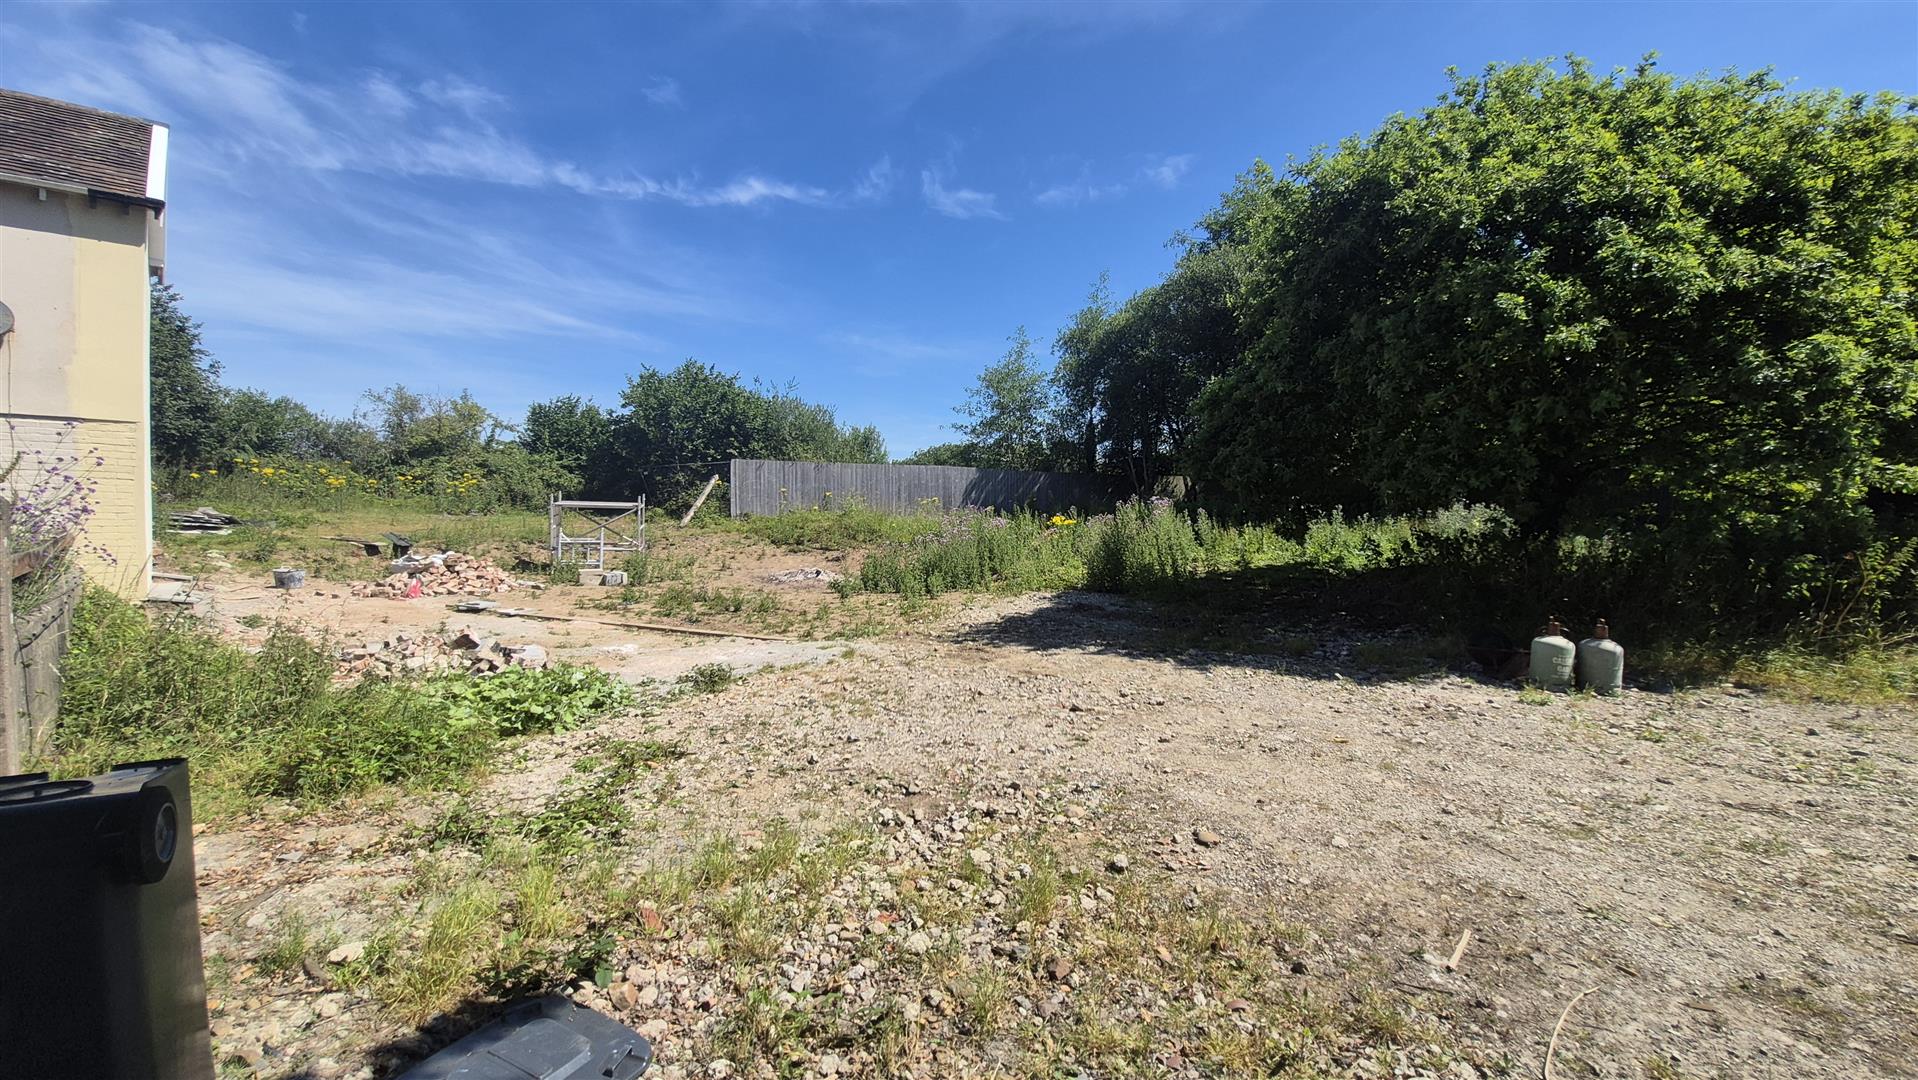
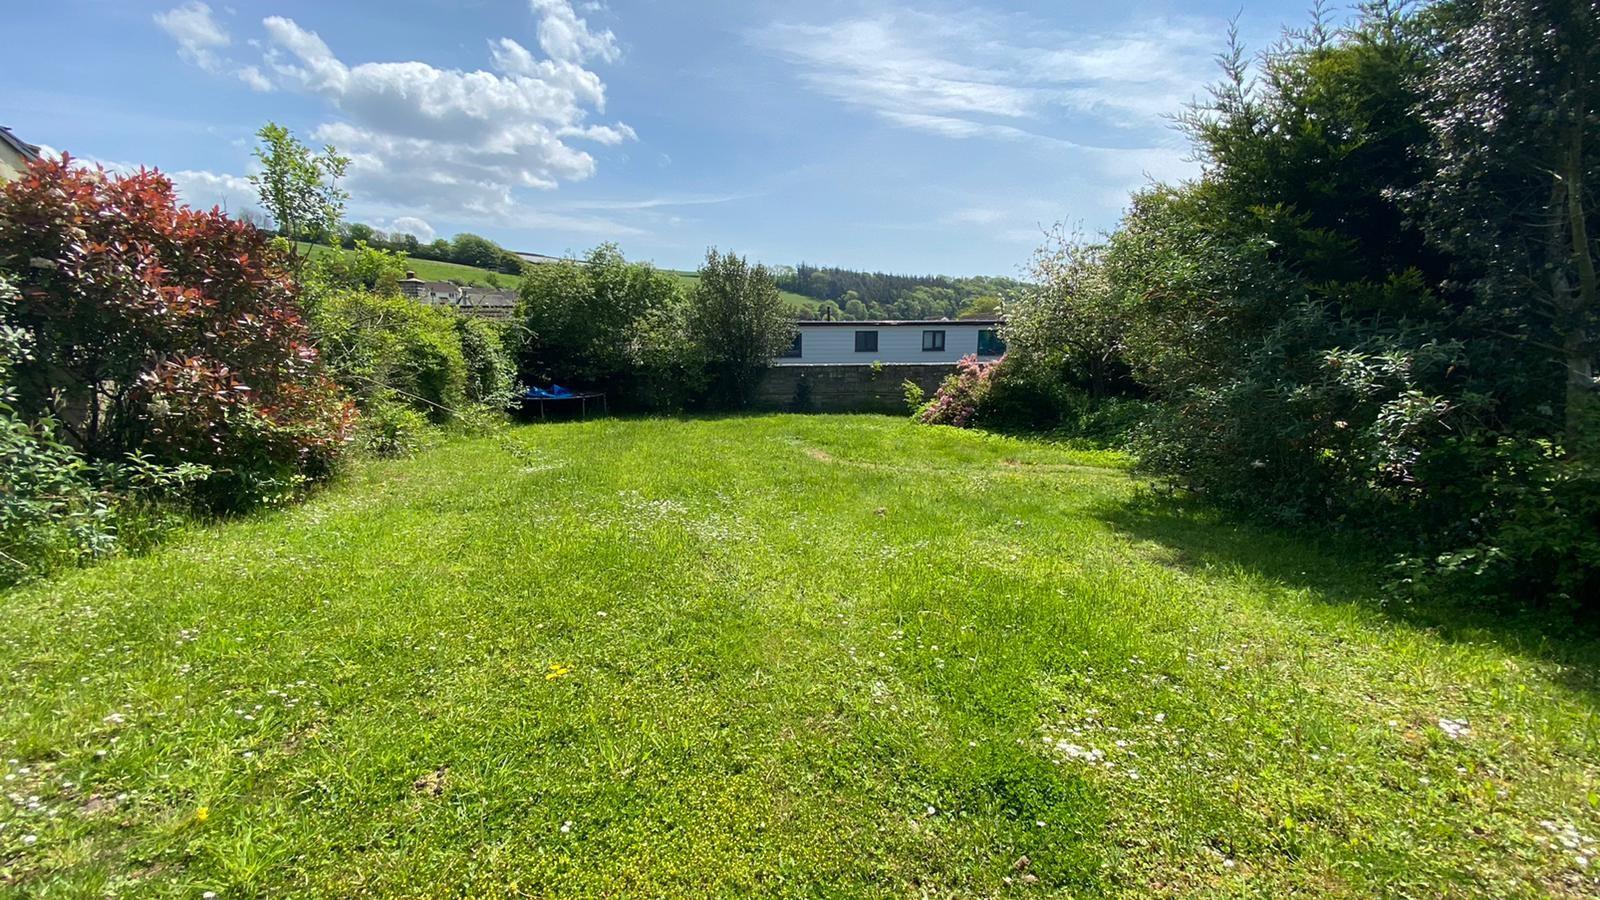
This is a very rare opportunity to acquire a building plot with FULL PERMISSION to erect a detached 4 bedroom, 2 storey dwelling. Approval was given under application no. 78525 08-04-2024.

The plot slopes gently from north to south and is situated to the rear of The White Cottage therefore, in a lovely and quiet tucked away position to the heart of this very sought after village. When constructed this will make for an ideal home for a growing family or alternatively, as an easy to run private holiday home.

Plots of this nature are becoming very rare, especially in locations such as this. The plot nestles nicely within the village and offers a good degree of privacy and will have access from the main road via a side drive.

We recommend a viewing to appreciate this slightly unusual tucked away positionKnowle is a very sought after village approximately 1 mile from the larger village of Braunton. The village offers a garage/shop with a post office and there is a regular bus service which connects to Braunton.

Braunton is considered on of the country’s largest villages and it caters well for the inhabitants of both villages. There is primary & secondary schooling, a Tesco’s Superstore, public houses, churches and a good number of local shops & stores. There is a medical centre and library.

The bus service further connect to Barnstaple, the regional centre of north Devon, is approximately 5 miles from Braunton. Here there is a wider range of amenities including town centre shopping at Green Lanes and out of town shopping at Roundswell. There is access to The North Devon Link Road which provides a convenient route to the M5 motorway at junction 27 at Tiverton. Here there is Tiverton Parkway Rail Station which connects direct to London Paddington.
Just South Of Exmoor

Just South Of Exmoor

Close to South West Exmoor – 2 miles

Stunning Scenery – 14 Acres

Consent for new 4 Bed. House

American Barn with 8/12 boxes etc.

Manege

Shepherds Hut with Hot Tub

Temporary Mobile Home

Electric Wired Paddocks

All Services Connected

PLANNING
Consent was granted by North Devon Council under application number 76332 on the 22nd of February 2023 for the demolition of the existing barn and erection of one new dwelling, installation of air source heat pump and associated works following Class Q approval 74057.

Work has begun on this planning consent. The old barn has been demolished and cleared, the entrance drive has been partially installed, awaiting completion once the new dwelling has been constructed and a septic tank has been installed together with services of electricity and mains water.

All details of the planning are available from the agents or direct from North Devon Council planning website, using application number 76332 as above.

THE NEW HOUSE

The new house has approval for the following accommodation

Ground Floor

Open Plan Vaulted Living Room

Wet Room

Utility Room

Bedroom

Bedroom

First Floor

Double Bedroom

Double Bedroom

STABLING

American Barn Stables

21.95m x 10.97m (72 x 36)

Space for 12 Stables but only 8 installed the rest used for tack storage, feed store etc.

Manege

40 x 20 (131’2″ x 65’7″)

Timber rail fencing and silica sand and rubber chips

Mobile Home

Temporary until new house is built

As New Shepherds Hut

Set in a field away from the house with hot tub and open front timber storage barn, solar panels

The Land

About 14 Acres all in pasture with 15 or 18 different sized paddock for grazing control divided by electric wire fencing and with walkways between, many hardened.

Coppice Areas

Some 4,500 young trees have been planted, some in clumps, some individually and some dividing paddocks, alongside the electric wire

Chapelton, Umberleigh

Chapelton, Umberleigh

An exceptionally rare opportunity to acquire a large individual south-facing building plot set in the river Taw Valley in the countryside between Barnstaple, the administrative centre for North Devon and the scattered rural village of Umberleigh to the south with its popular village school, rail station on the Barnstaple to Exeter Tarka Line and within a mile of a Londis store/petrol station.

The approved dwelling currently provides 3 bedrooms with 3 bath/shower rooms, is over 160 square metres and it may be possible for a purchaser to change this for something of their own design by agreement with North Devon District Council Planning Department.

The original semi-detached cottage was attached to the remaining cottage next door and was structurally unsound. Planning was granted for its removal and replacement with a detached new house.

The garden and grounds included with the property are are about 1/3rd of an acre, level, with a number of trees and wildflowers and runs down to a small stream to the south east corner.

The Current Plans Show

Entrance Hall

Cloakroom

Kitchen/Diner

Utilty Room

Living Room

Landing

Bedroom 1

En Suite Bathroom

En Suite Dressing Room

Bedroom 2

En Suite Shower Room

Bedroom 3

Family Bathroom

Integral Garage

Initial planning was granted to demolish the sub standard semi detached cottage and replace it with a new detached house of about 160 sq.m. under applcation number 76325 which was subject to reserve matters.

These reserved matters where resolved under application number 77967 approved on the 24th February 2024 and as the original cottage has been demolished the new development is deemed to have been started.

It may be that a buyer can change the design of the house by agreement with North Devon Council planning.

Croyde

Croyde

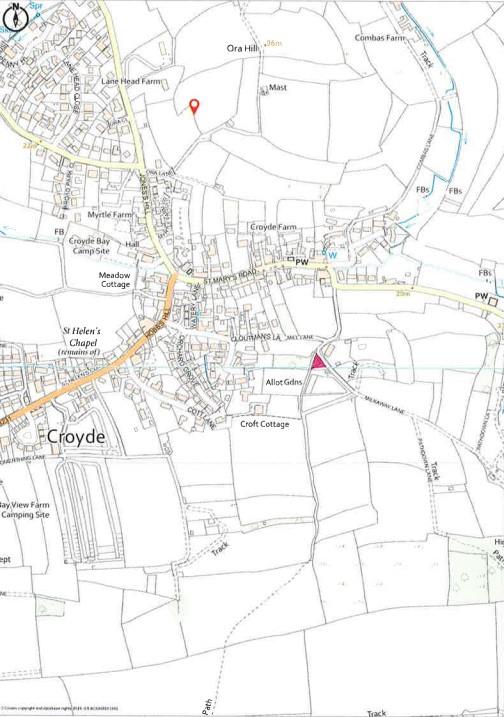
DIRECTIONS: From Braunton centre take the B3231 to Croyde. At the centre of Croyde turn right into Cloutmans Lane. Continue up, where it then narrows. Follow around to the right and the corner of the woodland is identified by a for sale board.

FOR VIEIWNG: PLEASE RING US ON 01271 814114This is a rear opportunity to acquire a lovely parcel of light woodland of about a quarter of an acre. It is in a quiet, tucked away position in this highly sought after coastal village. It is triangular in shape and has vehicular access from Milkaway Lane. The area can be cleared to make for a wonderful to get away from it all and to enjoy the peace and tranquillity. This really can be a place of refuge to escape, from time to time, from the daily pressures of life.

This is not building land but it is subject to an overage of 20% of the value over a 10 year period, of any residential structure which may be erected on the land.

We strongly recommend a viewing to appreciate the position.

Lee, Ilfracombe

Lee, Ilfracombe

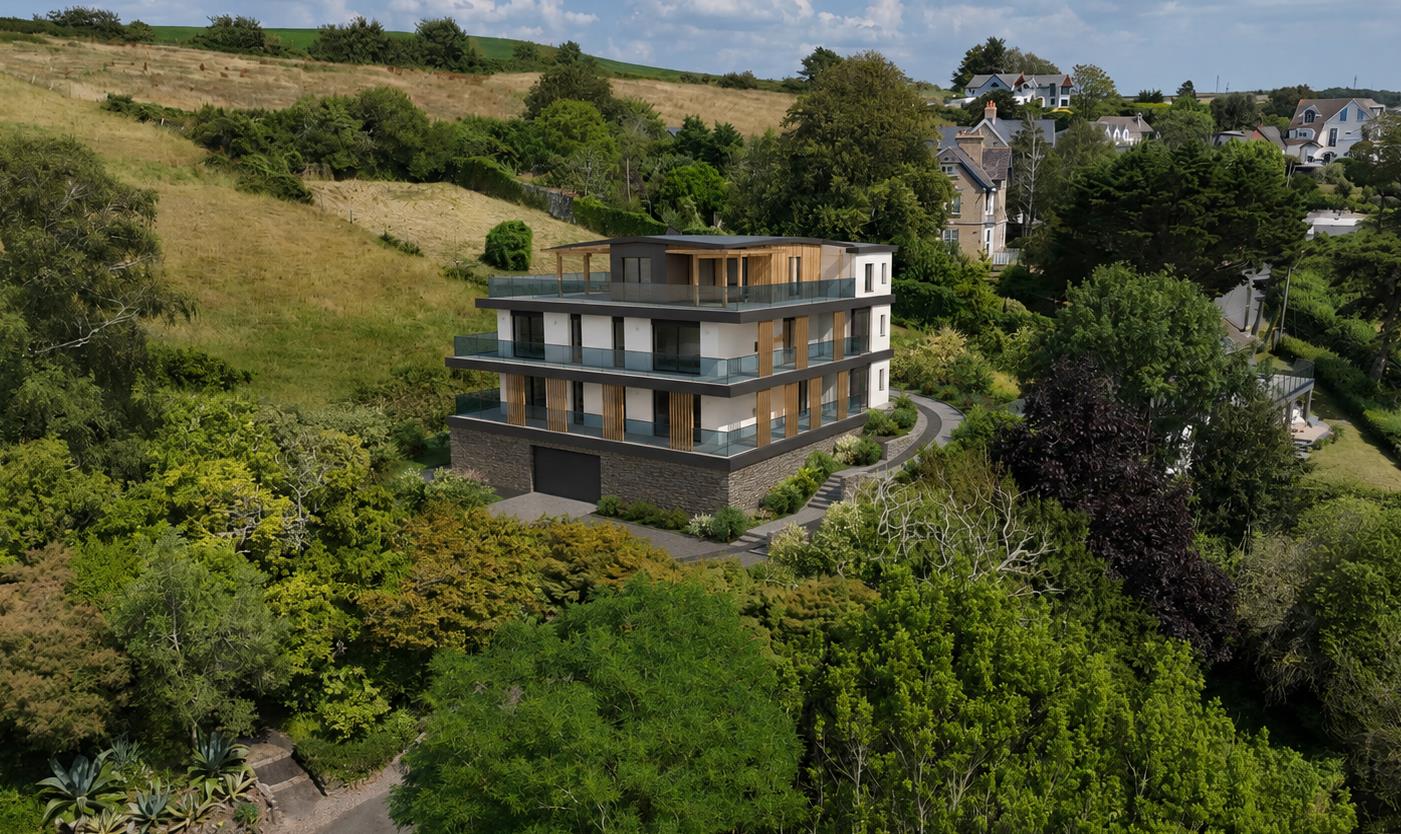
A substantial modern barn, about 240 square metres, with the most incredible outlook over its own grass paddock, to the coastal scenery above the picturesque Lee Bay, to Lundy Island and the Atlantic ocean.

Set to the edge of and high above the beautiful coastal village of Lee Bay, with its stunning rocky bay overlooking the Atlantic Ocean, and between the holiday resort of Woolacombe, with its expanse off sandy beach stretching south to Putsborough and to the east the Victorian harbour town of Ilfracombe, which between them offer an excellent range of local facilities.

The barn is about a mile inland from Lee Bay itself on the dramatic North Devon coastline approximately mid way between Woolacombe with its beach and Ilfracombe with its harbour to the east. Barnstaple the ancient borough and administrative centre for North Devon is some 11 miles to the south east and provides an excellent range of both business and leisure facilities and direct access on to the A361/ North Devon link road which connects directly through to Junction 27 on the M5 motorway to the east side of Tiverton.

Entrance Hall

Open Plan Living Room – Sea Views

Master Bedroom – Sea Views

En Suite Bathroom

Double Bedroom

En Suite Shower

2 Further Double Bedrooms

Family Shower Room

Utility

Home Office

4 Garage Spaces

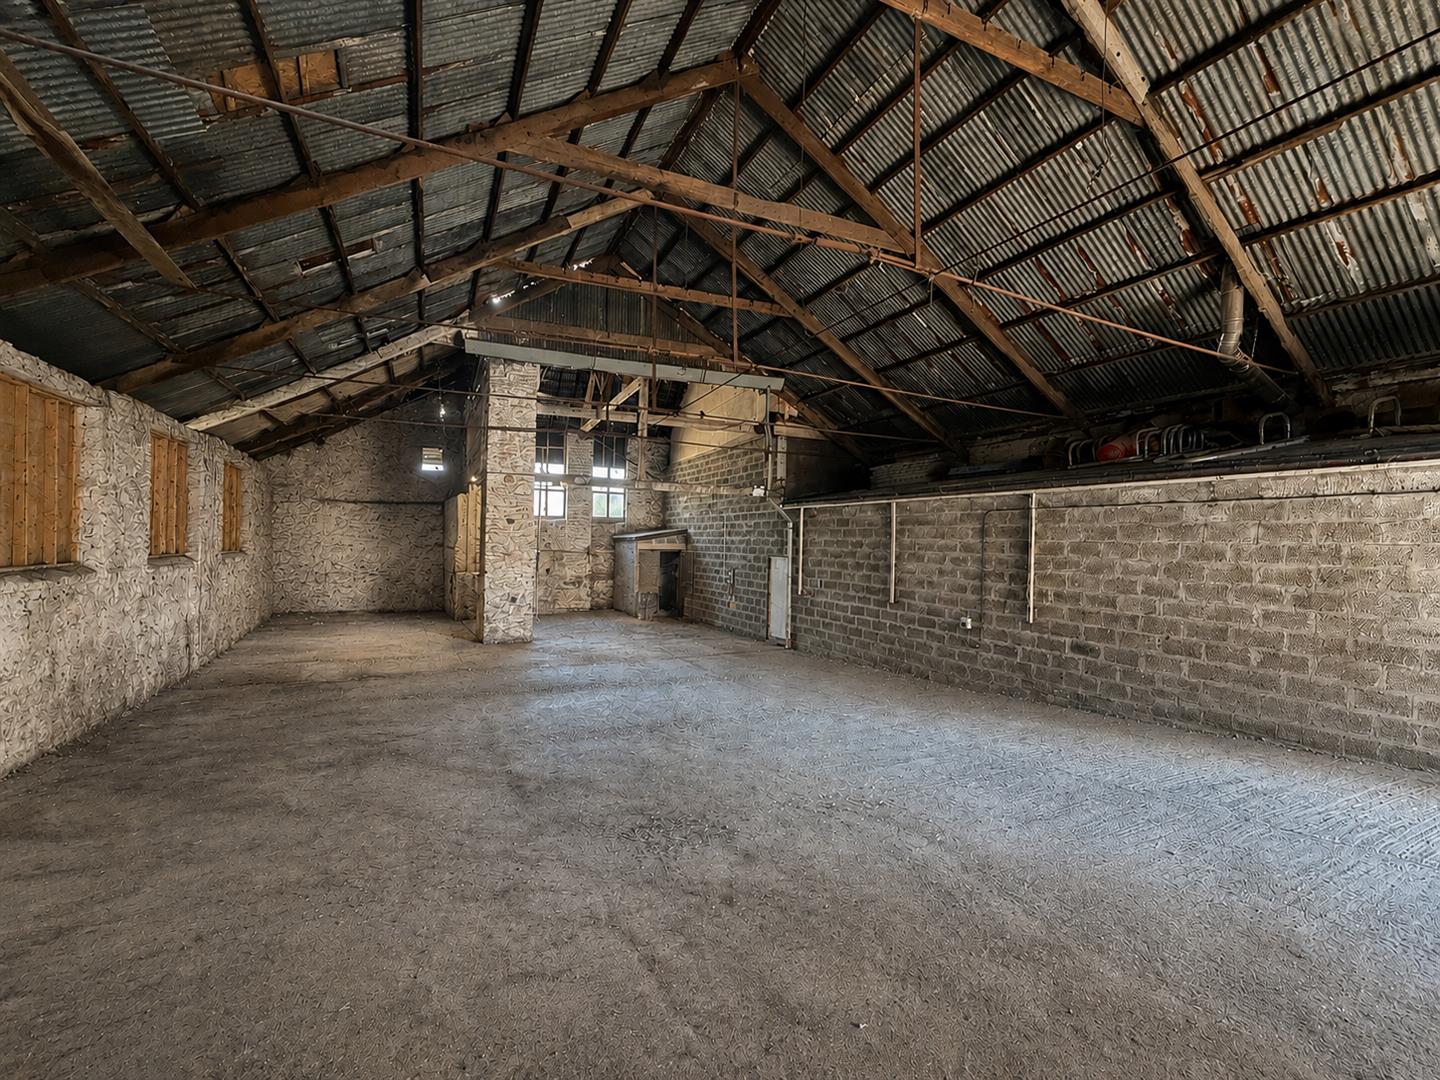
Planning consent was granted by North Devon Council under application number 80023 on the 11th June 2025 29th for the Conversion of redundant rural building to a dwelling with associated works. Copies of the decision notice and floor plans are available from the agents or through North Devon District Planning Department website.

NOTES

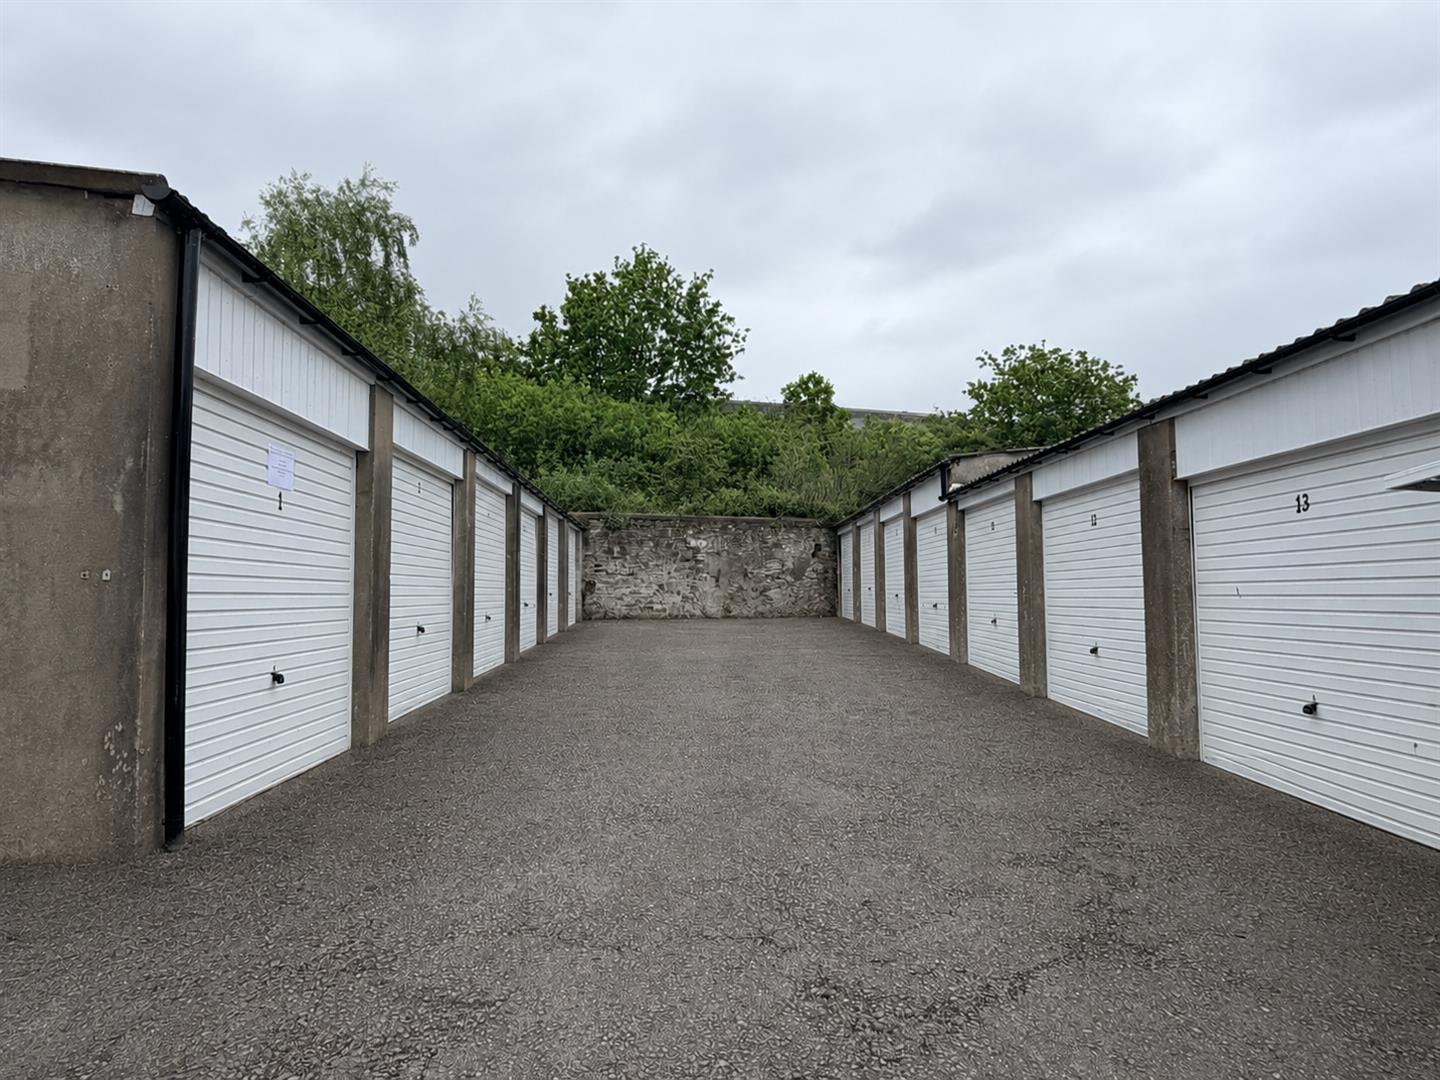
4 Bays of the shed, on the left, as you approach the barn are included for garaging/storage. Other barns to the rear have consent for conversion into 4 houses as well, so no livestock housed in them.

Atherington, Umberleigh

Atherington, Umberleigh

Atherington is surrounded by a number of attractive North Devon villages, including Umberleigh, High Bickington, Chittlehampton, and Bishops Tawton, all of which offer a range of local amenities, schools, and traditional pubs.

Umberleigh, just a couple of miles away, is particularly useful with its train station and riverside setting, while High Bickington is popular for families.

Chittlehampton adds character with its historic church and village pub, and Bishops Tawton and Landkey provide a strong community feel close to Barnstaple. Together, these nearby villages give residents easy access to everyday essentials while enjoying a peaceful rural setting.

Barnstaple, just a short drive away, is the main hub for North Devon and offers a wide range of amenities including supermarkets, shops, restaurants, cafés, and leisure facilities. It is also home to schools, a college, and North Devon District Hospital.

The town provides easy access to some of the region’s most popular beaches such as Saunton, Croyde, and Woolacombe, as well as acting as the main transport centre for the area.

Despite its countryside location, Atherington is well connected. Umberleigh station links to Barnstaple and Exeter via the scenic Tarka Line, with onward connections to London. Regular bus services run locally, and the A361 North Devon Link Road provides access to the M5, making travel to Exeter, Bristol, and beyond straightforward.

Overall, Atherington offers the best of both worlds – peaceful countryside living with strong transport links, access to the coast, and close proximity to Barnstaple, making it an appealing choice for families, retirees, and those looking to relocate.Agent Notes On Planning:

Planning permission has been granted by North Devon Council (Application No. 80770) for the demolition of a redundant agricultural building and the construction of a dwelling at Chantry Farm, Atherington.

The consent, dated 12 November 2025, allows for the development of a new residential property subject to standard conditions, including adherence to approved plans, use of specified materials, landscaping, and biodiversity enhancements. This represents a valuable opportunity to create a bespoke home in a sought-after rural location, with full planning approval already in place.