Braunton

Braunton

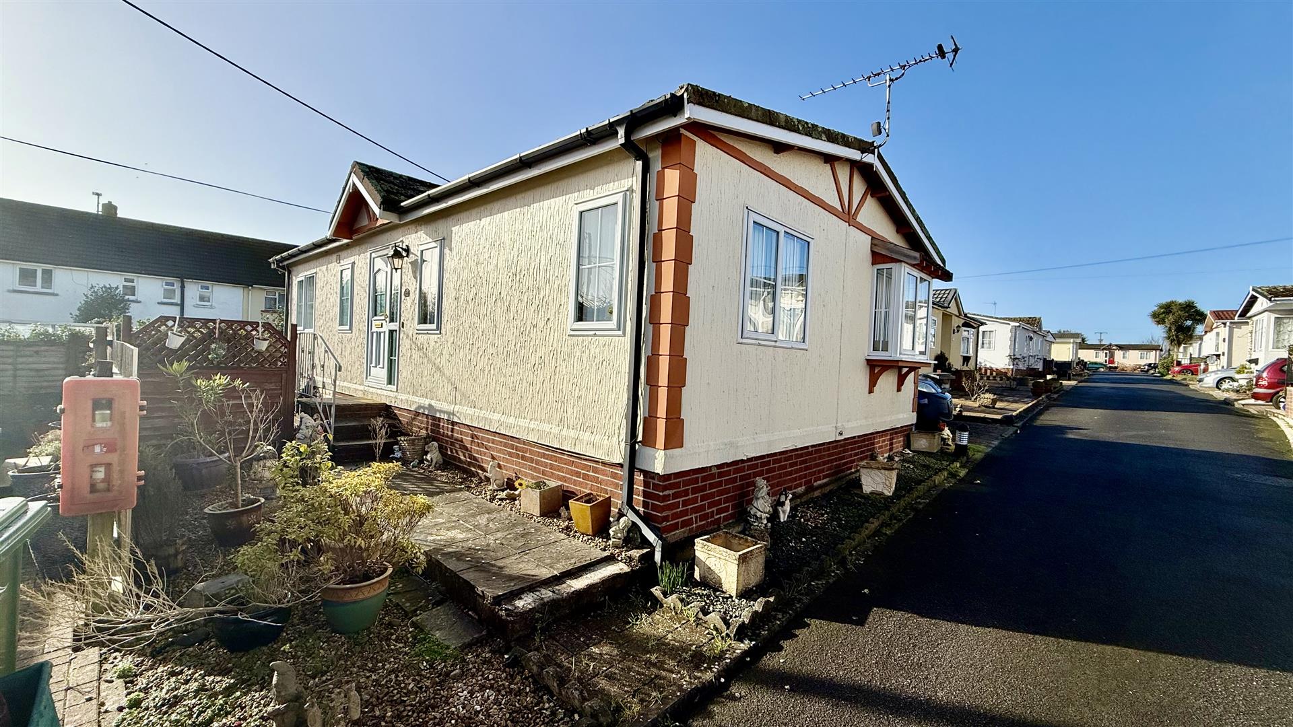
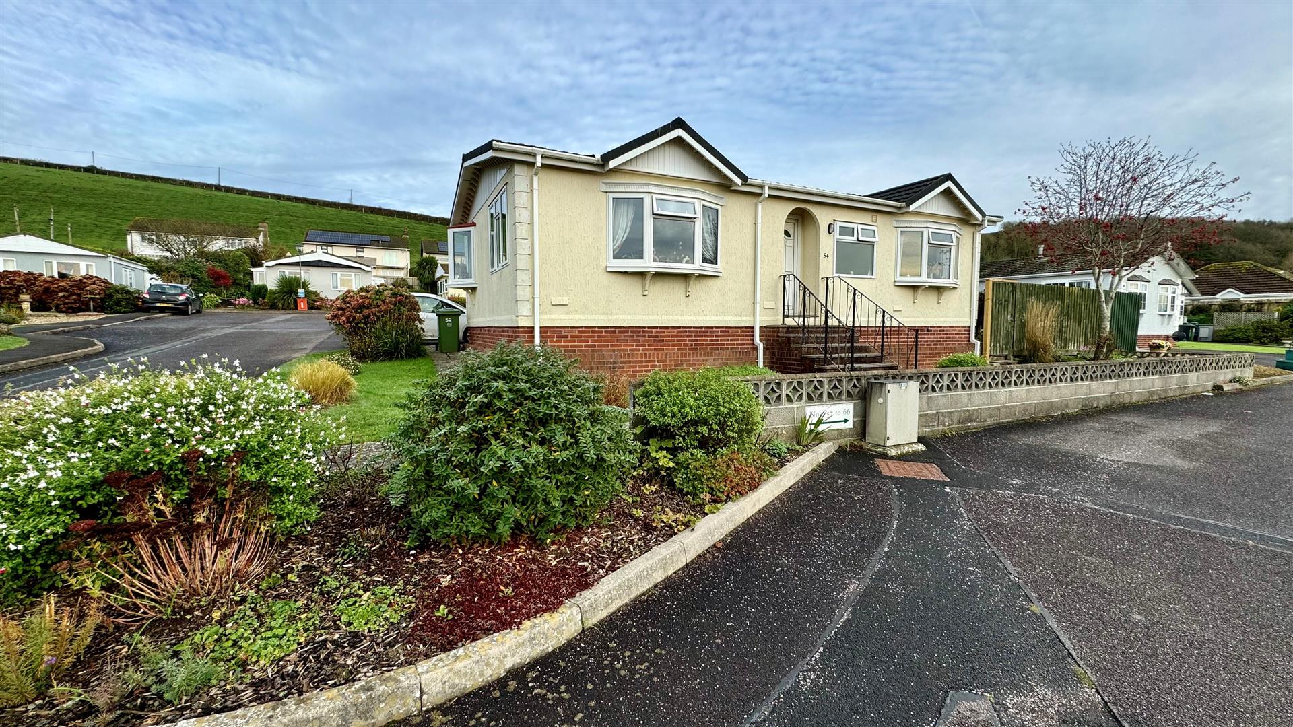
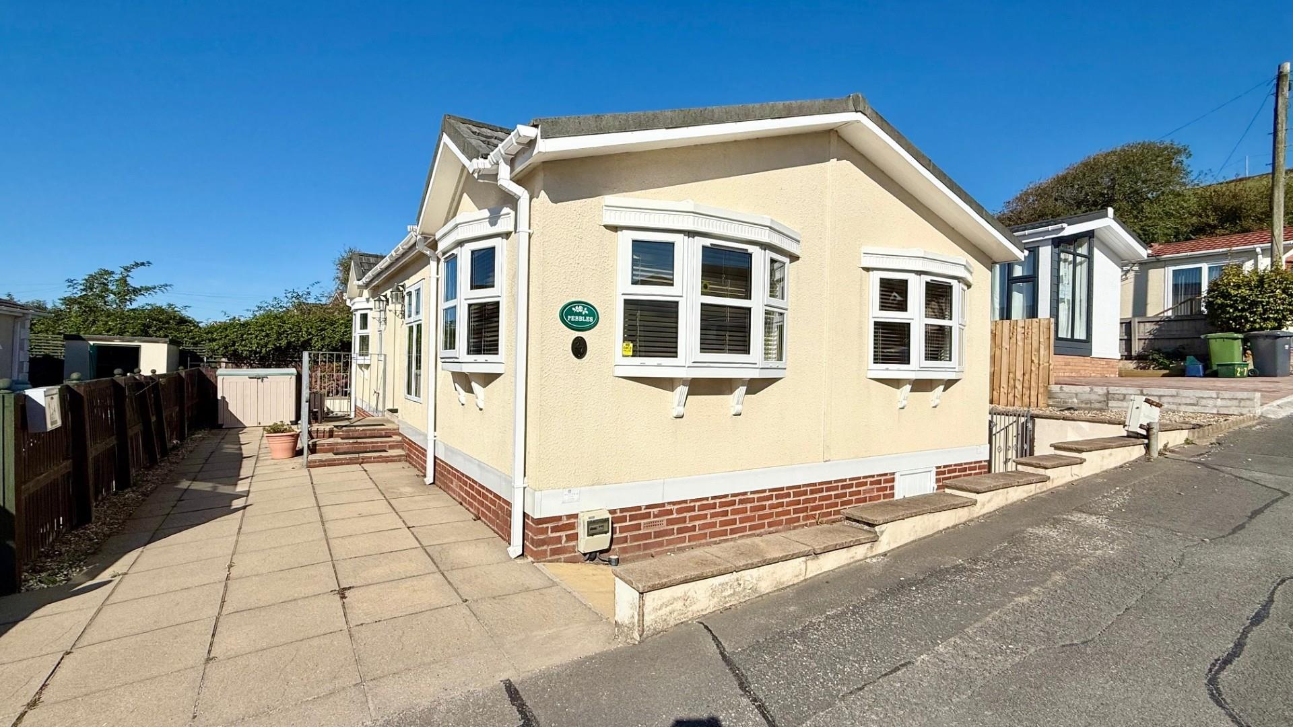
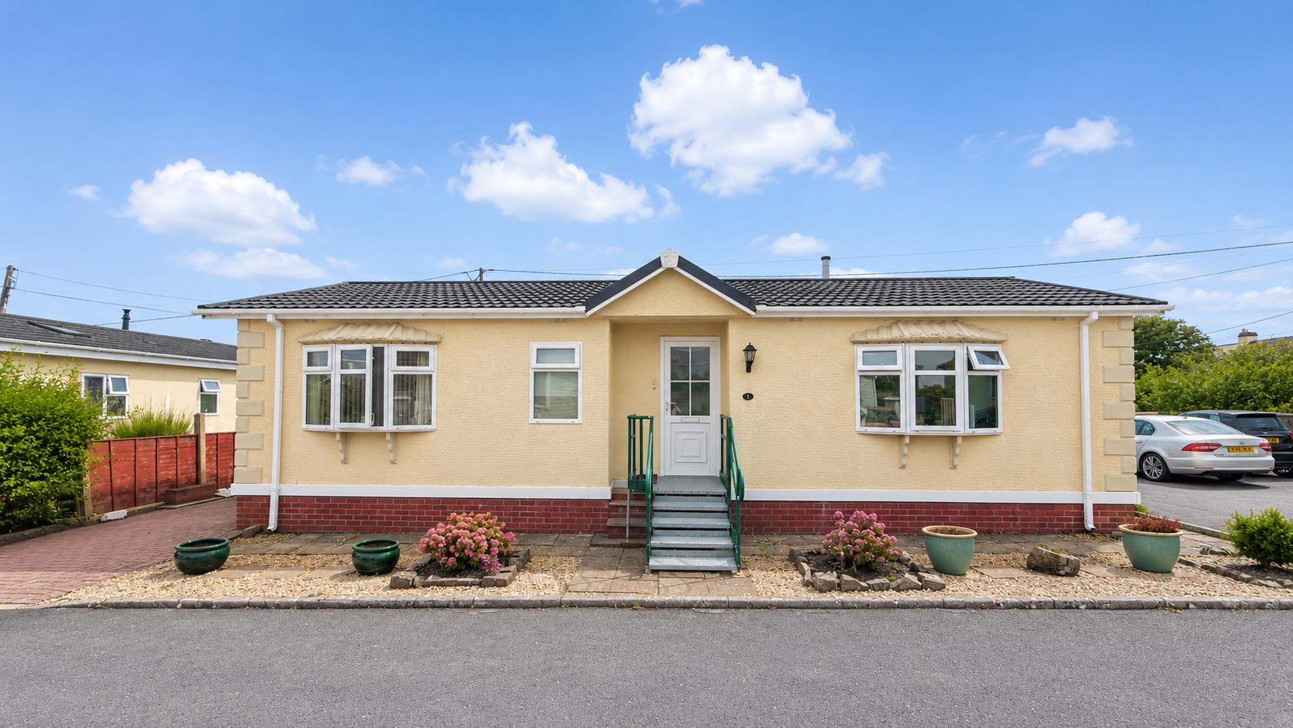
A well-positioned two-bedroom park home situated within the popular Hilton Park development, exclusively for the over 50s. This welcoming residential community is conveniently located within easy walking distance of Braunton village centre and Tesco.

The property benefits from gas-fired radiator central heating and UPVC double glazing throughout. An entrance hallway with useful storage leads to a bright and spacious double-aspect living room, enjoying plenty of natural light. The kitchen/diner offers ample worktop and cupboard space, with room for a dining table and chairs. A practical utility room leads directly out to the rear garden.

There are two well-proportioned double bedrooms, both with built-in storage, with the main bedroom also benefiting from an en suite. A separate bathroom is fitted with a white three-piece suite.

Outside is a low-maintenance wrap-around garden, ideal for outdoor seating and potted plants, together with the added benefit of off-road parking. An attractive, easy-to-maintain home in a convenient location close to the heart of Braunton.

Entrance Hall

Plenty Of Storage Cupboards

Lounge

5.17 x 3.25 (16’11” x 10’7″)

Kitchen/Diner

5.17 x 2.63 (16’11” x 8’7″)

Utility Room

2.30 x 1.57 (7’6″ x 5’1″)

Bedroom 1

3.78 max x 2.88 max (12’4″ max x 9’5″ max )

Bedroom 1 Ensuite

1.99 x 1.49 (6’6″ x 4’10”)

Bedroom 2

3.41 x 2.88 (11’2″ x 9’5″ )

Bathroom

1.99 x 1.68 (6’6″ x 5’6″)

Off Road Parking

Easy To Maintain Garden

The property is situated on the ever popular Hilton Park Development and can be accessed by car via First Field Lane, which is opposite the Braunton Cricket Ground, or on foot as there is access via Hordon’s Mill. It is therefore, very easy to the village centre, its amenities and the main Braunton Car Park.

Braunton is a large village, reputed to one of the largest in the country and so it offers an excellent range of amenities and close to hand is the medical centre. There are churches, public houses, restaurants and a good number of local shops and stores. A Tesco Superstore is to the edge of Braunton whilst the family run Cawthorne’s Store is within a few minutes walk.

5 miles to west are the sandy beaches at Croyde and Saunton where there is the renowned golf club with its two 18 hole championship courses. There is a regular bus service which also connects to Barnstaple, the regional centre of north Devon. This is approximately 5 miles away and offers a wider range of amenities and good social and leisure facilities. There is a brand new leisure centre, Tarka Tennis Centre, ten pin bowling, cinema and The Queen’s Theatre.

To the centre is covered shopping at Green Lanes and out of town shopping at Roundswell where there is a good choice of superstores. There is access onto The North Devon Link Road which connects to M5 Motorway at junction 27. The Tarka rail line connects to Exeter and this picks up the direct route to London Paddington.
Braunton

Braunton

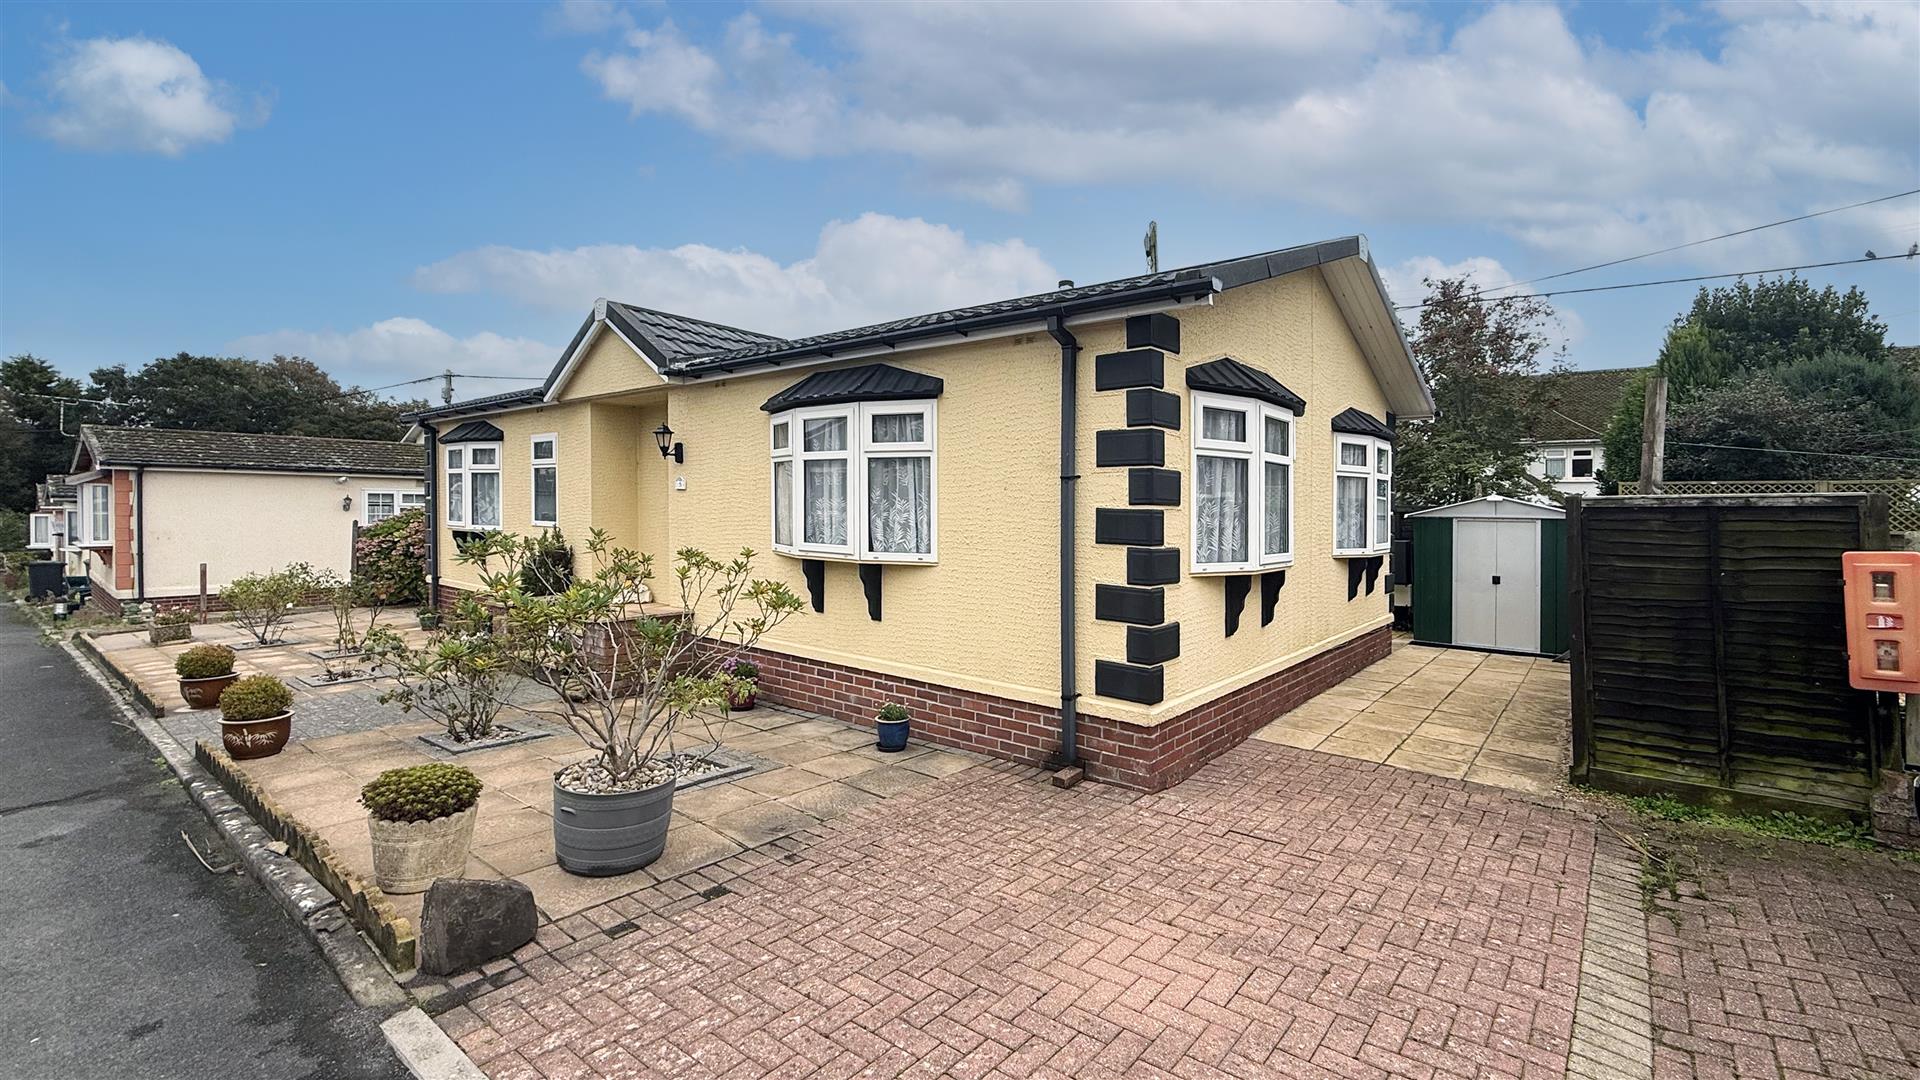
Welcome to 5 Hilton Park Home, a delightful detached two-bedroom property situated within a peaceful retirement development exclusively for residents aged 50 and over. Nestled in a quiet cul-de-sac surrounded by similar style homes, this park home offers a tranquil setting and is available with no onward chain.

The property benefits from gas-fired radiator central heating and UPVC double glazing throughout. Upon entering the hallway, you’ll find three useful storage cupboards. To the right is a bright and spacious double-aspect living room, allowing plenty of natural light to flood in.

The kitchen/diner offers ample worktop and cupboard space, comfortably accommodating a dining table and chairs – perfect for everyday living or entertaining. Leading off the kitchen is a practical utility room with direct access to the rear garden.

To the other side of the home are two well-proportioned double bedrooms, both featuring built-in storage, with the main bedroom further enhanced by its own en suite. The main bathroom is fitted with a white three-piece suite.

Outside, the property enjoys a low-maintenance wrap-around garden, ideal for potted plants or outdoor seating, along with the added benefit of an off-road parking space.

Living Room

5.16 x 3.25 (16’11” x 10’7″)

Kitchen/Diner

5.17 x 2.62 (16’11” x 8’7″)

Utility Room

2.0 x 1.58 (6’6″ x 5’2″)

Bedroom 1

4.41 max x 2.89 (14’5″ max x 9’5″)

Ensuite

2.0 x 1.49 (6’6″ x 4’10”)

Bedroom 2

3.41 max x 2.89 (11’2″ max x 9’5″)

Bathroom

2.0 x 1.70 (6’6″ x 5’6″)

Off Road Parking

Walking Distance To The Village

The property is situated on the ever popular Hilton Park Development and can be accessed by car via First Field Lane, which is opposite the Braunton Cricket Ground, or on foot as there is access via Hordon’s Mill. It is therefore, very easy to the village centre, its amenities and the main Braunton Car Park.

Braunton is a large village, reputed to one of the largest in the country and so it offers an excellent range of amenities and close to hand is the medical centre. There are churches, public houses, restaurants and a good number of local shops and stores. A Tesco Superstore is to the edge of Braunton whilst the family run Cawthorne’s Store is within a few minutes walk.

5 miles to west are the sandy beaches at Croyde and Saunton where there is the renowned golf club with its two 18 hole championship courses. There is a regular bus service which also connects to Barnstaple, the regional centre of north Devon. This is approximately 5 miles away and offers a wider range of amenities and good social and leisure facilities. There is a brand new leisure centre, Tarka Tennis Centre, ten pin bowling, cinema and The Queen’s Theatre.

To the centre is covered shopping at Green Lanes and out of town shopping at Roundswell where there is a good choice of superstores. There is access onto The North Devon Link Road which connects to M5 Motorway at junction 27. The Tarka rail line connects to Exeter and this picks up the direct route to London Paddington.
Dune View Park Homes

Dune View Park Homes

We are delighted to offer to the market this BRAND NEW Park Home. We stress that this HAS to be viewed as it offers, comfort, security, warmth and easy, convenient living. The site for those over 50 years of age only, so it is also a lovely, tranquil setting. This can be occupied immediately both legally and physically, as there are only agreements to be signed and the home comes fully furnished, if required.

The home looks after itself as there is UPVc double glazing, facias and water goods, painted elevations with some attractive cedral cladding. The rooms are bright and airy with the hall giving access to all other rooms. The living room is double aspect, with a vaulted cailing and down lights. This opens to the kitchen which is well fitted and includes a fridge freezer, washer/dryer, hob and oven. The main bedroom is also double aspect and has built in wardrobes to one wall, bed and furniture.. Bedroom 2 also has a bed, furniture and wardrobe. The bathroom is very well appointed with a white suite.

The home sits on a very easy to look after plot which is laid to easy to look after and attractive red brick which surrounds the home. To the front is a pull in parking for 1 car.

Hall

Living Room

3.15 x 2.95 (10’4″ x 9’8″)

Kitchen

3.15 x 2.41 (10’4″ x 7’10”)

Bedroom 1

2.54 to wardrobes x 2.49 (8’3″ to wardrobes x 8’2″

Bedroom 2

2.20 x 1.43 (7’2″ x 4’8″)

Bathroom

2.22 x 1.97 (7’3″ x 6’5″)

Bricked Off Road Parking Space

Bricked Garden Areas

The property occupies a good position on this favoured Park Home development which forms part of Saunton Park being is to the west side of Braunton. Therefore, it offers easy access to the sandy beaches of Croyde and Saunton approximately 3 & 5 miles to the west. Saunton also has the renowned golf club with its two championship golf courses; ideal for the keen golfer. The village of Braunton is considered one of the largest in the country and caters well for its inhabitants with a medical centre, library, churches and excellent range of local shops, coffee house and stores. There is a Tesco super store and the family run Cawthorne’s store to the village centre. Furthermore, the Pixie Dell Stores is nearby and ideal for those small necessities.

A regular bus service connects to Barnstaple. This is the regional centre of north Devon and is approximately 5 miles to the south east. Here there are a wider range of amenities including The Queens Theatre, a cinema, a brand new leisure centre and Tarka Tennis Centre. There is good covered town centre shopping at Green Lanes and out of town shopping at Roundswell. Here there is a good choice of superstores. There is access onto The North Devon link road which provides a convenient route to the M5 motorway at junction 27. The Tarka Rail Line connects to Exeter and this then has a direct route to London Paddington.

Dune View Park Home, Braunton

Dune View Park Home, Braunton

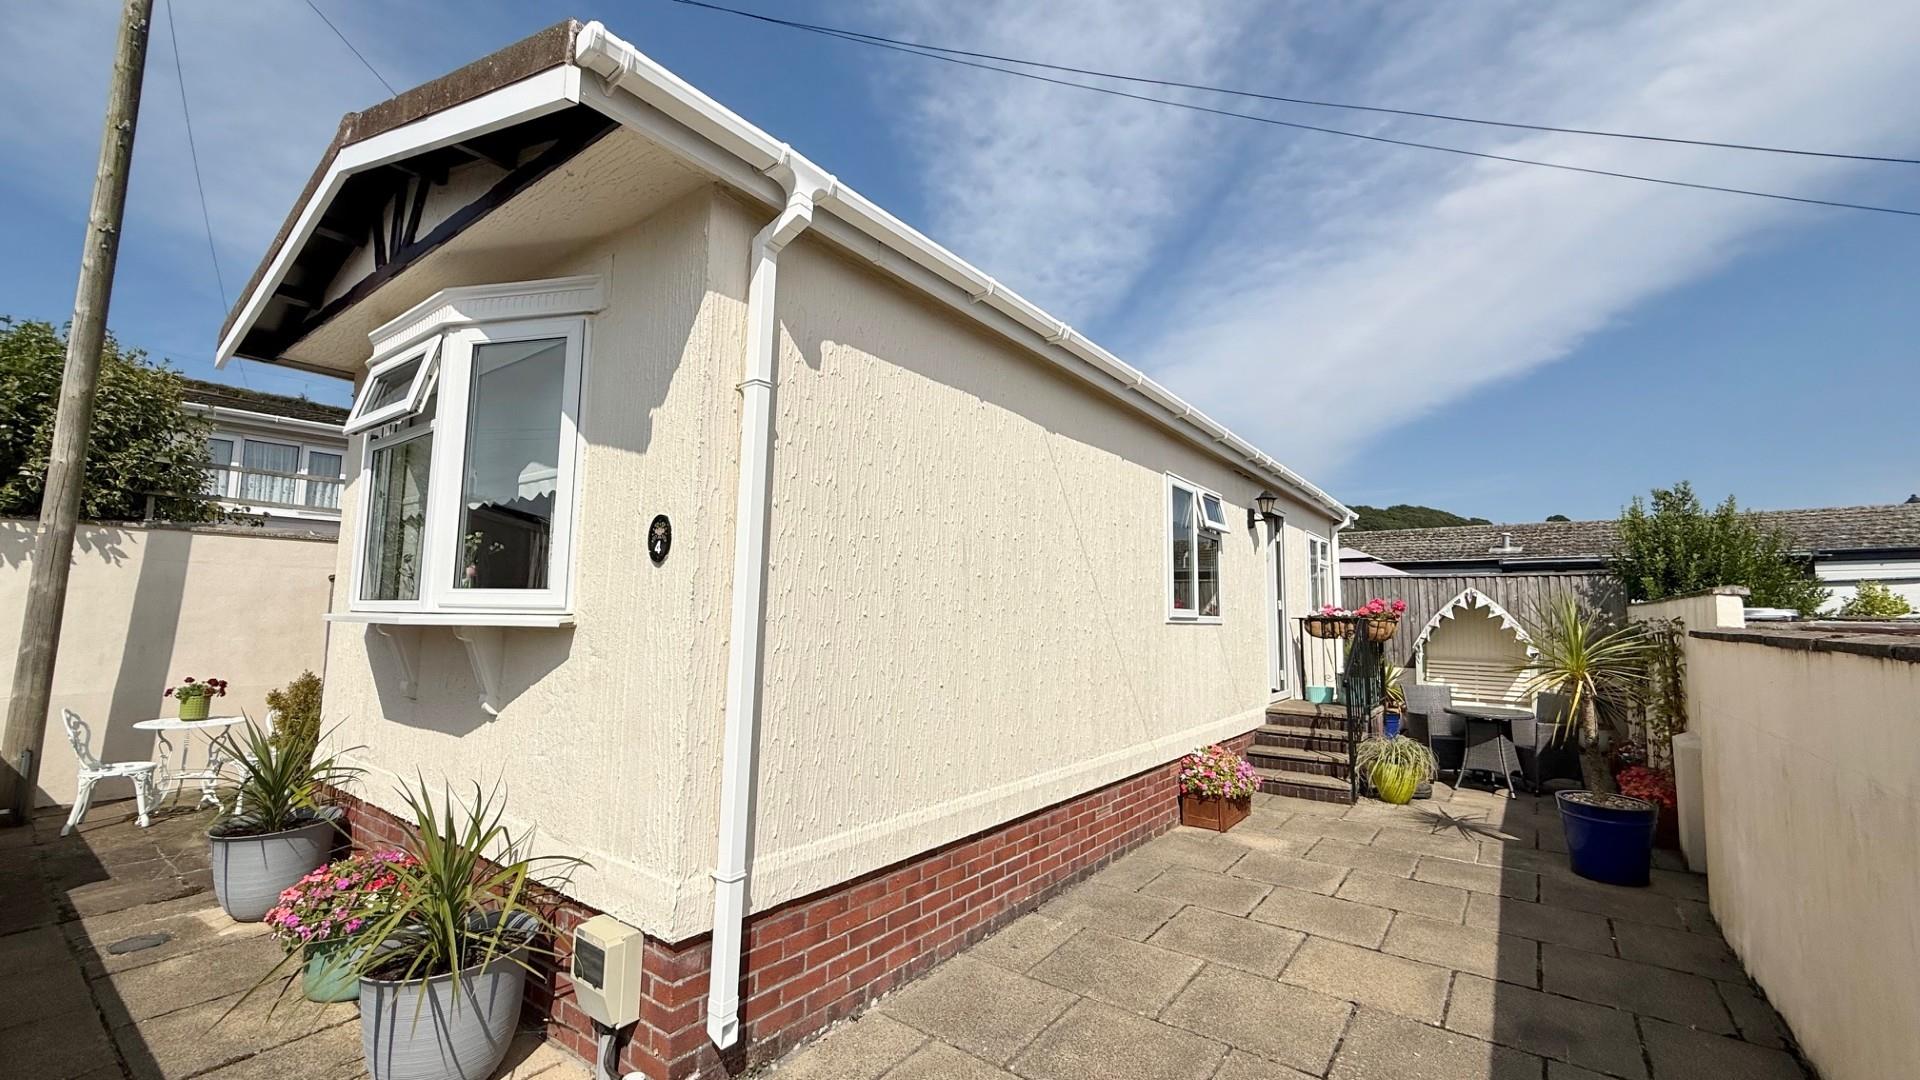
This is an excellent opportunity to acquire this extremely well presented 1 bedroom Park Home for occupiers of 50 years of age and over. This particular model is a Tingdene 2003 ‘Haydon Classic’ and measures 34 x 12 and offers deceptively spacious accommodation. The property benefits from PVC double glazing and LPG gas fired radiator central heating. This splendid property stands on an easy to maintain plot which is sure to appeal to those buyers looking for a home which offers peace, tranquillity away from the hub bub but still within easy access to the village centre.

We thoroughly recommend a full internal inspection to appreciate the property with it’s well planned accommodation and is superbly presented throughout. Briefly the accommodation comprises steps lead up to the entrance door leading into the entrance hall serving all rooms and has a useful storgae cupboard. The well fitted kitchen diner has been finished with white shaker style door fronted units and has an assortment of base and wall units with black working surfaces and inset single bowl sink unit. There is a gas hob and oven below, Hotpoint washing machine is included within the sale. There is also space for a free standing fridge and freezer. A corner cupboard houses the Vailaint LPG gas boiler feeding central heating system and is approximately 5 years old. The sitting room enjoys distant views to the West side looking towards the Braunton Burrows and beyond. There is an electric fire providing a pleasant focal point to the room with attractive surround and tiled hearth. There is a door that provides access to the rear garden that enjoys a good degree of sunshine and privacy. There is a well appointed modern bathroom, with bath with shower mixer fed from the mains, wash basin and WC. Furthermore from the entrance hall there is access to the bedroom having the advantage of fitted wardrobes.

There is the advantage of having off road parking located to the side of the property having been laid with paving with easy easy maintenance in mind. There is ample space for garden furniture and a dining set which will enjoy a good degree of sunshine throughout the day. The garden wraps around to the higher side once again has been laid with paving that requires the minimum of upkeep and fuss, steps rise up leading back into the sitting room.

In all this is a very well presented property which can be occupied with minimum of expense. Dogs are accepted but must be quiet, well behaved and kept on lead at all times.

Entrance Hall

1.45m x 1.09m (4’9 x 3’7)

Kitchen Diner

3.51m x 3.28m (11’6 x 10’9)

Sitting Room

3.51m x 3.15m (11’6 x 10’4)

Bathroom

1.98m x 1.50m (6’6 x 4’11)

Bedroom 1

2.90m x 2.44m (9’6 x 8’0)

Superbly Presented

Deceptively Spacious

Viewing Essential

The property occupies a good position on this favoured Park Home development which forms part of Saunton Park being is to the west side of Braunton. Therefore, it offers easy access to the sandy beaches of Croyde and Saunton approximately 3 & 5 miles to the west. Saunton also has the renowned golf club with its two championship golf courses; ideal for the keen golfer. The village of Braunton is considered one of the largest in the country and caters well for its inhabitants with a medical centre, library, churches and excellent range of local shops, coffee house and stores. There is a Tesco super store and the family run Cawthorne’s store to the village centre. Furthermore, the Pixie Dell Stores is nearby and ideal for those small necessities.

A regular bus service connects to Barnstaple. This is the regional centre of north Devon and is approximately 5 miles to the south east. Here there are a wider range of amenities including The Queens Theatre, a cinema, a brand new leisure centre and Tarka Tennis Centre. There is good covered town centre shopping at Green Lanes and out of town shopping at Roundswell. Here there is a good choice of superstores. There is access onto The North Devon link road which provides a convenient route to the M5 motorway at junction 27. The Tarka Rail Line connects to Exeter and this then has a direct route to London Paddington.

Dune View Mobile Home Park, Braunton

Dune View Mobile Home Park, Braunton

We are delighted to present this immaculate Park Home, offering comfort, security and easy, low-maintenance living. Set within a peaceful development exclusively for residents aged 50 and over, this lovely home can be occupied immediately, with simple agreements to be signed.

Inside, the entrance hall provides access to all rooms. The accommodation includes two well-proportioned bedrooms, with the main bedroom featuring built-in wardrobes. The modern shower room benefits from a heated towel rail and easy-clean aqua panelling over the shower.

The well-equipped kitchen includes a built-in oven, gas hob, fridge-freezer and ample worktop space, with room for a small dining table and chairs. The bright, double-aspect living room enjoys sliding doors that open onto a sunny south-facing terrace, perfect for relaxing outdoors.

Outside, the property benefits from an attractive, low-maintenance red brick surround and off-road parking for one car.

Entrance Hall

Kitchen/Breakfast Room

3.35 x 2.84 (10’11” x 9’3″)

Living Room

3.35 x 2.72 (10’11” x 8’11”)

Sun Terrace

Bedroom 1

3.31 max x 2.78 (10’10” max x 9’1″)

Bedroom 2

2.35 x 2.33 (7’8″ x 7’7″)

Shower Room

2.37 x 1.36 (7’9″ x 4’5″)

Off Road Parking

Easy To Maintain Garden

Over 50’s Development

NO ONWARD CHAIN

The property occupies a good position on this favoured Park Home development which forms part of Saunton Park being is to the west side of Braunton. Therefore, it offers easy access to the sandy beaches of Croyde and Saunton approximately 3 & 5 miles to the west. Saunton also has the renowned golf club with its two championship golf courses; ideal for the keen golfer. The village of Braunton is considered one of the largest in the country and caters well for its inhabitants with a medical centre, library, churches and excellent range of local shops, coffee house and stores. There is a Tesco super store and the family run Cawthorne’s store to the village centre. Furthermore, the Pixie Dell Stores is nearby and ideal for those small necessities.

A regular bus service connects to Barnstaple. This is the regional centre of north Devon and is approximately 5 miles to the south east. Here there are a wider range of amenities including The Queens Theatre, a cinema, a brand new leisure centre and Tarka Tennis Centre. There is good covered town centre shopping at Green Lanes and out of town shopping at Roundswell. Here there is a good choice of superstores. There is access onto The North Devon link road which provides a convenient route to the M5 motorway at junction 27. The Tarka Rail Line connects to Exeter and this then has a direct route to London Paddington.

Braunton

Braunton

Situated within the sought after ‘Hilton Park’ retirement development is this detached 2 bedroom Park Home for purchasers of 50 years of age and over. This makes this a very quiet and tranquil location being a cul de sac with similar style properties and is available with no onward chain.

The property has the benefit of gas fired radiator central heating and UPVc double glazing. The rooms flow well and offers deceptively spacious accommodation. Briefly comprising, storm porch leading to the entrance door and into the entrance hall with useful large storage cupboard. The sitting room has a pleasant dual aspect and enjoys a modern open plan configuration opening into the dining room with patio doors that lead out to the side of the property. The inner hall provides access to the utility area with space and plumbing for washing machine and further appliance, there is useful side access leading out into the side garden, The kitchen has a comprehensive range of base and wall units, there are ample working surfaces with inset sink unit along with space for fridge freezer. There is an electric hob with extraction canopy along with oven below, The principle bedroom has an en suite shower room along with the benefit of a walk in wardrobe. Whilst the second bedroom is a good double and has fitted furniture. The 3 piece bathroom has a white suite comprising of a bath WC & wash basin.

The Park Home is situated within a convenient position being the first property as you enter Hilton Park from the lower end accessible from the footpath near Hordens Bridge. There is the benefit of a useful off road parking space. There is a garden area wraps around the property and provides an ideal opportunity to stamp ones own mark upon.

The park is a quiet area arranged around a gently sloping, single road which serves all the Park Homes. There is vehicular access from First Field Lane, opposite the Cricket Ground, ideal for the cricket enthusiast. There is pedestrian access to the bottom of Hilton Park where there a gate to Hordens Bridge, over the river Caen. This is a convenient pedestrian route which takes you to the village centre and it’s amenities.

Storm Porch

1.19m x 0.43m (3’11 x 1’5)

Entrance Porch

1.42m x 1.24m (4’8 x 4’1)

Store Cupboard

1.24m x 1.07m (4’1 x 3’6)

Sitting Room

4.62m max x 4.60m (15’2 max x 15’1)

Dining Area

2.87m x 2.18m (9’5 x 7’2)

Inner Hall

3.30m x 0.89m (10’10 x 2’11)

Kitchen

2.95m max x 2.87m (9’8 max x 9’5)

Utility Room

2.06m x 1.57m approx (6’9 x 5’2 approx)

Bathroom

2.06m x 1.68m (6’9 x 5’6)

Bedroom 1

3.58m x 2.87m (11’9 x 9’5)

Shower Room

1.50m x 1.50m (4’11 x 4’11)

Walk In Wardrobe

1.50m x 1.32m (4’11 x 4’4)

Bedroom 2

2.92m x 2.64m (9’7 x 8’8)

The property is situated on the ever popular Hilton Park Development and can be accessed by car via First Field Lane, which is opposite the Braunton Cricket Ground, or on foot as there is access via Hordon’s Mill. It is therefore, very easy to the village centre, its amenities and the main Braunton Car Park.

Braunton is a large village, reputed to one of the largest in the country and so it offers an excellent range of amenities and close to hand is the medical centre. There are churches, public houses, restaurants and a good number of local shops and stores. A Tesco Superstore is to the edge of Braunton whilst the family run Cawthorne’s Store is within a few minutes walk.

5 miles to west are the sandy beaches at Croyde and Saunton where there is the renowned golf club with its two 18 hole championship courses. There is a regular bus service which also connects to Barnstaple, the regional centre of north Devon. This is approximately 5 miles away and offers a wider range of amenities and good social and leisure facilities. There is a brand new leisure centre, Tarka Tennis Centre, ten pin bowling, cinema and The Queen’s Theatre.

To the centre is covered shopping at Green Lanes and out of town shopping at Roundswell where there is a good choice of superstores. There is access onto The North Devon Link Road which connects to M5 Motorway at junction 27. The Tarka rail line connects to Exeter and this picks up the direct route to London Paddington.

Braunton

Braunton

Situated within the sought after ‘Hilton Park’ retirement development is this detached 2 bedroom Park Home for purchasers of 50 years of age and over. This makes this a very quiet and tranquil location being a cul de sac with similar style properties and is available with no onward chain.

The property has the benefit of gas fired radiator central heating and UPVc double glazing. The rooms flow well with a porch and entrance hall serving all the rooms. The good size L shaped living room/ dining room is double aspect with fireplace and surround to the living room and a serving hatch in the dining room from the kitchen. This is well fitted with a gas hob and electric oven, a good range of work surfaces and a door to the side. The main bedroom has an en suite shower room, whilst the second bedroom ahs a very useful walk in wardrobe. The 3 piece bathroom has a white suite.

The Park Home is on a level plot with a useful off road parking space. There is a garden area which requires some cultivation but should be be ideal for a keen gardener to place their own mark on what is a blank canvass. Many of the gardens here offer a splendid show.

The park is a quiet area arranged around a gently sloping, single road which serves all the Park Homes. There is vehicular access from First Field Lane, opposite the Cricket Ground, ideal for the cricket enthusiast. There is pedestrian access to the bottom of Hilton Park where there a gate to Hordens Bridge, over the river Caen. This is a convenient pedestrian route which takes you to the village centre and it’s amenities.

Porch & Hall

Lounge/ Dining Room

4.058 nrr 2.90 x 3.06 (13’3″ nrr 9’6″ x 10’0″)

Kitchen

3.43 x 2.91 (11’3″ x 9’6″)

Bedroom 1

2.90 x 2.77 (9’6″ x 9’1″)

En Suite Shower Room

1.58 x 1.50 (5’2″ x 4’11”)

Bedroom 2

2.98 x 2.90 (9’9″ x 9’6″)

Bathroom

2 x 1.70 (6’6″ x 5’6″)

Off Road Parking Space

Easy To Keep Garden Area

The property is situated on the ever popular Hilton Park Development and can be accessed by car via First Field Lane, which is opposite the Braunton Cricket Ground, or on foot as there is access via Hordon’s Mill. It is therefore, very easy to the village centre, its amenities and the main Braunton Car Park.

Braunton is a large village, reputed to one of the largest in the country and so it offers an excellent range of amenities and close to hand is the medical centre. There are churches, public houses, restaurants and a good number of local shops and stores. A Tesco Superstore is to the edge of Braunton whilst the family run Cawthorne’s Store is within a few minutes walk.

5 miles to west are the sandy beaches at Croyde and Saunton where there is the renowned golf club with its two 18 hole championship courses. There is a regular bus service which also connects to Barnstaple, the regional centre of north Devon. This is approximately 5 miles away and offers a wider range of amenities and good social and leisure facilities. There is a brand new leisure centre, Tarka Tennis Centre, ten pin bowling, cinema and The Queen’s Theatre.

To the centre is covered shopping at Green Lanes and out of town shopping at Roundswell where there is a good choice of superstores. There is access onto The North Devon Link Road which connects to M5 Motorway at junction 27. The Tarka rail line connects to Exeter and this picks up the direct route to London Paddington.
Dune View Park Homes

Dune View Park Homes

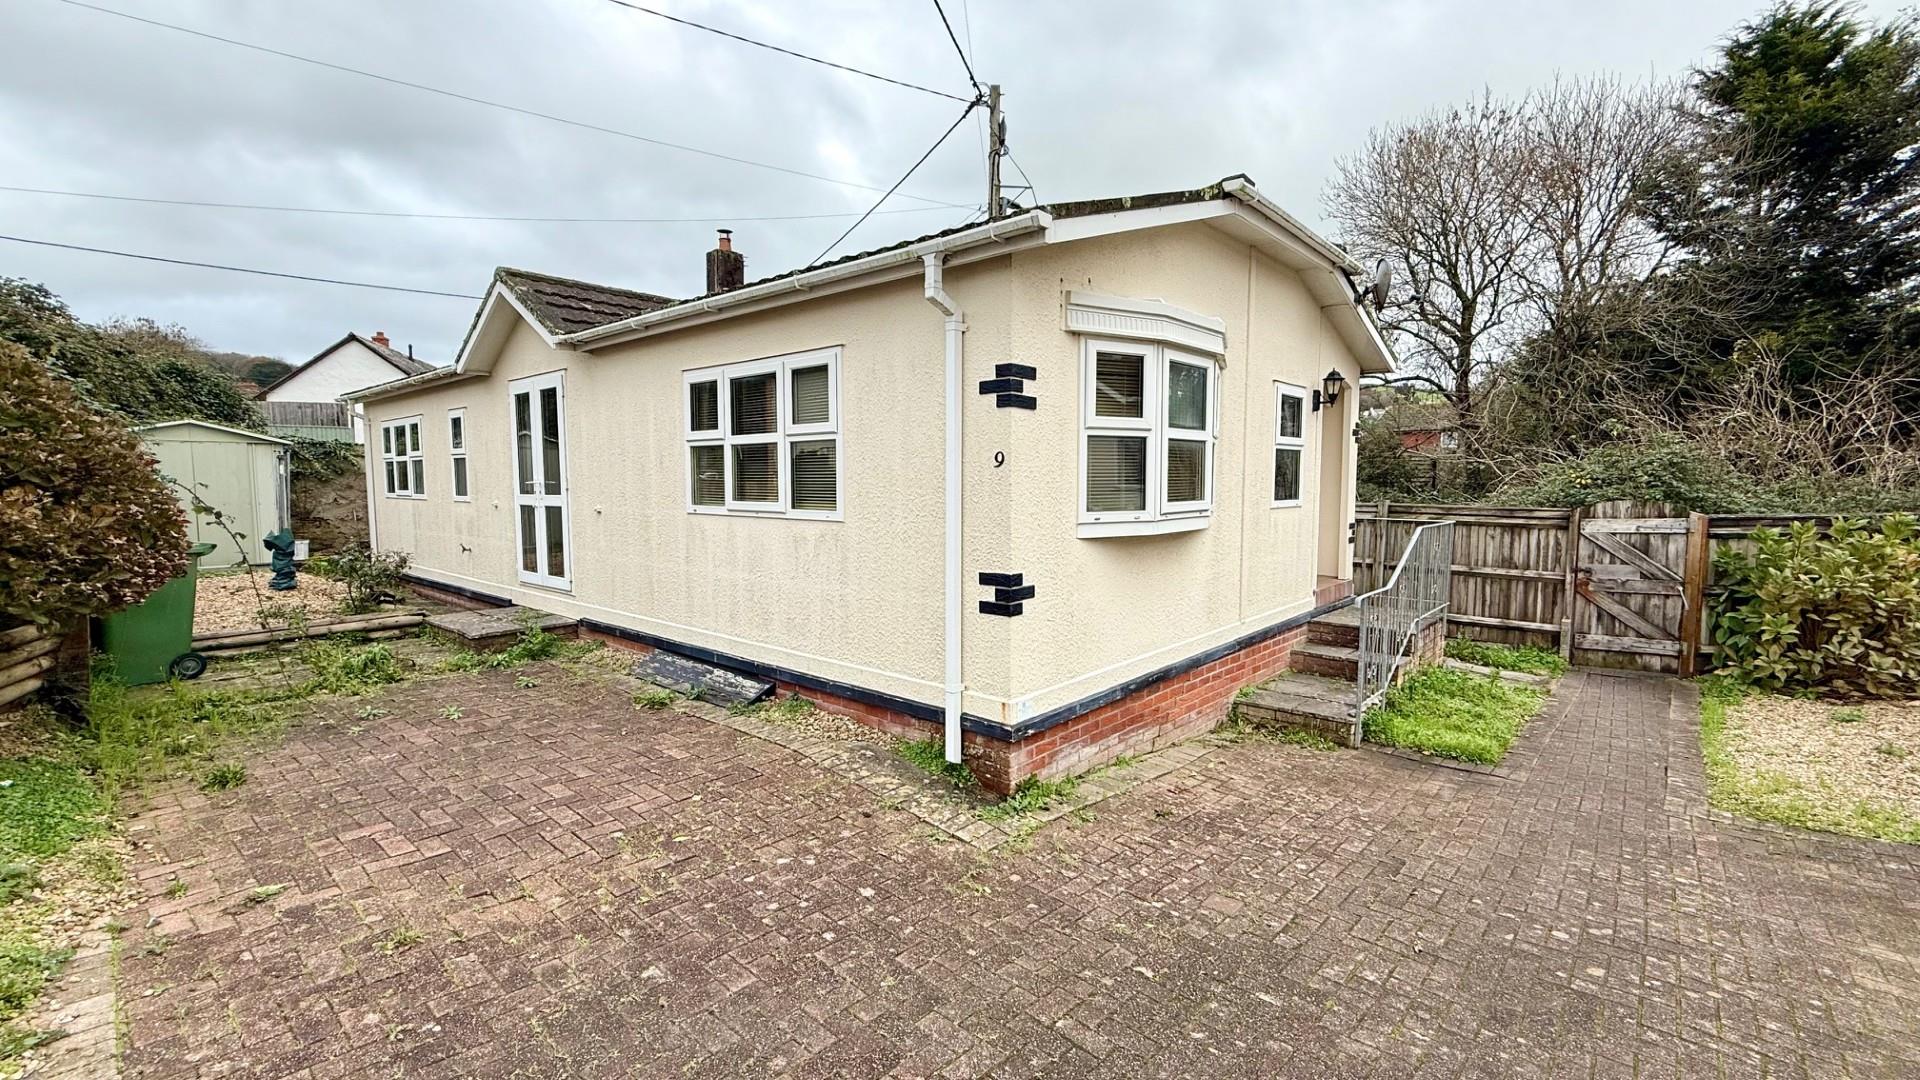
This is a very well presented detached park home which benefits calor gas heating and UPVc double glazing. THERE IS NO ONWARD CHAIN, so this can be bought and occupied very quickly.

The present owner has been in residence for 12 happy years and in this time has improved the property. This includes new roof work, double glazing and support work to the base. The property is easy to run and is sure to appeal to those buyers looking for a property which offers peace, tranquillity away from the hub bub but still within easy access to the village centre.

We thoroughly recommend a full internal inspection to appreciate the property with it’s well planned accommodation. This comprises an entrance hall and a good size lounge. This room is double aspect with a bow window and a calor gas fire. The room then opens to the dining room with a door to the kitchen. The main bedroom has a walk in wardrobe and en suite shower. The 2nd bedroom has a built in wardrobe. The bathroom is nicely fitted with a white suite.

The home sits on a good size double plot with 2 car tandem parking to the rear. Here there is access to the garden. As the home has a double plot, this is on of a few which benefit from a good size garden. This is easy to maintain as is is laid to patio and crazy paving with flower beds. Good fencing encloses the garden so it is secure with a gate to the front. Within the garden is a greenhouse and good store shed. There is a nice outlook to the hills behind. To the front there is an open plan garden with low wall, lawn and shrub bed.

In all, this is a really good opportunity to acquire a very well presented retirement home, in a quiet area for buyers over 50 years.

Entrance Hall

Lounge

4.83 x 3.42 (15’10” x 11’2″)

Dining Room

2.50 x 2.29 (8’2″ x 7’6″)

Kitchen

4.32 x 2.90 narr 2.09 (14’2″ x 9’6″ narr 6’10”)

Bedroom 1

2.90 x 2.49 (9’6″ x 8’2″)

Ensuite Shower & Walk in Wardrobe

Bedroom 2

3.12 x 2.88 max (10’2″ x 9’5″ max)

Bathroom

Off Road Parking for 2

Large Garden Are with Shed & Greenhouse

The property occupies a good size double plot on this favoured Park Home development with similar style properties. The development forms part of Saunton Park which itself is to the west side of Braunton and offers easy access to the sandy beaches of Croyde and Saunton approximately 5 miles to the West. Here there is also the renowned golf club at Saunton with its two championship golf courses. The village of Braunton is considered one of the largest in the country and caters well for its inhabitants with a medical centre, churches and excellent range of local shops and stores.

A regular bus service connects to Barnstaple. This is the regional centre of North Devon and is approximately 5 miles to the South East. Here there are a wider range of amenities including the Queens Theatre, a cinema andbrand new leisure centre. There is good shopping at Green Lanes and out of town shopping at Roundswell. There is access onto the North Devon link road which provides a convenient route to the M5 motorway.

Dune View Mobile Home Park, Braunton

Dune View Mobile Home Park, Braunton

Welcome to Dune View Park Homes – a charming and well-positioned 2 bedroom retirement property, perfectly suited for those seeking comfort, convenience, and community living within this ever-popular over 50’s development. Set within a peaceful setting and surrounded by similar style homes, this property offers an easy-to-manage lifestyle without compromising on space or practicality. This particular make and model is a Wessex ‘Dorset’ 40′ x 20′ manufactured in 2007 offers particularly spacious and comfortable accommodation.

As you step inside, you are greeted by a welcoming hallway that leads you into the heart of the home. To the right, a generously sized dining room provides an excellent space for entertaining or enjoying family meals, seamlessly flowing into a bright and airy double-aspect living room. This spacious lounge is flooded with natural light throughout the day, creating a warm and inviting atmosphere.

The well-equipped kitchen offers ample worktop and cupboard space, complete with integral oven, dishwasher and fridge, making it ideal for those who enjoy cooking. A practical utility room provides additional storage and convenient access to the rear garden. Both bedrooms are well-proportioned doubles, each with built-in wardrobes for excellent storage. The master bedroom further benefits from its own ensuite shower room, while the main bathroom comprises a modern three-piece suite with part tiling above the bath.

Outside, the property features a low-maintenance garden that requires the minimum of upkeep and fuss, designed with a combination of paved areas and stone chippings – perfect for enjoying the outdoors without the upkeep of a larger plot.

This home combines practicality, comfort, and a welcoming community setting, making it an ideal choice for those looking to enjoy a relaxed lifestyle in their retirement years.

Entrance Hall

3.66m x 3.38m (12’0 x 11’1)

Dining Room

3.00m x 2.49m (9’10 x 8’2)

Sitting Room

5.89m x 2.97m (19’4 x 9’9)

Kitchen

2.84m x 2.64m (9’4 x 8’8)

Utility / Rear Lobby

2.03m x 1.80m (6’8 x 5’11)

Bedroom 1

3.15m x 2.87m (10’4 x 9’5)

En Suite

2.29m x 1.22m (7’6 x 4’0)

Bedroom 2

2.90m x 2.64m (9’6 x 8’8)

Bathroom

2.03m x 1.68m (6’8 x 5’6)

Well Presented Home

Viewing Essential

No Onward Chain

The property occupies a good position on this favoured Park Home development which forms part of Saunton Park being is to the west side of Braunton. Therefore, it offers easy access to the sandy beaches of Croyde and Saunton approximately 3 & 5 miles to the west. Saunton also has the renowned golf club with its two championship golf courses; ideal for the keen golfer. The village of Braunton is considered one of the largest in the country and caters well for its inhabitants with a medical centre, library, churches and excellent range of local shops, coffee house and stores. There is a Tesco super store and the family run Cawthorne’s store to the village centre. Furthermore, the Pixie Dell Stores is nearby and ideal for those small necessities.

A regular bus service connects to Barnstaple. This is the regional centre of north Devon and is approximately 5 miles to the south east. Here there are a wider range of amenities including The Queens Theatre, a cinema, a brand new leisure centre and Tarka Tennis Centre. There is good covered town centre shopping at Green Lanes and out of town shopping at Roundswell. Here there is a good choice of superstores. There is access onto The North Devon link road which provides a convenient route to the M5 motorway at junction 27. The Tarka Rail Line connects to Exeter and this then has a direct route to London Paddington.