Key features
Property Features
Description
4 Allenstyle Close is a spacious three-bedroom detached bungalow in a quiet village cul-de-sac, offering bright open-plan living, a conservatory, and a private south-facing garden. It includes an en-suite main bedroom, a family bathroom, a well-laid-out kitchen with scope to modernise, plus a garage and driveway parking.
Details
Nestled within this popular and peaceful residential cul-de-sac, 4 Allenstyle Close presents a fantastic opportunity to acquire a spacious and well proportioned three bedroom detached bungalow, ideal for those seeking single level living in a desirable village setting. Occupying a generous, beautifully maintained plot, the property benefits from a south facing rear garden, excellent natural light, and a layout that flows effortlessly from room to room.
Upon entering the bungalow, you are welcomed by a bright entrance hall leading into the superb open-plan lounge/diner, a standout feature of the home. This expansive space enjoys large picture windows overlooking the front garden, while French doors at the rear provide access to the conservatory, enhancing both the sense of light and the connection with the garden.
The conservatory, offers a wonderful year round seating area with views across the lawn, perfect as an additional reception space, breakfast area, or relaxing sunroom.
The well appointed kitchen provides a practical layout with ample storage, work surfaces, and space for appliances. Its position adjacent to the living spaces offers potential for modernisation or reconfiguration, should buyers wish to create a more open-plan arrangement in the future.
The bungalow offers three comfortable bedrooms, including:
Bedroom 1, a generous double with built-in storage and a private en-suite shower room
Bedroom 2, another spacious double
Bedroom 3, an ideal guest room, hobby room, or home office
A well-sized main bathroom serves the additional bedrooms and includes both bathing and storage space.
Entrance Hall
Lounge/Diner
7.27m x 3.97m (23’10” x 13’0″)
Kitchen
2.86m x 3.35m (9’4″ x 10’11”)
Conservatory
2.82m x 3.18m (9’3″ x 10’5″)
Bedroom 1
3.36m x 3.93m (11’0″ x 12’10”)
Ensuite Shower Room
0.85m x 2.35m (2’9″ x 7’8″)
Bedroom 2
3.46m x 3.08m (11’4″ x 10’1″)
Bedroom 3
4.42m x 2.25m (14’6″ x 7’4″)
Bathroom
2.44m x 3.62m (8’0″ x 11’10”)
Garage
4.80m x 2.10m (15’8″ x 6’10”)
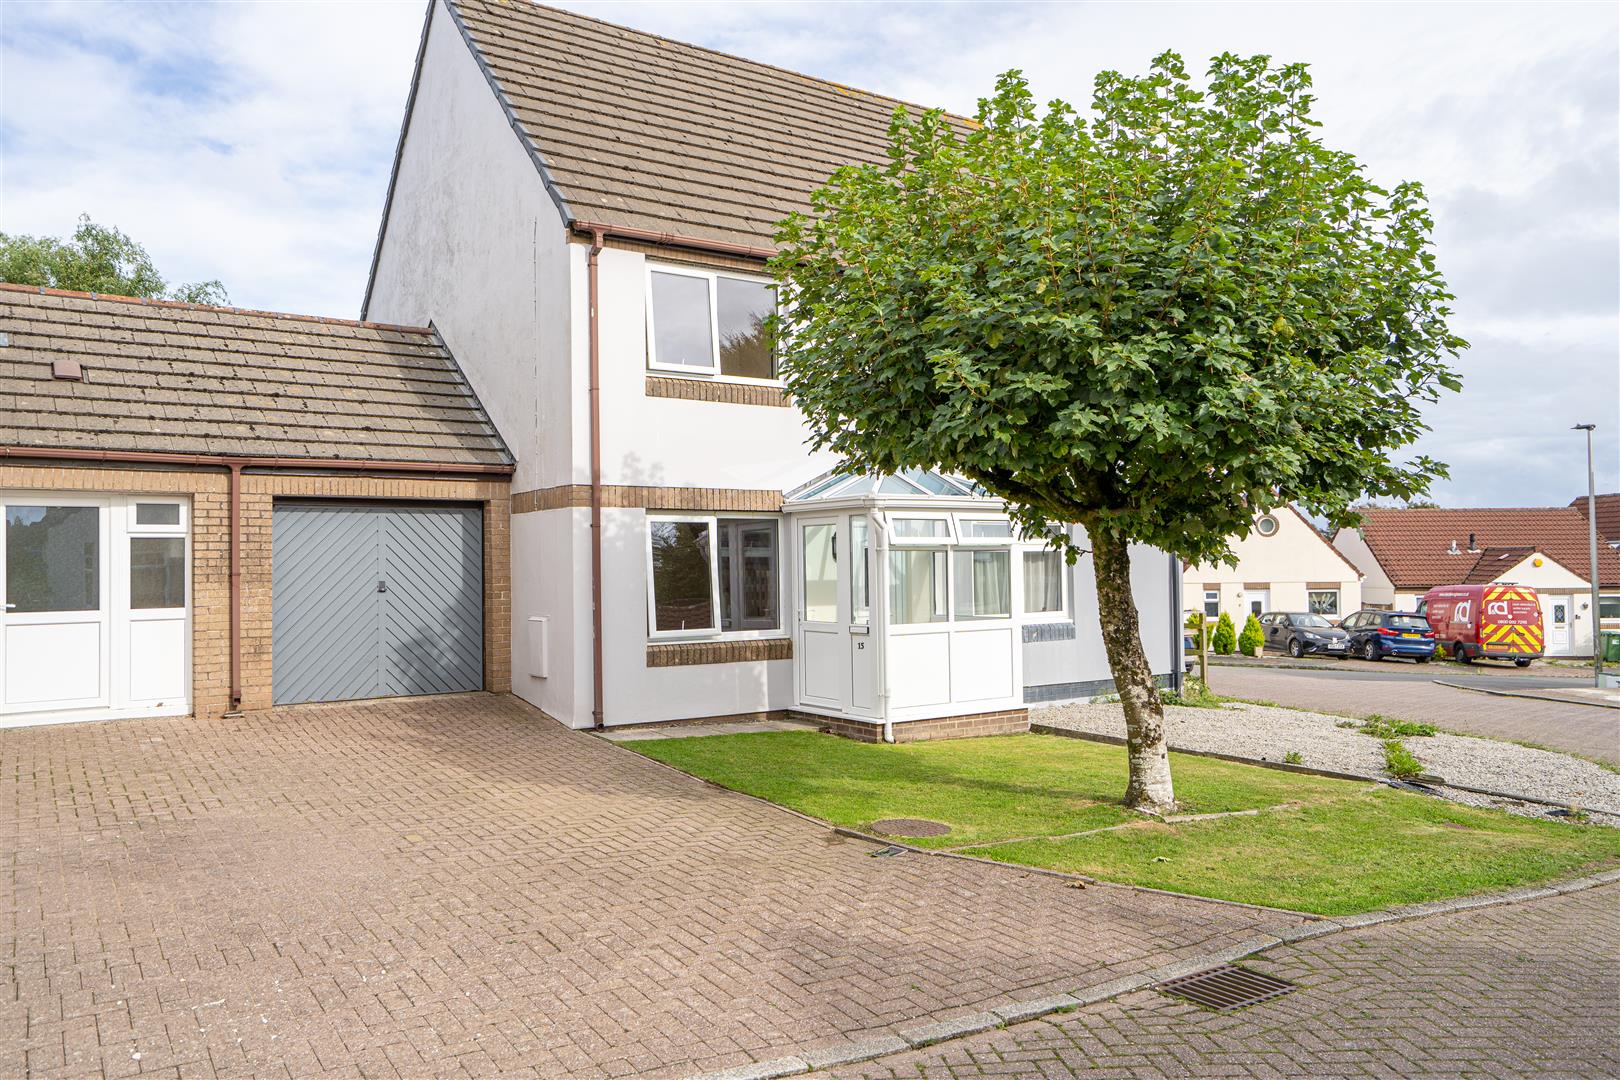
Externally, the property truly excels. The south facing rear garden is fully enclosed and offers excellent privacy with a large lawn, attractive borders, patio areas and superb potential for landscaping or vegetable cultivation. A haven for gardeners, families, or those simply wanting a quiet outdoor retreat. To the front, the property benefits from a garage and driveway parking, providing convenience and practicality for multiple vehicles.
Yelland is a popular village situated between Barnstaple and Instow, making it ideally placed for access to local shops, pubs, coastal walks and transport links. The Tarka Trail is close by, perfect for cycling, dog walking, and enjoying North Devon’s picturesque estuary scenery. Nearby facilities in Fremington and Instow include cafés, convenience stores, restaurants, and a highly regarded primary school, while Barnstaple provides a full range of amenities, supermarkets, leisure facilities, and rail/bus connections.