Key features
Property Features
Description
A detached, older style, 1930’s 3 bedroom bungalow with large garage, ideal 4x4, motorhome or caravan, together with a workshop and plenty of off-road parking and lawns all set to the edge of the rural village of Ashreigney with some countryside views.
Ashreigney is a small village set between the River Taw and the River Torridge valley’s and is a combination of many period houses and cottages, with some newer development, set around the old square of which is the village green and the Ancient Parish Church.
Locally there is primary and senior schooling in the town of Chulmleigh some 4 miles to the east, which also has a number of shops and amenities with other other villages such as Dolton and Winkleigh being within 6 miles.
To the north is Barnstaple the administrative centre for North Devon, some 14 miles and to the north east the expanding town of South Molton is 13 miles with immediate access on to the A361 North Devon Link Road.
To the south and south east is the City of Exeter and the town of Tiverton both being about 25 miles with a greater range of facilities. Exeter having its airport, motorway and train station.
Details
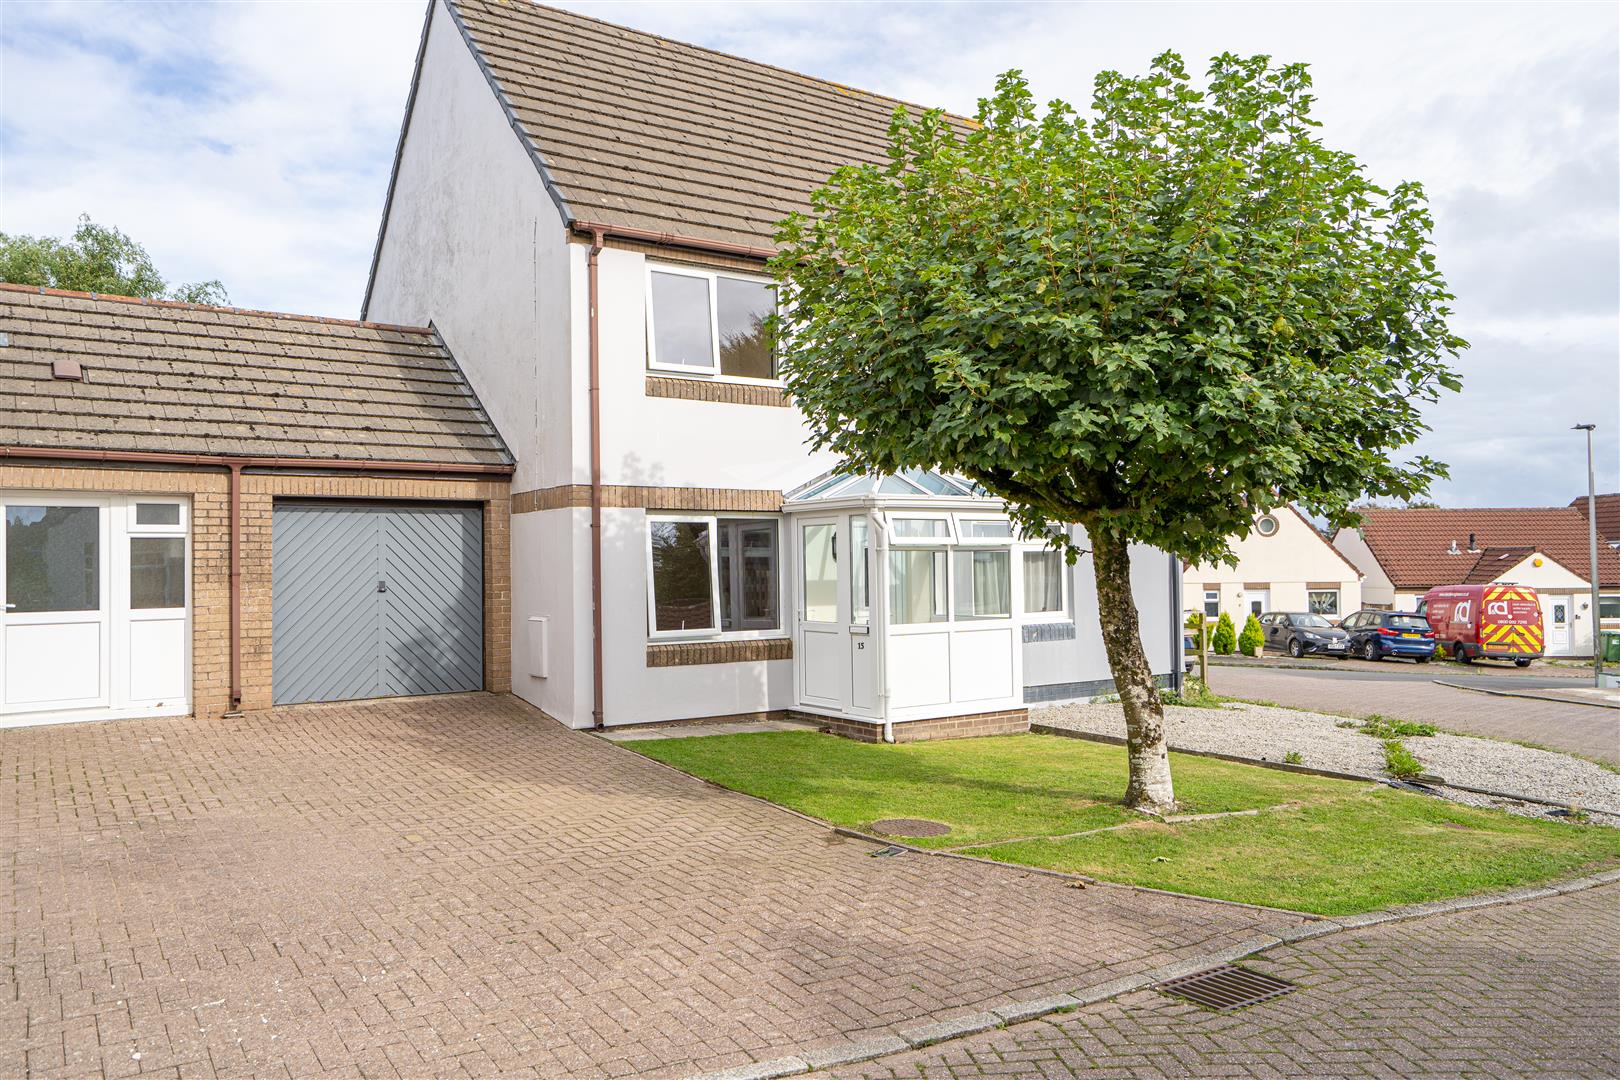
Set towards the edge of this pretty rural hamlet, this very substantial Marland brick faced property is believed to date from the 1930s has high ceilings, and has the added benefit of extensive tarmac off-road parking to the front and a tall garage, about 9 feet, suit mobile home or caravan, 20 feet by 17 feet and also an additional separate workshop.
The property is south facing, with a lawn to the west with views over countryside away from the village.
Between the village and the River Taw there are many acres of woodland and footpaths for those that enjoy walking and there is fishing at Stafford Moor fishery or in the Rivers Taw and Torridge with a Golf course locally at High Bickington.
Council tax, – Band D
EPC – Band F
Services – mains water, mains electricity, mains drainage, oil fired Rayburn and modern electric of peak night storage heating throughout the property.
Conservatory
2.82 x 1.72 (9’3″ x 5’7″)
Hallway
Electric NSH
Sitting Room
4.88 x 3.66 (16’0″ x 12’0″)
Double aspect, modern tiled grate, hearth and mantle, picture rail
Bedroom 1
4.22 x 2.68 (13’10” x 8’9″)
Range of fitted furniture, kneehole dresser, wardrobe and storage, electric NSH
Bedroom 2
3.64 x 2.68 (11’11” x 8’9″)
Fitted wardrobes, with fitted storage lockers over bedhead, electric NSH
Bedroom 3/Dining Room
3.22 x 2.62 (10’6″ x 8’7″)
French ddors to garden, electric NSH
Bathroom
Airing cupboard with hot tank and shelving. Pedestal hand basin, Low level wc, panelled bath with mixer taps and Triton T80 shower over, tiled surrounds. Wall fan heater.
Kitchen/Dining Room
6 x 3.66 (19’8″ x 12’0″)
Oil fired Aga in recess with shelving and storage cupboards in recess to either side. Range of fitted worktops with inset 4 ring electric hob with extractor hood over, and stainless steeel sink with single drainer, drawers and cupboards under. Space for fridge.
Rear Lobby
Washing machine point and door to small enclosed courtyard
Store
WC
High level wc, hand basin.
Courtyard
Fully enclosed
Store
Workshop
4.02 x 4.69 max (13’2″ x 15’4″ max)
Up and over door to garden area
Double Garage
6.44 x 5.24 (21’1″ x 17’2″)
9 feet door with roller door. Exposed vaulted ceiling, concrete floor.
Car Port