Key features
Property Features
Description
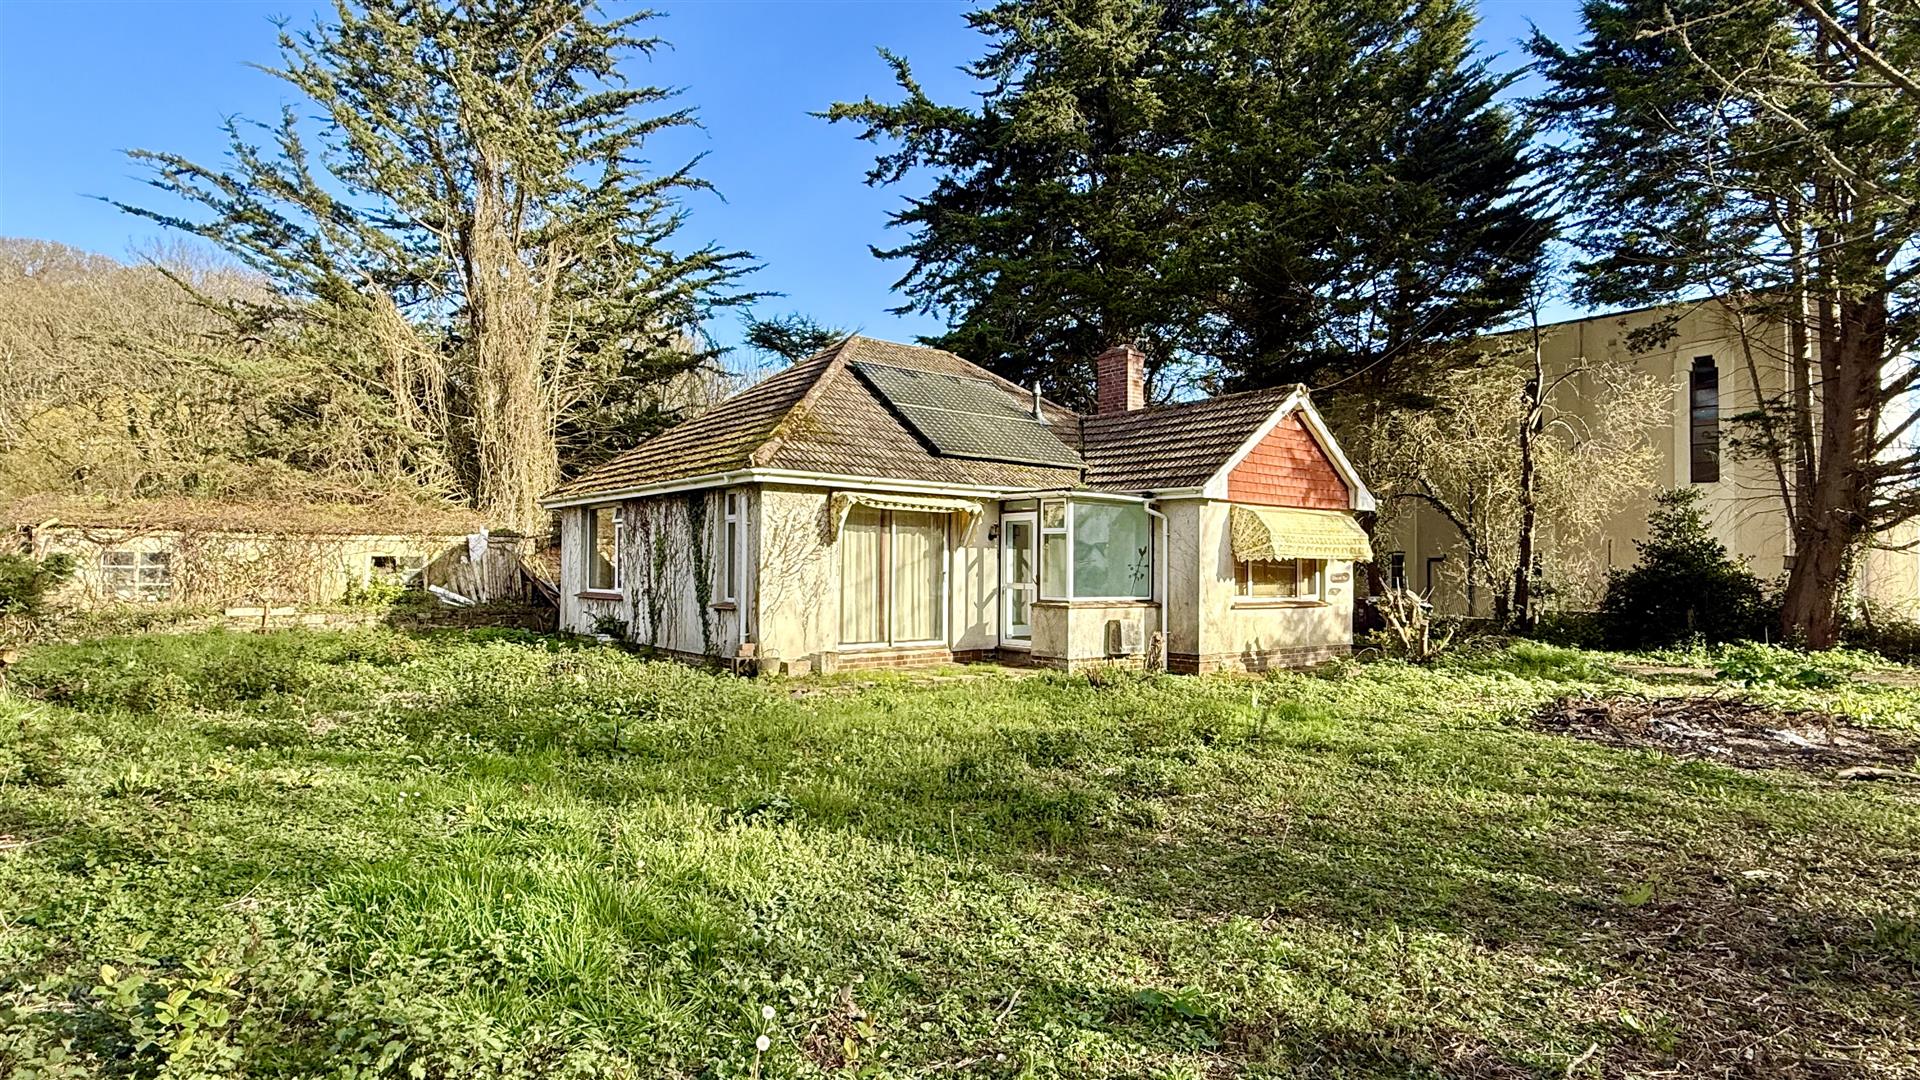
A spacious two-bedroom detached bungalow offered with vacant possession, presenting an excellent opportunity to modernise and add value. The property features generous room sizes, a bright dual-aspect lounge with bay window, a large kitchen with dining space, and potential to extend into the loft (subject to planning). Outside, there is a low-maintenance front garden and an attractive south-facing rear garden with patio and lawn, ideal for outdoor living. A well-located home with great potential.
Details
A spacious two double bedroom detached bungalow offering a wonderful opportunity for those looking to put their own stamp on a well loved home. Available with vacant possession this is a property that rewards a little vision, with generous proportions throughout, a delightful south facing rear garden and genuine potential to extend into the loft space, subject to any necessary planning consent.
A covered storm porch leads into the reception hall, where you’ll find a large storage cupboard with shelving and hanging rails, along with access to the loft space which benefits from both light and a ladder, a real bonus for anyone considering that conversion. The lounge is a bright, dual aspect room with a bay window to the front and a further window to the side, filling the space with natural light. A brick fireplace with an electric coal effect fire provides a cosy focal point.
Bedroom one is equally generous again enjoying a bay window to the front elevation and a full wall of built in wardrobes with a vanity unit, shelving, drawers and hanging rails. Bedroom two, tucked to the rear of the property, is a superb double with scope to create an en suite from the adjacent store room, subject to any necessary consent.
The kitchen is a real surprise in terms of size, comfortably accommodating a dining table alongside fitted base and wall units, a stainless steel sink, space for a fridge freezer and plumbing for a washing machine. A door leads out to the side porch and then the rear garden. Off the kitchen is a very useful pantry providing additional storage. The bathroom comprises a three piece white suite with bath, shower over, WC and wash basin, along with an airing cupboard. A side porch to provides handy access between the front and rear gardens with useful shelving.
Entrance Hall
Sitting Room
4.85 x 3.66 (15’10” x 12’0″)
Kitchen/Diner
5.46 x 3.04 (17’10” x 9’11”)
Bedroom 1
4.24 x 3.52 (13’10” x 11’6″)
Bedroom 2
4.86 x 3.66 (15’11” x 12’0″)
Shower Room
2.72 x 1.97 (8’11” x 6’5″)
Outside, the front garden is enclosed and low maintenance with crazy paving and surrounding flower borders. To the rear is where this bungalow really shines, a good sized, enclosed, south facing garden with a patio area perfect for al fresco dining, level lawns, surrounding borders, a greenhouse and a useful timber shed. An outside tap completes the picture.
With UPVC double glazing and gas fired central heating throughout, this is a solid home in a popular location that simply needs a fresh pair of eyes and a touch of modernisation to unlock its full potential.