Key features
Property Features
Description
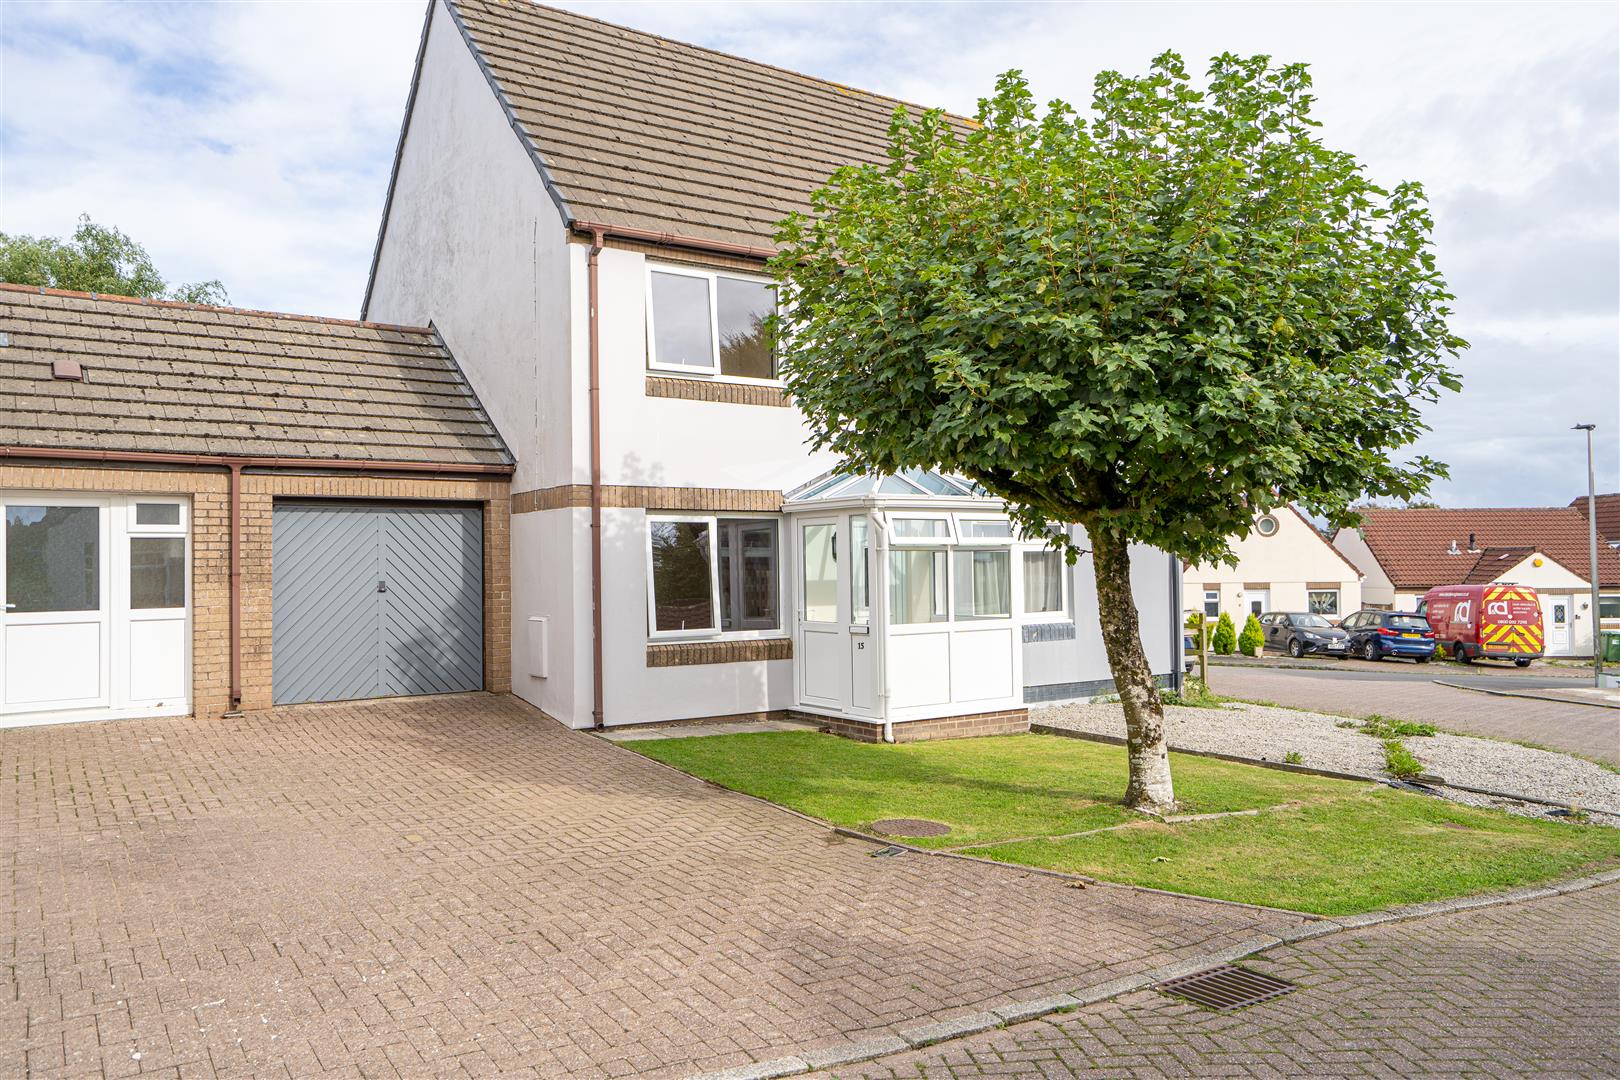
A well-positioned 2 bedroom detached park home situated in a peaceful corner position at the top of the popular Saunton Park area of Braunton. Exclusively for the over 50s, the property offers spacious accommodation including a dual-aspect living room, dining room, conservatory, kitchen, utility room and 2 double bedrooms, with Bedroom 1 benefiting from an en-suite. Outside is a delightful, low-maintenance south-facing garden overlooking an attractive communal green. NO ONWARD CHAIN!
Details
Welcome to 66 Dune View Park Home, a well-positioned 2 bedroom detached park home situated at the top of the popular Saunton Park area of Braunton. Available exclusively to those aged 50 and over, the property benefits from uPVC double glazing, gas-fired radiator central heating and is offered to the market with NO ONWARD CHAIN!
Upon entering, you are welcomed into a good-sized entrance hall with a useful storage cupboard, ideal for coats and shoes. To the left is a pleasant dining room which flows through to the spacious, dual-aspect living room, creating a bright and comfortable living space. A conservatory to the rear provides an additional seating area with direct access to the garden. The kitchen offers ample worktop and cupboard space, complemented by a practical adjoining utility room. There are 2 well-proportioned double bedrooms, both benefiting from fitted wardrobes, with Bedroom 1 also enjoying its own en-suite shower room.
Outside, the property enjoys a delightful, south-facing garden designed for easy maintenance and overlooking an attractive communal green. Tucked away in a peaceful corner position, the home offers a pleasant degree of privacy and a relaxing setting to enjoy the sunshine.
Entrance Hall
Living Room
5.92 x 3.60 (19’5″ x 11’9″)
Conservatory
2.82 x 2.20 (9’3″ x 7’2″)
Dinning Room
3.00 x 2.51 (9’10” x 8’2″)
Kitchen
2.87 x 2.64 (9’4″ x 8’7″)
Utility Room
2.04 x 1.83 (6’8″ x 6’0″)
Bathroom
2.03 x 1.68 (6’7″ x 5’6″)
Bedroom 1
4.24 max x 2.85 (13’10” max x 9’4″)
Bedroom 1 Ensuite
2.28 max x 1.36 max (7’5″ max x 4’5″ max )
Bedroom 2
3.27 x 2.91 (10’8″ x 9’6″)
Off Road Parking
The property occupies a very tucked away position on this favoured Park Home development with similar style properties. The development forms part of Saunton Park which itself is to the west side of Braunton and offers easy access to the sandy beaches of Croyde and Saunton approximately 5 miles to the West. Here there is also the renowned golf club at Saunton with its two championship golf courses. The village of Braunton is considered one of the largest in the country and caters well for its inhabitants with a medical centre, churches and excellent range of local shops and stores.
A regular bus service connects to Barnstaple. This is the regional centre of North Devon and is approximately 5 miles to the South East. Here there are a wider range of amenities including the Queens Theatre, a cinema an dbrand new leisure centre. There is good shopping at Green Lanes and out of town shopping at Roundswell. There is access onto the North Devon link road which provides a convenient route to the M5 motorway.