Key features
Property Features
Description
This is the first time that this thoughtfully extended family house comes to the market in 30 years. The present owners have spent many happy years in residence and have they have now made this a home which offers good space and a lovely rear garden with a large pation and further lawn garden. There are 4 bedrooms arranged over 3 floors, 2 good size reception rooms and kitchen. There is a bathroom and sep WC and a cloakroom/utility. Parking for 4 cars and an integral garage. EPC: E
Details
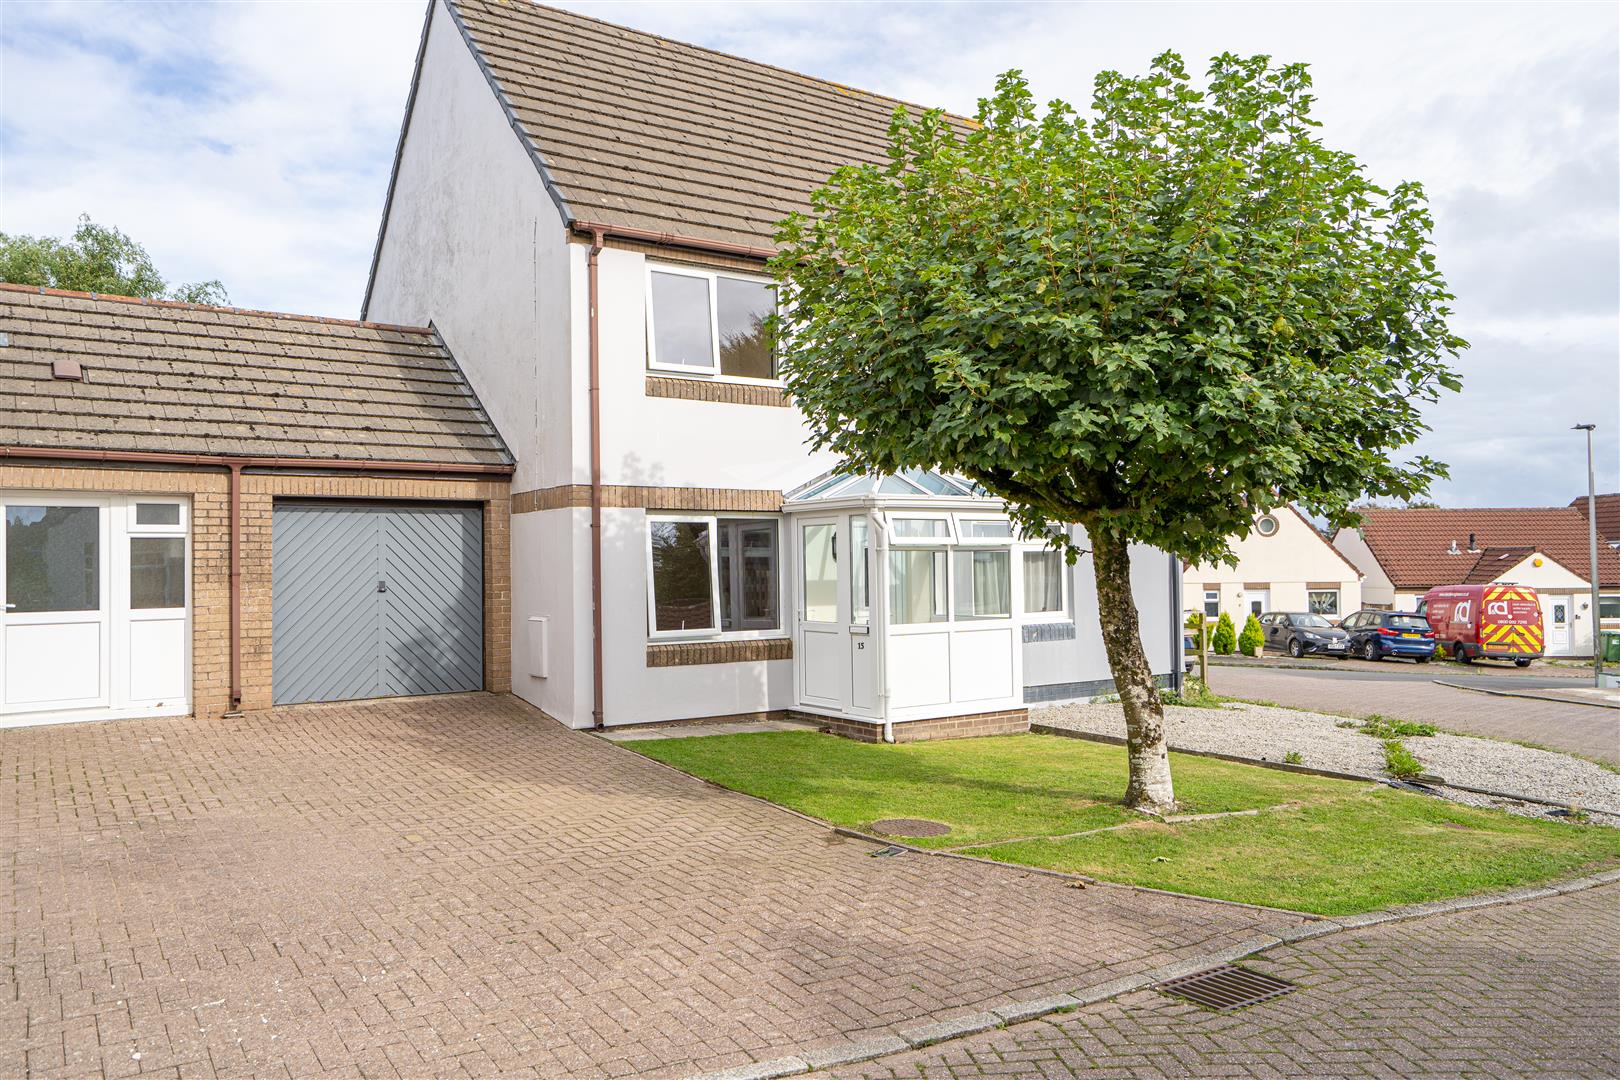
We are delighted to bring to the market, for the first time in over 30 years, this detached family house which is set to the edge of Braunton Village. The present owners have thoughtfully extended the house which now offers good size accommodation arranged over three levels.
Hazel Avenue is a very sought after residential location built in the 1970’s and comprises similar style houses and bungalows, many of which have been extended over the years. This has improved the area as the look and feel of the road has been lifted to make this an attractive area in which to live. The house is of traditional cavity construction, with pleasing part exposed brick and part rendered elevations all under a concrete tiled roof. The village and its amenities are easy to get to, as there is pedestrian access via Acland Court, Church Street and through the church yard.
The ground floor hall has access to the first floor hall and the 4th bedroom which has a cloakroom to the side. This is a good size, so has potential for a utility area. The main living accommodation is to the first floor. The sitting room is well proportioned and, from the bay window, has a lovely view towards Chapel Mount. There is a gas coal effect fire and the room then opens into the generous dining room. This room has French doors out to the large rear patio which makes entertaining outside very enjoyable and very easy. A small access point in the dining room leads to a useful sub floor void: ideal for storage. The kitchen is to the front of the house and is ‘L’ shaped and also has the wonderful open view. The 2nd floor landing offers access to 1st & 2nd bedrooms and both over look the rear garden.
To the front of the house is good off road parking for 4 cars which leads to the integral garage. There is side access which leads to the side door and the rear garden. This is on 2 levels. The large patio has raised flower bed and further raised garden with timber retaining which is really well stocked with a variety of plants. Steps lead up to the top garde which is laid to lawn and has a store shed/ summer house. There is a mature silver birch tree, shrubs and flower beds. There is a door which provides access to the road at the rear. This is a good area to sit and enjoy the peace and the view over the roof top to Chapel Mount.
We thoughourly recommed a full viewing to appreciate the space which the house offers and the good residential area it is located in. It is an ideal family home which benefits gas central heating and uPVC double glazing, good parking and a lovely garden.
Entrance Hall
Cloakroom
2.25 x 1.96 (7’4″ x 6’5″)
Bedroom 4
4.51 x 2.42 (14’9″ x 7’11”)
First Floor Hall With Side Door
Sitting Room
4.89 x 4.63 narr 3.30 (16’0″ x 15’2″ narr 10’9″)
Dining Room
3.60 max x 3.42 (11’9″ max x 11’2″)
Kitchen
4.10 narr 3.05 x 2.96 (13’5″ narr 10’0″ x 9’8″)
Bedroom 3/ Study
3.79 narr 1.93 x 2.50 (12’5″ narr 6’3″ x 8’2″)
Bathroom
1.68 x 1.45 (5’6″ x 4’9″)
Seperate WC
2nd Floor Landing
Bedroom 1
3.79 x 3.40 (12’5″ x 11’1″)
Bedroom 2
3.39 x 2.85 (11’1″ x 9’4″)
Integral Garage
4.49 x 2.91 (14’8″ x 9’6″)
Off Road Parking For 4 Cars
Good Size Rear Garden to 2 Levels. Large Patio Are
Lawn Garden With Shed Open View And Door The Rear
Hazel Avenue is a popular development of similar style houses and bungalows and is situated to the edge of Braunton village and with easy access to the centre. There is pedestrian access via the churchyard, via The Black Horse Inn.
Braunton is a large village which caters well for its residents with a good range of amenities including primary & secondary schooling, post office, medical centre, several public houses and restaurants. The superb sandy beaches at Saunton and Croyde are 3 & 5 miles to the west. These are renowned countrywide for their quality of surf. The Braunton Burrow are also close by. This is the largest dune system in the country and this is ideal for exercise and dog walking. Saunton offers an excellent golf club with 2 championship courses.
Barnstaple, the regional centre of north Devon, is approx. 5 miles to the South East and connected by a regular bus service. Here there are further amenities including covered town centre shopping at Green Lanes and out of town shopping at Roundswell. Here there are a wide choice of super stores. There is access onto the North Devon Link Road which connects to the M5 Motorway at junction 27, Tiverton. Here there is Tiverton Parkway rail station which picks up the direct route to London Paddington. The Tarka Rail Line connects to Exeter in the south and this also connects to Paddington..