Key features
Property Features
Description
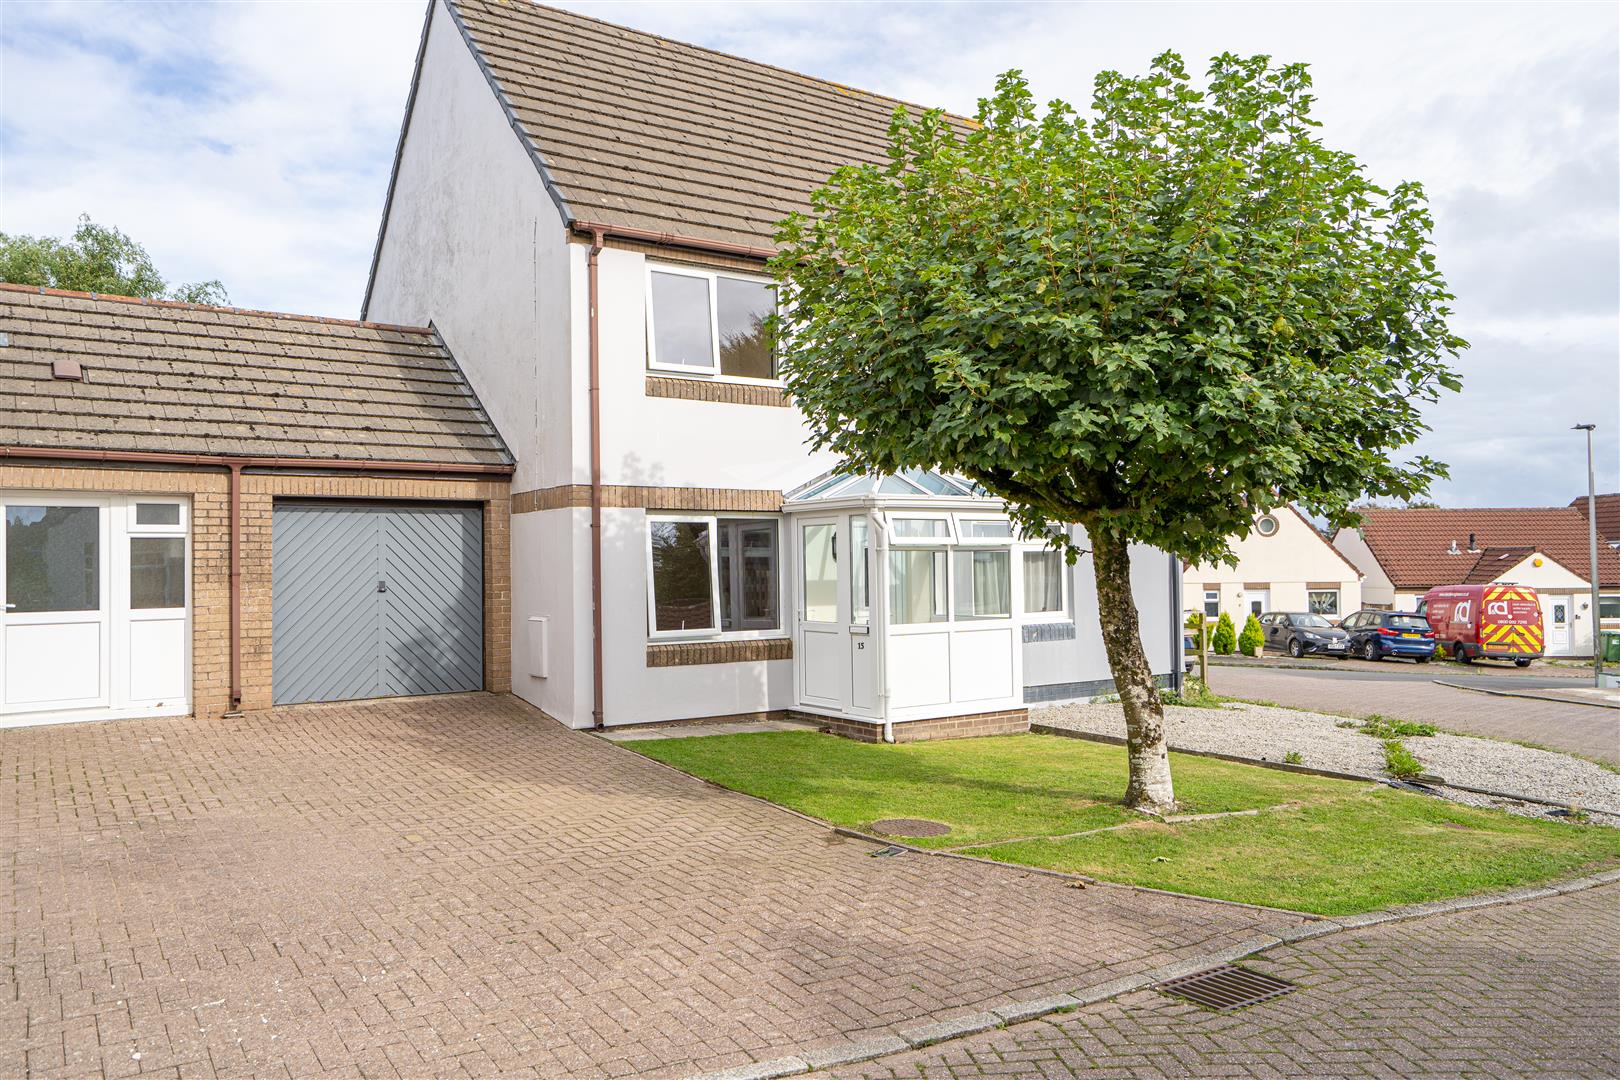
For sale with no onward chain, this spacious three-bedroom end-terrace home occupies a tucked-away position within the popular North Devon village of Bratton Fleming. Offering particularly generous and versatile accommodation, the property is now in need of modernisation but presents an exciting opportunity for a new owner to update and personalise the home to their own tastes. Further benefits include a generous rear garden, detached garage with driveway parking and useful outside storage.
Details
For sale with no onward chain, this spacious three-bedroom end-terrace home occupies a tucked-away position within the popular North Devon village of Bratton Fleming. Offering particularly generous and versatile accommodation, the property is now in need of modernisation but presents an exciting opportunity for a new owner to update and personalise the home to their own tastes. Further benefits include a generous rear garden, detached garage with driveway parking and useful outside storage.
The ground floor offers an excellent amount of living space. The living room is a well-proportioned reception room with a large window allowing plenty of natural light, while the separate dining room provides ample space for a family dining table and enjoys direct access out to the rear garden.
Stretching across the rear of the property is the particularly spacious kitchen/breakfast room, measuring approximately 24ft in length. There is a range of fitted wall and base units with work surfaces and a sink, together with spaces for a variety of freestanding appliances. Exposed ceiling beams add character to the room, while there is plenty of space to create a breakfast or informal dining area. Doors provide convenient access directly onto the rear garden.
On the first floor are three bedrooms, with the two principal bedrooms both being comfortable doubles and benefitting from useful fitted storage. The third bedroom would work well as a single bedroom, nursery or home office. Completing the accommodation is a shower room fitted with a three-piece suite comprising a shower enclosure, WC and wash hand basin.
The property is heated by electric room heaters and, while requiring updating, offers an excellent opportunity for buyers looking to put their own stamp on a generously proportioned home in a popular village location.
Living Room
4.85m x 4.40m (15’10” x 14’5″)
Dining Room
5.00m x 2.73m (16’4″ x 8’11”)
Kitchen/Breakfast Room
3.00m x 7.34m (9’10” x 24’0″)
Landing
Bedroom 1
3.07m x 3.70m (10’0″ x 12’1″)
Bedroom 2
2.73m x 3.44m (8’11” x 11’3″)
Bedroom 3
2.05m x 1.93m (6’8″ x 6’3″)
Shower Room
1.86m x 1.89m (6’1″ x 6’2″)
Garage
5.89m x 3.52m (19’3″ x 11’6″)
Outside Store Room
To the rear of the property is a generously sized enclosed garden, predominantly paved to provide a low-maintenance outside space with plenty of room for seating, pots and outdoor entertaining.
A particularly useful feature is the detached garage, which benefits from light and an electric roller door. Directly in front is a private driveway providing off-road parking. Beneath the garage is a separate outside store, providing additional useful storage space.
The property also benefits from solar panels, with associated controls located within the garage.
The property is situated within the popular village of Bratton Fleming, surrounded by attractive North Devon countryside and conveniently positioned for access towards Exmoor and Barnstaple. The village offers a pleasant rural setting while Barnstaple provides a comprehensive range of shopping, leisure and everyday amenities.