Key features
Property Features
Description
Well-presented detached bungalow in a quiet cul-de-sac, offering two double bedrooms (one en-suite), spacious living/dining room, conservatory, and a converted garage providing office and storage space. Benefits include a private rear garden, solar panels with feed-in tariff, driveway parking, and no onward chain.
Details
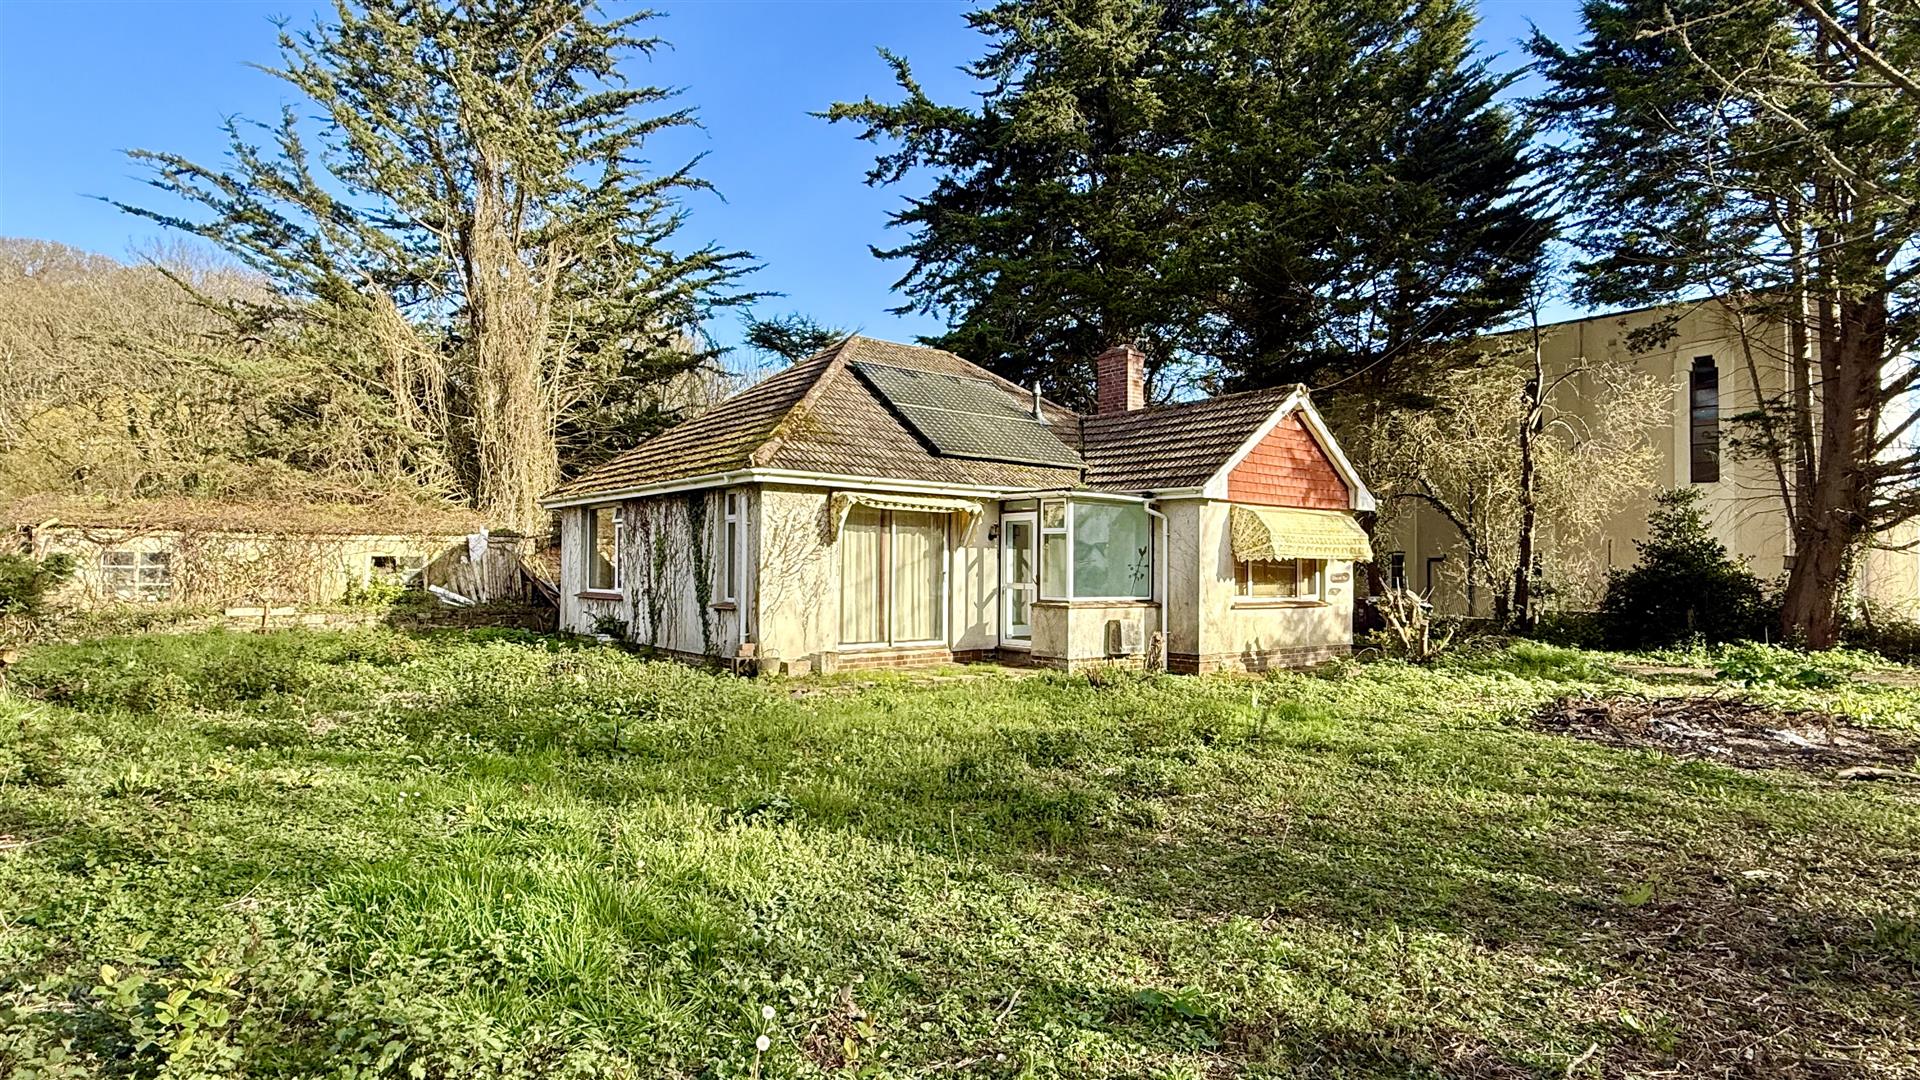
A well-presented and energy-efficient detached bungalow, situated in a quiet end of cul-de-sac position within the highly sought-after village of Fremington.
This attractive home offers light and spacious accommodation throughout, including a generous living / dining room which enjoys plenty of natural light and provides a comfortable space for both relaxing and entertaining. The adjoining conservatory creates an additional reception area, offering a pleasant outlook over the rear garden and a seamless connection between indoor and outdoor living.
The kitchen is well-equipped with a range of fitted units and work surfaces, complemented by a separate utility room for added convenience and practicality.
There are two well-proportioned double bedrooms, with the principal bedroom benefiting from its own en-suite shower room. A modern family shower room serves the remainder of the property.
A particular feature of the home is the former garage, which has been thoughtfully divided to provide a useful home office and separate storage area, offering flexibility for a variety of uses including remote working or hobbies.

Further benefits include PVC solar panels with feed-in tariff, helping to improve energy efficiency and reduce running costs. The property is offered to the market with no onward chain.
Porch
Living Room / Dining Room
9.13m x 3.67m (max) (29’11” x 12’0″ (max))
Kitchen
2.67m x 3.20m (8’9″ x 10’5″)
Utility Room
2.67m x 1.54m (8’9″ x 5’0″)
Bedroom 1
3.46m x 3.46m (11’4″ x 11’4″)
Ensuite Shower Room
1.55m x 2.26m (max) (5’1″ x 7’4″ (max))
Bedroom 2
2.67m x 3.91m (8’9″ x 12’9″)
Family Shower Room
2.67m x 2.05m (max) (8’9″ x 6’8″ (max))
Conservatory
3.00m x 3.12m (9’10” x 10’2″)
Garage – Office
2.81m x 2.82m (9’2″ x 9’3″)
Garage – Storage
2.16m x 2.82m (7’1″ x 9’3″)
The property occupies a pleasant position at the end of a quiet cul-de-sac, offering a sense of privacy and minimal passing traffic.
To the rear, the garden is beautifully maintained and well-established, featuring a combination of lawn, mature planting, and seating areas. The space is ideal for outdoor dining, entertaining, or simply enjoying the peaceful surroundings.
To the front, there is a driveway providing off-road parking and access to the former garage, now partly converted into office and storage space.
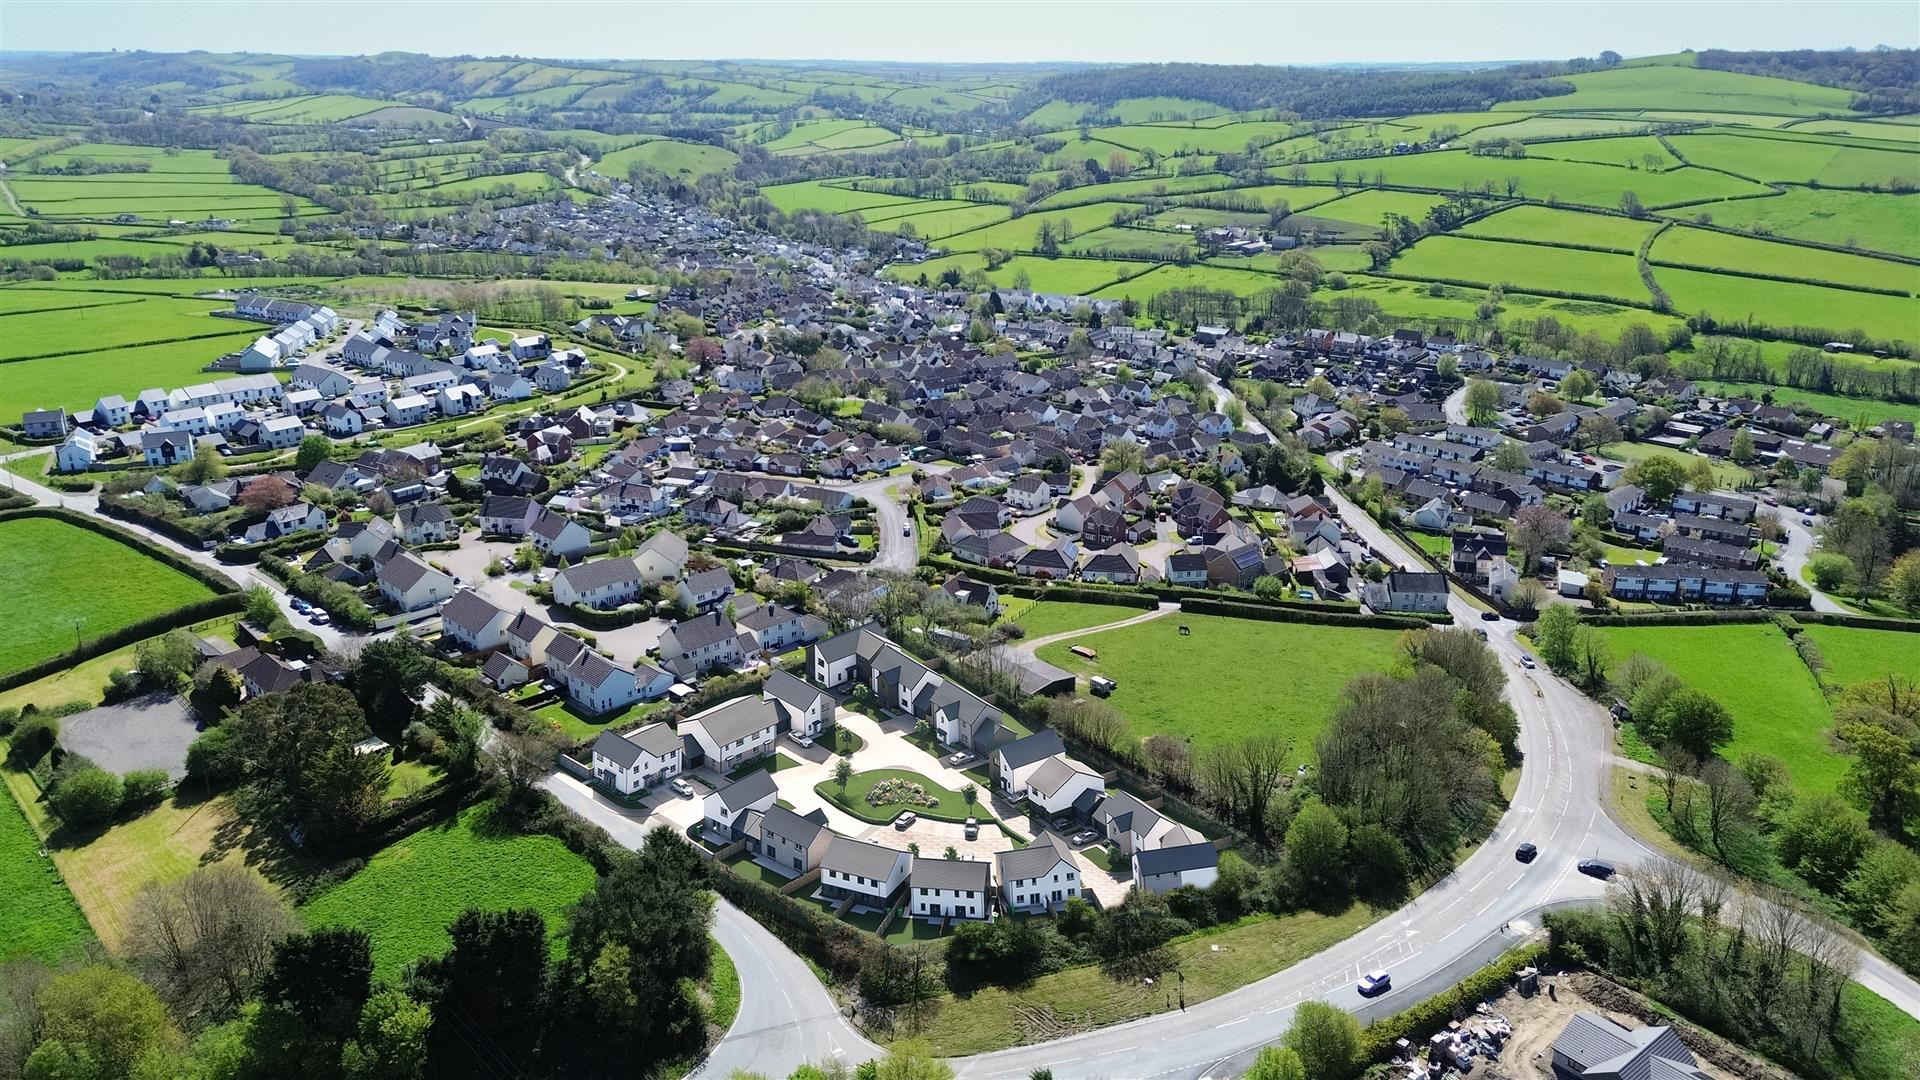
Fremington is a popular residential location, offering a range of local amenities including shops, schools, and easy access to Barnstaple town centre, along with nearby countryside and coastal walks.