
Key features
Property Features
Description
A modern two-bedroom mid-terrace home, ideally situated in a popular residential location within walking distance of Bideford town centre, offering an excellent opportunity for first-time buyers or investors.
Details
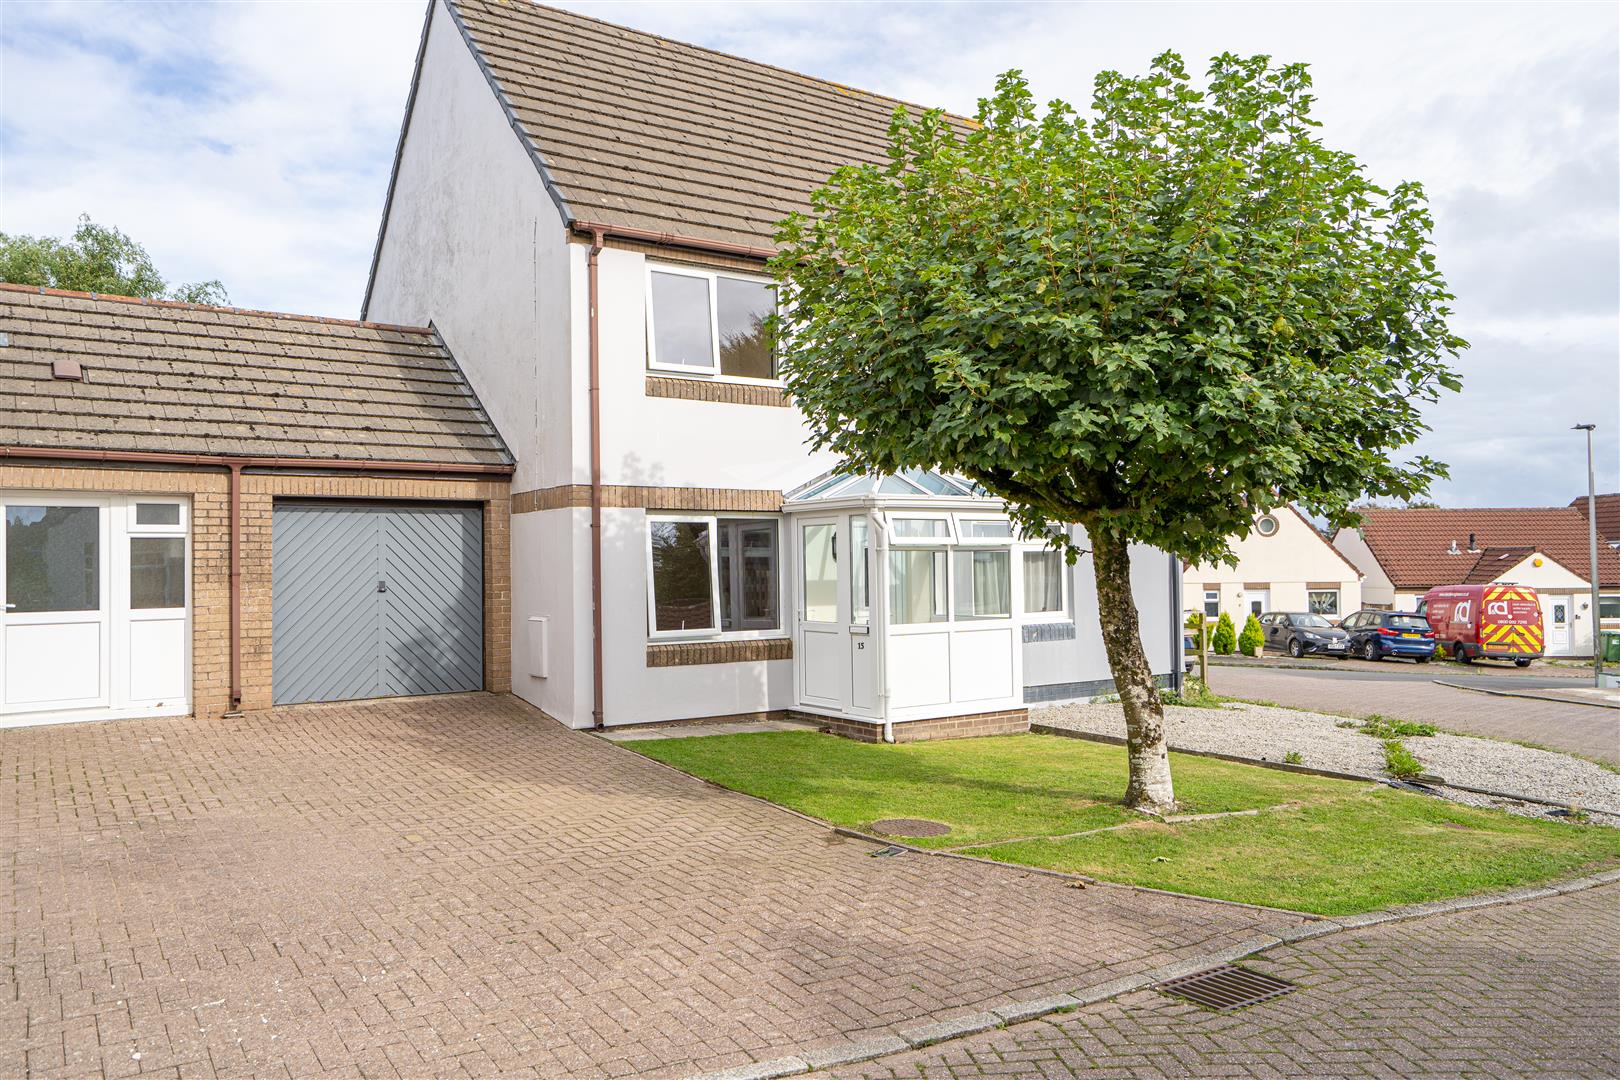
20 Hanson Park comprises a modern mid-terraced two-storey house with brick-faced elevations for ease of maintenance, situated in a popular residential location within walking distance of Bideford town centre. The property benefits from PVC double glazing and gas-fired radiator central heating. Phillips Smith & Dunn consider the property to be ideally suited to first-time buyers, and an early internal inspection is strongly advised to avoid disappointment.
Briefly, the accommodation comprises a canopy porch leading into a welcoming entrance hall, with stairs rising to the first-floor accommodation. The living room overlooks the rear garden, while to the front of the property there is a well-appointed kitchen with ample storage and appliance space (the range-style cooker is included in the sale). To the first floor are two bedrooms and a bathroom fitted with a three-piece suite.
Northam is a popular village offering an excellent range of local amenities, including a GP surgery, dentist, post office, mini supermarket, library, primary school, pubs, restaurants, and a leisure centre. It is situated close to Bideford, a well-regarded town and working port located on the banks of the River Torridge. Bideford provides a wide range of amenities, including shops, schools for all ages, and leisure facilities. The Tarka Trail, a well-known walking and cycling route, passes through the town and offers stunning views of the river and surrounding countryside.
The A39, also known as the Atlantic Highway, provides easy access to Barnstaple, North Devon’s regional centre, which is home to the area’s main shopping, business, and commercial facilities.
Entrance Hall
Kitchen/Diner
2.97m x 2.29m (9’9″ x 7’6″)
Living Room
4.22m x 3.35m (13’10” x 11′)
Bedroom 1
4.27m max x 3.00m max (14′ max x 9’10” max)
Bedroom 2
3.40m x 2.13m (11’2″ x 7′)
bathroom
To the front of the property there is a communal parking facility. The front garden is gravelled for ease of maintenance and features stepped access to the entrance.
The rear garden enjoys a westerly aspect, is fully enclosed, and comprises a decked seating area, a gravelled section, and a raised lawn.