Key features
Property Features
Description
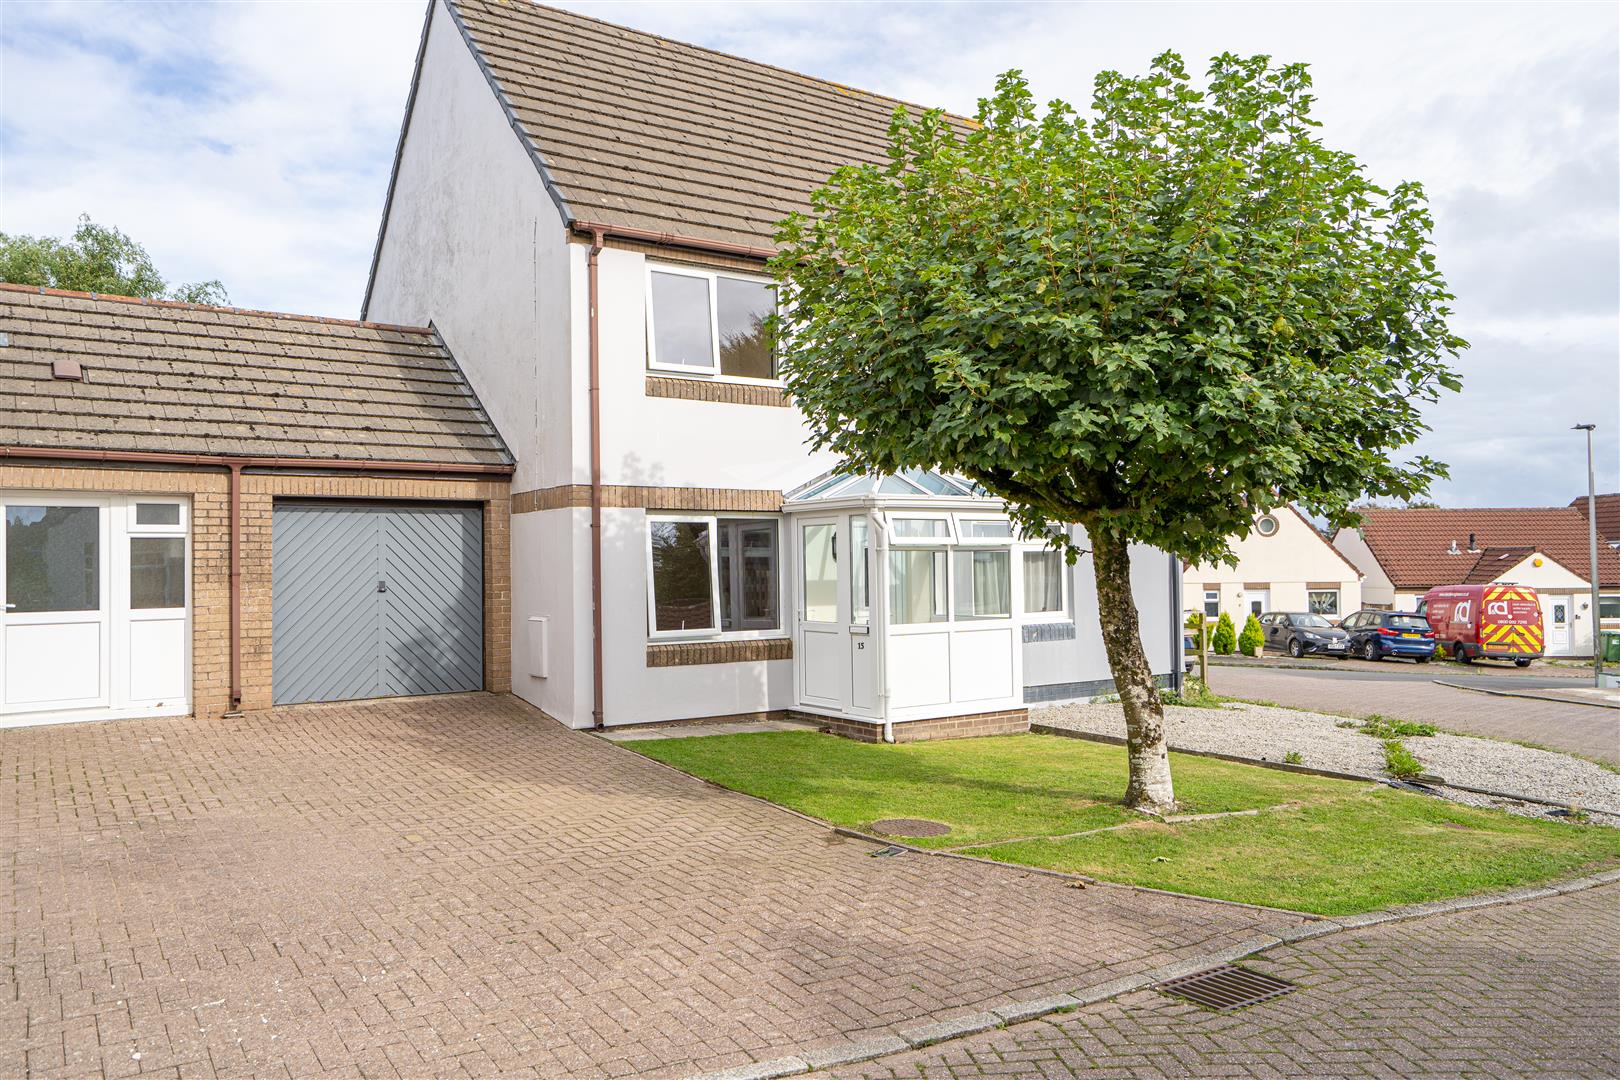
A detached south facing 2 bed bungalow with attached garage and garden built subject to an AGRICULTURAL OCCUPANCY CONDITION. Set some 2 miles inland from the dramatic North Devon coastline, in typical rolling countryside between the popular village of Hartland to the north and the coastal town of Bude to the south and close to the dramatic North Cornwall/North Devon beaches at Welcome Mouth, Speke’s Mill Mouth and the south-west coastal path.
Details
A detached south facing 2 bed bungalow with attached garage and garden built subject to an AGRICULTURAL OCCUPANCY CONDITION. Set some 2 miles inland from the dramatic North Devon coastline, in typical rolling countryside between the popular village of Hartland to the north and the coastal town of Bude to the south and close to the dramatic North Cornwall/North Devon beaches at Welcome Mouth, Speke’s Mill Mouth and the south-west coastal path.
Other than an immediately adjoining property the two are otherwise surrounded by typical unspoilt coastal farmland with the property enjoying far reaching views over a deep valley to countryside beyond.
Although quietly located the property has a number of villages in close proximity which provide a good range of the facilities post offices, village stores, primary schools, village Inns and restaurants with Hartland, 4 miles to the north, the fishing village of Clovelly, 7 miles, Woolsery and Bradworthy also a similar distance with the Port and market town of Bideford on the River Torridge being 15 miles to the east with the beach at Westward Ho! just to its north and 15 miles south on the North Cornish coast is Widemouth Bay, noted for its surfing.
PLANNING NOTE – The property is being sold subject to a local area agricultural occupancy condition in that a person occupying the property should be present or last employed in farming in the local area.
Entrance Hall
Bedroom 1
3.73 x 4.16 (12’2″ x 13’7″)
Bedroom 2
3.75 x 3.74 (12’3″ x 12’3″)
Bathroom
Sitting Room
5.44 x 3.71 (17’10” x 12’2″)
Kitchen/Diner
6.07 x 3.7 (19’10” x 12’1″)
Rear Lobby
2.08 x 0.84 (6’9″ x 2’9″)
Attached Garage
6.49 x 2.38 max (21’3″ x 7’9″ max)
Traditionally constructed, rendered, and under an interlocking concrete tiled roof the property has had replacement double glazed windows and doors and benefits from oil fired central heating from a relatively new external boiler.
The front door opens into the entrance hall to the right of which are the 2 double bedrooms, one south facing and one north facing. To the rear of the hall, bathroom with new suite of panel bath with assist grips, chrome telephone mixer taps, Mira electric shower, low-level WC, hand basin inset in vanity unit, ladder effect towel rail.
To the left of the hall and on the front elavation a kitchen/dining room with a range of kitchen units including single drainer sink unit and space for washing machine. Rayburn Regent oil fired cook and heat in need of repair. Door to walk-in shelved pantry cupboard. To the rear a sitting room with fireplace.
There is a side entrance lobby from the kitchen with door leading into the attached garage with up and over door to front, domestic oil tank, and housing the water treatment system for the private borehole water supply.
Off-road parking for three for vehicles to the front of the property but is also a good sized gently sloping lawn.