Key features
Property Features
Description
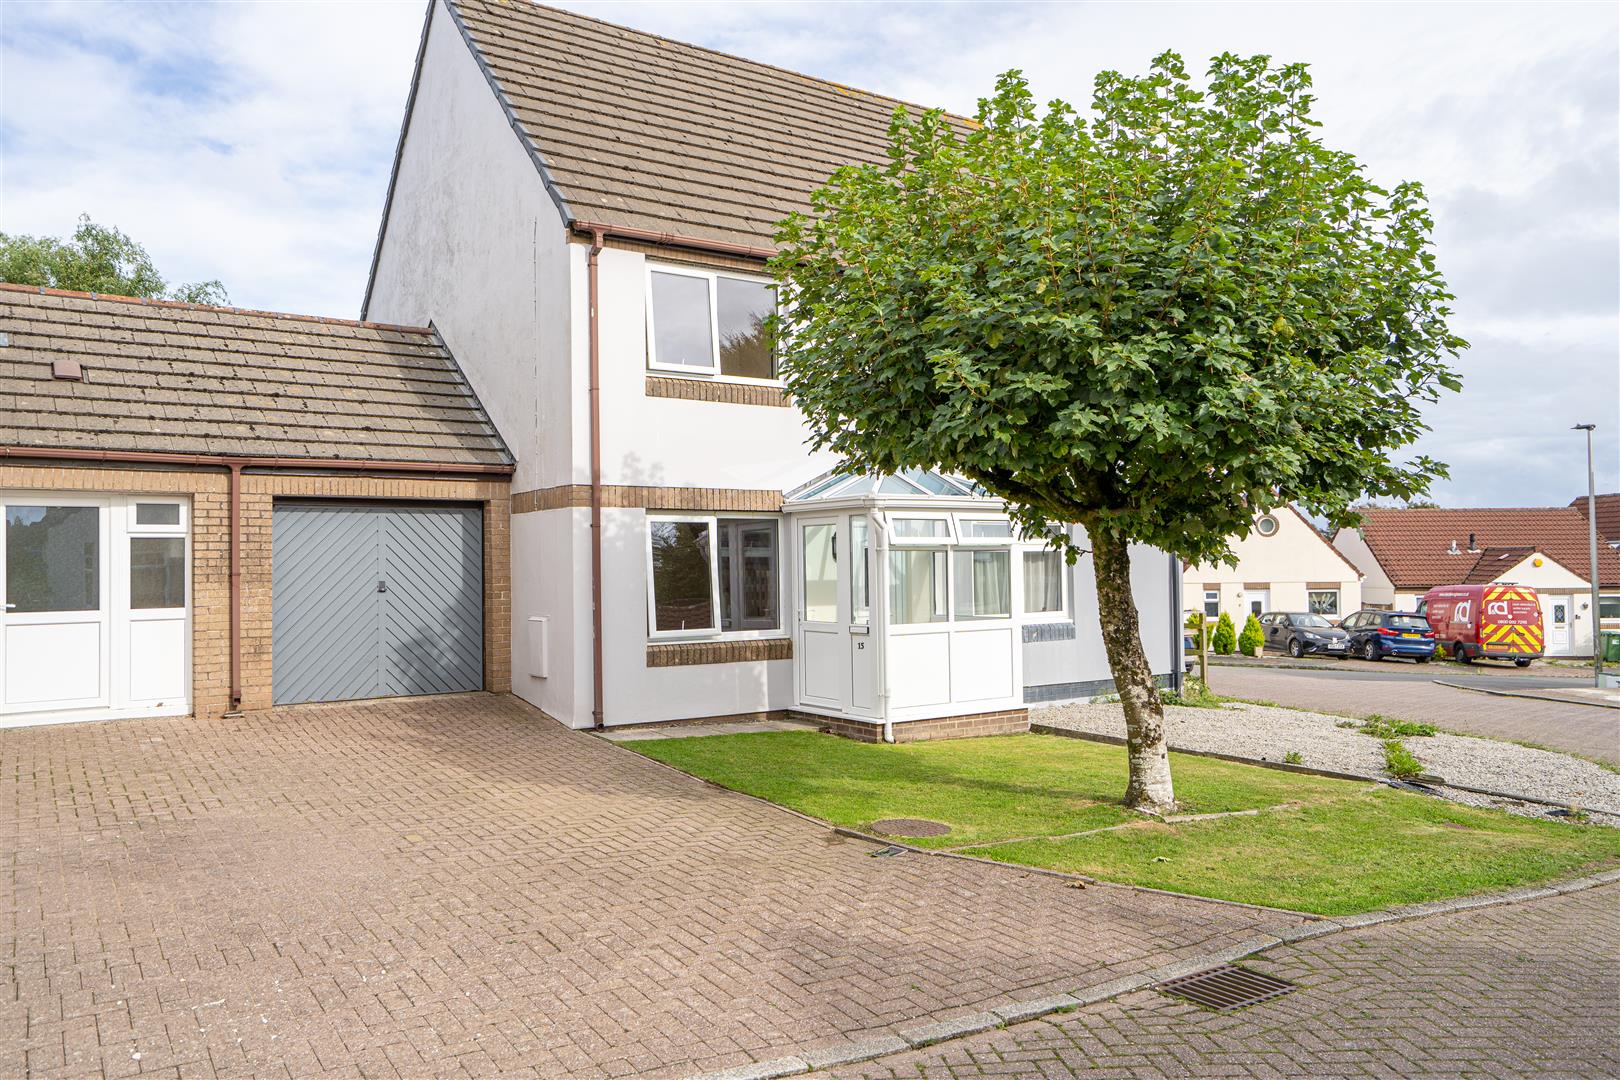
A three-bedroom detached home enjoying fantastic panoramic coastal and countryside views, with a single garage and generous front and rear gardens. The property is set within a peaceful rural hamlet while remaining conveniently accessible to the A39 and the nearby villages of Woolsery and Hartland.
Details
1 Turnpike Close is a detached house which we understand was constructed in the 1980s by a reputable local builder. It now offers generous two-storey accommodation with PVC double glazing and electric heating, enjoying far-reaching rural and coastal views across Bideford and Barnstaple Bay, as well as towards Lundy Island.
The property offers light and airy rooms which the selling agents believe are ideally suited to provide a comfortable family residence. An early internal inspection is strongly advised to avoid disappointment.
Briefly, this well-presented accommodation comprises a warm and welcoming entrance hall, a 19′ living room with a conservatory off, and a well-appointed kitchen with integral Neff appliances and underfloor heating, leading to a lobby from which there is a ground floor WC.
To the first floor are three bedrooms (two with built-in wardrobes) and a bathroom with a three-piece suite. Each bedroom enjoys superb rural and coastal views.
Higher Clovelly is a small elevated rural hamlet set near the world-famous heritage coastal village of Clovelly. Nearby are Hartland and Woolsery, both offering an excellent range of local amenities. The working port and town of Bideford, located on the banks of the River Torridge, provides a wide range of facilities including shops, schooling for all ages, and a good selection of leisure pursuits.
The North Cornish coastal resort of Bude is approximately a 30-minute drive away. A similar distance away is Barnstaple, North Devon’s regional centre, set on the banks of the Rivers Taw and Yeo, which hosts the area’s main shopping, business, and commercial venues.
Entrance Hall
Living Room
5.87m x 5.36m (19’3″ x 17’7″)
Conservatory
Kitchen
3.96m x 3.25m (13′ x 10’8″)
Lobby
WC
Bedroom 1
3.35m x 2.97m (11′ x 9’9″)
Bedroom 2
3.96m maximum x 2.79m (13′ maximum x 9’2″)
Bedroom 3
2.74m x 2.44m (9′ x 8′)
Bathroom
To the front of the house, a pedestrian gate leads to the front garden. To the rear, double metal entrance gates provide vehicular access over a concrete driveway, leading to the single garage, which features an up-and-over door, power and lighting, and an internal door to the utility room. The garden is mainly laid to lawn with flower borders.
The property is available to the market with no onward chain.