Key features
Property Features
Description
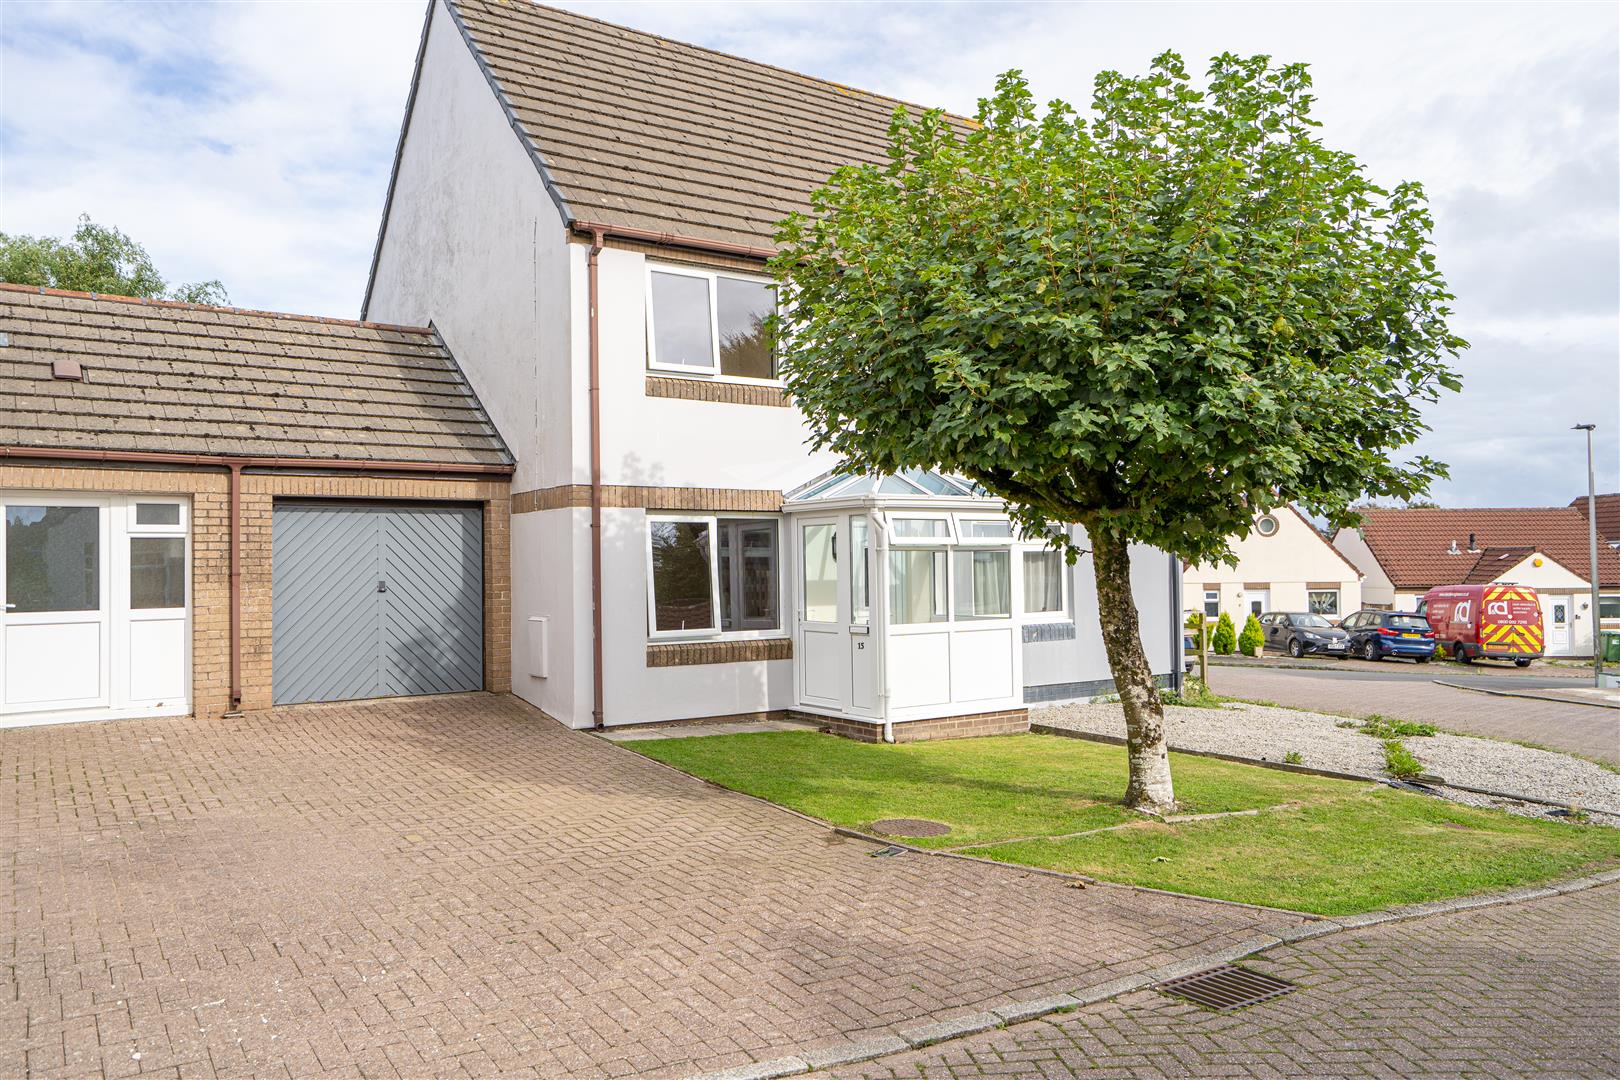
Nestled in the charming Irsha Street, this deceptively spacious home offers an impressive extended living space with beautifully designed interiors—perfect for modern family life. Boasting versatile reception areas, 3/4 bedrooms, and a high-quality finish throughout, this home strikes the perfect balance between style and practicality. A large private driveway—a rare luxury in Irsha Street—adds to its appeal, while the secluded rear courtyard provides a peaceful retreat. Just a short stroll from Appledore Quay, this property is ideal as a family home, coastal getaway, or holiday let/investment opportunity.
Details
Ground Floor
Entrance
Welcoming you into the home, the front door opens directly into the extended living space, setting the tone for the well designed interiors throughout.
Open Plan Living
5.08 narr to 2.36 x 3.56
With vaulted ceilings and a large bay window, this bright and airy space is perfect for entertaining. The modern, well-equipped kitchen is neatly tucked away, offering ample workspace, sleek hand and eye-level units, a double oven, hob with extractor, and built-in appliances, including a dishwasher and space for white goods, It also benefits from a handy store area. Underfloor heating runs throughout, adding an extra touch of comfort. The spacious living/dining area easily accommodates a large dining table and chairs. Stairs lead to the landing, providing access to the snug, lounge, downstairs shower room, and first floor.
A well-proportioned room featuring a cosy log burner. An ideal second reception space, offering a peaceful retreat separate from the open-plan kitchen and dining area.
A versatile reception room with direct access to the courtyard, perfect as a snug, hobbies room, or home office.
A modern three-piece suite featuring a shower cubicle, low-level WC, and hand wash basin.
First Floor
A spacious double bedroom located at the front of the property.
A further good sized double bedroom
Bedroom Three
2.98 x 2.66
A further double bedroom.
Dressing Room/Bedroom Four
2.71 x 1.79
A single room currently utilised as a dressing room, ideal as a home office or spare room.
A stylish four-piece suite featuring a shower cubicle, separate bath, low-level WC, and hand wash basin with a vanity unit below and heated towel rail.
Outside
At the front, a spacious driveway leads up to the property, offering ample parking. To the rear, a private walled courtyard provides a low-maintenance outdoor space, laid with patio and featuring handy outside storage.
Services
All mains services connected, gas fired central heating.
Broadband: Standard broadband is available – Ofcom indicates that the highest available download speed is 1800 Mbps.
Mobile Coverage: Available via EE, O2, THREE and VODAFONE. For an indication of specific speeds and supply or coverage in the area we recommend contacting your own provider.