Key features
Property Features
Description
** MOVE IN FOR CHRISTMAS INCENTIVES AVAILABLE** STAMP DUTY PAID OR 6 MONTHS MORTGAGE PAYMENTS WITH FLOORING INCLUDED! **T&C's apply to selected plots Dec 2026 completions, speak with a sales representative for full details **
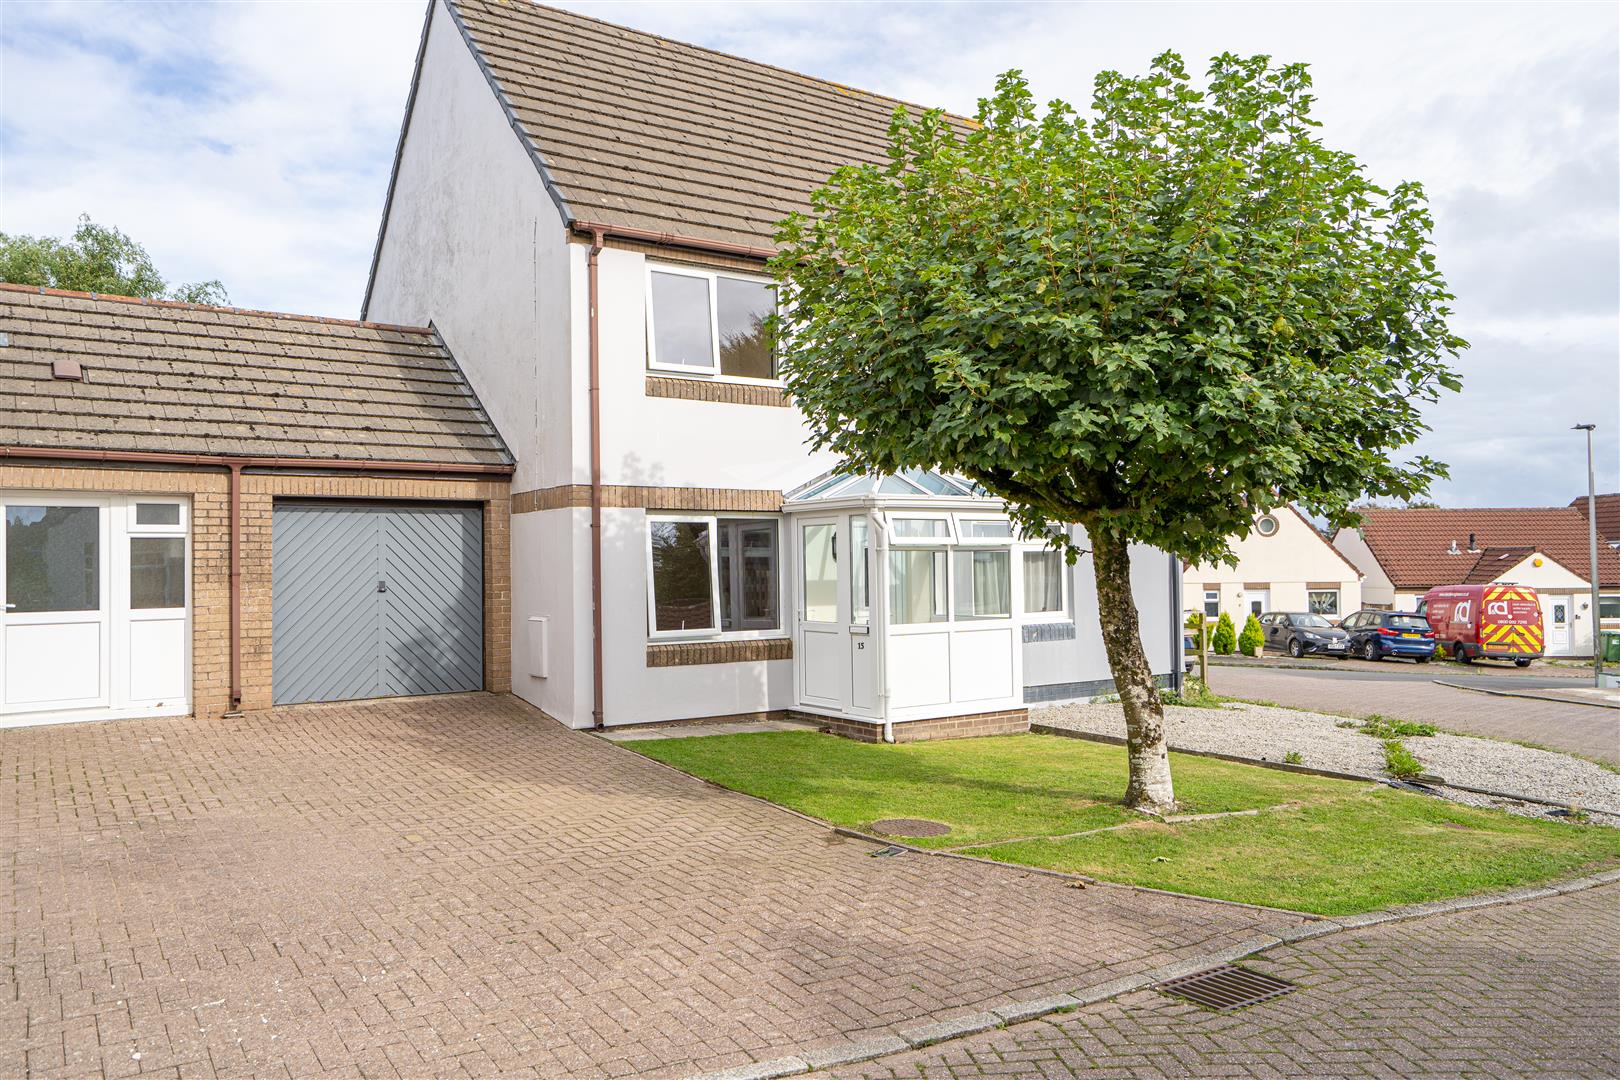
The Wessex is a delightful 3 bedroom semi-detached house built by the award winning builder, Strongvox.
The residence features three well-proportioned bedrooms, including a principal bedroom with the added convenience of an en-suite bathroom. This thoughtful layout ensures ample space for relaxation and privacy. The property also includes two inviting reception rooms, perfect for entertaining guests or enjoying family time with natural light flooding the large living area.
The heart of the home is undoubtedly the spacious kitchen diner, which offers a delightful space for culinary creations and family meals with integrated appliances and ample storage.
Outside, the south-facing enclosed garden provides a tranquil retreat, ideal for outdoor gatherings or simply enjoying the sunshine. Additionally, the property benefits from a garage and parking, ensuring convenience for residents and visitors alike.
Situated in a desirable location, this home is well-connected to local amenities and the beautiful surroundings of Northam and Bideford. This property is perfect for families or anyone looking to enjoy a modern lifestyle in a picturesque setting. Do not miss the chance to make this stunning house your new home.
.
Details
The stairs (including storage) lead to the first floor and master bedroom with en-suite, two further bedrooms, family bathroom and storage. Garage and two parking spaces (except plot 8 which has two parking spaces only). Interior space is 1,096 sq ft.
Each home has been thoughtfully designed with attractive, plot-specific finishes. Depending on the property, you’ll find a blend of white or stone render, straw-yellow render, or classic red brick – all paired with either pan or plain tiled roofs and complemented by crisp white windows. The result is a collection of homes with charm, individuality, and kerb appeal. Our Sales Advisor will be happy to provide further details and examples.
Built by an award-winning, privately-owned local developer, this well-planned development offers generous outside space and peace of mind with a 10-year Premier Guarantee warranty. Traditional building materials and quality craftsmanship combine to create homes designed to stand the test of time.
Inside, the attention to detail continues. The fully fitted kitchens come complete with an eye-level electric oven, four-burner gas hob, stainless steel/glass splash-back, extractor hood, integrated fridge/freezer, and dishwasher. Depending on the build stage, buyers may also enjoy a choice of stylish kitchen units, wall and floor cupboards, and profile worktops with matching upstands.
Agent note: Some images have been digitally furnished/enhanced virtually for illustrative purposes.
Entrance Hall
Lounge Diner
5.92 x 3.87 (19’5″ x 12’8″)
Kitchen
5.05 x 3.40 (16’6″ x 11’1″)
Bedroom 1
3.82 x 3.34 (12’6″ x 10’11”)
Ensuite
Bedroom 2
3.39 x 3.34 (11’1″ x 10’11”)
Bedroom 3
3.91 x 2.47 (12’9″ x 8’1″)
Bathroom
2.47 × 1.90 (8’1″ × 6’2″)
Every home benefits from efficient gas-fired central heating with combi boiler systems (in 3-bedroom homes and 4-bedroom homes with a single en-suite). Larger 4-bedroom homes with two en-suites (such as the Knowle and Blenheim) are equipped with condensing boilers and cylinders for added comfort. To further enhance energy efficiency, photovoltaic solar panels are fitted to all plots.
The bathrooms feature Duravit sanitary ware in crisp white, paired with contemporary taps, concealed cisterns, and wall-hung toilets for a clean, modern look. Heated chrome ‘Pisa’ towel rails add a touch of luxury, while shaver sockets and thermostatically controlled radiators ensure practicality.
Modern lighting is included as standard, with recessed downlights in the kitchen, entrance hall, bathroom, en-suite, and cloakroom. To the outside, recessed downlights or coach lights are fitted at both the front and rear of each home.
Practicality extends to the exterior too, with a mix of car ports, single or double garages, and parking spaces, all with infrastructure ready for a 7KW electric vehicle charging point. Rear gardens are enclosed by 6ft close-boarded fencing and topped with quality topsoil, while front gardens are attractively laid to turf or shrubs.
For today’s connected lifestyle, homes are fitted with power sockets including USB points in the living room, kitchen, and principal bedroom (with additional sockets in the study for Camden and Knowle house types). TV points are provided in the living room, bedroom one, and bedroom two.