Key features
Property Features
Description
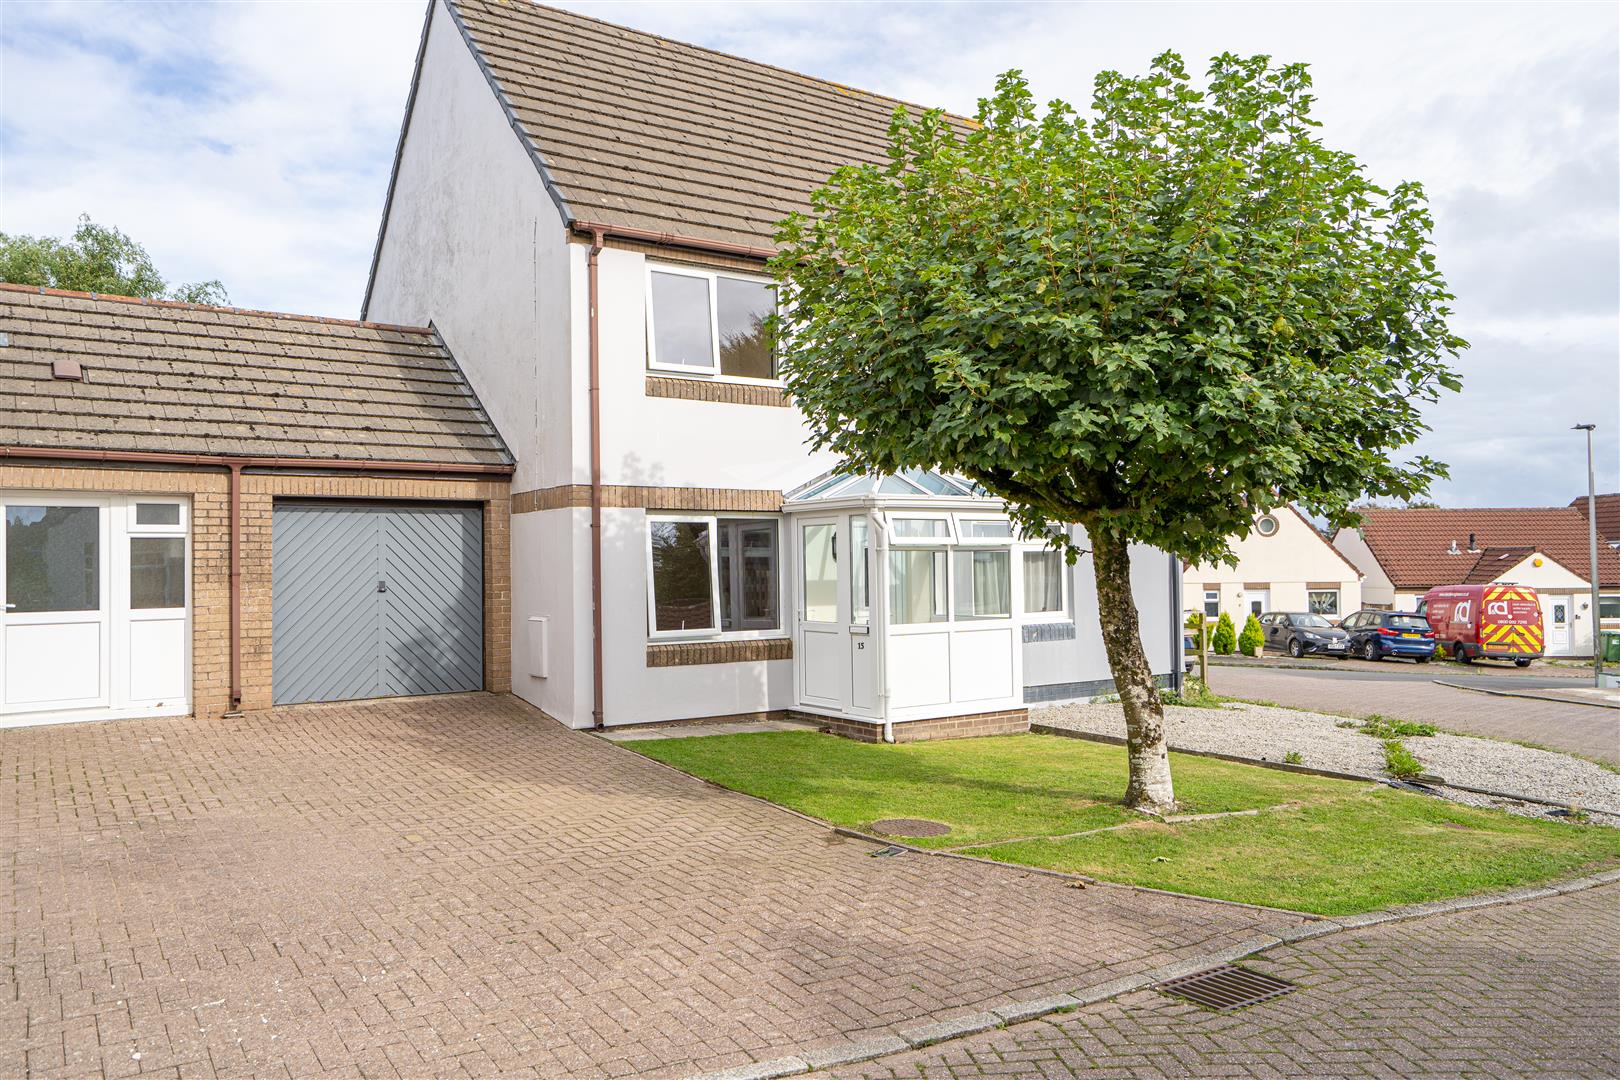
Conveniently situated on North Down Road in the charming village of Braunton, this well-presented semi-detached house is an ideal family home. With three generously sized bedrooms, this property offers ample space for both relaxation and family life. The single reception room is inviting and provides a perfect setting for gatherings or quiet evenings in.
One of the standout features of this home is its deceptively spacious layout, which ensures that every corner is utilised effectively. The property boasts pleasant views overlooking the village, allowing you to enjoy the beauty of your surroundings from the comfort of your own home.
Situated just a short walk from the village centre, you will find yourself conveniently close to local amenities, shops, and delightful eateries. This prime location enhances the appeal of the property, making it not only a lovely place to live but also a practical choice for families.
Given its many attributes, viewing this property is essential to fully appreciate what it has to offer. Whether you are looking for a new family home or a peaceful retreat, this house on North Down Road is sure to meet your needs and exceed your expectations.
Details
Phillips Smith & Dunn are delighted to offer to the market ‘St Brannocks View’ situated within a elevated yet convenient position being within a few minutes walk to the village centre. This very well presented three-bedroom semi detached modern family home must be viewed to be fully appreciated. The property offers deceptively spacious accommodation and is found to be in excellent order. Briefly comprising, entrance hall with cloakroom WC, well fitted kitchen to include integral appliances, the spacious lounge diner is located to the rear having patio doors that leads out onto a wrap around balcony terrace and enjoys fine views that overlook the village and beyond. Whilst to the first floor there are 3 bedrooms and a 4 piece family bathroom. The agents consider the property an ideal family home, perfect first time purchase opportunity, or would make a fine special lock up and leave bolt hole retreat or investment opportunity.
As you step inside you are welcomed by a bright and practical entrance hall, complete with a cloakroom WC along with useful under-stairs storage – ideal for coats, shoes and all the bits and bobs of busy family life.
The modern kitchen is both stylish and well-equipped, featuring integrated appliances including a dishwasher, fridge/freezer, double oven and hob. With plenty of worktop and cupboard space, it’s a great space for cooking, chatting and getting on with day-to-day life.
The open-plan living and dining area is a fantastic and welcoming area to relax and unwind and provides ample space for large sofa and a dining set. Patio doors open directly onto a large wrap around balcony terrace perfect for entertaining and will enjoy sunshine in the warmer months late into evening benefiting from a South Westerly aspect. There are far-reaching views across Braunton, including a charming outlook towards St Brannock’s Church and the surrounding countryside.
The main bedroom is a generous double with plenty of space for a king-size bed and freestanding furniture, while the second bedroom is another double room that has a skylight allowing natural light to flood into the room. Whilst bedroom 3 is currently set up as a nursery and benefits from a built-in cupboard, making it a great option for a child’s room or a home office. The 4 piece family bathroom is well laid out with a bath, separate shower cubicle, WC and wash hand basin – ideal for both quick mornings and relaxed evening soaks.
Get in touch today to arrange your viewing – this is a home that really needs to be seen to be appreciated.
Entrance Hall
2.79m max x 2.87m (9’2 max x 9’5)
Living / Dining Room
5.72m x 3.78m (18’9 x 12’5)
Cloakroom WC
1.60m x 1.14m (5’3 x 3’9)
Kitchen
2.84m x 2.77m (9’4 x 9’1)
First Floor
Landing
Bedroom 1
3.99m x 2.69m (13’1 x 8’10)
Bedroom 2
3.66m max x 2.67m (12’0 max x 8’9)
Bedroom 3
2.90m x 1.91m (9’6 x 6’3)
Bathroom
2.67m max x 1.68m min (8’9 max x 5’6 min)
Raised Decked Terrace
Pleasant Views
Viewing Essential
The property offers easy and convenient access to the village centre, Braunton is considered one of the largest villages in the country and caters well for its inhabitants with an excellent range of amenities including primary and secondary schooling. There is a large Tesco store and to the village centre is the family run Cawthorne’s Store whilst there are other shops, stores and coffee houses available together with Health Centre, library, churches and public houses. Close by is Braunton Burrows, a UNESCO site and is the largest dune system in the country. The superb and sandy beaches at Croyde and Saunton are approximately 3 miles to the west, and Saunton also boasts the renowned golf club with its two championship courses.
5 miles to the East and connected by regular bus service, is Barnstaple, the regional centre of North Devon. Here there are further amenities including a newly built Leisure Centre, Tarka Tennis Centre, Scotts Cinema and the Queens Theatre. Furthermore, there is a wider choice of shopping under cover at Green Lanes and out of town shopping at Roundswell. There is access to the North Devon Link Road which offers a convenient route to the M5 motorway at junction 27 and there is also the Tarka Train Line to Exeter in the South which connects to London, Paddington.