Key features
Property Features
Description
Offered for sale with no onward chain, this substantial four-bedroom detached chalet bungalow occupies a generous plot in the popular Sticklepath area of Barnstaple and enjoys far-reaching views towards the Taw Estuary. The versatile accommodation includes spacious living and dining areas, a sun room, kitchen, two ground-floor bedrooms and shower room, with two further bedrooms, an en-suite shower room and separate WC upstairs. Outside, there is a south-facing rear garden, large driveway, single garage, front lawn and sun deck positioned to make the most of the impressive estuary outlook.
Details
Offered to the market with no onward chain, Shilstone is a substantial and individual four-bedroom detached chalet bungalow occupying a generous plot within the popular Sticklepath area of Barnstaple. One of the property’s real highlights is its elevated position, with far-reaching views towards the Taw Estuary, which can be particularly enjoyed from the accommodation and the sun deck to the front.
The property offers an impressive amount of flexible living space arranged over two floors, making it well suited to families, those looking for generous ground-floor accommodation or buyers wanting space for guests or working from home.
An entrance porch opens into the hallway, from which the principal ground-floor rooms are accessed. The living room and adjoining dining room provide a particularly spacious and sociable area, with the two spaces flowing naturally together. Large windows bring plenty of natural light into the room while also taking advantage of the property’s outlook.
Running alongside the living accommodation is a long sun room, providing another light-filled space from which to enjoy the surroundings and offering scope for use as an additional sitting area, reading room or simply somewhere to sit and enjoy the outlook.
The kitchen is fitted with a range of matching wall and base units with work surfaces and tiled splashbacks, together with space for appliances. There is also useful additional utility space.
Two bedrooms are positioned on the ground floor. Bedroom one is an especially generous double room, with windows to two elevations providing plenty of natural light. Bedroom two provides further flexible accommodation and could equally lend itself to use as a home office or hobby room if required. Completing the ground floor is a modern shower room, attractively finished with extensive tiling and a large glazed shower enclosure.
Stairs rise to the first floor where there are two further bedrooms. Both are generously proportioned and benefit from the character created by the chalet-style roofline. One bedroom also benefits from its own en-suite shower room, while a separate WC serves the remainder of the first-floor accommodation. The combination of bedrooms across both floors gives the property considerable flexibility for a variety of purchasers.
Porch
Kitchen
3.94m x 3.79m (12’11” x 12’5″)
Dining Room
2.72m x 3.80m (8’11” x 12’5″)
Living Room
4.56m x 3.23m (14’11” x 10’7″)
Utility
Sun Room
7.66m x 1.15m (25’1″ x 3’9″)
Utility
Bedroom 1
4.29m x 4.36m (14’0″ x 14’3″)
Bedroom 2
2.95m x 2.97m (9’8″ x 9’8″)
Shower Room
2.90m x 1.95m (9’6″ x 6’4″)
Bedroom 3
5.54m x 3.13m (18’2″ x 10’3″)
Ensuite Shower Room
1.30m x 1.54m (4’3″ x 5’0″)
Bedroom 4
3.00m x 4.23m (9’10” x 13’10”)
WC
0.92m x 1.11m (3’0″ x 3’7″)
Garage
4.28m x 2.76m (14’0″ x 9’0″)
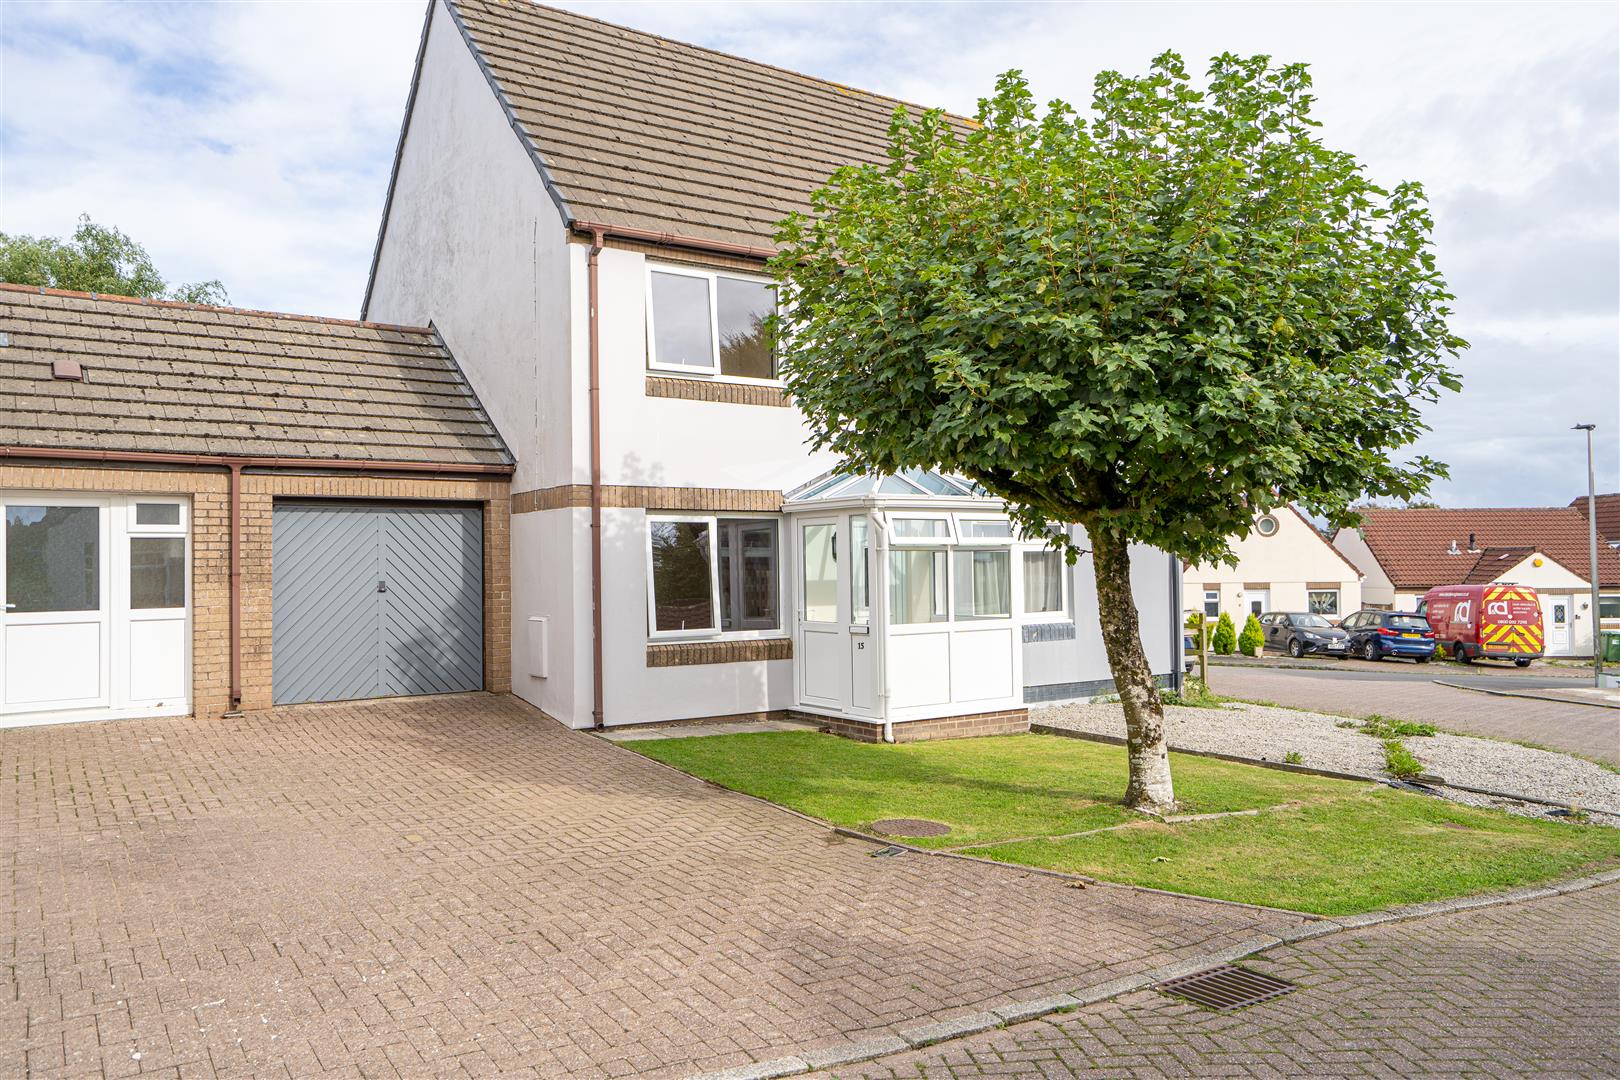
Shilstone occupies a generous plot and is set well back from the road, with a large driveway providing ample off-road parking and access to the single garage. A good-sized lawned garden to the front gives the property an attractive approach and further enhances the sense of space surrounding the home.
Also positioned to the front is a sun deck, ideally placed to take advantage of the property’s elevated position and views across towards the Taw Estuary, providing a superb spot for outdoor seating and enjoying the outlook.
To the rear is an established south-facing garden, predominantly laid to lawn and enclosed by mature boundaries, with planted borders and additional areas offering plenty of scope for keen gardeners. The garden enjoys a good degree of privacy and provides an excellent outdoor space for relaxing, entertaining or family use.