Key features
Property Features
Description

Located in the very sought after location of Pixie Lane is this very spacious 6 bedroom family house. The proprerty HAS to be viewed to fully appreciate the quaity of finish and its individual nature. The rooms are light, airey and spacious. 2 very good size reception rooms, stunning kitchen/ dining/ living room with bi fold doors. 6 well appointed Bathrooms. Wonderful vaulted hall. Ample parking and garage. Gas heating UPVc double glazing. Deck with sunk hot tub and seating, patio entertaining area and large games room which could be office space. This is a one off, so book that viewing!!! EPC:C
Details
What a wonderful opportunity this is, to acquire a home which offers so much in terms of space, individuality and quality. The Old Coach House is a very attractive house which demands a full viewing to appreciate its disinctive character. This is sure to appeal to those looking for a large family home which offers something different. We really do recommend viewing at the earliest opportunity to avoid disappointment as property such as this do not come to the market very often.
This substantial 6 bedroom property boasts 5 en suite shower rooms/bathroom and therefore, is ideal to accommodate a good size family. 2 of the bedrooms are to the ground floor so there is flexibility to cater for an elderly dependent, if required. Furthermore, the house has been let as a very successful holiday home and which has acrued an excellent income.
This attractive house has part exposed stone and rendered elevations under a slate tiled roof which has a belfry, atop of which is a weathervane with a pixie, this confirms the location of the house as well as the direction of the wind! Arranged over 2 floors, the accommodation is bright, spacious and flows very well. The side entrance porch opens to the good size sitting room. This is a very comfortable room with a wood burner set into a red bricked recess with a wood beam over and French doors opening to the hot tub deck. The fabulous vaulted inner hall gives access to all the ground floor rooms and there is a loft space which offers storage and houses the gas boiler. The stunning Kitchen/ Breakast/Living room has underfloor heating and is very well appointed. Appliances include ;twin ovens,;fridge freezer; dishwasher and electric hob with gas wok burner. A stable door offers access to the side whilst bi folding doors opens the room out to the patio garden. The seperate dining room is well proportioned and has oak flooring. There are 2 ground floor bedrooms, 1 with an ensuite shower and a seperate shower room. The first floor is slightly split level and here there are 4 en suite bedrooms.
There is excellent parking to the side where there is a garage with automatic roller door. There are 2 outside spaces which take full advantage of the sunlight. From the sitting room is a decked area with uplighting, seating & part sunk hot tub. From the kitchen- living room is a good size patio, ideal for BBQ and entertaining. The Crab Shack is anything but a shack! This wonderful outbuilding has slate flooring and is currently used as a games room & bar but it could easily be used as a gym or for office space.
Entrance Porch
Sitting Room
5.30 max x 5.04 (17’4″ max x 16’6″)
Inner Hall
Kitchen/ Breakfast/ Dining Room
7.25 x 5.29 narr 3.52 (23’9″ x 17’4″ narr 11’6″)
Dining Room
4.67 x 4.25 (15’3″ x 13’11”)
Bedroom 5 & En Suite Shower
3.65 x 2.95 (11’11” x 9’8″)
Bedroom 6 & En Suite Shower
4.50 x 2.96 (14’9″ x 9’8″)
Seperate Shower Room
3.18 x 1.79 max (10’5″ x 5’10” max)
First Floor Landing
Bedroom 1
5.66 x 5.70 narr 3.27 (18’6″ x 18’8″ narr 10’8″)
En Suite Shower Room
2.25 x 0.97 (7’4″ x 3’2″)
Guest Bedroom
3.29 x 3.30 (10’9″ x 10’9″)
En Suite Bathroom
2.15 x 1.88 (7’0″ x 6’2″)
Bedroom 3 & En Suite
4.77 x 3.45 (15’7″ x 11’3″)
Bedroom 4
3.27 x 2.96 (10’8″ x 9’8″)
Garage & Parking
Games Room/Office
6.15 x 2.62 (20’2″ x 8’7″)
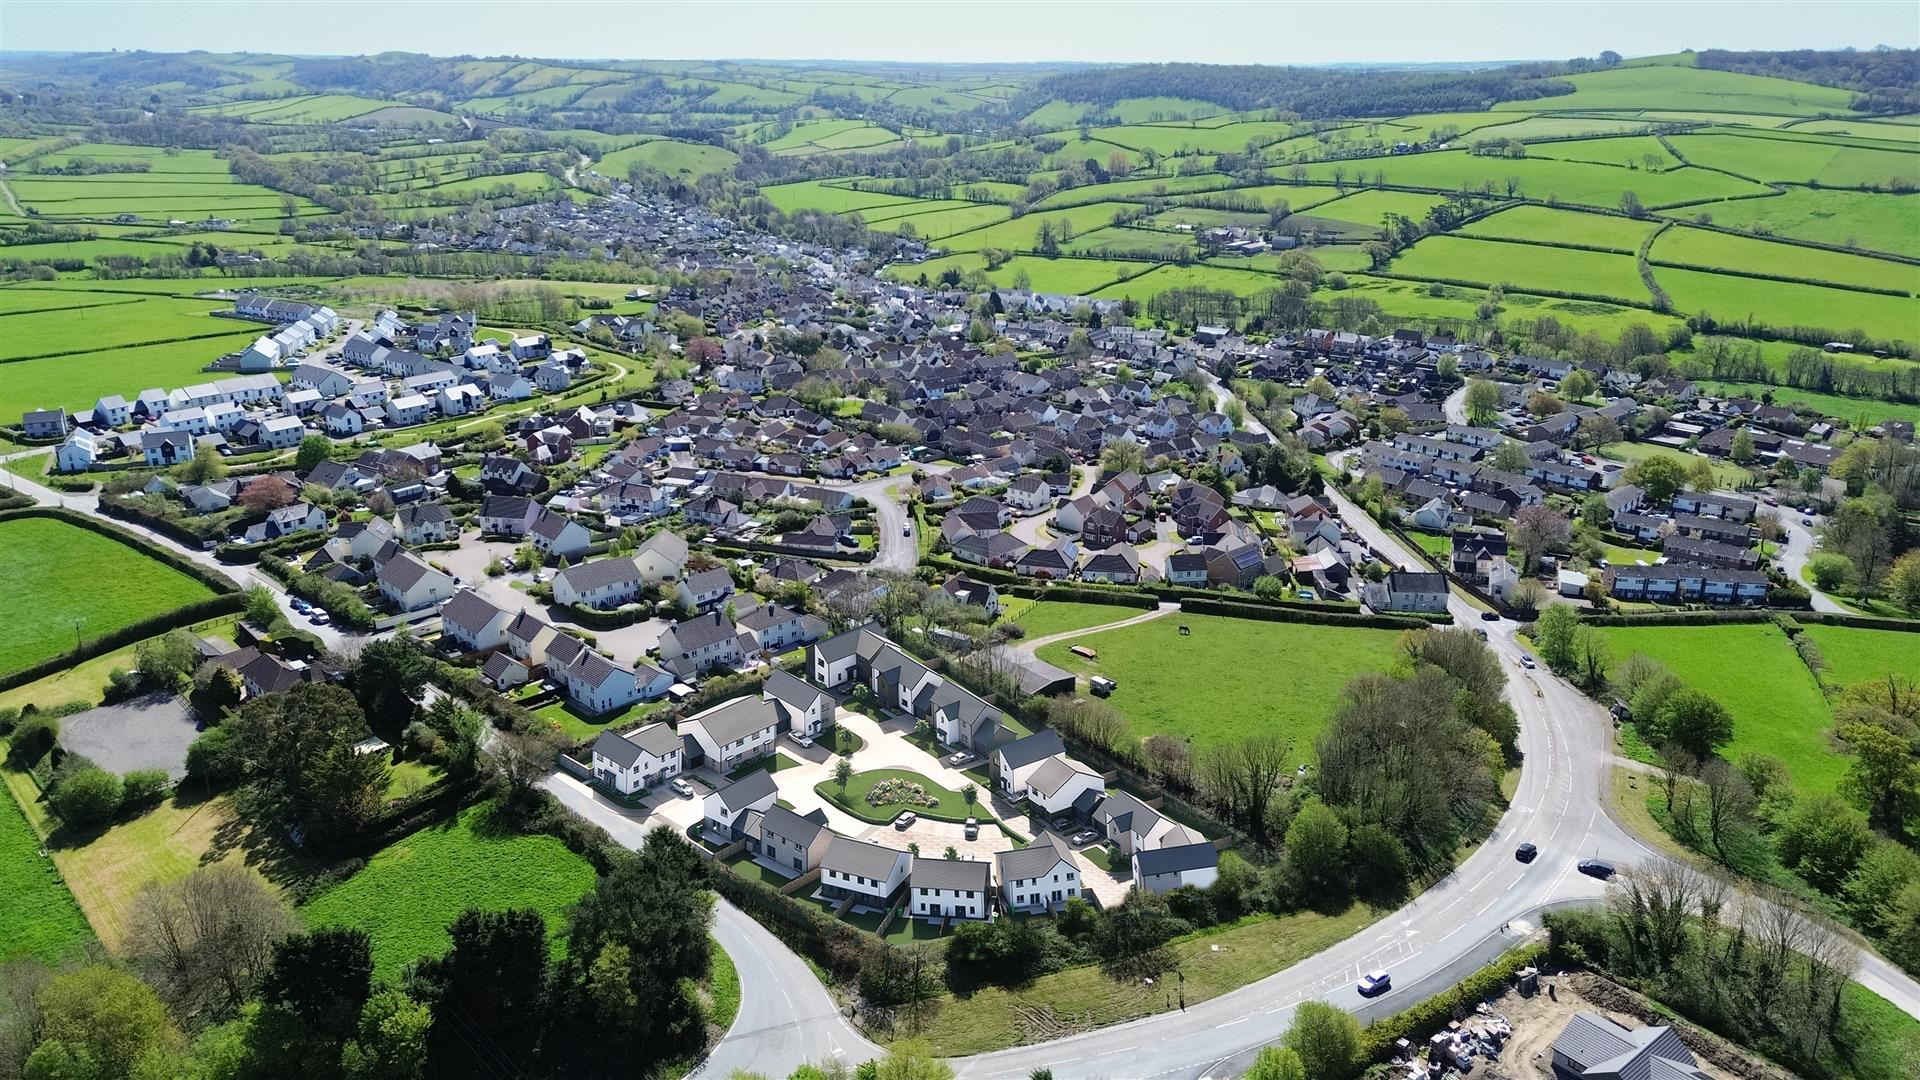
Pixie Lane is one of the most sought after areas of Braunton. This attractive tree lined road connects to the village and comprises individual homes and bungalows. There is convenient and easy access to the village centre with its full amenities. Situated to the west side of Braunton, there is also easy access to the well known sandy beaches at Saunton & Croyde, which offer excellent surfing and water sports facilities. At Saunton there is also the renowned golf club, with its two championship courses.
Braunton is considered one of the largest villages in the country and caters well for its inhabitants with excellent amenities. There are good primary and secondary schools, a Tesco’s stuper store, whilst closer to the house is the family run Cawthornes Store. There are a number of public houses, restaurants and a good number of local shops and stores. Braunton Burrows is also close by and this is an AONB and UNESCO area and is the largest dune systems in the country. It offers a huge area to excersise and for dog walking.
Barnstaple, the regional centre of North Devon, is approximately 5 miles to the east and here a wider range of amenities can be found. There is good town centre covered shopping at Green Lanes and out of town shopping at Roundswell where there is a wide choice of super stores.
There is access to The North Devon Link Road which connects to the M5 at junction 27. Rail connections are at Tiverton Parkway and The Tarka Line to Exeter in the south with a direct route to London Paddington.