Key features
Property Features
Description
Welcome to Thistle Bridge Road, Chivenor, Barnstaple EX31 4FL - a splendid modern family home which boasts a well-presented interior with entrance hall and cloakroom. Spacious reception room, well appointed kitchen/diner.3 bedrooms, and 2 bathrooms; making it the perfect space for comfortable living. Gas heating and uPVC double glazing. Enclosed rear garden, parking and garage. Located towards the end of the cul de sac.
Details
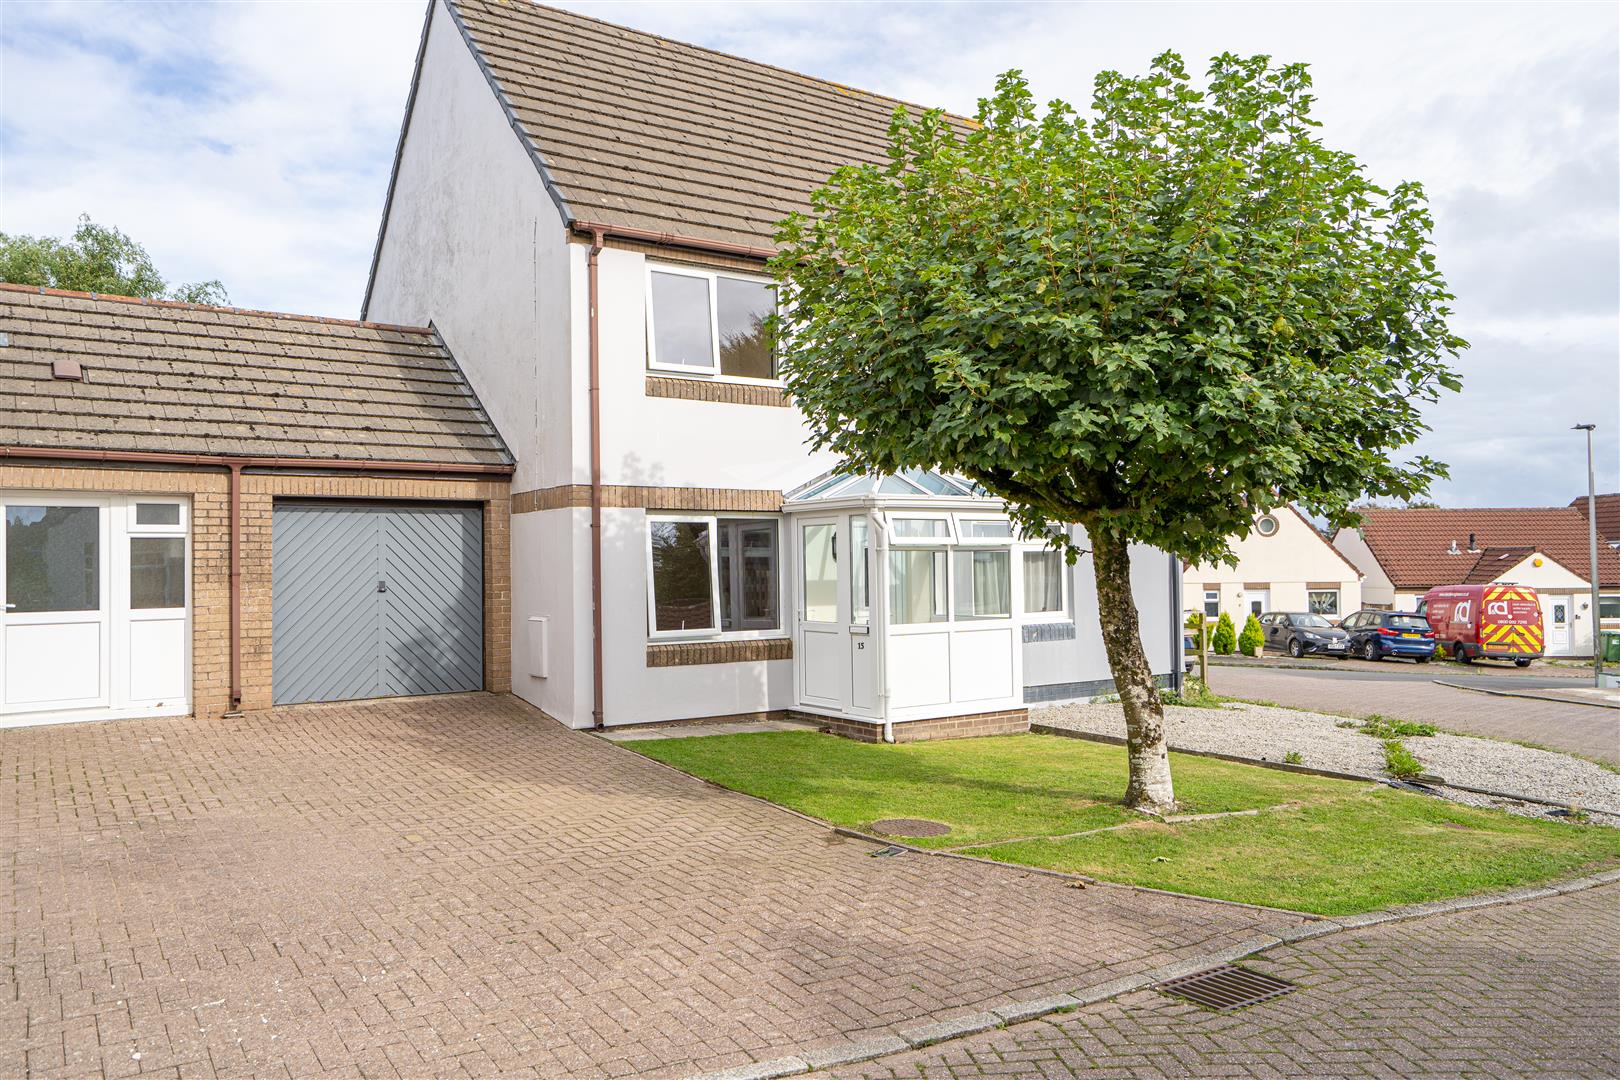
Phillips Smith & Dunn are delighted to offer to the market 51 Thistle Bridge Road found to be a very well presented and superbly appointed 3 bedroom semi detached family home presented in excellent condition both inside and out. This particular style of dwelling, ‘The Sheringham’, is a most attractive family home which offers spacious and well planned living accommodation. This truly impressive home is situated within this popular modern development at ‘The Landings’ Chivenor and was constructed by well respected developers Bovis Homes circa 2019. The property benefits full double glazed windows along with gas fired central heating system. There are attractive part stone and rendered elevations with contemporary cedral cladding therefore, considered an easy to maintain home to run. The property also has the added advantage of having the remainder of a NHBC building warranty.
The bright and spacious rooms flow nicely and have been thoughtfully planned. Briefly the internal accommodation comprises, composite entrance door under a storm canopy leads into a good size entrance hall with staircase rising to the first floor. Furthermore from the entrance hall is access to the cloakroom with utility area with space and plumbing for a washing machine. Leading from the hall is access to the bright and spacious dual aspect sitting room that enjoys a pleasant open outlook. The kitchen/ Diner has a comprehensive range of base and wall units finished with matt grey door units, there are ample working surfaces with inset sink unit, gas hob along with eye level oven. There is ample space for a dining set to all gather around with patio doors that lead directly out into the enclosed garden.
To the first floor there is a spacious landing serving all rooms. The master bedroom has a bay window, built in double wardrobe and a lovely contemporary en suite shower room. The family bathroom is also very well appointed and comprises of a white 3 piece modern suite, to include bath with shower mixer unit, shower screen, WC and wash basin complemented with attractive part tiled walls.
This is a very well presented family home which must be viewed to be fully appreciated. Property in this location are always in good demand, therefore, please view at the earliest opportunity to avoid disappointment.
Entrance Hall
2.95m x 1.96m (9’8 x 6’5)
WC & Utility Room
1.68m x 1.40m (5’6 x 4’7)
Living Room
5.49m max x 3.28m (18’0 max x 10’9)
Kitchen Diner
5.49m max x 3.30m (18’0 max x 10’10)
First Floor
First Floor
Landing
4.72m x 1.83m (15’6 x 6’0)
Master Bedroom
3.66m x 3.51m (12’0 x 11’6)
En Suite Shower Room
1.47m x 1.37m (4’10 x 4’6)
Bedroom 2
3.33m max x 3.30m (10’11 max x 10’10)
Bedroom
3.33m x 2.08m (10’11 x 6’10)
Family Bathroom
1.91m x 1.91m (6’3 x 6’3)
Splendid Family Home
Well Presented Throughout
Corner Cul De Sac Position
The garden is a particular fine feature of the property and is located to the side with a useful garden gate providing easy access leading back to the front of the house. This pleasant garden is fully enclosed with attractive stone walling and part timber feather edge fencing therefore, is child and pet friendly. The garden has been laid to lawn to the majority with a patio area and section laid with stone chippings. There is also access to the rear of the garage. This lovely garden enjoys a good degree of privacy and provides the perfect space to relax and unwind.
The property is conveniently situated approximately 1 mile from the village of Braunton which is easily accessible, a regular bus service operates with connecting links to Braunton and Barnstaple, along with the Tarka Trail situated within a few yards of the property. This offers access to both Braunton village with its excellent amenities including primary and secondary schooling and the market town of Barnstaple which is approximately 4 miles to the south east.
Here there are a wider range of amenities available as well as access to the North Devon Link Road which provides a convenient route to the M5 motorways. Braunton also offers public houses, churches, excellent range of shops and stores and Tesco store. A further 5 miles from Braunton are the sandy beaches of Croyde and Saunton and the Tarka Trail is on hand which offers excellent cycling and walking facilities.