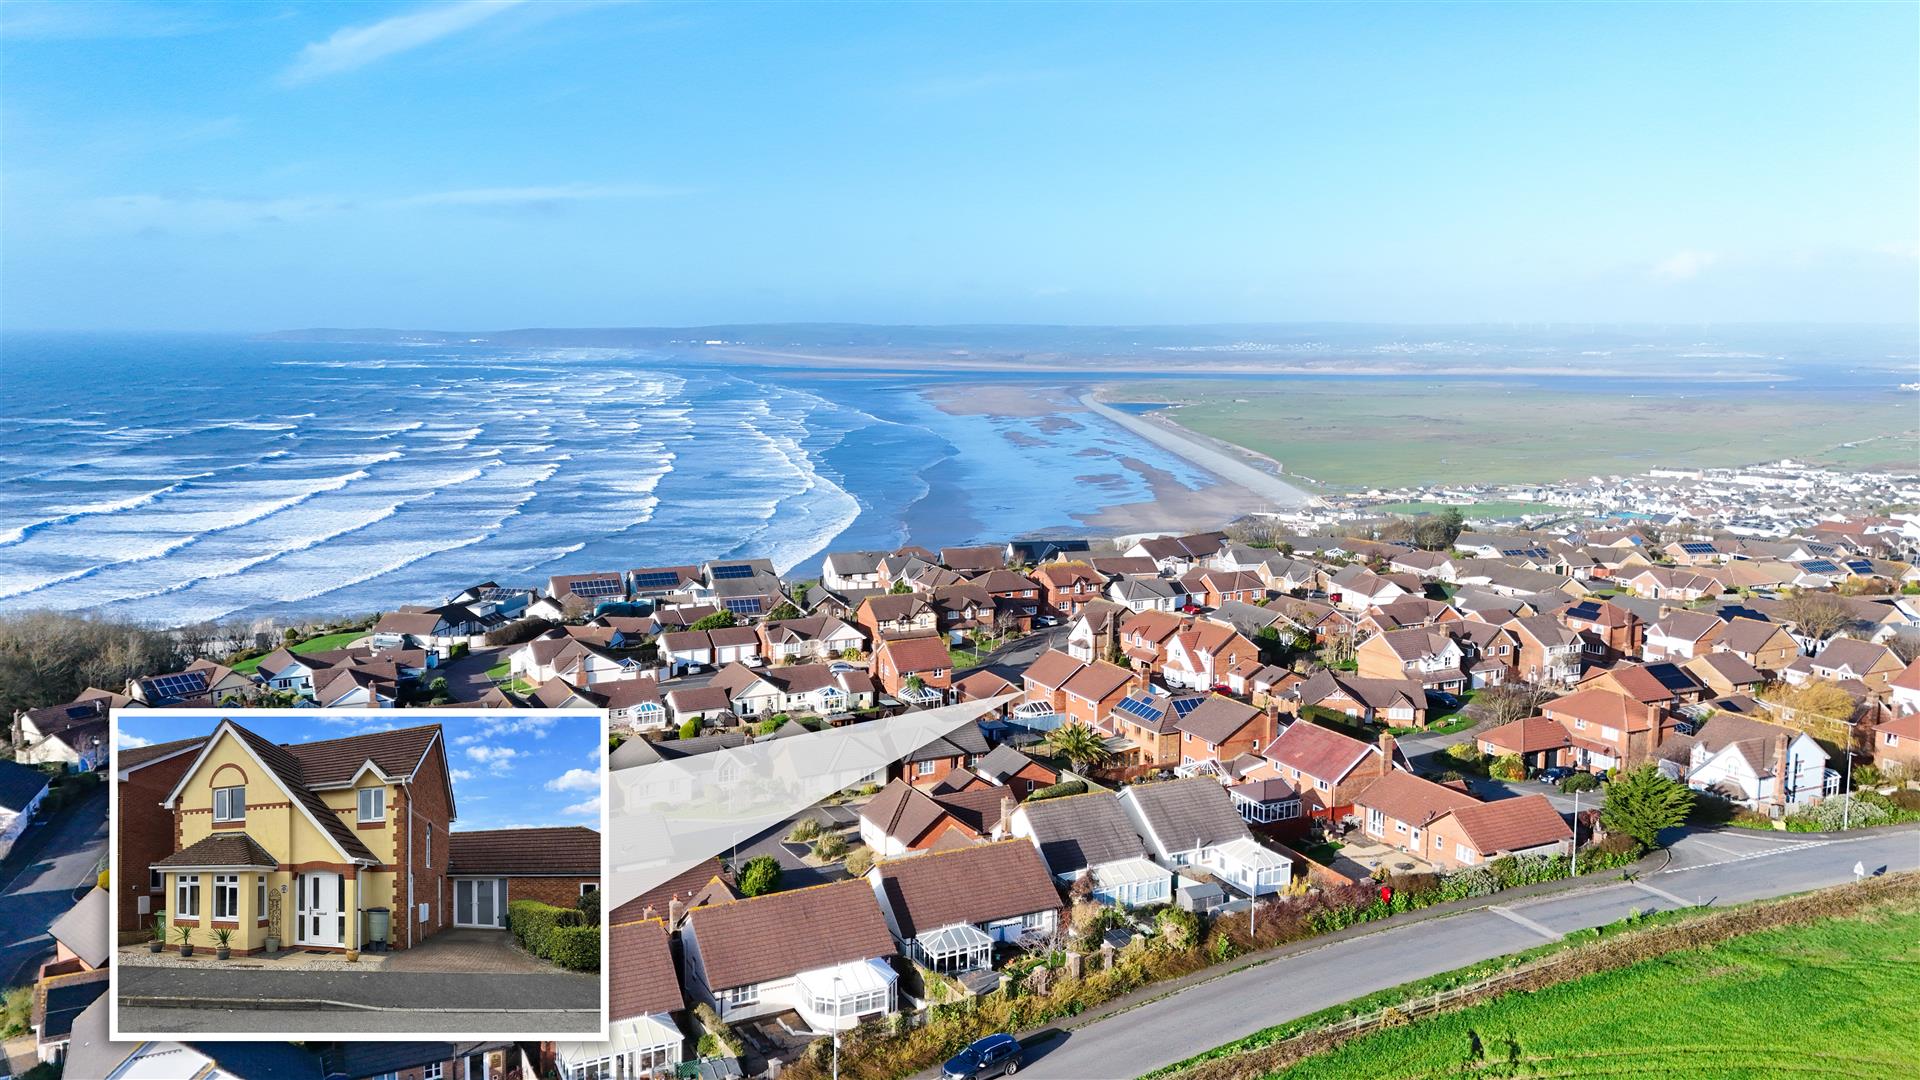
Westleigh, Bideford

Westleigh, Bideford

Myrtle Cottage is centrally situated within this highly sought-after Torridgeside village and comprises a semi-detached property that successfully blends character features with modern-day amenities. The two-storey accommodation benefits from uPVC double glazing and gas-fired radiator central heating and is beautifully presented throughout, as an internal inspection will reveal, having been the subject of an extensive programme of renovation and refurbishment. The adaptable accommodation is considered ideally suited to provide a comfortable family home, and an early viewing is highly recommended to avoid disappointment.

Briefly, the accommodation comprises a warm and welcoming entrance hall with a staircase rising to the first floor, leading through to the sitting room, which features an attractive inglenook fireplace housing a gas-fired wood-burning-style stove. Beyond this is the dining room, which enjoys open access to the kitchen/breakfast room, fitted with an excellent range of units providing ample storage, integrated appliances, and uPVC doors opening onto the garden. Leading off the kitchen is a useful utility/WC, with space and plumbing for laundry appliances, together with the gas-fired boiler serving the domestic hot water and central heating systems. A study/bedroom four, accessed from the dining room, completes the ground floor accommodation.

On the first floor are three double bedrooms, each benefiting from fitted wardrobes. The principal bedroom enjoys the advantage of an en-suite shower room, while the remaining bedrooms are served by a well-appointed family bathroom fitted with a three-piece suite.

The enclosed gardens lie to the front and side of the cottage and enjoy a sunny southerly aspect. They are predominantly laid to lawn, providing an attractive outdoor space. The property also benefits from a single garage with an up-and-over door, together with additional off-road parking to the front. Further unrestricted on-road parking is available just a short walk away.

Entrance Hall

Sitting Room

4.11m x 3.25m (13’6″ x 10’8″)

Dining Room

6.10m maximum x 2.13m (20′ maximum x 7′)

Kitchen/Breakfast Room

5.23m x 3.15m maximum (17’2″ x 10’4″ maximum)

Utility Room/WC

1.75m x 1.65m (5’9″ x 5’5″)

Study/Bedroom 4

4.50m x 1.83m (14’9″ x 6′)

Master Bedroom

3.25m x 3.25m (10’8″ x 10’8″)

En-suite

Bedroom 2

4.19m x 2.44m (13’9″ x 8′)

Bedroom 3

3.25m x 2.36m (10’8″ x 7’9″)

Family Bathroom

2.39m x 1.93m (7’10” x 6’4″)

Westleigh is a highly sought-after North Devon village, situated close to the River Torridge and comprising approximately 50 homes, together with the popular Westleigh Inn, village hall, and church. The nearby Tarka Trail, just a short walk away, offers miles of scenic walking and cycling routes and leads to the neighbouring coastal village of Instow, renowned for its sandy beach and excellent range of local amenities.

A regular bus service operates nearby, providing convenient access to the working port and market town of Bideford, which offers a comprehensive range of shopping, educational, and recreational facilities. The service also connects to Barnstaple, North Devon’s regional centre, situated on the banks of the Rivers Taw and Yeo, where a wide range of shopping, business, commercial, and leisure amenities can be found.

AGENTS NOTE – The vendors advise ‘ Myrtle Cottage has the benefit of a new double extension and refurbishment, all to building regs standard. This has involved a new roof
ew windows and doors
ew gas boiler and heating system. Complete rewiring including the garage – which is now suitable for electric car recharging .The cottage is a unique mixture of an old cottage with up to date amenities.’
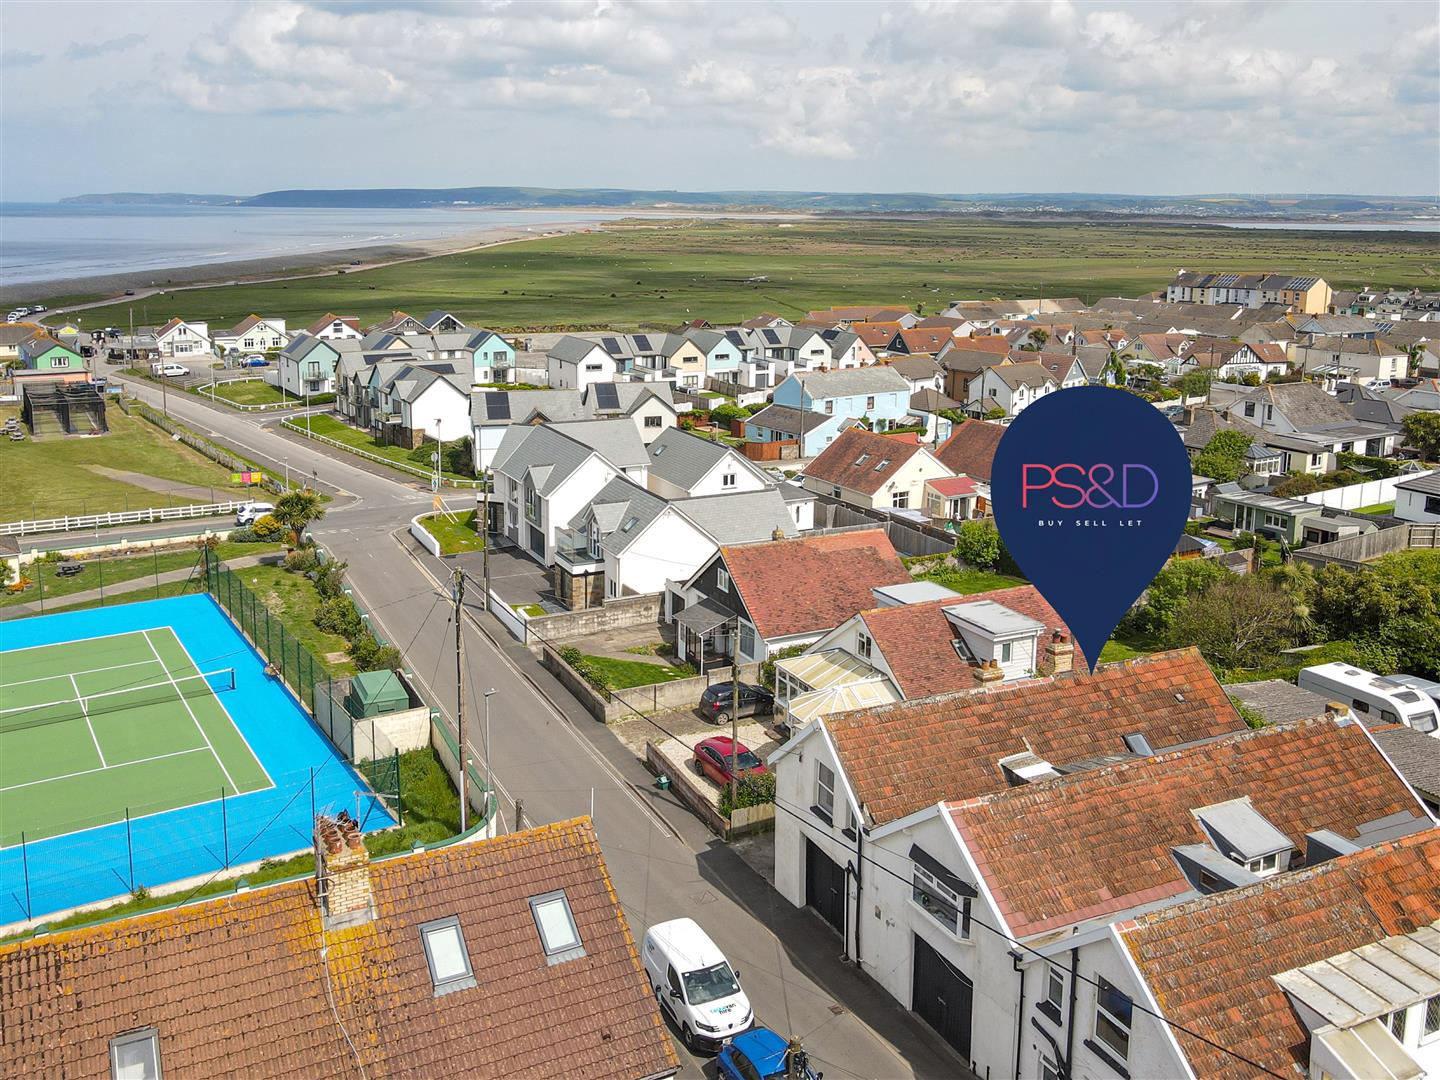
Elmdale Road, Bideford

Elmdale Road, Bideford

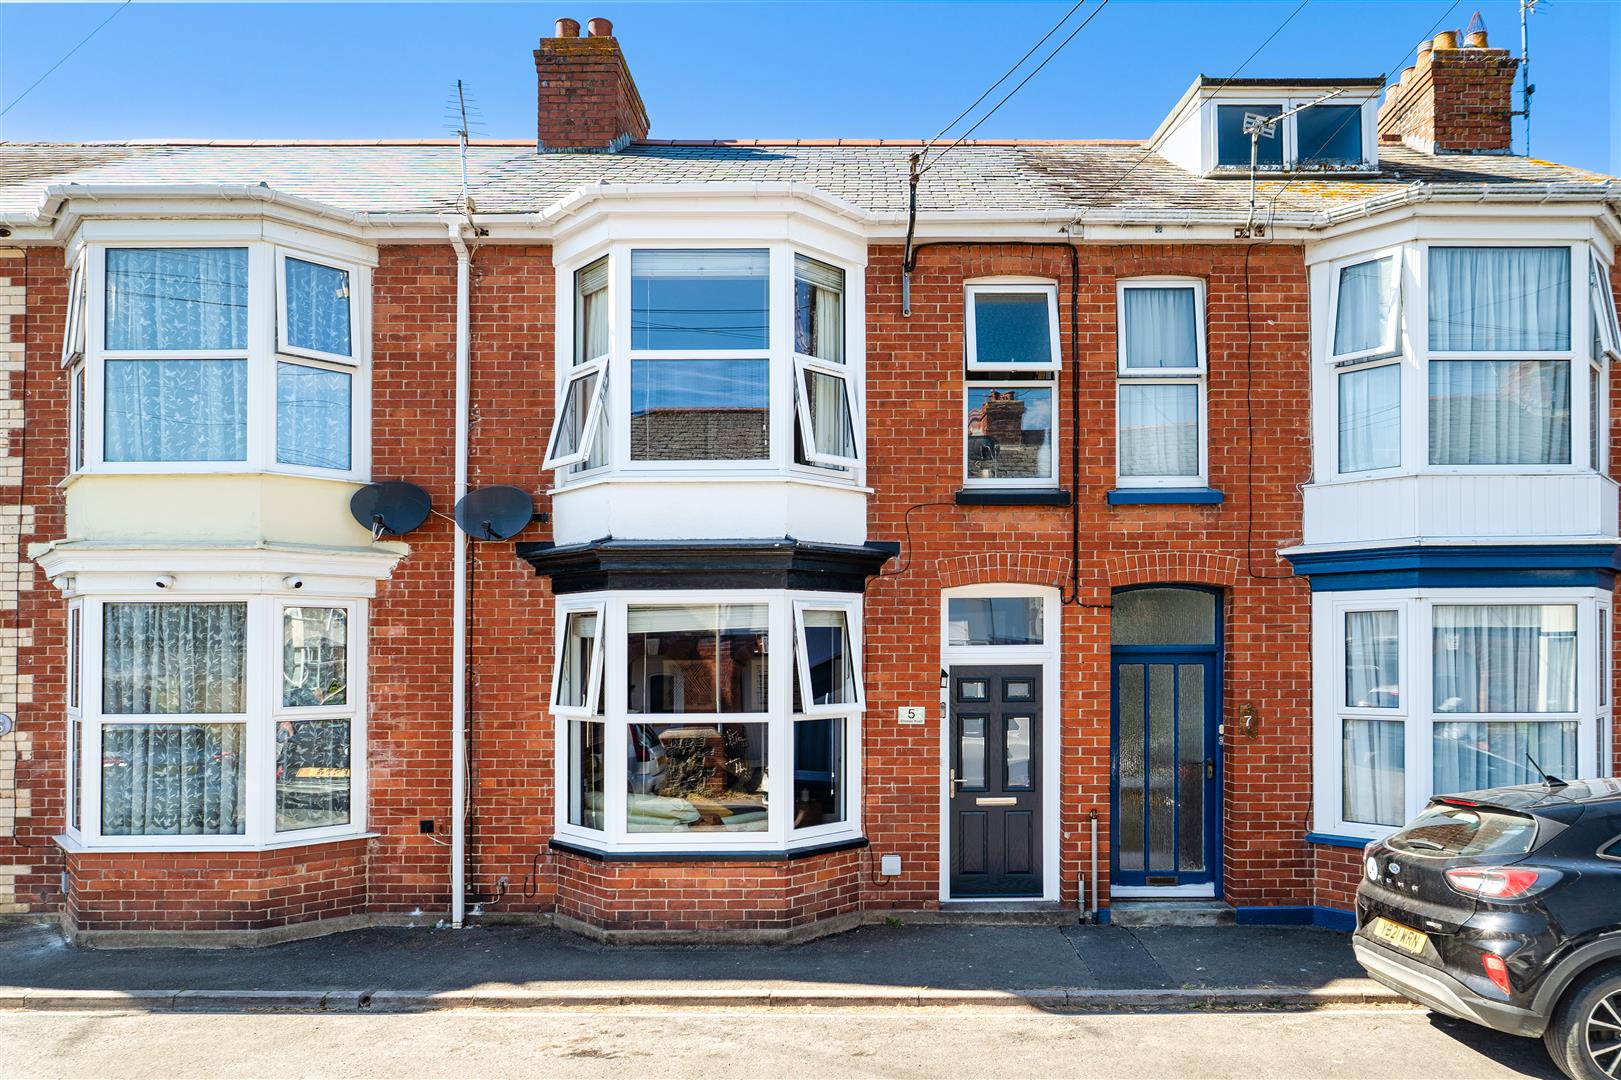
5 Elmdale Road is a spacious and well-presented mid-terraced period house, offering versatile accommodation arranged over three storeys. Benefiting from PVC double glazing and gas-fired central heating, the property is pleasantly situated within a no-through road, providing a peaceful setting while remaining within easy, level walking distance of local amenities, the Quay and Bideford town centre. Phillips Smith & Dunn, as selling agents, highly recommend an early internal inspection to fully appreciate this comfortable and characterful family home.

The accommodation briefly comprises an entrance porch, with a feature stained-glass door opening into the entrance hall, where there is a useful understairs storage cupboard. The sitting room features a bay window and an attractive fireplace (non-functional), while the dining room also benefits from a feature fireplace (non-functional), together with a staircase rising to the first floor with a glazed screen. The dining room provides open access to the kitchen, which is fitted with a range of units offering ample storage, together with an integrated oven and hob, dishwasher and additional appliance space. Completing the ground-floor accommodation is a useful utility room with a sink and space and plumbing for laundry appliances, along with a shower room fitted with a three-piece suite.

On the first floor are two double bedrooms and a further single bedroom. Serving these rooms is a spacious, high-quality and well-appointed family bathroom featuring a luxurious four-piece suite.

On the second floor is a versatile attic room, suitable for a variety of uses and featuring a Velux window and access to useful eaves storage.

Externally, unrestricted on-road parking is available to the front of the property. To the rear is an attractive gravelled courtyard-style garden with a covered seating area, ideally positioned to enjoy the afternoon and evening sunshine. The garden also benefits from rear pedestrian access.

AGENTS’ NOTE: We are advised by the seller that the two bay windows to the front elevation and the front entrance door have been replaced. The property has also benefited from a new roof covering and Velux window.

Entrance Porch and Hall

Sitting Room

3.58m minimum x 3.28m (11’9″ minimum x 10’9″)

Dining Room

3.51m x 3.48m minimum (11’6″ x 11’5″ minimum)

Kitchen

3.40m x 2.44m (11’2″ x 8′)

Utility Room

Ground Floor Shower Room

Bedroom 1

3.51m minimum x 2.92m (11’6″ minimum x 9’7″)

Bedroom 2

3.73m x 2.67m (12’3″ x 8’9″)

Bedroom 3

3.05m maximum x 1.40m (10’32 maximum x 4’7″)

Bathroom

Attic Room

4.14m maximum x 3.58m maximum (13’7″ maximum x 11′

Bideford is a thriving and historic port town situated on the banks of the River Torridge, offering an excellent range of amenities and services. The town centre is within easy reach of the property and provides a variety of independent shops, supermarkets, cafés and restaurants, together with schools catering for all ages and a good selection of leisure facilities.

The renowned Tarka Trail, a picturesque walking and cycling route, passes through the town, following the River Torridge and offering beautiful views across the surrounding countryside and estuary.

The nearby A39 Atlantic Highway provides convenient road links to Barnstaple, North Devon’s regional centre, where a wider range of shopping, business, commercial and leisure facilities can be found. From Barnstaple, the North Devon Link Road provides onward connections towards the M5 motorway.

Avon Lane, Westward Ho!

Avon Lane, Westward Ho!

Littlecot is a charming two-bedroom coastal home, discreetly tucked away along the sought-after Avon Lane and ideally positioned within easy reach of Westward Ho!’s golden sandy beach, village amenities and vibrant seafront.

The property offers bright, generously proportioned accommodation, complemented by a private courtyard garden and off-road parking for one vehicle. Whether sought as a permanent home, seaside retreat or investment opportunity, Littlecot presents an inviting opportunity to enjoy relaxed North Devon coastal living.

The property is approached through a private gate, which opens into a tucked-away courtyard garden and leads to the entrance conservatory. This bright and welcoming space provides an ideal place to relax and creates a pleasant introduction to the home.

From the conservatory, you enter a modern, well-appointed kitchen offering ample space for everyday cooking and dining with a range of appliances and matching hand and eye level units with plenty of worktop space . The accommodation continues into a spacious and light-filled lounge, and a convenient ground-floor shower room completes the accommodation on this level.

Upstairs, the property offers two well-proportioned bedrooms, both enjoying plenty of natural light, and the master enjoying a stunning outlook over to the pebble ridge, together with a separate family bathroom.

Outside, Littlecot benefits from an attractive and secluded garden area – perfect for outdoor dining, entertaining or simply unwinding. Off-road parking is available for one vehicle as you approach the property.

GROUND FLOOR

Sunroom

3.8 x 3.15 (12’5″ x 10’4″)

Kitchen

3.33 x 3.63 (10’11” x 11’10”)

Shower Room

Lounge

4.9 x 3.94 (16’0″ x 12’11”)

FIRST FLOOR

Bedroom One

3.28 x 2.82 (10’9″ x 9’3″)

Bedroom Two

2.97 x 2.4 (9’8″ x 7’10”)

Bathroom

2.36 x 1.85 (7’8″ x 6’0″)

Littlecot enjoys a desirable position on Avon Lane in the popular coastal village of Westward Ho!, within easy reach of its renowned two-mile sandy beach, bustling seafront and excellent selection of independent shops, cafés, restaurants and everyday amenities. The village is also home to the historic Royal North Devon Golf Club, while Northam Burrows Country Park and the South West Coast Path provide outstanding opportunities for walking, surfing and outdoor pursuits.

The nearby port town of Bideford offers a wider range of shopping and leisure facilities, with the picturesque fishing village of Appledore, Instow and the historic village of Clovelly also within easy reach.

Barnstaple, North Devon’s regional centre, provides further retail, commercial and educational facilities. Convenient road access is available via the A39, while regular bus services connect Westward Ho! with Bideford and Barnstaple. Barnstaple railway station offers onward services along the scenic Tarka Line to Exeter, providing connections to the wider national rail network.

Braunton

Braunton

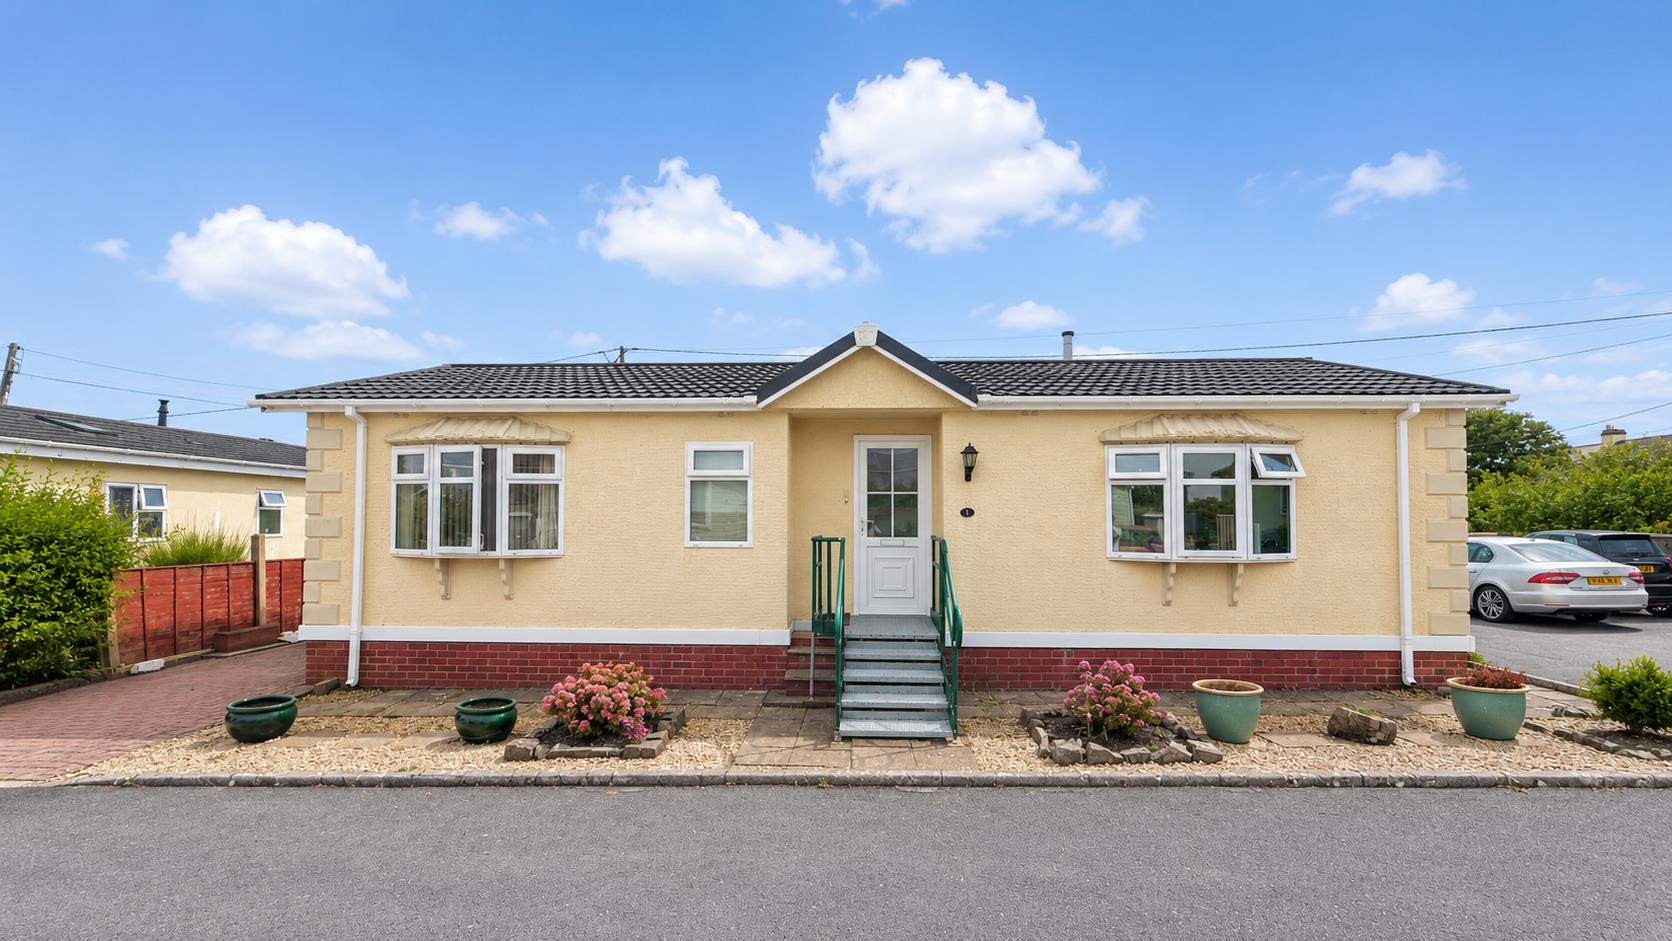
A well-positioned two-bedroom park home situated within the popular Hilton Park development, exclusively for the over 50s. This welcoming residential community is conveniently located within easy walking distance of Braunton village centre and Tesco.

The property benefits from gas-fired radiator central heating and UPVC double glazing throughout. An entrance hallway with useful storage leads to a bright and spacious double-aspect living room, enjoying plenty of natural light. The kitchen/diner offers ample worktop and cupboard space, with room for a dining table and chairs. A practical utility room leads directly out to the rear garden.

There are two well-proportioned double bedrooms, both with built-in storage, with the main bedroom also benefiting from an en suite. A separate bathroom is fitted with a white three-piece suite.

Outside is a low-maintenance wrap-around garden, ideal for outdoor seating and potted plants, together with the added benefit of off-road parking. An attractive, easy-to-maintain home in a convenient location close to the heart of Braunton.

Entrance Hall

Plenty Of Storage Cupboards

Lounge

5.17 x 3.25 (16’11” x 10’7″)

Kitchen/Diner

5.17 x 2.63 (16’11” x 8’7″)

Utility Room

2.30 x 1.57 (7’6″ x 5’1″)

Bedroom 1

3.78 max x 2.88 max (12’4″ max x 9’5″ max )

Bedroom 1 Ensuite

1.99 x 1.49 (6’6″ x 4’10”)

Bedroom 2

3.41 x 2.88 (11’2″ x 9’5″ )

Bathroom

1.99 x 1.68 (6’6″ x 5’6″)

Off Road Parking

Easy To Maintain Garden

The property is situated on the ever popular Hilton Park Development and can be accessed by car via First Field Lane, which is opposite the Braunton Cricket Ground, or on foot as there is access via Hordon’s Mill. It is therefore, very easy to the village centre, its amenities and the main Braunton Car Park.

Braunton is a large village, reputed to one of the largest in the country and so it offers an excellent range of amenities and close to hand is the medical centre. There are churches, public houses, restaurants and a good number of local shops and stores. A Tesco Superstore is to the edge of Braunton whilst the family run Cawthorne’s Store is within a few minutes walk.

5 miles to west are the sandy beaches at Croyde and Saunton where there is the renowned golf club with its two 18 hole championship courses. There is a regular bus service which also connects to Barnstaple, the regional centre of north Devon. This is approximately 5 miles away and offers a wider range of amenities and good social and leisure facilities. There is a brand new leisure centre, Tarka Tennis Centre, ten pin bowling, cinema and The Queen’s Theatre.

To the centre is covered shopping at Green Lanes and out of town shopping at Roundswell where there is a good choice of superstores. There is access onto The North Devon Link Road which connects to M5 Motorway at junction 27. The Tarka rail line connects to Exeter and this picks up the direct route to London Paddington.

Knowle

Knowle

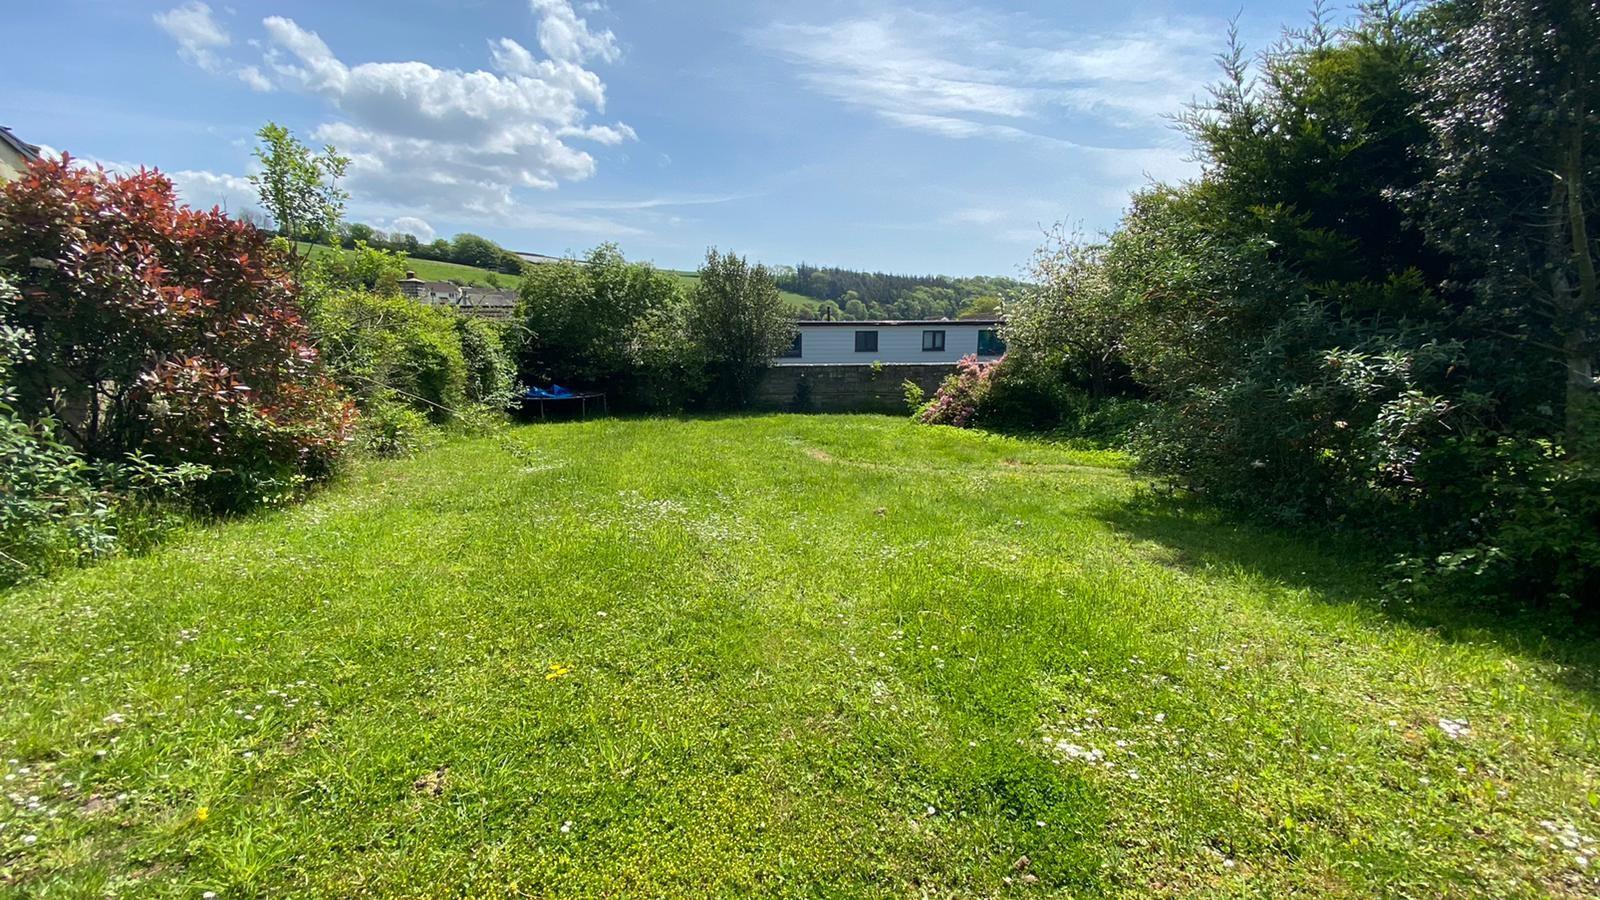
This is a very rare opportunity to acquire a building plot with FULL PERMISSION to erect a detached 4 bedroom, 2 storey dwelling. Approval was given under application no. 78525 08-04-2024.

The plot slopes gently from north to south and is situated to the rear of The White Cottage therefore, in a lovely and quiet tucked away position to the heart of this very sought after village. When constructed this will make for an ideal home for a growing family or alternatively, as an easy to run private holiday home.

Plots of this nature are becoming very rare, especially in locations such as this. The plot nestles nicely within the village and offers a good degree of privacy and will have access from the main road via a side drive.

We recommend a viewing to appreciate this slightly unusual tucked away positionKnowle is a very sought after village approximately 1 mile from the larger village of Braunton. The village offers a garage/shop with a post office and there is a regular bus service which connects to Braunton.

Braunton is considered on of the country’s largest villages and it caters well for the inhabitants of both villages. There is primary & secondary schooling, a Tesco’s Superstore, public houses, churches and a good number of local shops & stores. There is a medical centre and library.

The bus service further connect to Barnstaple, the regional centre of north Devon, is approximately 5 miles from Braunton. Here there is a wider range of amenities including town centre shopping at Green Lanes and out of town shopping at Roundswell. There is access to The North Devon Link Road which provides a convenient route to the M5 motorway at junction 27 at Tiverton. Here there is Tiverton Parkway Rail Station which connects direct to London Paddington.

Drake Close, Westward Ho, Bideford

Drake Close, Westward Ho, Bideford

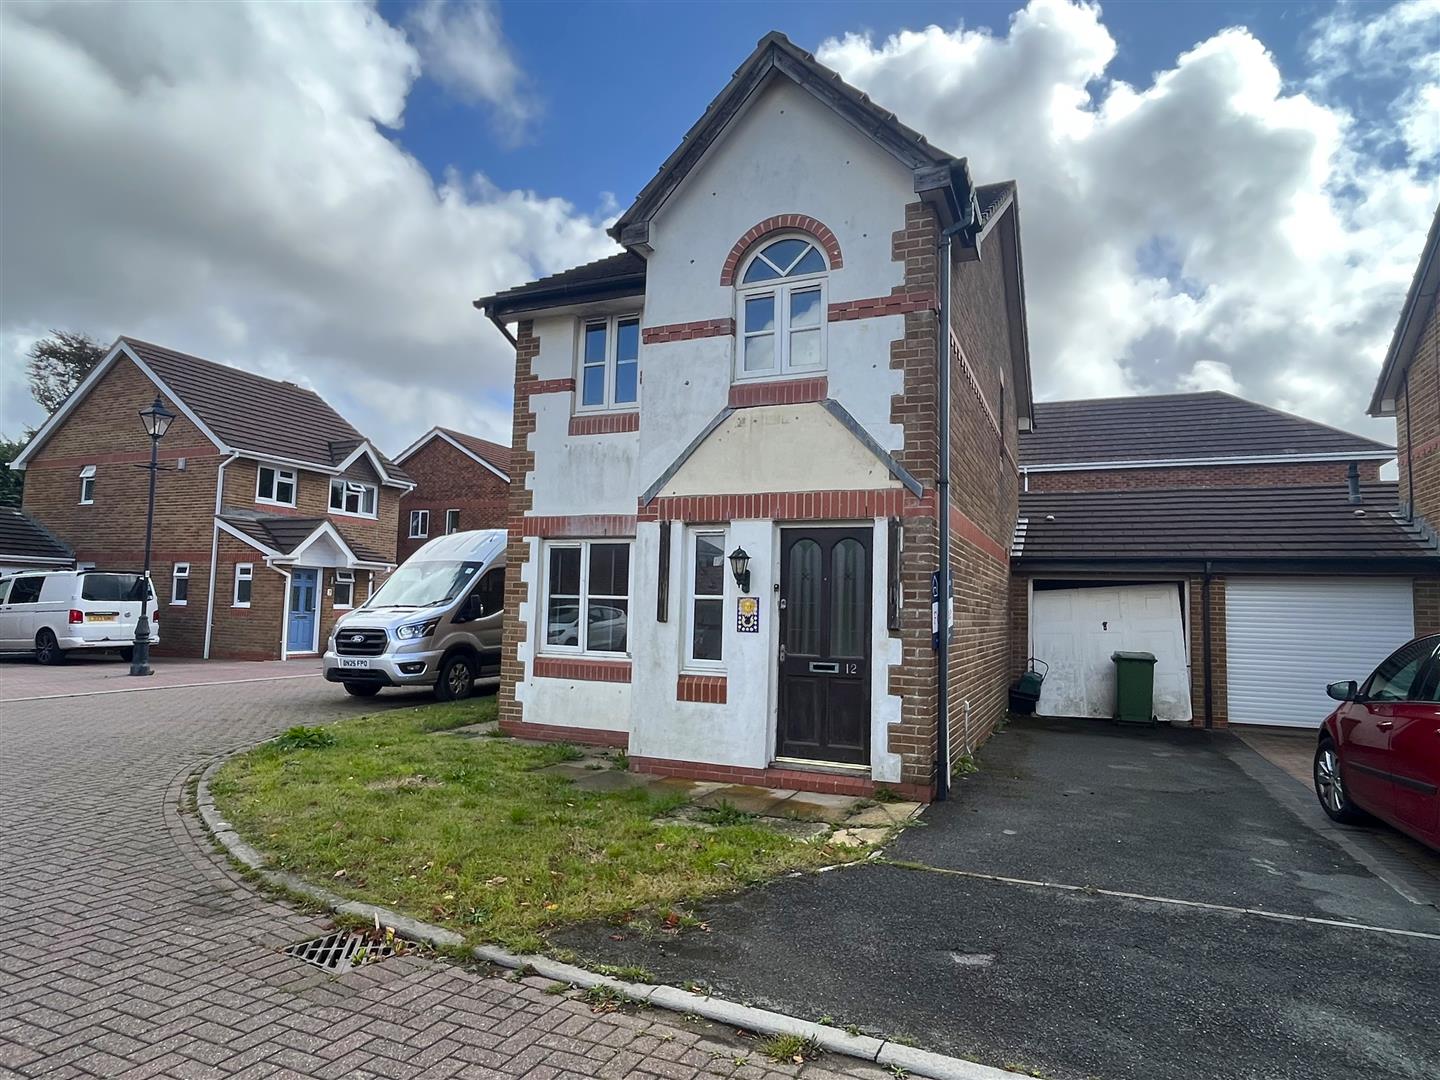
Located within a popular cul-de-sac position, is this modern 2 storey link detached house, in need of improvement. Having PVC double glazed and gas centrally heated accommodation, once refurbished the selling agents consider that this property would make a comfortable family residence. Available to the market with no onward sales chain, your early internal inspection is advised to avoid disappointment!!

Briefly the accommodation provides of a spacious entrance hall with a staircase to the first floor, a generous sized living room with a fireplace, a kitchen/diner with fitted units and open access to a conservatory, which overlooks the rear garden. To the first floor are 3 bedrooms (the 2 front bedrooms enjoy sea glimpses), along with a bathroom with a 3 piece white suite.

Westward Ho! is a very popular North Devon coastal village, with a number of bars and restaurants and local shops including a butchers, convenience stores, a baker and a post office, along with its golden sandy Blue Flag beach, adjoining the pebble ridge, and the Royal North Devon Golf Club. Just a short drive away is the working port and market town of Bideford, located on the banks of
the River Torridge, with an excellent range of facilities including schooling for all ages, and a selection of leisure amenities. Appledore, a former fishing village with its quaint narrow streets and quay is just a few minutes away by car. Accessible via the A39/North Devon Link Road is Barnstaple, North Devon’s RegionWestward Ho! is a very popular North Devon coastal village, with a number of bars and restaurants and local shops including a butchers, convenience stores, a baker and a post office, along with its golden sandy Blue Flag beach, adjoining the pebble ridge, and the Royal North Devon Golf Club. Just a short drive away is the working port and market town of Bideford, located on the banks of al Centre, which houses the areas main shopping business and commercial venues, where fast access is available via the A361 to Junction 27 of the M5, part of the National Motorway Network.

Entrance Porch and Hall

Living Room

4.67m maximum x 3.48m maximum (15’4″ maximum x 11′

Kitchen/Diner

4.42m x 2.34m (14’6″ x 7’8″)

Conservatory

4.42m x 2.26m (14’6″ x 7’5″)

Bedroom 1

3.96m x 2.59m (13′ x 8’6″)

Bedroom 2

3.15m x 2.59m (10’4″ x 8’6″)

Bedroom 3

3.45m maximum x 2.06m maximum (11’4″ maximum x 6’9

Bathroom

2.36m x 1.75m (7’9″ x 5’9″)

To the front and side of the house is a lawned garden area with paved pathways. To the rear is an enclosed southerly facing garden, part gravelled and mainly lawned with a mature tree. To the side of the house is a single garage, with power and light connected, having eaves storage and a personal door to the rear garden – additionally there is space to park vehicles to the front of the garage.

Ilfracombe

Ilfracombe

This is a very good opportunity to acquire a spacious 2 bedroom house, being a mid terrace of three properties. It sits in a nice, tucked away position in a cul de sac, so there is no passing traffic. The house benefits UPVc double glazing and mains gas central heating. Furthermore, the house can be occupied quickly, as there is no onward chain and the carpets and floor coverings are newly laid.

The house offers light and spacious rooms with newly fitted kitchen and bathroom. You enter through a small porch which opens into the hall with the stairs to the first floor. The large, double aspect living room has a feature arch, bay window and a store cupboard. From here there is access to the newly fitted kitchen which has an oven, hob and door out to the rear courtyard garden. There are lovely views towards the Bristol Channel from the living room, kitchen and the courtyard garden.

To the first floor there is an attractive split level landing, 2 double bedrooms and a bathroom. This too, has just been re fitted with a white 3 piece suite. To the front of the house is a courtyard garden, ideal to transform with pot of colourful flowers and shrubs. There is also a courtyard to the rear with clothes drying area and a good view to Capstone Hill and the sea beyond.

In all, this will make for a comfortable home in a nice tucked away position yet still easy to the town and all it’s amenities. We recommend a viewing in order to appreciate the accommodation and to do so at the earliest opportunity to avoid disappointment.

Entrance Porch

Entrance Hall

Living Room

6.46 x 3.23 (21’2″ x 10’7″)

New Kitchen

2.26 x 3.13 (7’4″ x 10’3″)

Split Level Landing

Bedroom 1

4.12 x 2.99 (13’6″ x 9’9″)

Bedroom 2

3.25 x 2.47 (10’7″ x 8’1″)

New Bathroom

2.17 x 1.99 (7’1″ x 6’6″)

Front & Rear Courtyards

Views to The Bristol Channel

Ilfracombe is a picturesque Victorian town nestling on the rugged north Devon coastline which overlooks The Bristol Channel and is surrounded by stunning natural beauty. The town attracts visitors with it’s mix of coastal scenery, cultural attractions, and outdoor activities.The South West Coast Path offers many miles of superb walking along this stunning coastline. The town caters very well for it’s inhabitants with primary & secondary schools, a choice of super stores, shops, pubs and Michelin Star Restaurants. The award winning Landmark Theatre, with it’s twin towers, also has a cafe.

One of the main features of Ilfracombe is its picturesque harbour, which is the main focal point of the town. The harbour is home to a fleet of fishing boats, yachts and sailboats, creating a vibrant and bustling atmosphere. Visitors can take leisurely strolls around the harbour whilst enjoying the views and atmosphere, or relax in one of the waterside cafes and restaurants. St Nicolas Chapel is perched on top of Lantern Hill and overlooks the harbour. This is one of, if not the , oldest working lighthouses in the country and dates back to the early C14th.

Another notable landmark on the harbour, is the stunning sculpture called ‘Verity’, created by the renowned British artist Damien Hirst, She stands tall to the entrance of the harbour and has become an iconic symbol of the town.

Westleigh, Bideford

Westleigh, Bideford

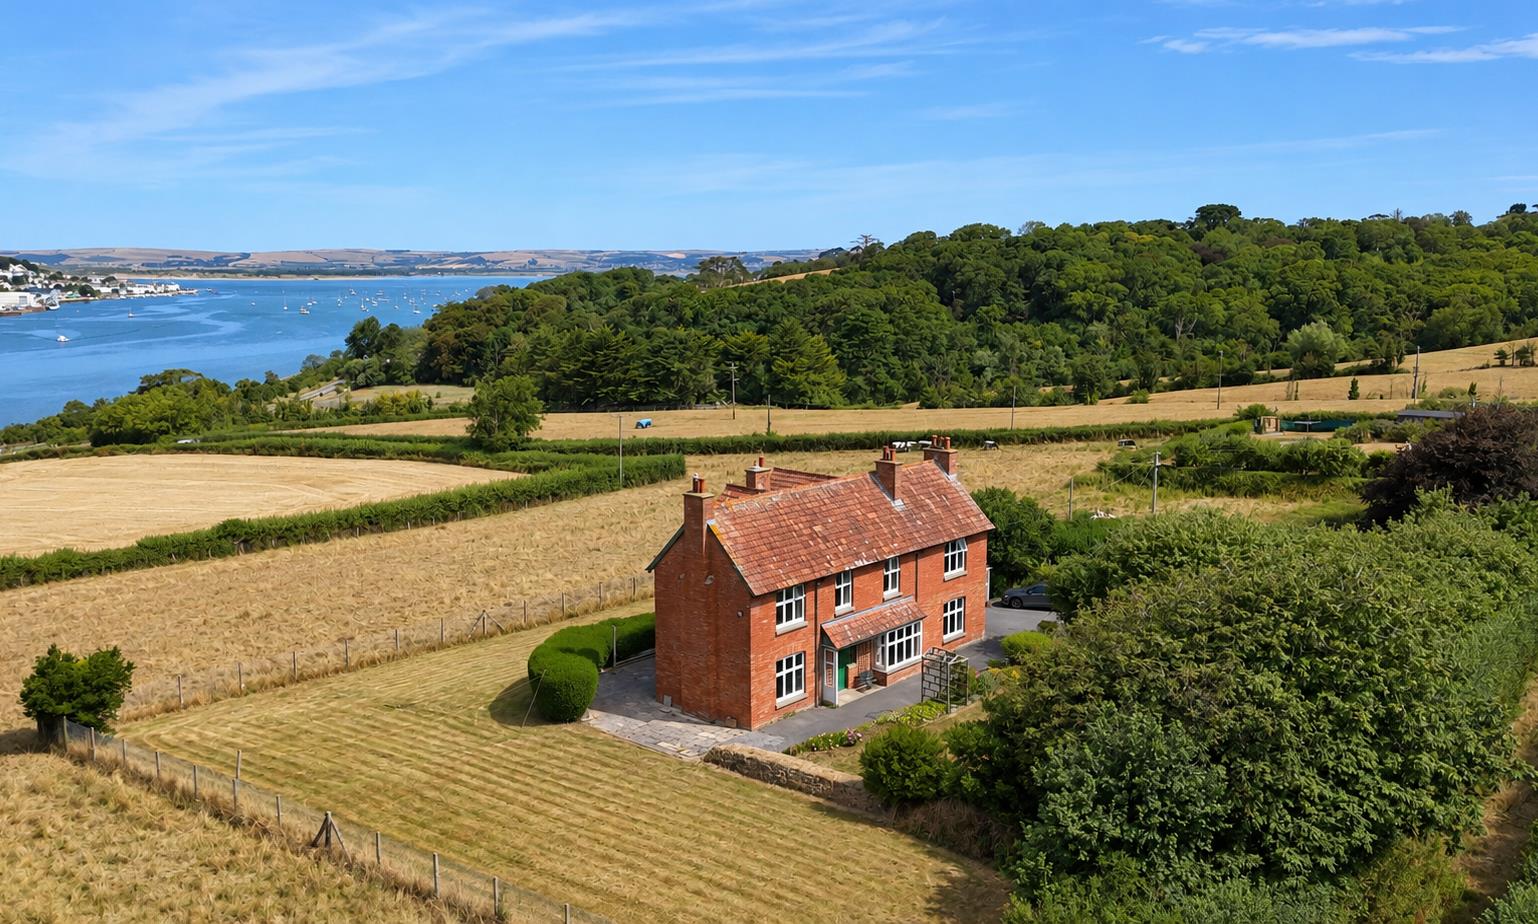
West Living sits centrally within its comfortable grounds of about 0.6 acres in a ring fenced plot. The gardens enjoy all day sun and beautiful far reaching views. A long established plot with shrubs and borders including a mature orchard of apple and plum trees. The top lawn offers a sheltered and level area excellent for a badminton, bowls or outside games.

The wrap around garden is laid mainly to lawn and offers ample space to sit out and enjoy the sun and the views. However, it could be redesigned for a variety of uses. The front patio offers an excellent spot to sit out and enjoy some fine alfresco dining or summers entertaining.

Westleigh strikes the perfect balance between tranquil rural living and convenient access to local amenities. With historic cottages, panoramic estuary views, and a village pub that’s the heart of the community, it’s ideal for those seeking a relaxed, friendly atmosphere.

Instow (2 miles) – A delightful coastal village with a sandy beach, ideal for paddleboarding, dog walks, and enjoying sunsets. There’s also a passenger ferry across to Appledore in summer.

Appledore (3 miles) – A charming fishing village with narrow lanes, galleries, and a vibrant arts scene. Visit during the Appledore Book Festival or stroll along the quay for fish & chips.

Bideford (2 miles) – Your closest town, Bideford offers supermarkets, schools, shops, and the historic Pannier Market. The town is also a hub for exploring North Devon with connections to the Tarka Trail and coastal footpaths. With excellent national and local retailers, boutique shops, florists and. many a place to eat out.For more information about this property, be sure to contact our Bideford branch or to arrange your viewing appointment. Property is available, no onward chain and with vacant possession.

The situation of West Living warrants a viewing to get a true understanding of its privacy, tranquility and stunning views. Contact the team for more information.

EPC = E
North Devon District Council

Armada Way, Westward Ho!

Armada Way, Westward Ho!

This attractive detached family home is quietly positioned within a desirable cul-de-sac in the popular coastal village of Westward Ho! Ideally located just a short walk from the South West Coast Path and the dramatic Kipling Tors, the property enjoys a peaceful setting while remaining close to the beach and local amenities. Offering spacious and well-balanced accommodation throughout, the home combines comfortable family living with the benefits of a superb coastal location.

The property is entered via a practical entrance porch, ideal for coats, boots and sandy shoes after a walk along the nearby coastline. This leads into a welcoming hallway with an elegant turning staircase rising to the first floor. The main living room is a bright and comfortable space, featuring a bay window that allows plenty of natural light to flood the room, along with a central fireplace that creates an attractive focal point. Double doors open into a separate dining room, providing a lovely space for entertaining or family meals. From here, the conservatory overlooks the rear garden and offers an additional reception area that can be enjoyed throughout the year. The kitchen is well fitted with a good range of units and integrated appliances, together with the benefit of a large walk-in pantry. A door provides direct access to the driveway and garage, making everyday use particularly convenient.

The staircase leads to a light and spacious landing, enhanced by a feature arched window. There are four generously sized double bedrooms, offering excellent flexibility for family living or guests. The main bedroom benefits from its own en-suite shower room. A recently refitted family bathroom serves the remaining bedrooms and has been finished with modern fittings and tiling. Additional storage is available within the loft space, which is partially boarded and accessed via a ladder.

The gardens have been well maintained and provide a pleasant outdoor space to enjoy. The rear garden is attractively arranged with raised beds, colourful planting and gravel pathways, creating a peaceful setting for relaxing or entertaining. The garage has been adapted with glazed French doors, providing a bright and versatile space that could be used as a workshop, studio or home office. To the front, the driveway offers off-road parking for at least two vehicles.Westward Ho! is a very popular North Devon coastal village, with its golden sandy Blue Flag beach which adjoins the pebble ridge, and the Royal North Devon Golf Club. The village itself offers a good selection of local amenities including independent shops, traditional pubs, cafés, fish and chip shops, and several restaurants. There’s also a convenience store, pharmacy, and a few seaside gift shops that cater to both residents and tourists. Appledore, a former fishing village with its quaint narrow streets and quay is just a few minutes away by car. The port and market town of Bideford which sits on the banks of the River Torridge is just under 3 miles away and offers an wider range of facilities including schooling for all ages. Accessible via the A39/North Devon Link Road is Barnstaple, North Devon’s Regional Centre, which houses the areas main shopping business and commercial venues.

This well-presented home offers an excellent opportunity to enjoy spacious living in a highly sought-after coastal setting.

Chichester Close

Chichester Close

This well-presented and deceptively spacious two double bedroom bungalow occupies a generous plot within a sought-after residential area of Newport, offering comfortable single-level living with excellent scope for personalisation.
Upon entering the property, you are welcomed into a central reception hall providing access to all principal rooms. The sitting room is a particularly bright and inviting space, as highlighted in the photograph, benefitting from a large window allowing for plenty of natural light. The neutral décor and well-proportioned layout create a versatile living area suitable for both relaxing and entertaining.
The kitchen/breakfast room is fitted with a range of base and eye-level units and offers ample workspace, with room for a small dining table. Positioned to the rear, it enjoys a pleasant outlook over the garden, making it both practical and enjoyable for everyday use.
Both bedrooms are comfortable double rooms, offering flexibility for use as guest accommodation, a home office, or hobby space if required. The bathroom is conveniently located and fitted with a suite comprising bath, wash hand basin and WC.
Further benefits include gas central heating, double glazing throughout, and the significant advantage of being offered to the market with no onward chain, ensuring a smooth and straightforward purchasing process.

Entrance Porch

3.30m x 1.42m (10’9″ x 4’7″)

With coach light and upvc door and side screen leading to

Reception hall

Smoke detector, thermostat for central heating and telephone point.

Sitting room

5.54m x 3.05m (18’2″ x 10’0″)

Tiled fireplace with Living Flame gas fire, radiator, 10 power points and TV point.

Kitchen/Breakfast Room

3.53m x 3.05m (11’6″ x 10’0″)

Bedroom 1

4.34m x 3.05m (14’2″ x 10’0″)

Radiator, 8 power points, telephone point and TV point.

Bedroom 2

3.58m x 3.10m (11’8″ x 10’2″)

Radiator, 6 power points and TV point.

Bathroom

Garage

4.83m x 2.44m (15’10” x 8’0″)

Up and over door, power and light, gas and electric meters and door to rear garden.
The front garden is enclosed by a mature hedge and is mainly laid to lawn. Access to the rear garden from both sides of the property, again mainly laid to lawn and enclosed by a mature hedge. There is a GARDEN SHED and GREENHOUSE and the whole site extends to approximately 90′ x 60′.One of the standout features of this property is the generous plot in which it sits. The rear garden is mainly laid to lawn and bordered by a variety of mature shrubs, hedging and established planting, creating a private and peaceful outdoor environment. As shown in the photographs, the garden offers a good degree of seclusion and provides an ideal setting for outdoor dining, gardening enthusiasts, or simply enjoying the surroundings.
To the front of the property, there is a further lawned garden along with a driveway providing off-road parking for multiple vehicles, leading to a single garage. The additional image demonstrates the spacious approach and well-maintained frontage, enhancing the overall kerb appeal of the property.
The bungalow is pleasantly situated at the end of a quiet cul-de-sac, contributing to its sense of privacy and reduced traffic. The surrounding area is well-regarded and offers convenient access to a range of local amenities, including shops, schools, and transport links, all within easy reach.
This property would suit a variety of buyers, including those looking to downsize, first-time buyers seeking a manageable home, or investors looking for a well-located opportunity with potential to enhance and add value.