Cross Street, Northam

Cross Street, Northam

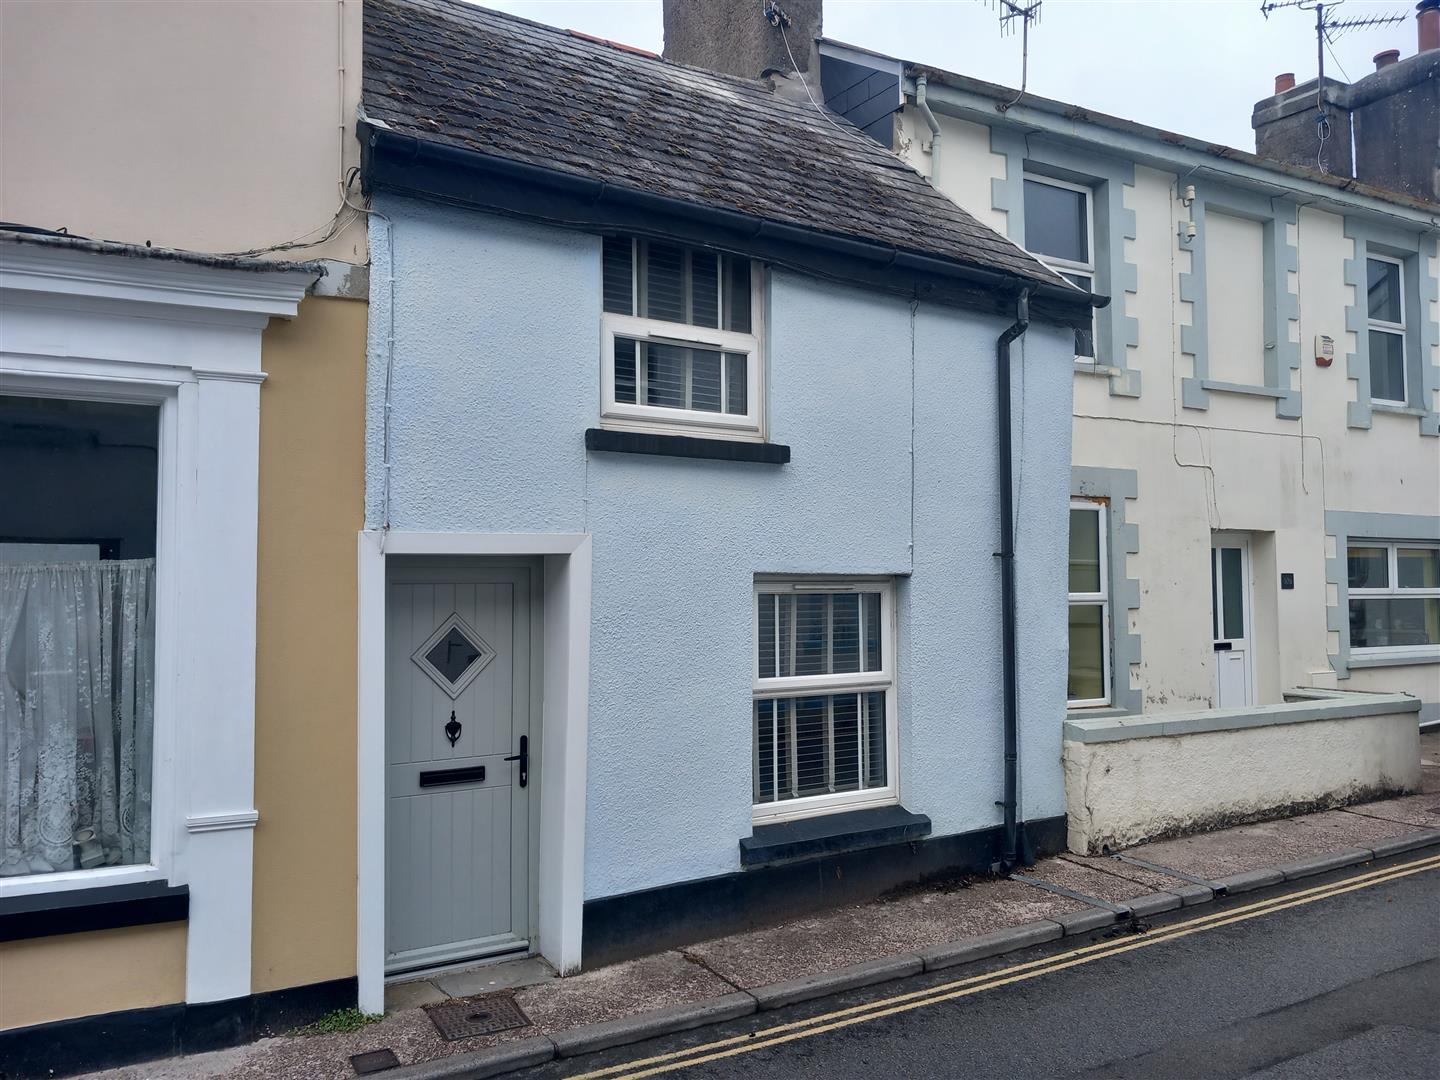
8a Cross Street is a deceptively spacious quaint and quirky period cottage, centrally set within this highly sought after North Devon village. The 2 storey accommodation, which has a wealth of charm and character, boasts PVC double glazing and gas central heating, and is set just a short level walk from the village square and its amenities. Available to the market with no onward sales chain, an early viewing appointment is advised to avoid disappointment!!

Briefly, the accommodation provides a cosy sitting room with a feature fireplace, window seat, beamed ceiling, and a staircase to the first floor accommodation. Beyond the sitting room is a dining room, again with a feature fireplace, which leads to the kitchen, having fitted units with some integral appliances, and this room gives access to a bathroom with a 3 piece suite, along with space and plumbing for a washing machine, and the gas boiler for the hot water and central heating systems. To the first floor are 2 double bedrooms, one with a vaulted ceiling and exposed ‘A’ frames, and integral wardrobe.

Northam is a highly popular Torridgeside village offering many everyday amenities, including a range of shops, village inns, medical facilities, places of worship, primary schooling, and access to the delightful Northam Burrows. Nearby, approximately five minutes’ drive away, is the working port and market town of Bideford, situated on the banks of the River Torridge, which offers a wider selection of everyday amenities together with schooling for all ages. Also close by is the former fishing village of Appledore, renowned for its quaint narrow streets and quayside, while the coastal village of Westward Ho!, with its long sandy beach, is within easy reach and accessible via a level walk. Barnstaple, North Devon’s regional centre, offering the area’s main shopping, business, and commercial facilities, is approximately 25 minutes’ drive away.

Sitting Room

4.57m x 4.04m (15′ x 13’3″)

Dining Room

4.04m x 2.92m (13’3″ x 9’7″)

Kitchen

2.44m x 2.34m (8′ x 7’8″)

Bathroom

2.34m x 1.73m (7’8″ x 5’8″)

Bedroom 1

4.04m x 3.35m (13’3″ x 11′)

Bedroom 2

4.04m x 2.95m (13’3″ x 9’8″)

On road parking is available in the vicinity. To the rear is an enclosed garden, which affords a high degree of privacy, being predominantly gravelled for ease of maintenance, and with flower borders, mature shrubs, bushes etc

Hornbeam Hollow, Roundswell, Barnstaple

Hornbeam Hollow, Roundswell, Barnstaple

Occupying an impressive corner plot at the end of a quiet cul-de-sac, this two double bedroom semi-detached home is offered to the market with no onward chain, making it an excellent opportunity for first-time buyers or investment purchasers alike.
The property enjoys a convenient position within the ever-popular Roundswell development, offering easy access to local shops, schools, regular bus services and the North Devon Link Road. Internally, the accommodation comprises an entrance porch leading into a spacious living room with useful understairs storage, whilst to the rear is a bright kitchen/dining room fitted with a range of wall and base units, integrated oven with electric hob, stainless steel sink and drainer, and ample space for dining. A door provides direct access to the rear garden, creating an ideal space for entertaining.
To the first floor are two generous double bedrooms, both benefitting from built-in storage, together with a family bathroom fitted with a panelled bath, pedestal wash hand basin and low-level WC. The property has been well maintained throughout and offers a blank canvas for buyers wishing to put their own stamp on a home.
One of the standout features is the sizeable corner plot, which presents excellent potential to extend the property (subject to the necessary planning permissions), creating scope for additional living accommodation in the future.

PORCH

LIVING ROOM

4.05m x 3.27m (13’3″ x 10’8″)

KITCHEN DINER

2.31m x 4.23m (7’6″ x 13’10”)

LANDING

BEDROOM 1

2.94m x 4.23m (9’7″ x 13’10”)

BEDROOM 2

3.49m x 2.28m (11’5″ x 7’5″)

BATHROOM

1.70m x 2.02m (5’6″ x 6’7″)

UNDER STAIR STORAGE

Externally, the property benefits from driveway parking for up to three vehicles to the front. The enclosed rear garden enjoys a good degree of privacy and is predominantly laid to lawn with a paved patio, providing an ideal setting for outdoor dining and relaxing. A timber garden shed offers useful external storage, while gated side access adds further practicality.
Thanks to the generous plot, there is significant space to the side of the property, offering exciting potential for extension or further landscaping, subject to the relevant planning consents. Situated at the end of the cul-de-sac, the home enjoys a peaceful setting with very little passing traffic, making it an attractive choice for a wide range of buyers.

Lighthouse View, Instow

Lighthouse View, Instow

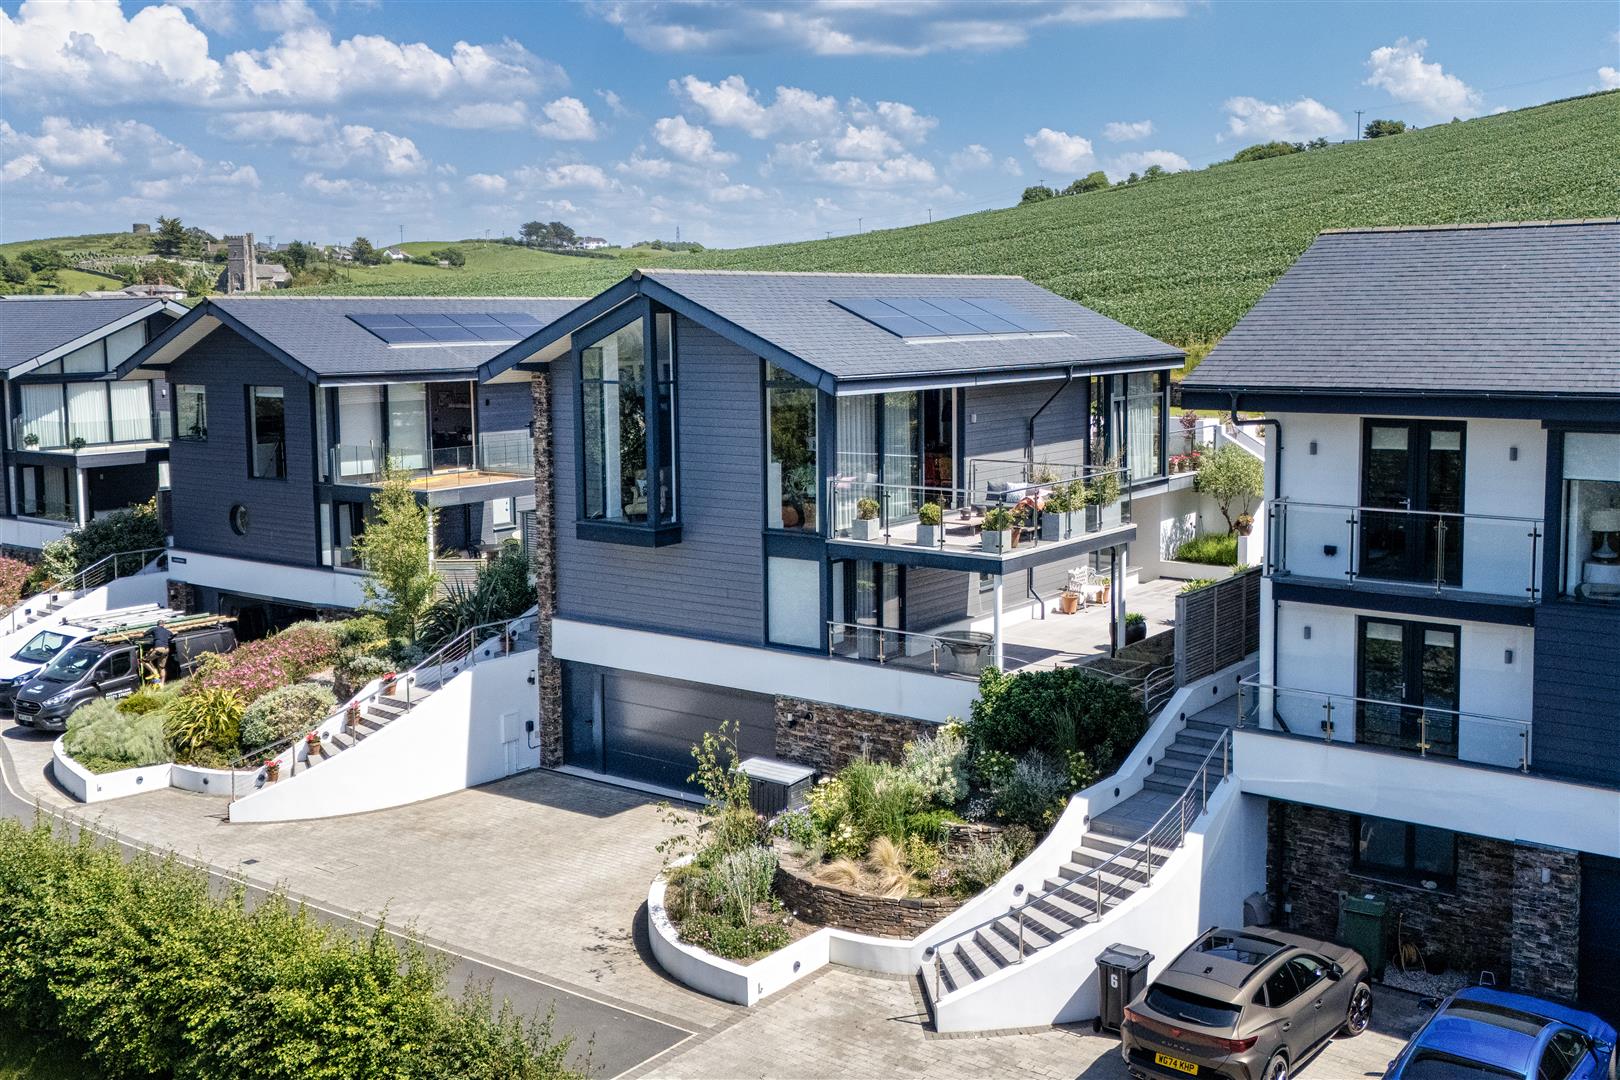
FIRST OF ITS KIND EVER TO BE SOLD – Perched in an elevated position within one of North Devon’s most sought-after coastal villages, this exceptional contemporary residence combines striking architecture, luxurious accommodation, and stunning views stretching across the Taw and Torridge Estuary.

Situated within easy, level walking distance of Instow’s beach, award-winning restaurants, waterside pubs, cafés, delis, and eateries, this is a rare opportunity to enjoy an enviable coastal lifestyle without compromising on convenience.

From the moment you arrive, the quality and attention to detail are immediately apparent. A spacious entrance hall creates a wonderful first impression, centred around a beautiful oak staircase adorned with a stylish runner, setting the tone for the accommodation beyond. The home is further enhanced by a lift serving all floors, complete with a warranty and service plan, offering excellent accessibility for all generations.

The heart of the home is undoubtedly the spectacular open-plan kitchen, dining and living space occupying the upper floor. Designed to maximise both natural light and views, the room boasts vaulted ceilings and full-height glazing, creating a wonderful sense of space and connection with the surrounding landscape. This sociable living environment is perfect for entertaining family and friends, while everyday life benefits from a wealth of thoughtful features, including engineered solid oak flooring, Lodes designer lighting, a stylish electric real-log-effect fire that provides a stunning focal point and an integrated matching display unit with built in TV and Sonos speakers.

The contemporary kitchen is beautifully appointed with integrated NEFF appliances, including eye-level ovens, a dishwasher, a tall fridge and a separate tall freezer, whilst underfloor heating and a whole-house HPV airflow system ensure year-round comfort and efficiency. There is also a separate utility room with integrated washing machine, tumble dryer and sink.

The bedroom accommodation has been thoughtfully arranged to provide flexibility for modern family life.

Bedroom One is a beautifully light and airy dual-aspect principal suite featuring solid oak herringbone flooring, two double wardrobes, and patio doors opening directly onto a private side deck, creating the perfect spot to enjoy a morning coffee. The luxurious en-suite is fitted with a Mayflower suite and rainfall shower, whilst bespoke INTU blinds provide both privacy and style.

Bedroom Two is another generous double room with direct access to the rear patio area with water feature, fitted double wardrobes, and a contemporary en-suite shower room featuring a Mayflower suite and rainfall shower.

Bedroom Three is a spacious double bedroom enjoying tall feature windows overlooking the decking and landscaped gardens. Bedroom Four is also a double bedroom and would make an excellent home office or study for those working remotely.

The family bathroom is a standout feature, beautifully appointed with premium Mayflower fixtures and fittings. It comprises twin wash hand basins, a contemporary freestanding bath, a WC, and a spacious walk-in shower enhanced by striking statement tiling and an oversized rainfall shower head.

On the lower ground floor, the substantial double garage provides excellent storage and practicality, complete with an electric vehicle charging point, shower room, and separate WC. In addition, there is a useful storage bunker located underneath the rear decking area, with power and lighting, offering additional storage space for garden tools etc.

Outside, the gardens are a true highlight and have been expertly designed and landscaped by renowned local landscaper Edward Prouse of Birch Meadow Landscaping. Beautifully stocked herbaceous borders, mature shrubs, specimen planting, and a delightful rose garden create colour and interest throughout the seasons. Bespoke gates, handcrafted by Dingle Design of Crediton, add a unique finishing touch, whilst an array of carefully positioned outdoor lighting enhances the gardens after dark.

A wonderful firepit seating area provides the perfect place to relax and unwind while taking in the magnificent sea and estuary views, whether enjoying a summer evening with family and friends or watching the sunset over the water.

Agent Notes & General Information –

EPC Rating: B (86)
10-year LABC warranty which expires on 14.1.2032
8 photovoltaic solar panels
Underfloor heating throughout
Whole-house HPV airflow system
Stannah lift serving all floors
Integrated NEFF appliances
OHME Electric vehicle charging point
TV points to all bedrooms
Bedrooms 1, 2 & 4 have INTU blinds which have thermal & cooling benefits
Annual maintenance charge of £1,170, managed by Blue Water (payable annually or monthly)

Lower Ground Floor

Double Garage

7.37 x 7 (24’2″ x 22’11”)

Lobby With Lift Access To All Levels

Upper Ground Floor

Hallway With Lift Access

Bedroom 1

4.53 x 5.17 (14’10” x 16’11”)

Ensuite

2.94 x 2.38 (9’7″ x 7’9″)

Bedroom 2

4.18 x 3.36 (13’8″ x 11’0″)

Ensuite

2.42 x 1.39 (7’11” x 4’6″)

Bedroom 3

4.18 x 3.36 (13’8″ x 11’0″)

Bedroom 4

3.31 x 2.69 (10’10” x 8’9″)

Family Bathroom

2.73 x 2.66 (8’11” x 8’8″)

Top Floor

Landing With Lift Access

Large Kitchen / Dining Room / Lounge

12m x 7m (39’4″ x 22’11” )

Utility Room

1.84 x 3.22 (6’0″ x 10’6″)

Cloakroom

1.84 x 1.65 (6’0″ x 5’4″)

“The Bunker” Storage

3.10 x 1.76 (10’2″ x 5’9″)

Instow is a picturesque coastal village whose maritime charm is reflected in the colourful sailing boats that gently bob in the harbour. Renowned for its glorious sandy riverside beach, backed by rolling dunes, Instow is a popular destination for families, dog walkers and water sports enthusiasts alike. At low tide, the beach extends across more than 200 acres, offering exceptional space for outdoor recreation and leisurely coastal walks.

Instow enjoys a vibrant and welcoming community, together with an excellent selection of award-winning restaurants, cafés and a highly regarded local delicatessen, earning the village a reputation as something of a food lover’s paradise. The village is also home to the popular North Devon Yacht Club and benefits from direct access to the scenic Tarka Trail, ideal for walking and cycling, as well as a seasonal passenger ferry service to Appledore during the summer months.

Educational facilities include a local primary school, with convenient access to secondary schools and further education colleges in the nearby towns of Barnstaple and Bideford.

The historic port and market town of Bideford lies approximately 3.5 miles away and provides a wider range of everyday amenities, while Barnstaple, around 6 miles distant, offers the area’s principal shopping, commercial and leisure facilities, together with a theatre and district hospital.

From Barnstaple, the North Devon Link Road provides access to Junction 27 of the M5 in approximately 45 minutes, while Tiverton Parkway offers regular rail services to London Paddington in just over two hours.

Nr. West Down

Nr. West Down

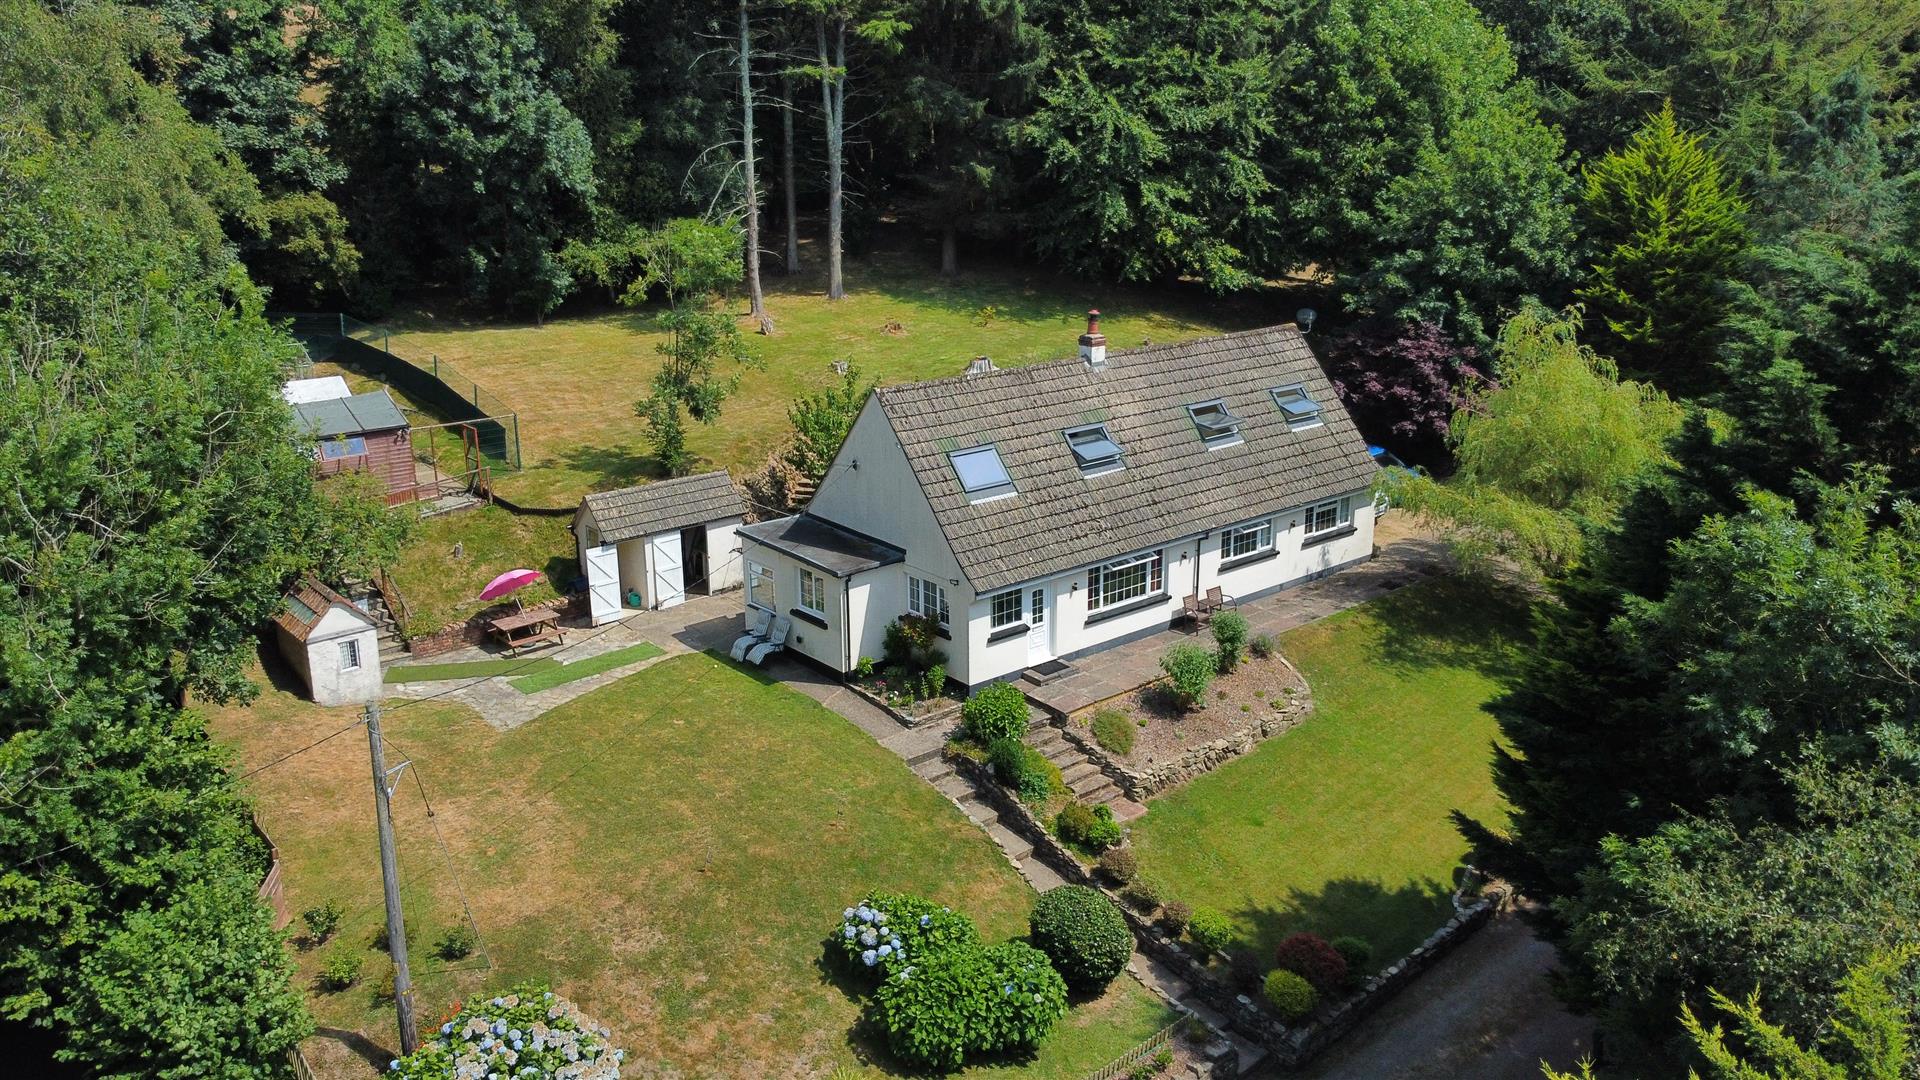
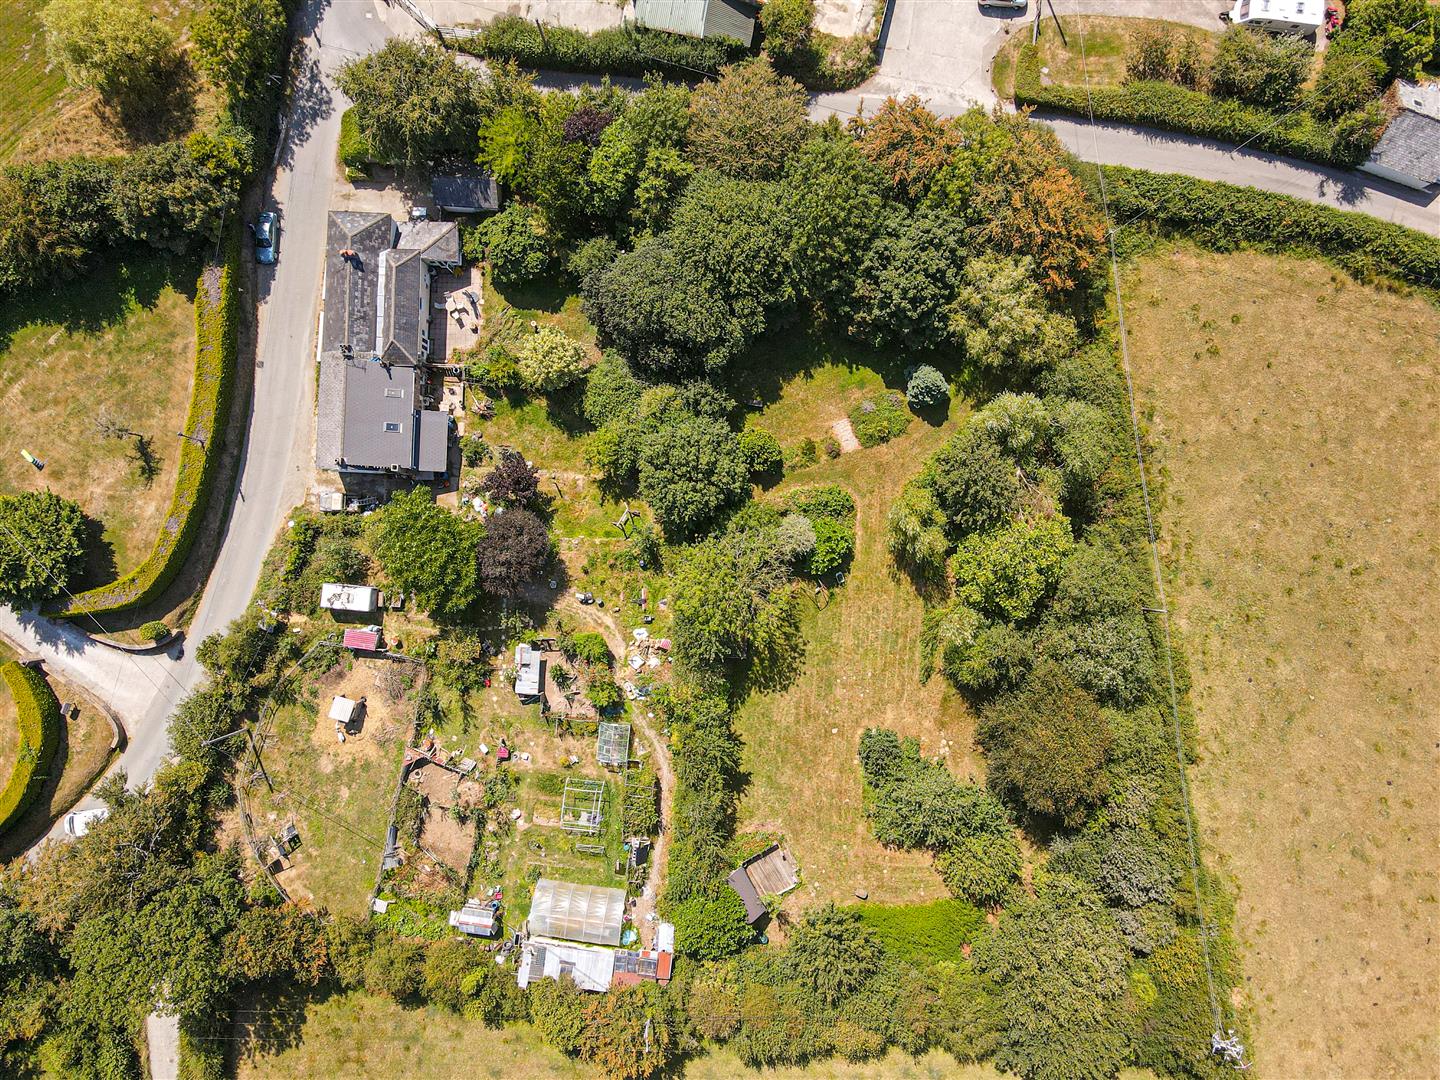
We are delighted to offer to the market ‘White Gables’, a detached family house which offers excellent and flexible 4 bedroom accommodation, all set within its own gardens of lawns and light woodland which extend to 1.5 acres in total. The woodland comprises mainly of pine and beech trees, so there is an excellent supply of fuel for the wood burner. There are lawns and flower beds and an array of plants and shrubs.

Property such as this do not come to the market too often and it is sure to appeal to those looking for space both inside and outside. White Gables offers sound accommodation for a growing family, however, there is potential – subject to planning- to run a small business form here, such as furniture restoration or small dog/animal day care etc.

The house is bright and spacious with uPVC double glazing, calor gas heating to the ground floor and electric heating upstairs. There are 3 ways to access the property; into the dining area; the utility space and the main hall which is to the rear of the house. The living room is double aspect, with wide windows so it is very bright. There are ceiling down lights and a wood burner as the focal point to the room. This opens to the dining area with the kitchen, lobby area and utility space. Also to the ground floor are 2 bedrooms and the bathroom. To the first floor there is a large open study landing perfect for those that require the ability to work from home. From here there are 2 further bedrooms, one with an en suite shower room.

The location is ideal, being a mile from the lovely village at West Down. The plot fronts on the A361 with the main woodland between this and the house. A 5 bar gate from the lane gives access to the house where there is a long drive to car spaces to the side of the house. All this space gives a huge amount of parking and further access to the double garage and a very large timber workshop; ideal for the DIY enthusiast! The house stands on a gently sloping plot with lawns and ornamental trees including cherry, willow and an interesting, corkscrew hazel nut tree. There are some small block built store sheds and a gardeners’ WC. Behind the house, is a further lawn and trees. Here there is a good size timber shed and 2 metal post and chicken wire enclosures. These are ideal for keeping chickens, ducks etc., as they are all soundly enclosed by good fencing. The plot is delightful and there are many areas in which to stop and enjoy the space. It also allows for some walk around and, of course, is ideal to let the dogs out to run.

We thoroughly recommend a full viewing to fully appreciate what White Gables has to offer. There is excellent potential with it’s good access and off road postion. It could derive an income for B&B with the wonderful beach at Woolacombe being a 20 minute drive away and under 5 miles distant.

Rear Entrance Hall

Living Room

5.82m x 3.71m (19’1 x 12’2)

Dining Area

2.64m x 2.64m (8’8 x 8’8)

Kitchen

3.10m x 2.64m (10’2 x 8’8)

Lobby

1.83m,0.61m x 1.32m (6,2 x 4’4)

Utility Space

1.57m x 1.37m (5’2 x 4’6)

Bedroom 3

3.81m x 3.73m (12’6 x 12’3)

Bedroom 4

3.56m x 3.20m (11’8 x 10’6)

Bathroom

First Floor Open Study Area

4.75m x 3.53m (15’7 x 11’7)

Bedroom 1

6.71m x3.53m (22′ x11’7)

En Suite Shower

Bedroom 2

3.53m x 2.64m` (11’7 x 8’8`)

1.5 Acre Plot Of Gardens & Light Woodland

Ample Parking For Many Vehicles

Double Garage

6.17 x 5.79 (20’2″ x 18’11”)

Timber Workshop

8.44 x 4.83 (27’8″ x 15’10”)

This attractive home is nicely situated within its own oasis yet very convenient to West Down village located between Braunton and Ilfracombe. The village has an excellent primary school, a well run community shop, church and public house/restaurant. Furthermore, there is an excellent community spirit with a good cross section of inhabitants which mkes it one of the most sought after semi rural villages in the area. West Down is also only a 15 minutes drive from the superb Exmoor National Park which is a haven of peace and tranquility, briming with many outdoor activities and persuits. Keep an eye out for Red Deer and the iconic Exmoor Ponies. Exmoor was Europe’s first Dark Sky Reserve with some of the darkest skys in the country.

The nearest beach is Woolacombe, just under 5 miles away and which has, in the past, been voted one of the top 20 best beaches in the world. It offers a superb expanse of sandy beach, ideal for surfing and it merges with Putsborough Sands to the south. Ilfracombe town is to the north and offers a golf course, the award winning Landmark Theatre, Damien Hirsts’ ‘Verity’, a cinema and Tesco store. There are further shops and stores, primary and secondary schooling.

Braunton is to the south and offers further amenities, whilst Barnstaple, the regional centre of north Devon, is just under 11 miles away. Here there are further amenities including covered shopping at Green Lanes, out of town shopping at Roundswell and a brand new Leisure centre.

There is access on to The North Devon Link Road which provides a convenient route to the M5 motorway at junction 27, whilst there is the Tarka Rail Line that connects to Exeter in the south which picks up through to London Paddington.

Kimberley Terrace, Northam

Kimberley Terrace, Northam

FOR SALE by PUBLIC AUCTION at 3pm on FRIDAY 11th September 2026 at THE PORTMORE GOLF CLUB, LANDKEY ROAD, BARNSTAPLE. EX32 9LB

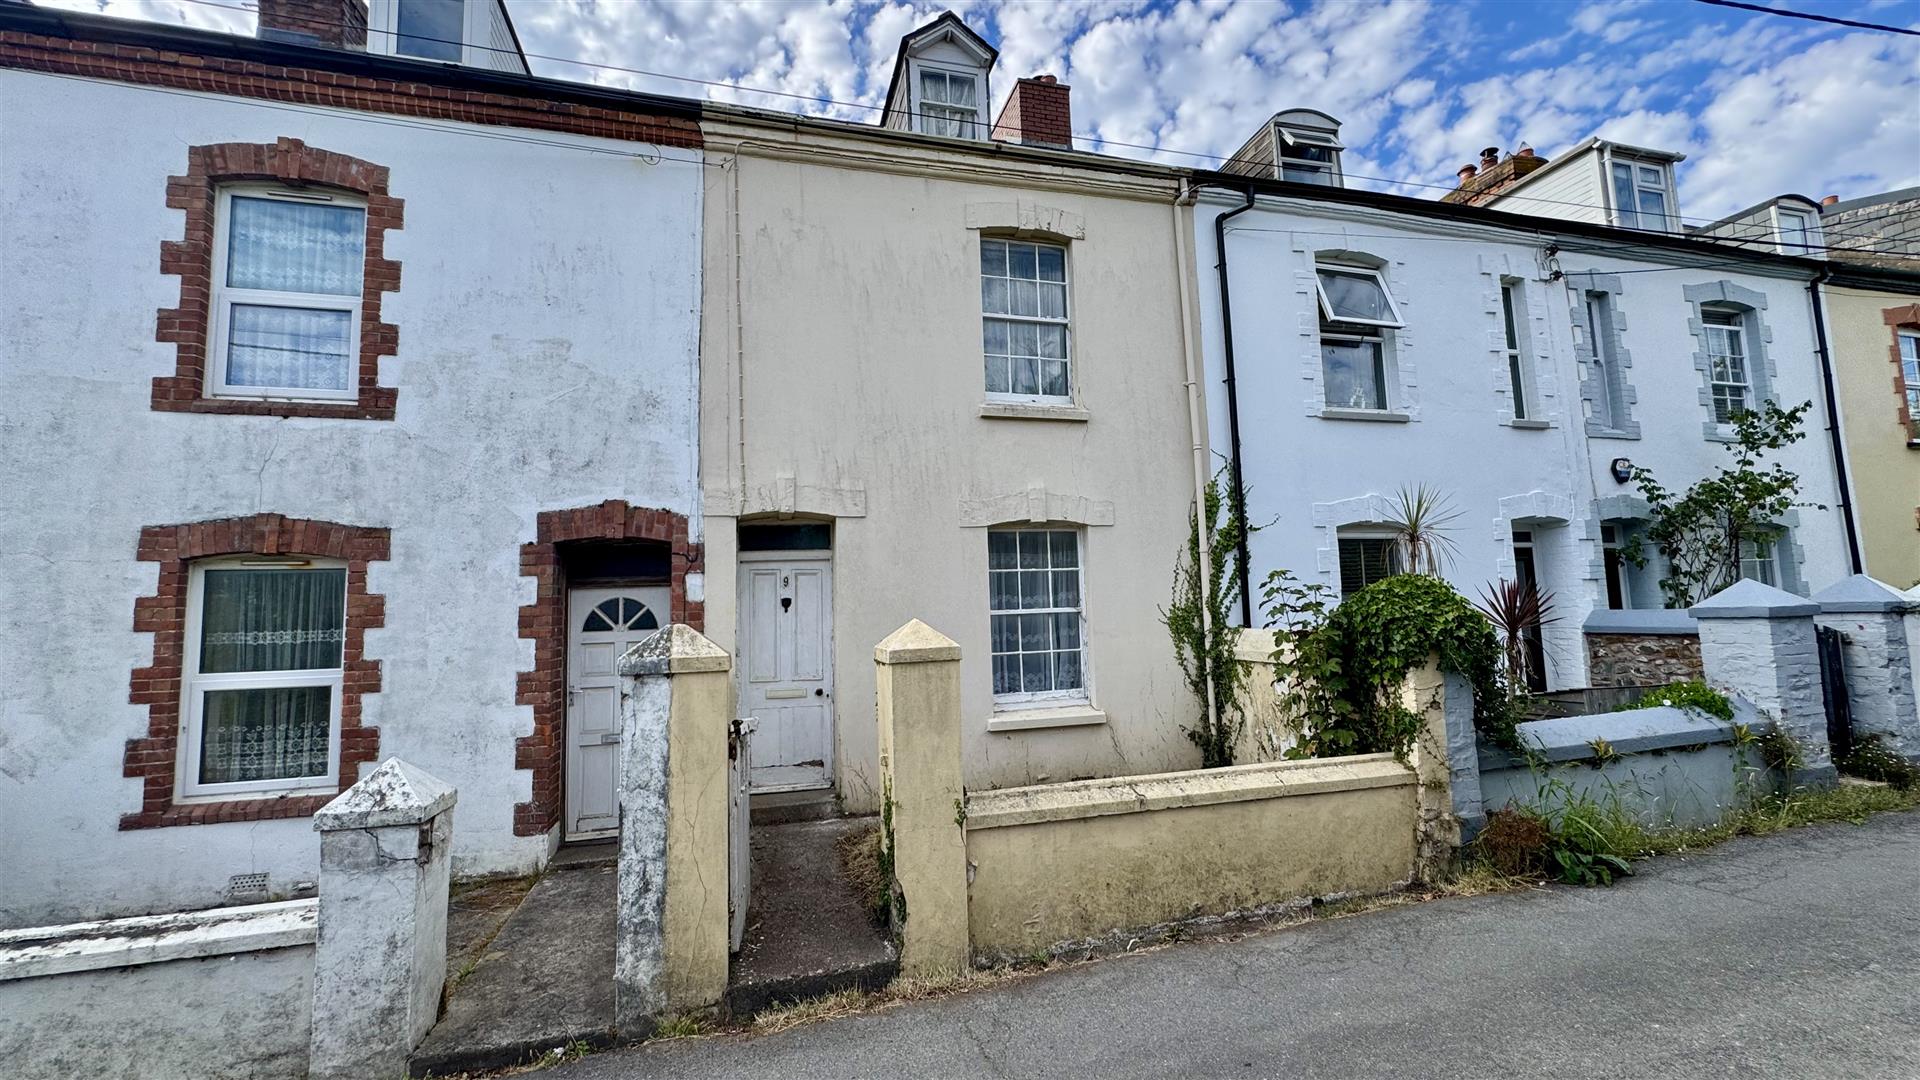
This is an excellent and rare opportunity to acquire a 3 bedroom mid terraced home which requires total modernisation and improvement. There is tremendous potential here to turn this into a comfortable and spacious family home. Although there is work to be undertaken, it allows the next owner to place their own mark and taste on the house. Thhe rooms are spacious and is arranged over 3 floors. There is a good size rear garden which is ready for cultivation and with some timber out houses there is the distinct advantage of a garge and parking.
Northam is a highly popular village offering many everyday amenities and access to the delightful Northam Burrows. Bideford, situated close by & offers a wider selection of amenities & schools. Westward Ho!, with its long sandy beach, is within easy reach and accessible via a level walk. Barnstaple, North Devon’s regional centre, offering the area’s main shopping, business, and commercial facilities, is approximately 25 minutes’ drive away.

METHOD OF SALE;
The property is to be sold by PUBLIC AUCTION (Unless sold before) at 3pm on FRIDAY 11th September 2026 at THE PORTMORE GOLF CLUB, LANDKEY ROAD, BARNSTAPLE. EX32 9LB

PRICE GUIDE;
The price guide is an indication of the seller’s minimum expectation. These are not necessarily the figure at which the property will sell and may change at any time prior to the auction.

RESERVE;
Each property is offered subject to reserve (the figure below which the auctioneer cannot sell for during the auction). This figure is confidential but will be set within the guide range of no more of 10% above the auction guide. The auctioneers reserves the right to bid on behalf of the vendors or withdraw the property from auction in the event of it not reaching this reserve figure.

BUYER’S ADMINISTRATION FEE;
In addition to the normal deposit payable to buy the successful bidder they will also be required to pay a Buyer’s Administration Fee of £750 plus VAT, This to be paid by separate cheque.

MONEY LAUNDERING;
The successful bidder must produce documentation to confirm their name and residential address and if you are the successful bidder, copies will be taken for our reference and kept on file.

SPECIAL CONDITIONS OF SALE;
The particulars, remarks and stipulations contained herein shall be deemed to form part of the special conditions of sale but in case of any inconsistencies the provisions of the latter shall prevail. If not attached to these sale particulars, copies of the special conditions of sale shall be obtained either from the vendors solicitors or the auctioneers. Purchasers must make the necessary enquiries prior to the auction.

Local Authority: Torridge District Council, Riverbank House, Bideford. EX39 2QG Tel: 01237 428700

Solicitors: Messrs Slee Blackwell. Alexandra House,The Quay, Bideorfd. EX39 2HJ. Tel: 01237 425225 FAO: Liam Harris Email:liam.harris@sleeblackwell.co.uk

Entrance Porch and Hall

Sitting Room

3.59 x 3.31 (11’9″ x 10’10”)

Dining Room

3.87 x 3.34 (12’8″ x 10’11”)

Kitchen

3.16 x 2.29 (10’4″ x 7’6″)

Bedroom 1

4.36 x 3.57 (14’3″ x 11’8″)

Bedroom 2

Bathroom

3.13 x 2.28 (10’3″ x 7’5″)

2nd Floor Bedroom 3

5.73 x 4.38 max (18’9″ x 14’4″ max)

Good Size Rear Garden

Timber Out Buildins & Parking

Woolsery, Bideford

Woolsery, Bideford

1 Cross Farm Cottages is a charming semi-detached period cottage, set in a peaceful rural position just a short drive from the highly sought-after village of Woolsery. The two-storey accommodation boasts a wealth of charm and character, including feature fireplaces, thick walls, latched doors and exposed floorboards, complemented by partial PVC double glazing and oil-fired radiator central heating.

Set within grounds approaching one acre, the property is ideally suited to keen gardeners or those looking to embrace ‘The Good Life’. Opportunities such as this are a rarity, and an early viewing is highly recommended to avoid disappointment.

The accommodation briefly comprises an entrance porch leading into a spacious dual-aspect living room, featuring two fireplaces and offering a versatile layout. Beyond is an inner hallway with stairs rising to the first floor, together with access to a ground-floor WC and laundry room.

The dual-aspect kitchen/breakfast room provides ample storage, an integrated oven and hob, and further space for appliances. To the rear of the property is a dining room with a high ceiling and pleasant views over the gardens.

On the first floor are three double bedrooms, with the principal bedroom benefiting from an en-suite bathroom, together with a well-appointed family bathroom.

The property stands within generous grounds approaching one acre in size. To the front is a small fore garden, while to the side there is off-road parking for two vehicles, leading to a large single garage measuring 17′ x 12′, with an up-and-over door, power and lighting. Adjacent to the garage are three useful storage sheds, measuring 9′ x 6’2″, 10’9″ x 6′ and 9’9″ x 9′.

Extending to the rear are delightful, level and mature gardens, predominantly laid to lawn and complemented by a variety of established trees and shrubs. The gardens also feature a timber summerhouse and garden store, while a small babbling stream meanders through the grounds, adding to the property’s charming rural setting.

Entrance Porch

Living Room

7.39m maximum x 6.78m maximum (24’3″ maximum x 22′

Inner Hall

Kitchen

3.71m x 2.97m (12’2″ x 9’9″)

Laundry

Ground Floor WC

Dining Room

3.56m x 2.59m (11’8″ x 8’6″)

Master Bedroom

3.78m x 3.10m minimum (12’5″ x 10’2″ minimum)

En-Suite

Bedroom 2

3.73m x 3.40m (12’3″ x 11’2″)

Bedroom 3

3.05m’ minumum x 2.74m (10” minumum x 9′)

Family Bathroom

2.34m x 2.13m (7’8″ x 7′)

The property is situated just a short drive from the highly popular village of Woolsery, which offers an excellent range of local amenities, including a shop/post office, primary school, fish and chip shop, garage, village hall and the highly acclaimed Farmers Arms village inn.

A regular bus service runs through the village to the historic port and market town of Bideford, situated on the banks of the River Torridge and offering a good selection of shopping, leisure and educational facilities. Approximately 35-40 minutes’ drive away is Barnstaple, North Devon’s regional centre, home to the area’s principal shopping, business and commercial facilities. North Devon’s spectacular rugged coastline and renowned sandy beaches are also within easy reach.

Westleigh, Bideford

Westleigh, Bideford

Myrtle Cottage is centrally situated within this highly sought-after Torridgeside village and comprises a semi-detached property that successfully blends character features with modern-day amenities. The two-storey accommodation benefits from uPVC double glazing and gas-fired radiator central heating and is beautifully presented throughout, as an internal inspection will reveal, having been the subject of an extensive programme of renovation and refurbishment. The adaptable accommodation is considered ideally suited to provide a comfortable family home, and an early viewing is highly recommended to avoid disappointment.

Briefly, the accommodation comprises a warm and welcoming entrance hall with a staircase rising to the first floor, leading through to the sitting room, which features an attractive inglenook fireplace housing a gas-fired wood-burning-style stove. Beyond this is the dining room, which enjoys open access to the kitchen/breakfast room, fitted with an excellent range of units providing ample storage, integrated appliances, and uPVC doors opening onto the garden. Leading off the kitchen is a useful utility/WC, with space and plumbing for laundry appliances, together with the gas-fired boiler serving the domestic hot water and central heating systems. A study/bedroom four, accessed from the dining room, completes the ground floor accommodation.

On the first floor are three double bedrooms, each benefiting from fitted wardrobes. The principal bedroom enjoys the advantage of an en-suite shower room, while the remaining bedrooms are served by a well-appointed family bathroom fitted with a three-piece suite.

The enclosed gardens lie to the front and side of the cottage and enjoy a sunny southerly aspect. They are predominantly laid to lawn, providing an attractive outdoor space. The property also benefits from a single garage with an up-and-over door, together with additional off-road parking to the front. Further unrestricted on-road parking is available just a short walk away.

Entrance Hall

Sitting Room

4.11m x 3.25m (13’6″ x 10’8″)

Dining Room

6.10m maximum x 2.13m (20′ maximum x 7′)

Kitchen/Breakfast Room

5.23m x 3.15m maximum (17’2″ x 10’4″ maximum)

Utility Room/WC

1.75m x 1.65m (5’9″ x 5’5″)

Study/Bedroom 4

4.50m x 1.83m (14’9″ x 6′)

Master Bedroom

3.25m x 3.25m (10’8″ x 10’8″)

En-suite

Bedroom 2

4.19m x 2.44m (13’9″ x 8′)

Bedroom 3

3.25m x 2.36m (10’8″ x 7’9″)

Family Bathroom

2.39m x 1.93m (7’10” x 6’4″)

Westleigh is a highly sought-after North Devon village, situated close to the River Torridge and comprising approximately 50 homes, together with the popular Westleigh Inn, village hall, and church. The nearby Tarka Trail, just a short walk away, offers miles of scenic walking and cycling routes and leads to the neighbouring coastal village of Instow, renowned for its sandy beach and excellent range of local amenities.

A regular bus service operates nearby, providing convenient access to the working port and market town of Bideford, which offers a comprehensive range of shopping, educational, and recreational facilities. The service also connects to Barnstaple, North Devon’s regional centre, situated on the banks of the Rivers Taw and Yeo, where a wide range of shopping, business, commercial, and leisure amenities can be found.

AGENTS NOTE – The vendors advise ‘ Myrtle Cottage has the benefit of a new double extension and refurbishment, all to building regs standard. This has involved a new roof
ew windows and doors
ew gas boiler and heating system. Complete rewiring including the garage – which is now suitable for electric car recharging .The cottage is a unique mixture of an old cottage with up to date amenities.’

Stanwell Drive, Westward Ho!

Stanwell Drive, Westward Ho!

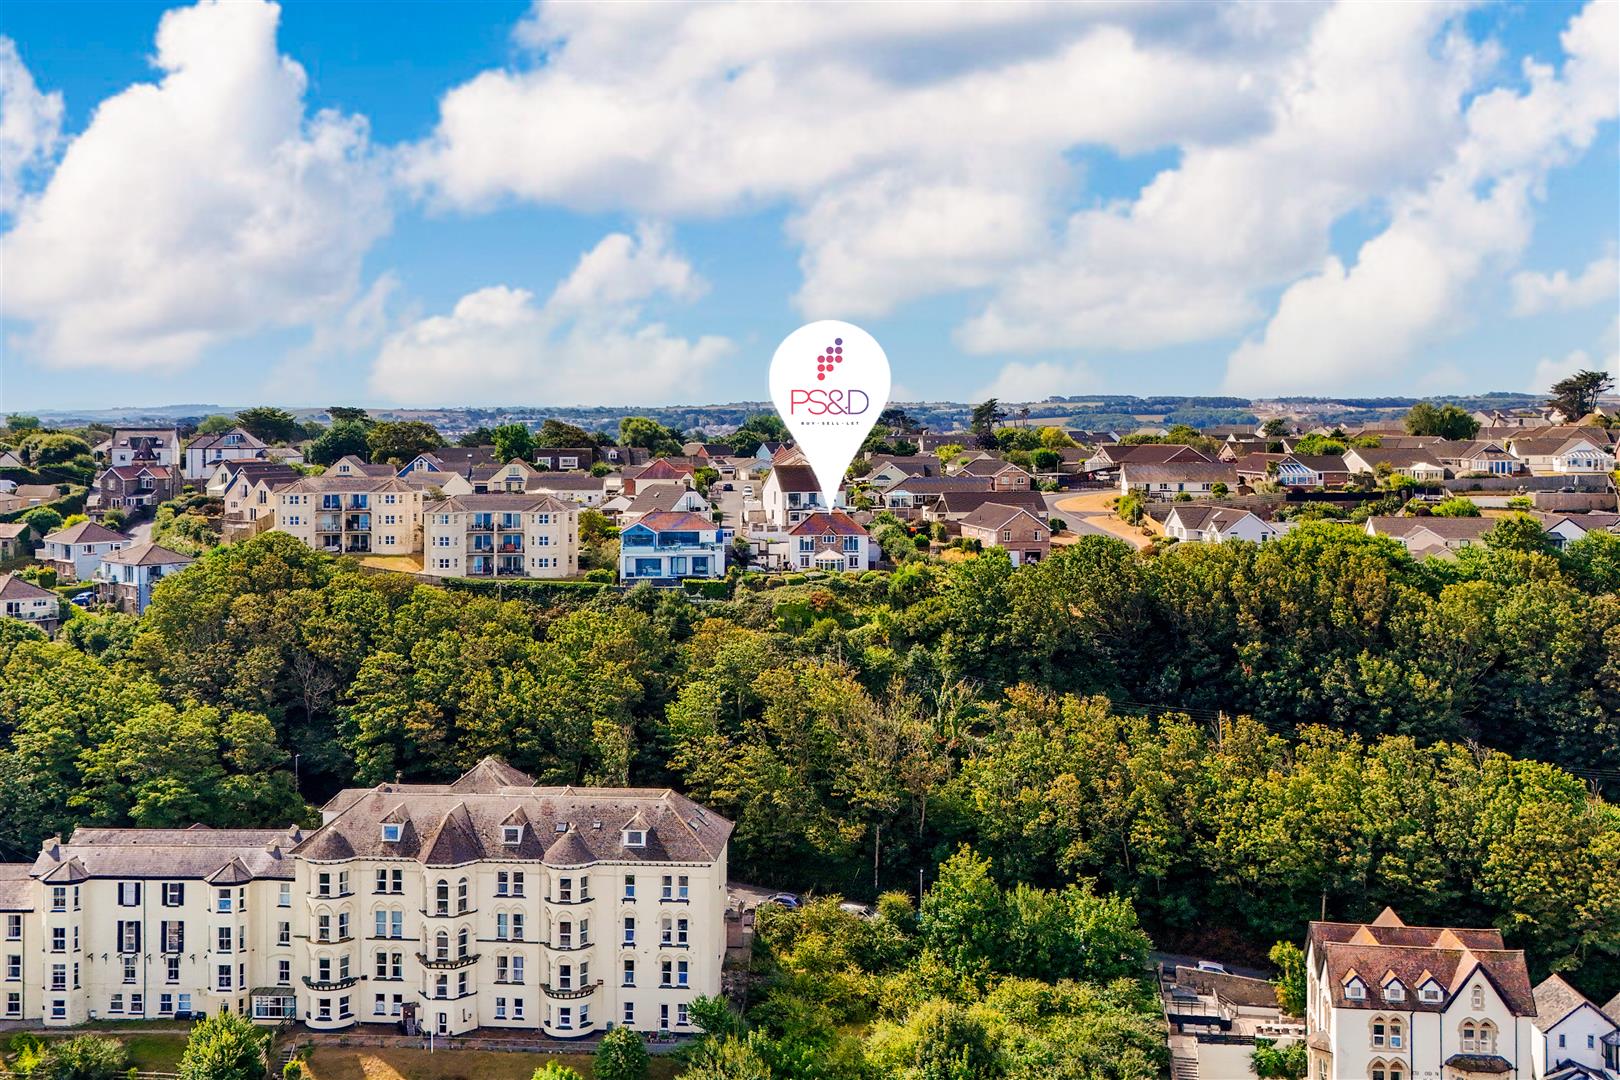
Occupying an elevated position above the village, this substantial detached two-storey contemporary home enjoys truly breathtaking panoramic views across Westward Ho!, Bideford and Barnstaple Bay, extending to Saunton Sands and the iconic Lundy Island on the horizon. Set back along a private driveway and positioned just off the highly sought-after Cornborough Road, this beautifully presented property offers spacious, versatile reverse-level accommodation, making it ideal for a variety of lifestyles.

Benefiting from PVC double glazing, gas-fired central heating, and being offered to the market with no onward chain, this exceptional coastal residence presents a rare opportunity to acquire a home in one of North Devon’s most desirable locations. An early internal viewing is highly recommended to fully appreciate everything this outstanding property has to offer.

The accommodation is thoughtfully arranged, beginning with a spacious tiled entrance hall featuring an elegant staircase with stained-glass feature glazing leading to the lower floor. Also on the entrance level are a convenient cloakroom/WC and a well-equipped utility room fitted with base units, a sink, and space and plumbing for laundry appliances.

The impressive principal bedroom is located on this floor and benefits from fitted wardrobes together with a stylish en-suite shower room comprising a modern three-piece suite.

The generous dual-aspect lounge is undoubtedly one of the home’s standout features, centred around an attractive fireplace and enhanced by large picture windows that frame the spectacular coastal panorama. From here, uninterrupted views stretch across Bideford and Barnstaple Bay towards Saunton Sands and Lundy Island, providing the perfect backdrop for the area’s renowned sunsets.

Flowing seamlessly from the living room is the superb open-plan kitchen/dining room, beautifully appointed with an extensive range of high-gloss cabinetry, granite work surfaces, and a comprehensive selection of integrated appliances. A central island creates both a practical workspace and an ideal social hub for entertaining family and friends.

The lower floor offers further flexible accommodation, centred around a hallway leading to a conservatory that perfectly captures the stunning coastal outlook. This level also provides three generously proportioned double bedrooms, all served by a luxurious family bathroom featuring a contemporary four-piece suite with Air Bath.

The property is approached through attractive five-bar timber entrance gates, opening onto a generous tarmacadam driveway that provides ample parking for several vehicles, together with a convenient turning area. The driveway leads to a spacious garage, fitted with an electrically operated up-and-over door.

Gated access on both sides of the property leads to the enclosed gardens. Immediately adjoining the house is a thoughtfully landscaped area, finished with paving and decorative gravel for ease of maintenance, complemented by a variety of mature shrubs and established planting.

A further gate opens into a private garden with two water features, offering a peaceful and secluded setting. This area also benefits from a useful timber storage shed with electricity connected, making it ideal as a workshop or for additional storage.

Beneath the property is a storage area, accessed via an external door to the side of the house, providing excellent additional space for bikes, surfboards etc.

The gardens provide the perfect setting to relax and entertain while enjoying the property’s truly spectacular panoramic views across Westward Ho!, Bideford and Barnstaple Bay, stretching towards Saunton Sands and the distant Lundy Island.

Entrance Hall

Separate WC

Lounge

5.49m x 3.86m (18′ x 12’8″)

Conservatory

3.40m maximum x 3.20m maximum (11’2″ maximum x 10′

Kitchen/Diner

5.41m x 3.89m (17’9″ x 12’9″)

Utility

2.44m x 2.29m (8′ x 7’6″)

Master Bedroom

4.01m x 3.25m (13’2″ x 10’8″)

En-Suite

Bedroom 2

3.86m x 3.35m maximum (12’8″ x 11′ maximum)

Bedroom 3

3.58m x 2.84m (11’9″ x 9’4″)

Bedroom 4

3.20m x 2.67m (10’6″ x 8’9″)

Family Bathroom

Westward Ho! is one of North Devon’s most sought-after coastal destinations, renowned for its stunning Blue Flag award-winning sandy beach, dramatic pebble ridge, and the prestigious Royal North Devon Golf Club, the oldest links course in England. The village offers an excellent range of everyday amenities, including shops, cafés, restaurants, pubs, and leisure facilities, making it an ideal location for both permanent residence and holiday living.

Just a short drive away lies the historic port and market town of Bideford, situated on the banks of the River Torridge. Bideford provides a comprehensive selection of shopping, educational, and recreational facilities, together with a vibrant quayside and excellent services catering for all ages.

The charming fishing village of Appledore is also within easy reach. With its colourful waterfront, picturesque quay, independent boutiques, galleries, cafés, and narrow winding streets, it remains one of North Devon’s most desirable and characterful destinations.

For a wider range of shopping, business, and commercial amenities, the regional centre of Barnstaple is conveniently accessible via the A39. From there, the A361 North Devon Link Road provides direct access to Junction 27 of the M5 motorway, offering excellent transport links to Exeter, Bristol, and the wider national motorway network.

Tudor Drive, Sticklepath, Barnstaple

Tudor Drive, Sticklepath, Barnstaple

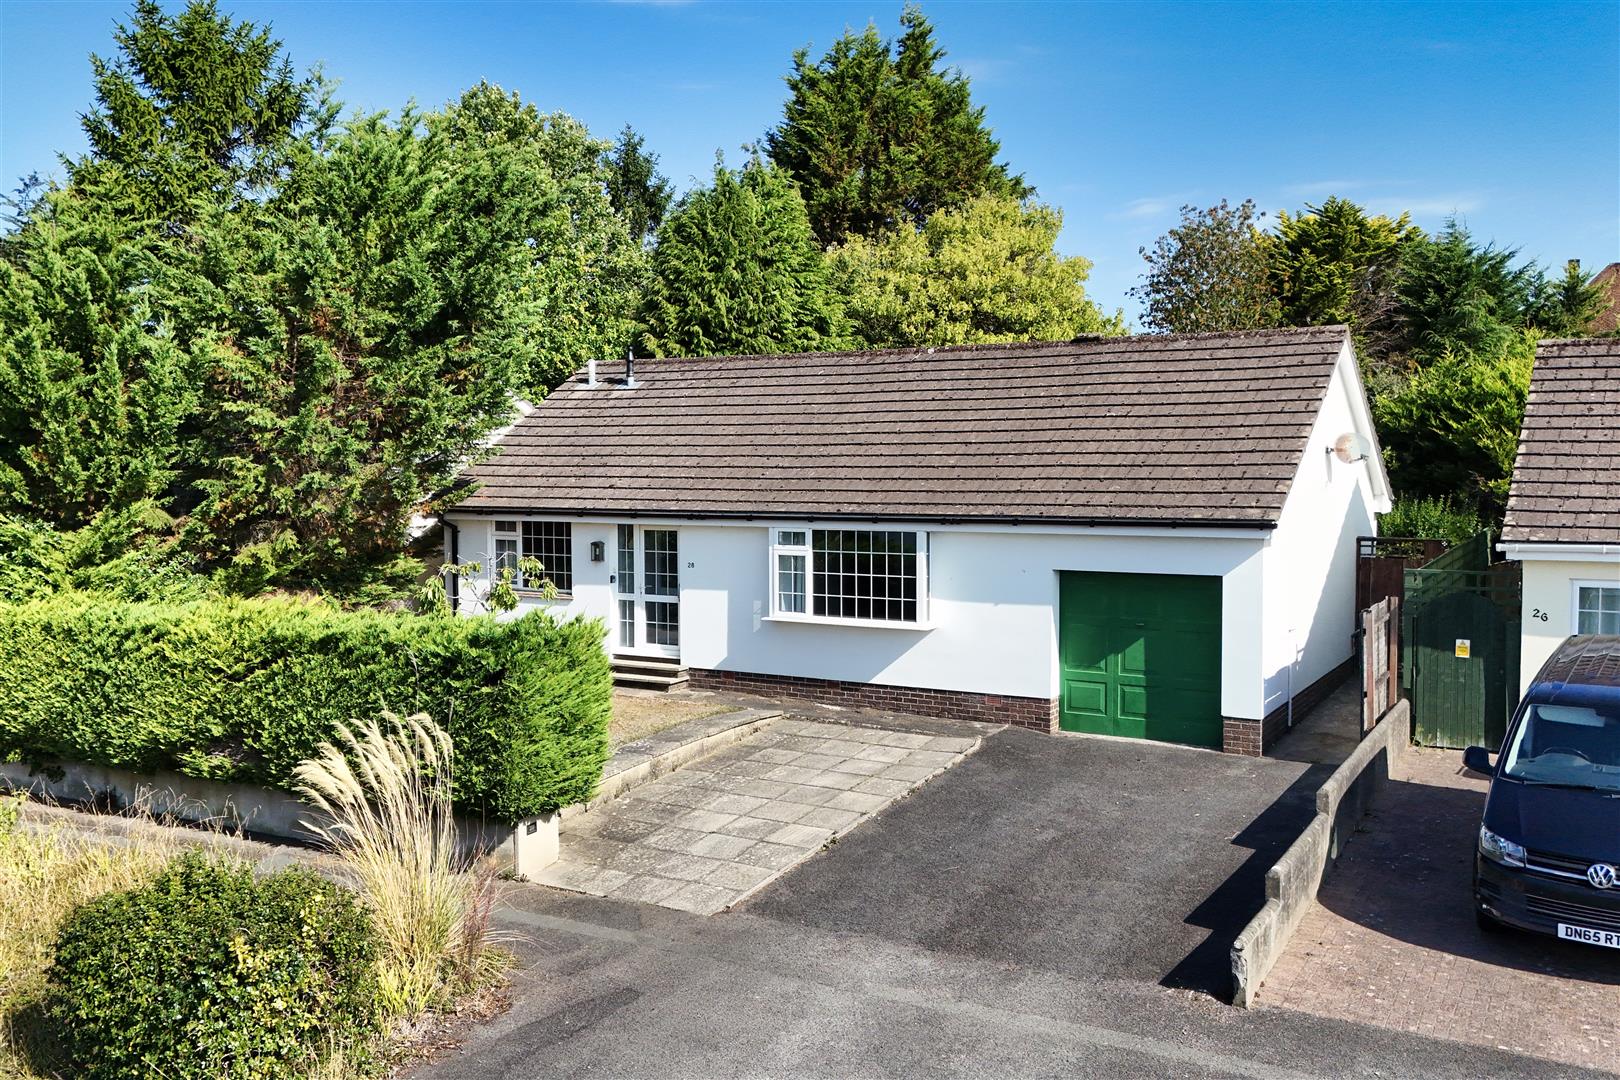
Offered for sale with no onward chain, this spacious three-bedroom detached bungalow occupies a pleasant position within the popular residential area of Sticklepath. Offering generous and versatile accommodation arranged entirely on one level, the property also benefits from a garage, ample driveway parking and an impressive, well-established rear garden.
An entrance porch opens into a central hallway, creating a practical layout with easy access to all of the principal rooms. The living room is a bright and welcoming reception space, with a large front-facing window bringing in plenty of natural light and ample room for both comfortable seating and additional furniture.
To the rear, the kitchen/diner provides an excellent everyday living space, fitted with a comprehensive range of contemporary wall and base units, contrasting work surfaces and useful storage. There is plenty of room for a dining table and chairs, making this a sociable space for family meals and entertaining. Glazed doors open directly onto the rear garden, providing an attractive outlook and a natural connection with the outside space.
There are three well-proportioned bedrooms, offering plenty of flexibility depending on individual requirements. Alongside the principal bedroom, the additional rooms would work equally well as guest accommodation, a home office, study or hobby room. A fitted shower room completes the accommodation.
The bungalow offers an exciting opportunity for a purchaser to introduce their own style and update areas over time. With its generous rooms, abundance of natural light, practical single-storey layout and excellent outside space, the property has all the ingredients to create a comfortable long-term home.

Porch

Hallway

Living Room

3.75m x 5.29m (12’3″ x 17’4″)

Kitchen / Diner

3.75m x 5.98m (12’3″ x 19’7″)

Bedroom 1

3.76m x 3.48m (12’4″ x 11’5″)

Bedroom 2

2.84m x 2.96m (9’3″ x 9’8″)

Bedroom 3

2.76m x 2.87m (9’0″ x 9’4″)

Shower Room

1.77m x 2.94m (5’9″ x 9’7″)

Garage

4.81m x 2.60m (15’9″ x 8’6″)

A particular highlight is the substantial rear garden, which offers an impressive amount of established outside space and provides a wonderful setting for the bungalow.
The garden is arranged over a number of areas and levels, with lawns, paved pathways and seating areas connected by steps. Mature trees, shrubs, hedging and striking shaped evergreens provide plenty of character, while the established planting creates an attractive sense of privacy and seclusion.
Several areas lend themselves naturally to outdoor seating, dining and entertaining, while keen gardeners will find plenty of opportunity to develop the existing planting. Equally, there is scope to simplify areas and create a more contemporary, lower-maintenance garden if preferred.
To the front, a double driveway provides ample off-road parking and leads to the attached garage, with established planting adding greenery and character to the approach.
Situated within the popular residential area of Sticklepath, the bungalow is conveniently positioned for local amenities and access into Barnstaple town centre.
Combining generous single-storey accommodation, excellent parking and a large, mature garden, this is an appealing opportunity for purchasers seeking a detached bungalow with plenty of space and scope to make their own.

Close to Croyde Beach

Close to Croyde Beach

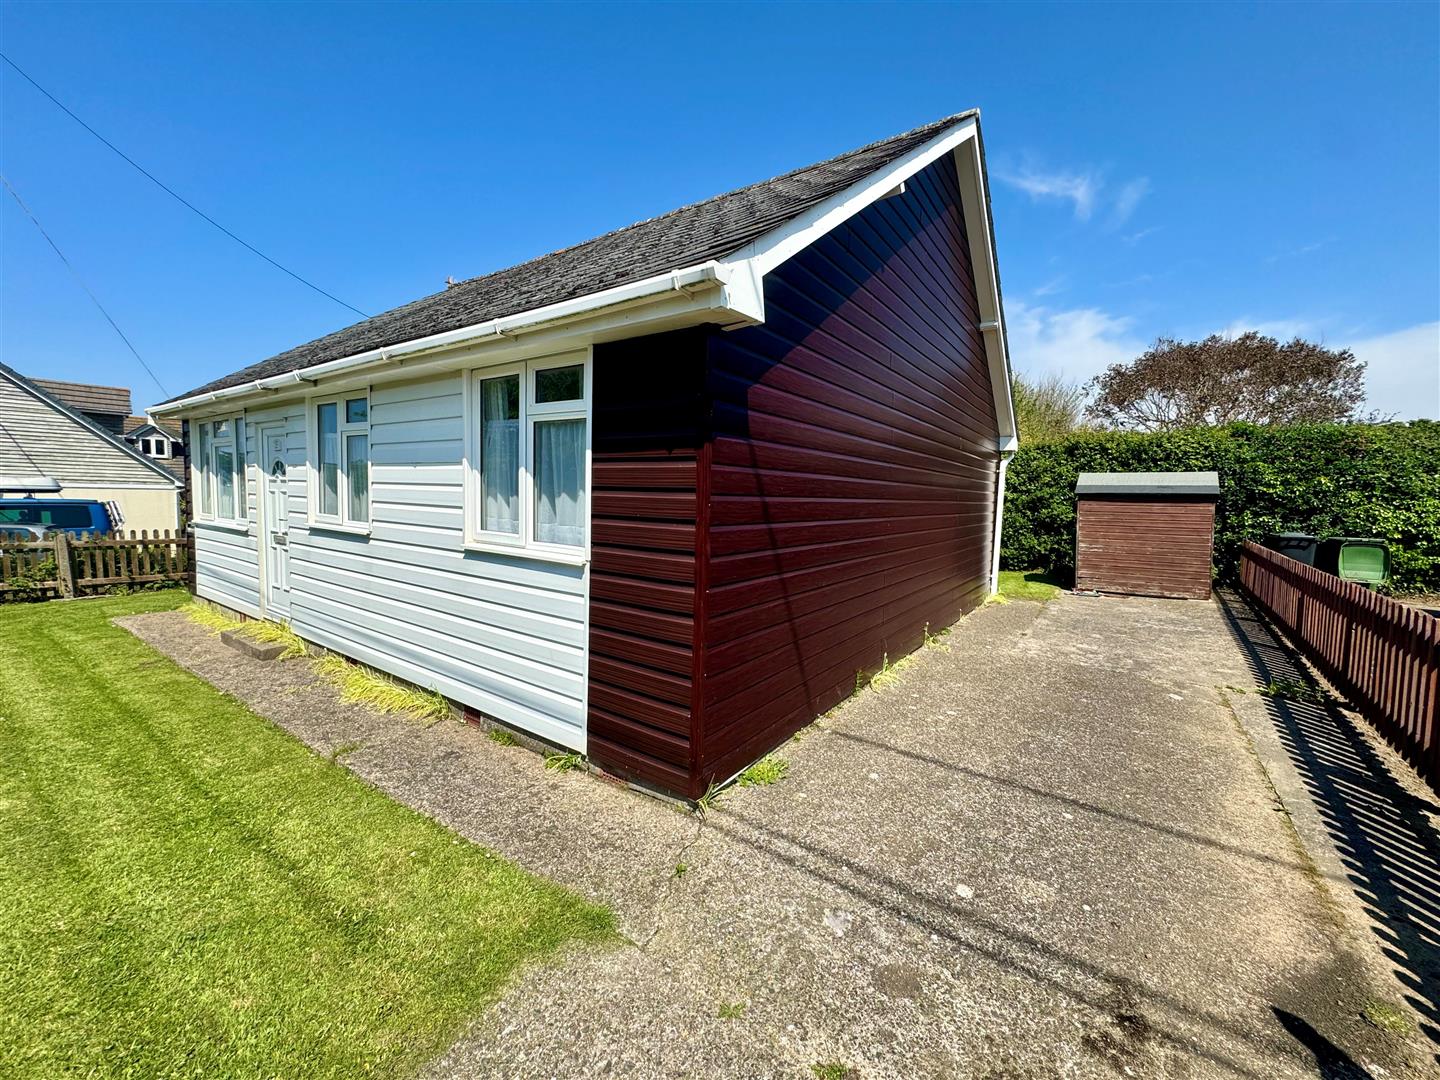
This detached holiday chalet is literally only a few minutes walk from the superb sandy beach and bay at Croyde, one of the most renowned and choice coastal villages in the region. This is a superb opportunity to buy a holiday investment which could produce a valuable and regular income.

The accommodation has electric panel heating and UPVC double glazing and UPVC clad elevations. It is, therefore, easy to run. It occupies a level plot with off road parking and easy to look after lawned garden with decking to the rear. The rooms are light and spacious with a small entrance hall into the living room. This has a door to the inner hall and to the kitchen which then leads to the sun room and then out onto the decking. The sleeping accommodation is off the inner hall with 3 bedrooms a bathroom and useful cloakroom.

A 5 bar gate opens to the off road parking to the right hand side of the property. Here, there is parking for 2 cars. Easily manageable lawns surround with decking to the rear from the conservatory. There is adequate space to BBQ and enjoy an evening outside.

The chalet is to the bottom of the lane and is perfectly located to enjoy an easy, level walk to the beach. This is, therefore, an ideal holiday retreat which is located in one of the regions most sought after seaside, holiday villages.

Entrance Porch

Living Room

4.75 x 3.43 (15’7″ x 11’3″)

Kitchen

3.02 x 2.49 (9’10” x 8’2″)

Sun Room

3.52 x 2.99 (11’6″ x 9’9″)

Inner Hall

Bedroom 1

3.95 x 2.78 (12’11” x 9’1″)

Bedroom 2

3.39 x 2.78 (11’1″ x 9’1″)

Bedroom 3

3.87 x 1.97 narr 1.06 (12’8″ x 6’5″ narr 3’5″)

Bathroom

2.48 x 1.42 (8’1″ x 4’7″)

Cloakroom

Nestling nicely on the superb north Devon coastline and sandwiched between the other main beaches at Woolacombe, to the north, and Saunton Sands to the south, sits Croyde Bay an Area Of Outstanding Natural Beauty and surrounded by stunning coastline. Croyde has a family friendly sandy beach which also accommodates surfers of al abilities. The beach is patrolled by lifeguards from May to October. The South West Coast Path passes through and, just up the road, is Saunton Golf Club which boasts 2 Championship Links Courses.

Braunton is 5 miles away and connected by a regular bus service. This is considered one of the largest villages in the country and offers excellent facilities and amenities. There is a medical centre, a good choice of pubs, coffee shops, a Tesco super Store and the family run Cawthornes store. There are plenty of places to eat including the highly regarded Squires Fish & Chips and a Thai restaurant.

Barnstaple is the main North Devon town and is 9 miles away from Croyde. Here there are more social and leisure facilities including a new leisure centre, Scott’s Cinema, ten pin bowling and The Queen’s Theatre. There is covered shopping in the centre at Green Lanes and out of town shopping at Roundswell. There is access on to The North Devon Link Road which give quick access to M5 Motorway at junction 27. The Tarka Rail Line connects to Exeter in the south and this picks up a direct route to London.

All this means that every requirement is met for holiday makers who will want to come and enjoy either a relaxing or an entertaining, fun filled holiday. Therefore, this makes for an ideal investment opportunity which must be seen at the earliest time to avoid disappointment.