Venn Close, Instow

Venn Close, Instow

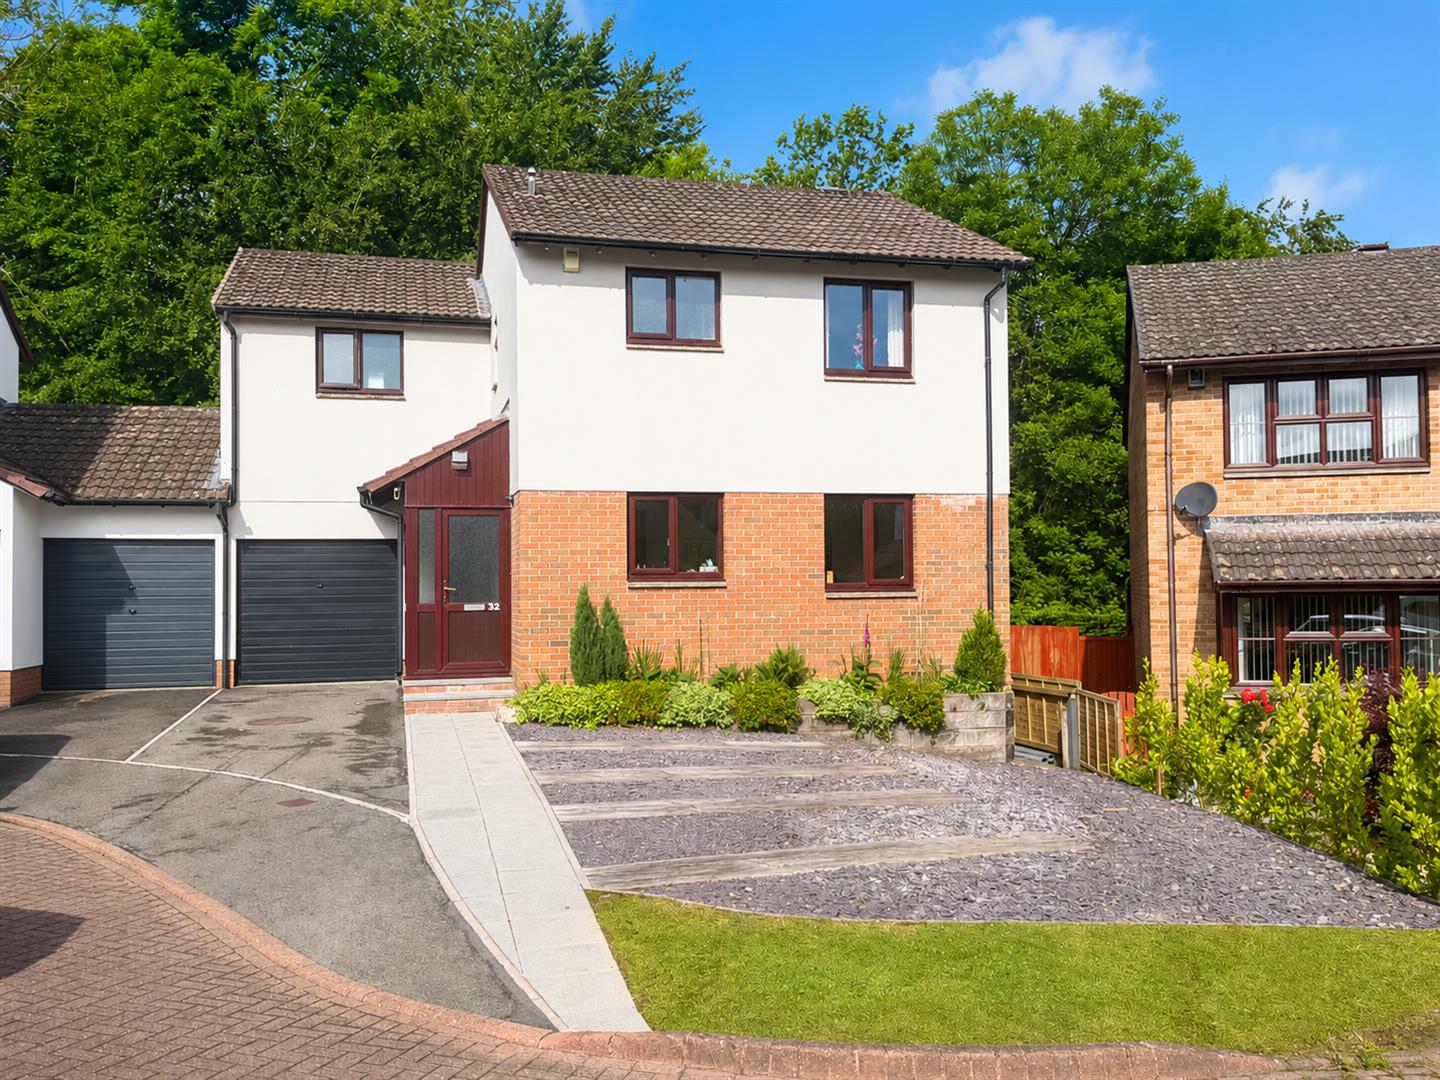
A semi-detached four double-bedroom home enjoying tremendous estuary and sea views, occupying a generous corner plot with excellent scope to create a fantastic family home.

Stepping inside, the property welcomes you with an entrance hall leading through to the dual-aspect lounge, a light and airy room filled with natural light. The kitchen opens through to the dining room and, whilst requiring some modernisation, offers fantastic potential to create a wonderful social and entertaining space. From here, there are far-reaching views across grassy fields, often grazed by a local sheep farmer, towards the estuary, Appledore, and out to sea. Accessed from the kitchen is a practical utility room is, complete with plumbing for white goods and direct access to the outside.

On the first floor are two large bedrooms and the family bathroom. The dual aspect principal bedroom is a particularly spacious room, enjoying elevated views that extend even further than those from the lounge. The second bedroom enjoys views towards the front garden.

The top floor provides two further generous bedrooms, both boasting fantastic views across the estuary and towards Saunton Sands. These rooms would make excellent children’s bedrooms, all being of a very good size – finally putting an end to the age-old argument over who gets the biggest room.

The outstanding views are a real feature of this property and can be appreciated from most rooms throughout the house. An early internal inspection is highly recommended to avoid disappointment.

Entrance Hall

Lounge

5.45 x 3.52 (17’10” x 11’6″)

Kitchen

4.12 x 3.15 (13’6″ x 10’4″)

Dining Room

3.91 x 2.96 (12’9″ x 9’8″)

Utility Room

2.01 x 2.14 (6’7″ x 7’0″)

First Floor

Bedroom 1

3.72 x 3.17 (12’2″ x 10’4″)

Bedroom 2

2.91 x 3.35 (9’6″ x 10’11”)

Bedroom 3

3.35 x 3.82 (10’11” x 12’6″)

Bedroom 4

4.08 x 3.85 (13’4″ x 12’7″)

Family Bathroom

3.07 x 1.65 (10’0″ x 5’4″)

The property is ideally situated within easy walking distance of Instow, a picturesque coastal village whose maritime charm is reflected in the colourful fishing boats gently bobbing in the harbour. Renowned for its glorious sandy riverside beach, backed by rolling dunes, Instow is a popular destination for families, dog walkers, and water sports enthusiasts alike. At low tide, the beach extends across more than 200 acres, offering exceptional space for outdoor recreation and leisurely coastal walks. Instow enjoys a vibrant and welcoming community together with an excellent selection of award-winning restaurants, cafés, and a highly regarded local delicatessen, earning the village a reputation as something of a foodie’s paradise. The village is also home to the popular yacht club and benefits from direct access to the scenic Tarka Trail, ideal for walking and cycling, as well as a seasonal passenger ferry service to Appledore during the summer months. Educational facilities include a local primary school, with convenient access to secondary schools and further education colleges in the nearby towns of Barnstaple and Bideford.

The port and market town of Bideford lies approximately 4 miles away and provides a wider range of everyday amenities, while Barnstaple, around 5.7 miles distant, offers the area’s principal shopping, commercial, and leisure facilities, together with a theatre and district hospital. From Barnstaple, the North Devon Link Road connects to Junction 27 of the M5 in approximately 45 minutes, while Tiverton Parkway offers regular rail services to London Paddington in just over two hours.

The Fairways, Westward Ho!

The Fairways, Westward Ho!

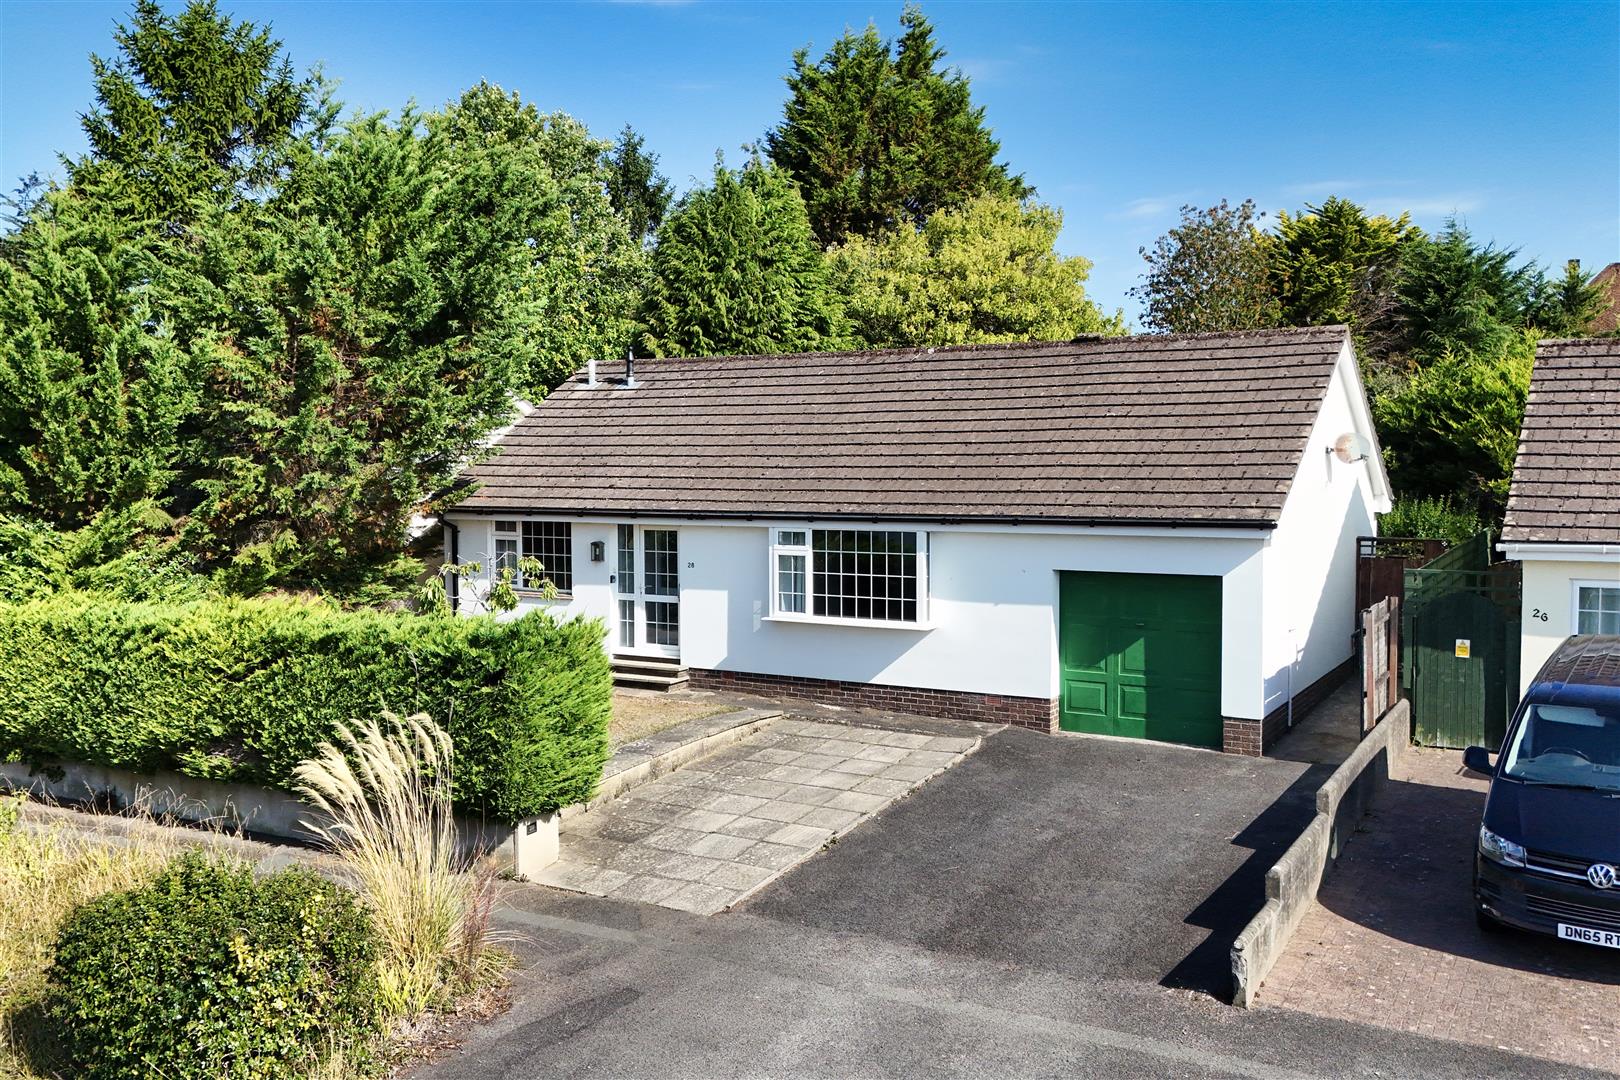
11 The Fairways is a delightful, well-presented modern detached bungalow, situated in a popular cul-de-sac position within level walking distance of the village amenities, seafront, Northam Burrows, and the Royal North Devon Golf Club. The PVC double-glazed and gas centrally heated accommodation is generously proportioned and versatile in its use, with stunning coastal views from the attic room, making it an ideal family home or retirement residence. Should an additional bedroom be required, the dining area could easily be converted to provide such accommodation. Offered to the market with no onward chain, an early inspection is strongly recommended to avoid disappointment.

In brief, the accommodation comprises an entrance porch leading to a spacious and welcoming hallway, with a glazed door opening into an L-shaped lounge/diner. Off the lounge is a conservatory overlooking the rear garden. The kitchen is well appointed, offering ample storage, a range of integrated appliances, additional appliance space, and a door providing access to the rear garden. There are two double bedrooms, one of which benefits from an en-suite WC, together with a well-appointed family shower room. From the entrance hall, a paddle staircase rises to a generously sized attic room enjoying pleasant coastal views and complemented by an en-suite shower room.

The property occupies a tucked-away, level plot. To the front of the bungalow is a concreted and gravelled area, while to the side a tarmacadam driveway provides off-road parking for two vehicles and leads to the single garage, which is fitted with an up-and-over door, power, and lighting.

A side gate gives access to the enclosed rear garden, which enjoys a high degree of privacy. Designed for ease of maintenance, the garden is predominantly gravelled and features a garden store together with a variety of mature shrubs, bushes, and trees.

Entrance Hall

Lounge/Diner

5.49m max x 5.05m max (18′ max x 16’7″ max)

Conservatory

4.88m x 2.44m (16′ x 8′)

Kitchen

3.71m x 2.03m (12’2″ x 6’8″)

Bedroom 1

4.65m max x 3.20m max (15’3″ max x 10’6″ max)

En-Suite WC

Bedroom 2

3.00m x 2.84m (9’10” x 9’4″)

Shower Room

Attic Room

5.33m max x 4.22m max (17’6″ max x 13’10” max)

En – Suite Shower

Westward Ho! is a highly sought-after coastal village in North Devon, offering a good selection of local amenities, along with its renowned golden sandy Blue Flag beach, adjoining pebble ridge, and the Royal North Devon Golf Club.

A short drive away is the working port and market town of Bideford, situated on the banks of the River Torridge. It provides an excellent range of facilities, including schooling for all ages and a variety of leisure amenities. Appledore, a former fishing village with quaint narrow streets and a picturesque quay, is just a few minutes away by car.

Barnstaple, North Devon’s regional centre, is easily accessible via the A39 North Devon Link Road and offers the area’s main shopping, business, and commercial facilities. It also provides convenient access to the A361 and onwards to Junction 27 of the M5, connecting to the national motorway network.

High Bullen, Torrington

High Bullen, Torrington

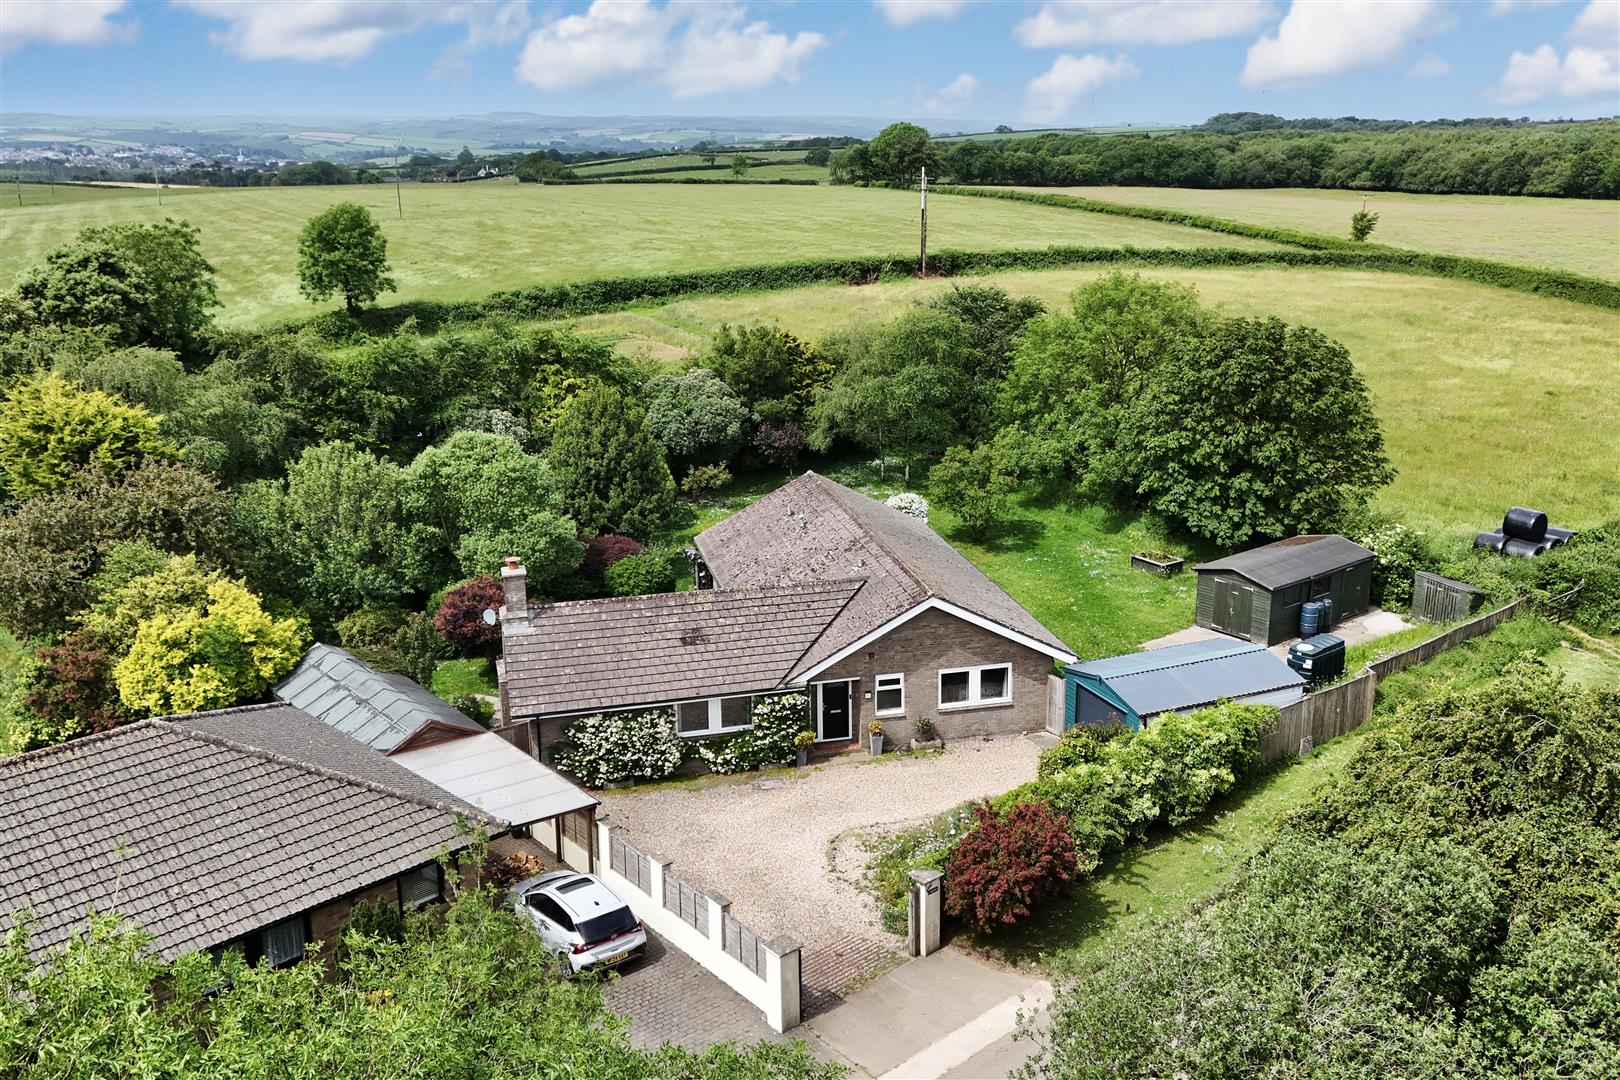
Spindrift is an exceptional detached bungalow of individual design, presented to an immaculate standard throughout. Offering spacious and versatile single-storey accommodation, the property benefits from PVC double glazing and oil-fired central heating, making it ideally suited as either a comfortable family home or a superb retirement residence.

Occupying level gardens and grounds extending to approximately half an acre, this fine home enjoys a delightful rural setting while remaining highly accessible. Opportunities to acquire a bungalow of this quality, size, and location are rare, and an early internal inspection is strongly recommended to fully appreciate all that this impressive property has to offer.

The accommodation briefly comprises a recessed entrance porch leading into a warm and welcoming reception hall, with a cloakroom conveniently positioned off. The dual-aspect living room is bright and airy, benefitting from large windows that overlook the attractive gardens, whilst a wood-burning stove provides a cosy focal point.

The generously proportioned kitchen/dining room is well equipped with an extensive range of modern units complemented by marble work surfaces, integrated appliances, and ample space for a large dining table, making it ideal for both everyday living and entertaining. Adjoining the kitchen is a useful utility room with space for laundry appliances and an airing cupboard.

There are four spacious bedrooms, including a superb principal bedroom with fitted wardrobes and a well-appointed en-suite shower room. An inner hallway leads to the beautifully presented family bathroom, fitted with a modern three-piece suite.

Approached via a five-bar wooden entrance gate and cattle grid, the property benefits from a generous gravelled driveway providing ample parking and turning space. This leads to a detached single garage measuring approximately 17’5″ x 11’8″, equipped with an electrically operated door, power, lighting, and a personal side access door.

The mature, landscaped gardens enjoy a high degree of privacy and are predominantly level. A paved patio adjoins the bungalow, creating an ideal space for outdoor dining and relaxation. Beyond are extensive lawns interspersed with an attractive variety of shrubs, bushes, and mature trees, providing a colourful and tranquil setting throughout the seasons.

To the side of the property, substantial double wooden gates provide access to a further garden area incorporating a workshop measuring approximately 12’10” x 9’6″, together with a garden store measuring approximately 9’6″ x 6’4″. Additional features include a wood store, external water tap, oil-fired boiler, and oil storage tank.

In total, the grounds extend to approximately half an acre, providing an outstanding setting for this beautifully maintained and highly desirable home.

Entrance Porch and Hall

Cloakroom

Lounge

7.01m x 3.76m (23′ x 12’4″)

Kitchen/Diner

6.83m max x 4.11m max (22’5″ max x 13’6″ max)

Utility

2.69m x 2.24m (8’10” x 7’4″)

Master Bedroom

3.96m x 3.96m minimum (13′ x 13′ minimum)

En- Suite

Bedroom 2

3.84m x 3.00m (12’7″ x 9’10”)

Bedroom 3

3.00m x 2.84m minimum (9’10” x 9’4″ minimum)

Bedroom 4

3.00m x 2.90m (9’10” x 9’6″)

Inner Hall

Family Bathroom

2.67m x 1.78m (8’9″ x 5’10”)

High Bullen is a charming rural hamlet set amidst the rolling countryside of North Devon. Benefiting from a local garage and excellent road links, the village enjoys a convenient yet peaceful location, providing easy access to the nearby towns of Great Torrington, Bideford, and Barnstaple.

Great Torrington, situated approximately 2.5 miles away, is a thriving market town offering an excellent range of everyday amenities, including a bank, traditional butcher, bakeries, Post Office, greengrocer, public houses, petrol station, supermarkets, and a Marks & Spencer Food Hall. The town is also home to the highly regarded Plough Arts Centre, a vibrant cultural venue incorporating a theatre, cinema, art gallery, and a varied programme of community events.

The town caters well for families, with a choice of primary and secondary schools, together with a range of leisure facilities, including a popular nine-hole golf course. Nearby attractions include the award-winning RHS Garden Rosemoor and the renowned Tarka Trail, which follows a former railway line and offers miles of scenic walking and cycling routes through some of North Devon’s most picturesque landscapes.

Surrounded on three sides by the historic Torrington Commons, Great Torrington benefits from an extensive network of footpaths and bridleways, providing exceptional opportunities for outdoor recreation and enjoying the surrounding countryside.

Bideford, approximately 7 miles away, is a historic port town situated on the banks of the River Torridge. The town offers a comprehensive range of shopping, educational, and recreational facilities, together with attractive quayside walks and a strong sense of community.

Barnstaple, the regional centre of North Devon, lies approximately 10.5 miles away and provides an extensive array of retail, commercial, business, and leisure amenities. Situated at the confluence of the Rivers Taw and Yeo, Barnstaple serves as the principal hub for the region.

The spectacular North Devon coastline is also within easy reach, renowned for its dramatic cliffs, picturesque fishing villages, and award-winning sandy beaches. As such, Spindrift enjoys an enviable position from which to experience the very best of both countryside and coastal living.

Oaklands, Bideford

Oaklands, Bideford

Beautifully extended and thoughtfully renovated throughout, this impressive four-bedroom detached family home offers generous living space, modern finishes and an enviable woodland backdrop.

At the heart of the home is a stunning open-plan kitchen and dining area, featuring a contemporary fitted kitchen with an abundance of cupboard storage, extensive worktop space and a layout perfectly designed for modern family life, entertaining and hosting guests. The quality continues throughout the ground floor, which benefits from attractive herringbone LVT flooring, creating a seamless and stylish finish.

The spacious lounge provides a warm and inviting retreat, centred around a striking gas stove that creates a wonderful focal point. Upstairs, the principal bedroom enjoys the luxury of a Juliet balcony overlooking the surrounding greenery, together with a modern en-suite shower room.

Externally, the property has been equally well cared for. The landscaped rear garden features a slate patio seating area, ideal for outdoor dining and relaxing, while planning permission has been obtained for an outdoor bar, offering exciting potential for further entertaining space. Beyond the garden lies direct access to woodland, providing a peaceful and picturesque setting rarely found.

Further benefits include gas central heating with a boiler installed approximately four years ago, UPVC double glazing throughout, a large single garage and driveway parking for up to four vehicles.

Extended approximately eight years ago and presented in excellent condition throughout, this is a substantial family home that combines space, style and practicality in a highly desirable setting.

Hall

Kitchen

4.89 x 3.28 (16’0″ x 10’9″)

Lounge

5.66 x 3.53 (18’6″ x 11’6″ )

First Floor

Bedroom 1

5.46 x 3.45 (17’10” x 11’3″)

Bedroom 2

3.09 x 3.29 (10’1″ x 10’9″ )

Bedroom 3

3.64 x 3.21 (11’11” x 10’6″)

Bedroom 4

2.45 x 1.59 (8’0″ x 5’2″ )

Bathroom

2.15 x 2.10 (7’0″ x 6’10” )

Ensuite

2.45 x 1.59 (8’0″ x 5’2″)

Garage

5.68 x 3.52 (18’7″ x 11’6″)

The property is within walking distance of Bideford Town, Bideford boasts a wide range of everyday amenities including supermarkets, independent shops, cafés, restaurants, healthcare facilities and excellent primary and secondary schools. The town centre retains much of its historic charm, with the iconic Long Bridge, attractive quayside and bustling Pannier Market providing a focal point for local life. For leisure and recreation, residents can enjoy scenic riverside walks, cycling along the popular Tarka Trail and a variety of sports and fitness facilities.

The area is particularly well known for its easy access to some of North Devon’s most spectacular coastline. The sandy beaches of Westward Ho!, Northam Burrows Country Park and the South West Coast Path are all within a short drive, offering endless opportunities for walking, surfing and outdoor pursuits. Bideford also provides convenient road links to Barnstaple and the wider North Devon area, making it an ideal base from which to enjoy both town and country living.

Combining a welcoming community atmosphere, excellent local amenities and outstanding natural beauty, Bideford continues to be one of North Devon’s most desirable places to call home.

Georgeham

Georgeham

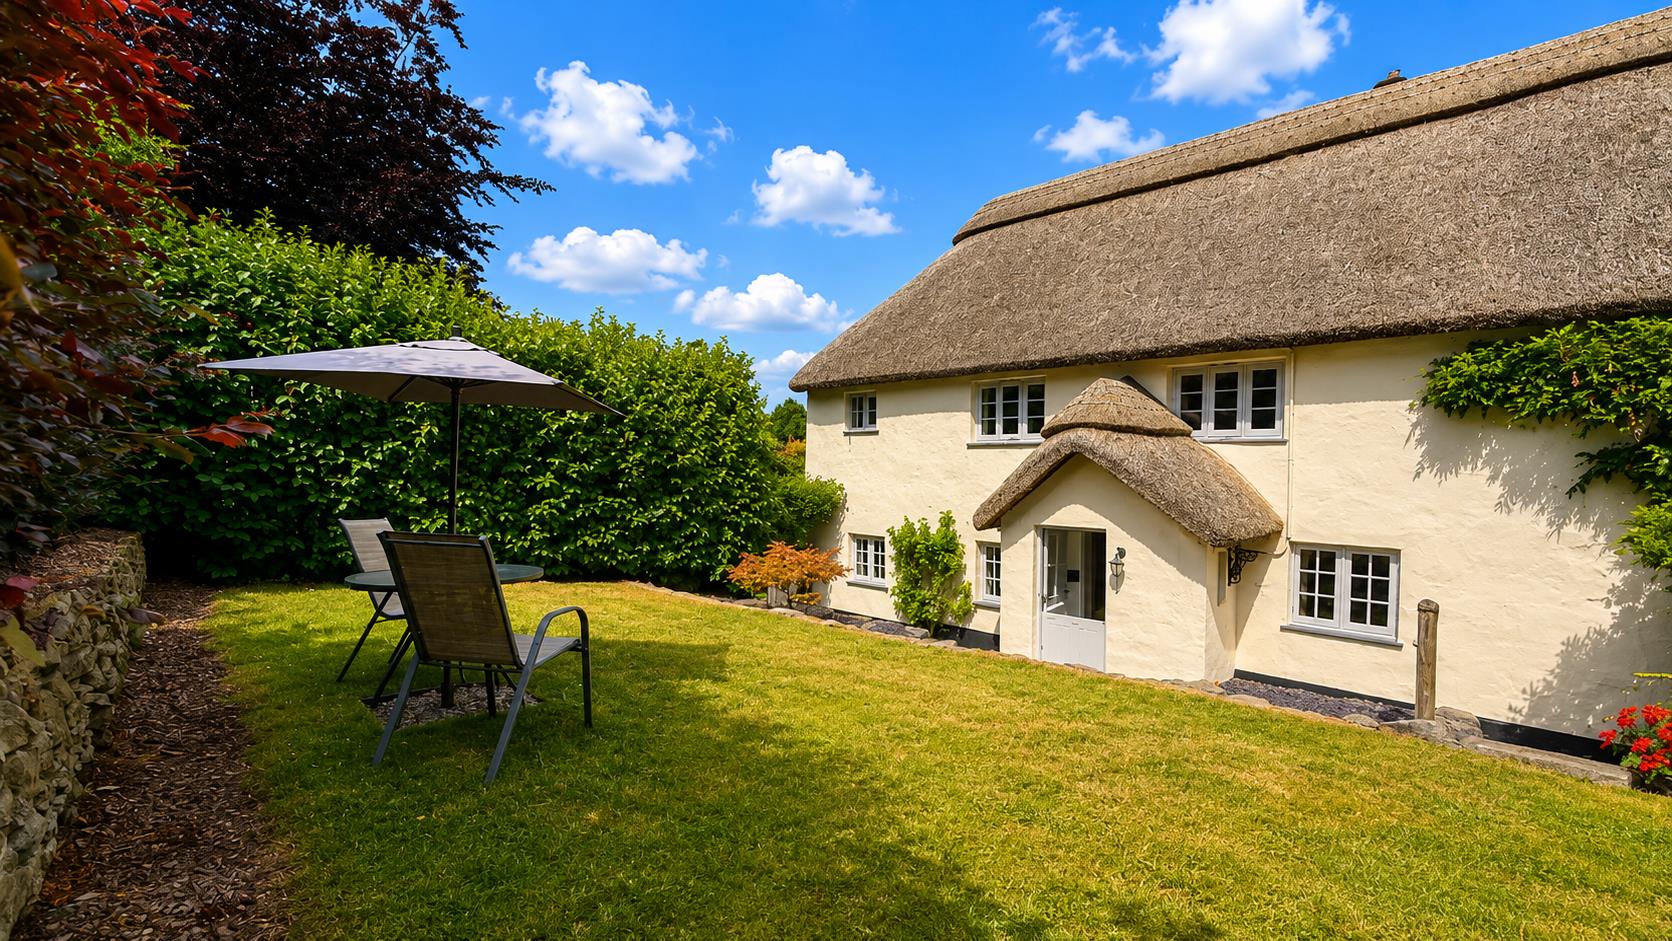
We are delighted to bring to the market ‘The Mounting Block’. This wonderful and very well presented semi detached, Grade II listed, thatched character home which is located to the heart of this very sought after and popular village, once the home of Henry Williamson, author of Tarka The Otter. The cottage is thought to date from C17th and is named after the mounting block which is
attached to the cottage on the roadside. There is a wealth of character including exposed stone work to the bedrooms, some beams, slate kitchen worktops and quarry tiled floor. There is the benefit of electric heating with efficient ceramic Quartz radiators.

We unhestitatingly reccommend a full viewing in order to really appreciate what the cottage has to offer by way of flexible 3/2 bedroom accommodation, character, parking and the general quality of finish. The owners have invested in the property over the years, to offer what is now a most comfortable home which can be occupied with the minimum of delay and expence.

The rooms flows nicely, with an entrance porch taking you into a delightful and very comfortable sitting room. This has a Jotul log burner set into a former inglenook with exposed stone surround and beam over. The room opens into the kitchen/ breakfast room which is nicely fitted and also has a smaller Jotul wood burner. The rear lobby has access to the ground floor bedroom 3 but this can be also be used as a study, snug or TV room. Opposite this room is a well appointed shower room. To the first floor are 2 beautiful bedrooms with attractive oak floors (French & American oak). Both bedrooms have ensuite cloakroom facilities and some storage and access to the roof void.

The cottage is attached to the larger Perrymans off Nertherhams Hill. There are 2 dedicated parking spots to the rear of The Mounting Block with access via the 5 bar gates. The spaces are opposite the double garage owned by Perrymans and have use of a turning area used by both properties. There is a good size store shed, whilst there is also small room which offers tremendous potential for an entrance porch or to push out for a garden/sun room. (Sub to PP). A connecting door can to made to access the cottage from this space, into the lobby. The garden is to the front of the cottage which is raised and has an attractive stone retaining wall. The cobbled front and curved recess offers a lovely area to enjoy a morning coffee. Ancient steps lead up to the lawned garden which offer a good degree of privacy.

Cottage of this nature and location are always in deman, whether from those looking for a character retirement home to those from out of the area wishing to have an attractive and tastefully presented Devon retreat for thier own sole use, or to tap into the active holiday market.

Entrance Porch

Sitting Room

4.37 x 4.25 (14’4″ x 13’11”)

Kitchen/ Breakfast Room

4.08 x 3.90 (13’4″ x 12’9″)

Rear Lobby

Bedroom 3/ TV Room

3.18 x 1.92 (10’5″ x 6’3″)

Shower Room

2.07 x 1.65 (6’9″ x 5’4″)

Small First Floor Landing

Bedroom 1

4.26 x 4.04 (13’11” x 13’3″)

En Suite WC

Bedroom 2

4.76 narr 3.98 x 3.32 (15’7″ narr 13’0″ x 10’10”)

Delightful Front Garden

Dedicated Parking To The Rear

Integral Rear Store – Former Potato Store

Rear Store With Potential To Enlarge (Sub PP)

This is an extremely sought after and typical Devon village surrounded by superb countryside. There is convenient access to the renowned coastal surfing village of Croyde.

Georgeham has a very good primary school and church. Furthermore, there are two extremely good pubs/restaurants and a community shop. There is easy access and a bus route to the larger village of Braunton, only a few miles to the south east. Here there are further amenities including primary and secondary schools, a Tesco superstore and the family run Cawthorne’s Store. There are a number of coffee shops, restaurants, library, medial centre and a number of local shops and stores.

The superb sandy beaches at Croyde and Saunton, renowned for their excellent surfing, are only a few minutes drive away and at Saunton, there is highly regarded golf club with its two championship courses. Delightful countryside surrounds the village and there are further beaches at Putsborough and Woolacombe.

Barnstaple, the regional centre of north Devon, is approximately 7 miles to the south east and here a wide range of amenities can be found. These include further education at Petroc, covered town centre shopping at Green Lanes and out of town shopping at Roundswell. Social facilities include a brand new leisure centre, Scotts Cinema, ten pin bowling and The Queens Theatre. There is access on to The North Devon LInk Road which provides a convenient route to the M5 motorway at junction 27. There is also the Tarka Rail Line to Exeter in the south which connects to London Paddington.

Stanwell Drive, Westward Ho!

Stanwell Drive, Westward Ho!

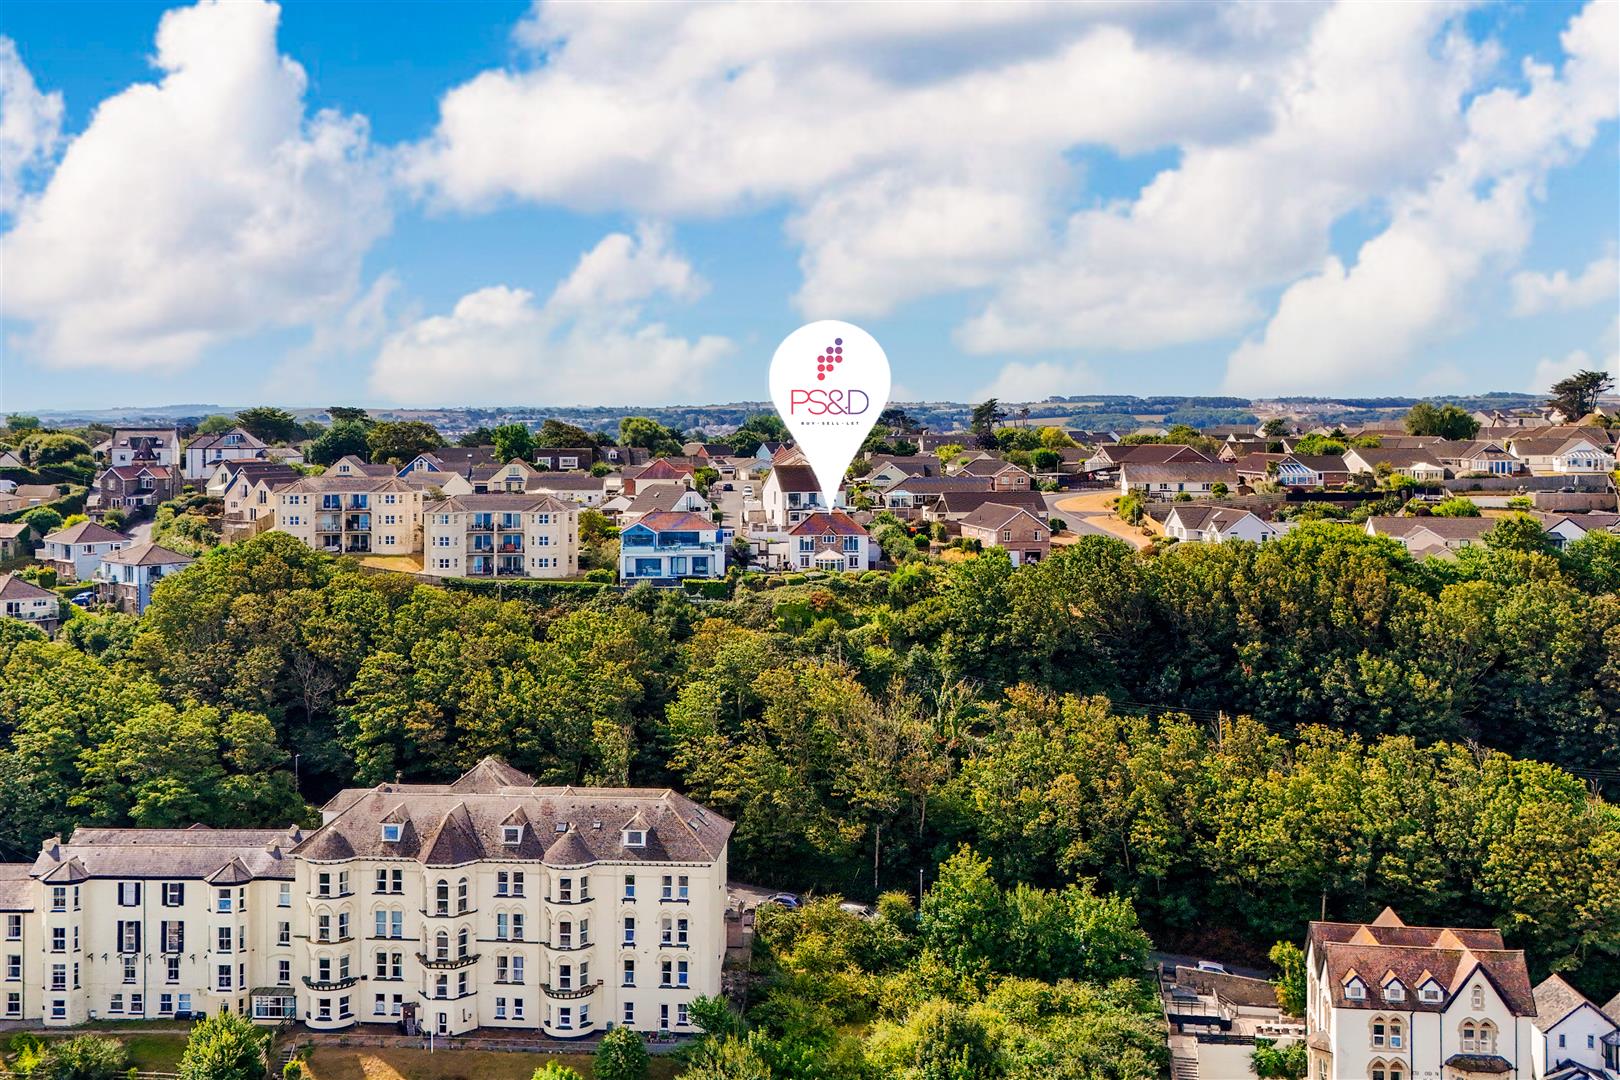
Occupying an elevated position above the village, this substantial detached two-storey contemporary home enjoys truly breathtaking panoramic views across Westward Ho!, Bideford and Barnstaple Bay, extending to Saunton Sands and the iconic Lundy Island on the horizon. Set back along a private driveway and positioned just off the highly sought-after Cornborough Road, this beautifully presented property offers spacious, versatile reverse-level accommodation, making it ideal for a variety of lifestyles.

Benefiting from PVC double glazing, gas-fired central heating, and being offered to the market with no onward chain, this exceptional coastal residence presents a rare opportunity to acquire a home in one of North Devon’s most desirable locations. An early internal viewing is highly recommended to fully appreciate everything this outstanding property has to offer.

The accommodation is thoughtfully arranged, beginning with a spacious tiled entrance hall featuring an elegant staircase with stained-glass feature glazing leading to the lower floor. Also on the entrance level are a convenient cloakroom/WC and a well-equipped utility room fitted with base units, a sink, and space and plumbing for laundry appliances.

The impressive principal bedroom is located on this floor and benefits from fitted wardrobes together with a stylish en-suite shower room comprising a modern three-piece suite.

The generous dual-aspect lounge is undoubtedly one of the home’s standout features, centred around an attractive fireplace and enhanced by large picture windows that frame the spectacular coastal panorama. From here, uninterrupted views stretch across Bideford and Barnstaple Bay towards Saunton Sands and Lundy Island, providing the perfect backdrop for the area’s renowned sunsets.

Flowing seamlessly from the living room is the superb open-plan kitchen/dining room, beautifully appointed with an extensive range of high-gloss cabinetry, granite work surfaces, and a comprehensive selection of integrated appliances. A central island creates both a practical workspace and an ideal social hub for entertaining family and friends.

The lower floor offers further flexible accommodation, centred around a hallway leading to a conservatory that perfectly captures the stunning coastal outlook. This level also provides three generously proportioned double bedrooms, all served by a luxurious family bathroom featuring a contemporary four-piece suite with Air Bath.

The property is approached through attractive five-bar timber entrance gates, opening onto a generous tarmacadam driveway that provides ample parking for several vehicles, together with a convenient turning area. The driveway leads to a spacious garage, fitted with an electrically operated up-and-over door.

Gated access on both sides of the property leads to the enclosed gardens. Immediately adjoining the house is a thoughtfully landscaped area, finished with paving and decorative gravel for ease of maintenance, complemented by a variety of mature shrubs and established planting.

A further gate opens into a private garden with two water features, offering a peaceful and secluded setting. This area also benefits from a useful timber storage shed with electricity connected, making it ideal as a workshop or for additional storage.

Beneath the property is a storage area, accessed via an external door to the side of the house, providing excellent additional space for bikes, surfboards etc.

The gardens provide the perfect setting to relax and entertain while enjoying the property’s truly spectacular panoramic views across Westward Ho!, Bideford and Barnstaple Bay, stretching towards Saunton Sands and the distant Lundy Island.

Entrance Hall

Separate WC

Lounge

5.49m x 3.86m (18′ x 12’8″)

Conservatory

3.40m maximum x 3.20m maximum (11’2″ maximum x 10′

Kitchen/Diner

5.41m x 3.89m (17’9″ x 12’9″)

Utility

2.44m x 2.29m (8′ x 7’6″)

Master Bedroom

4.01m x 3.25m (13’2″ x 10’8″)

En-Suite

Bedroom 2

3.86m x 3.35m maximum (12’8″ x 11′ maximum)

Bedroom 3

3.58m x 2.84m (11’9″ x 9’4″)

Bedroom 4

3.20m x 2.67m (10’6″ x 8’9″)

Family Bathroom

Westward Ho! is one of North Devon’s most sought-after coastal destinations, renowned for its stunning Blue Flag award-winning sandy beach, dramatic pebble ridge, and the prestigious Royal North Devon Golf Club, the oldest links course in England. The village offers an excellent range of everyday amenities, including shops, cafés, restaurants, pubs, and leisure facilities, making it an ideal location for both permanent residence and holiday living.

Just a short drive away lies the historic port and market town of Bideford, situated on the banks of the River Torridge. Bideford provides a comprehensive selection of shopping, educational, and recreational facilities, together with a vibrant quayside and excellent services catering for all ages.

The charming fishing village of Appledore is also within easy reach. With its colourful waterfront, picturesque quay, independent boutiques, galleries, cafés, and narrow winding streets, it remains one of North Devon’s most desirable and characterful destinations.

For a wider range of shopping, business, and commercial amenities, the regional centre of Barnstaple is conveniently accessible via the A39. From there, the A361 North Devon Link Road provides direct access to Junction 27 of the M5 motorway, offering excellent transport links to Exeter, Bristol, and the wider national motorway network.

Tudor Drive, Sticklepath, Barnstaple

Tudor Drive, Sticklepath, Barnstaple

Offered for sale with no onward chain, this spacious three-bedroom detached bungalow occupies a pleasant position within the popular residential area of Sticklepath. Offering generous and versatile accommodation arranged entirely on one level, the property also benefits from a garage, ample driveway parking and an impressive, well-established rear garden.
An entrance porch opens into a central hallway, creating a practical layout with easy access to all of the principal rooms. The living room is a bright and welcoming reception space, with a large front-facing window bringing in plenty of natural light and ample room for both comfortable seating and additional furniture.
To the rear, the kitchen/diner provides an excellent everyday living space, fitted with a comprehensive range of contemporary wall and base units, contrasting work surfaces and useful storage. There is plenty of room for a dining table and chairs, making this a sociable space for family meals and entertaining. Glazed doors open directly onto the rear garden, providing an attractive outlook and a natural connection with the outside space.
There are three well-proportioned bedrooms, offering plenty of flexibility depending on individual requirements. Alongside the principal bedroom, the additional rooms would work equally well as guest accommodation, a home office, study or hobby room. A fitted shower room completes the accommodation.
The bungalow offers an exciting opportunity for a purchaser to introduce their own style and update areas over time. With its generous rooms, abundance of natural light, practical single-storey layout and excellent outside space, the property has all the ingredients to create a comfortable long-term home.

Porch

Hallway

Living Room

3.75m x 5.29m (12’3″ x 17’4″)

Kitchen / Diner

3.75m x 5.98m (12’3″ x 19’7″)

Bedroom 1

3.76m x 3.48m (12’4″ x 11’5″)

Bedroom 2

2.84m x 2.96m (9’3″ x 9’8″)

Bedroom 3

2.76m x 2.87m (9’0″ x 9’4″)

Shower Room

1.77m x 2.94m (5’9″ x 9’7″)

Garage

4.81m x 2.60m (15’9″ x 8’6″)

A particular highlight is the substantial rear garden, which offers an impressive amount of established outside space and provides a wonderful setting for the bungalow.
The garden is arranged over a number of areas and levels, with lawns, paved pathways and seating areas connected by steps. Mature trees, shrubs, hedging and striking shaped evergreens provide plenty of character, while the established planting creates an attractive sense of privacy and seclusion.
Several areas lend themselves naturally to outdoor seating, dining and entertaining, while keen gardeners will find plenty of opportunity to develop the existing planting. Equally, there is scope to simplify areas and create a more contemporary, lower-maintenance garden if preferred.
To the front, a double driveway provides ample off-road parking and leads to the attached garage, with established planting adding greenery and character to the approach.
Situated within the popular residential area of Sticklepath, the bungalow is conveniently positioned for local amenities and access into Barnstaple town centre.
Combining generous single-storey accommodation, excellent parking and a large, mature garden, this is an appealing opportunity for purchasers seeking a detached bungalow with plenty of space and scope to make their own.

Welcombe, Bideford

Welcombe, Bideford

Mead Farm Cottage occupies an enviable position within a small and peaceful coastal hamlet, just a quarter of a mile from the spectacular beach at Welcombe Mouth. Set above one of North Devon’s most dramatic stretches of coastline, the property lies within an Area of Outstanding Natural Beauty, celebrated for its rugged cliffs, breathtaking coastal walks and unspoilt scenery. Public footpaths leading to the South West Coastal Path are located just 100 metres from the property, while The Old Smithy Inn is a short stroll away via a public footpath directly from the cottage.

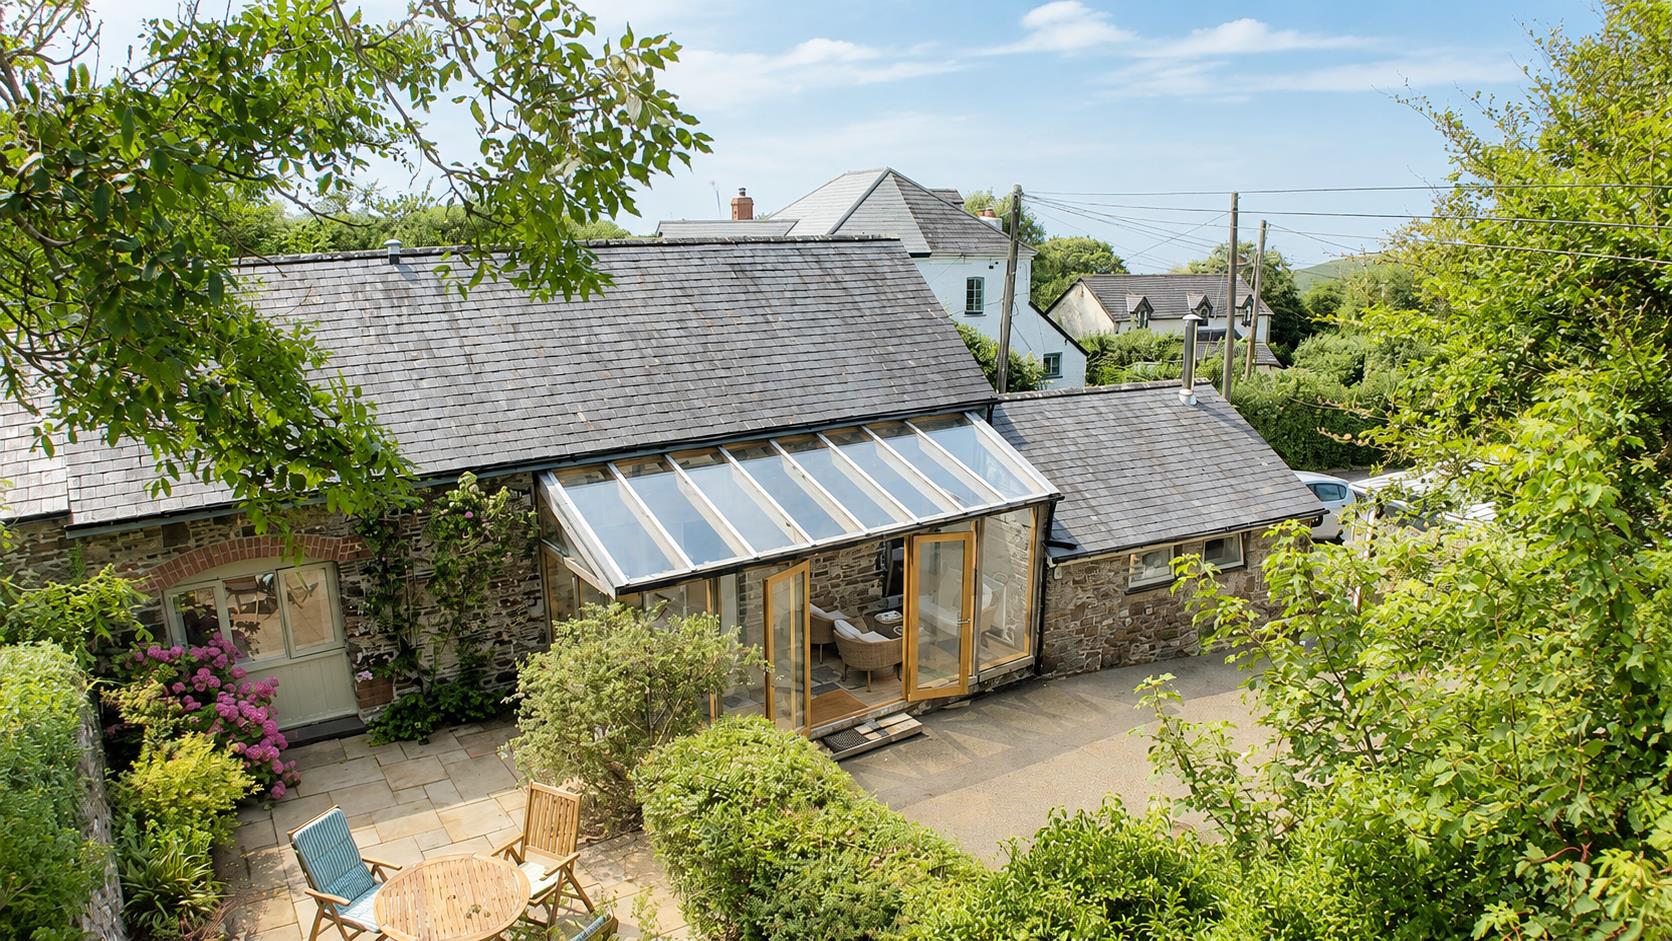
Approached via a driveway through double timber gates, Mead Farm Cottage is an attractive attached barn conversion that effortlessly combines traditional Devon character with stylish contemporary enhancements. Thoughtfully improved by the current owners, the property offers beautifully presented accommodation, equally suited as a permanent residence, idyllic coastal retreat or highly successful holiday let.

At the heart of the home is a spacious kitchen/dining room, creating a welcoming space for both everyday family life and entertaining. The adjoining sitting room is warm and inviting, centred around a wood-burning stove, while the impressive oak-framed garden room fills the interior with natural light and provides a seamless connection to the beautifully maintained gardens.

One of the most notable improvements has been the thoughtful reconfiguration of the ground floor. The former family shower room has been transformed into a stylish en-suite serving the principal bedroom, creating the flexibility of ground-floor living that will appeal to couples, retirees and multi-generational families alike. Upstairs are two further generous double bedrooms and a beautifully appointed family bathroom, finished to a high standard. From the first-floor bedrooms, delightful sea views provide a constant reminder of the property’s exceptional coastal setting.

The property also benefits from an abundance of cleverly designed built-in storage. The principal bedroom features extensive fitted wardrobes, while additional concealed storage has been incorporated into the first-floor landing, making excellent use of the barn’s characterful roof space.

Outside, a former workshop adjoining the detached stone garage has been expertly converted into a fully insulated home office, complete with electricity and Wi-Fi, making it an ideal workspace for those looking to work remotely. The enclosed gardens provide a wonderfully private and sheltered setting, with a variety of seating areas perfectly positioned to enjoy the peaceful surroundings throughout the day.

The detached stone garage offers excellent storage, while also presenting further potential for use as a studio, hobby room or additional workspace, subject to any necessary consents. Ample private parking is available to both the front and rear of the property.

Opportunities to acquire a home in such an exceptional coastal setting are increasingly rare. Combining charm, versatility and an outstanding location, Mead Farm Cottage offers a truly special lifestyle opportunity. To find out more or to arrange a viewing, please contact the Bideford team.

SERVICES – Oil central heating. Mains water and electricity. Private drainage.

Oak Garden Room

5.87 x 2.06 (19’3″ x 6’9″)

Kitchen Diner

6.10 x 5.46 (20’0″ x 17’10” )

Lounge

4.34 x 4.14 (14’2″ x 13’6″)

Ground Floor Bedroom 1

3.61 x 3.53 (11’10” x 11’6″)

Ensuite

First Floor

Bedroom 2

4.11 x 3.05 (13’5″ x 10’0″)

Bedroom 3

4.04 x 2.54 (13’3″ x 8’3″)

Bathroom

Garage

4.29 x 2.64 (14’0″ x 8’7″)

Study

4.42 x 2.44 (14’6″ x 8’0″)

Welcombe Mouth is widely regarded as one of North Devon’s hidden gems. Its secluded setting and unspoilt natural beauty create a wonderfully peaceful environment, a world away from the busier surfing beaches found elsewhere along the coast. Whether it’s an early morning swim, a scenic walk along the South West Coast Path or simply watching the sun set over the Atlantic, this remarkable location offers an exceptional coastal lifestyle.

The nearby village of Welcombe provides a welcoming country inn, village shop and Post Office, while the thriving village of Hartland, approximately eight miles away, offers a wider range of everyday amenities including cafés, traditional pubs, independent shops, a medical centre and primary school.

Just across the Cornish border, the popular seaside town of Bude provides further shopping, restaurants and leisure facilities, along with its renowned sandy beaches and surfing.

The historic port town of Bideford (approximately 18 miles) and the regional centre of Barnstaple (around 27 miles) offer an extensive selection of retail, leisure and commercial amenities, together with excellent transport links via the A39 Atlantic Highway and the A361 North Devon Link Road.

Edge of Braunton

Edge of Braunton

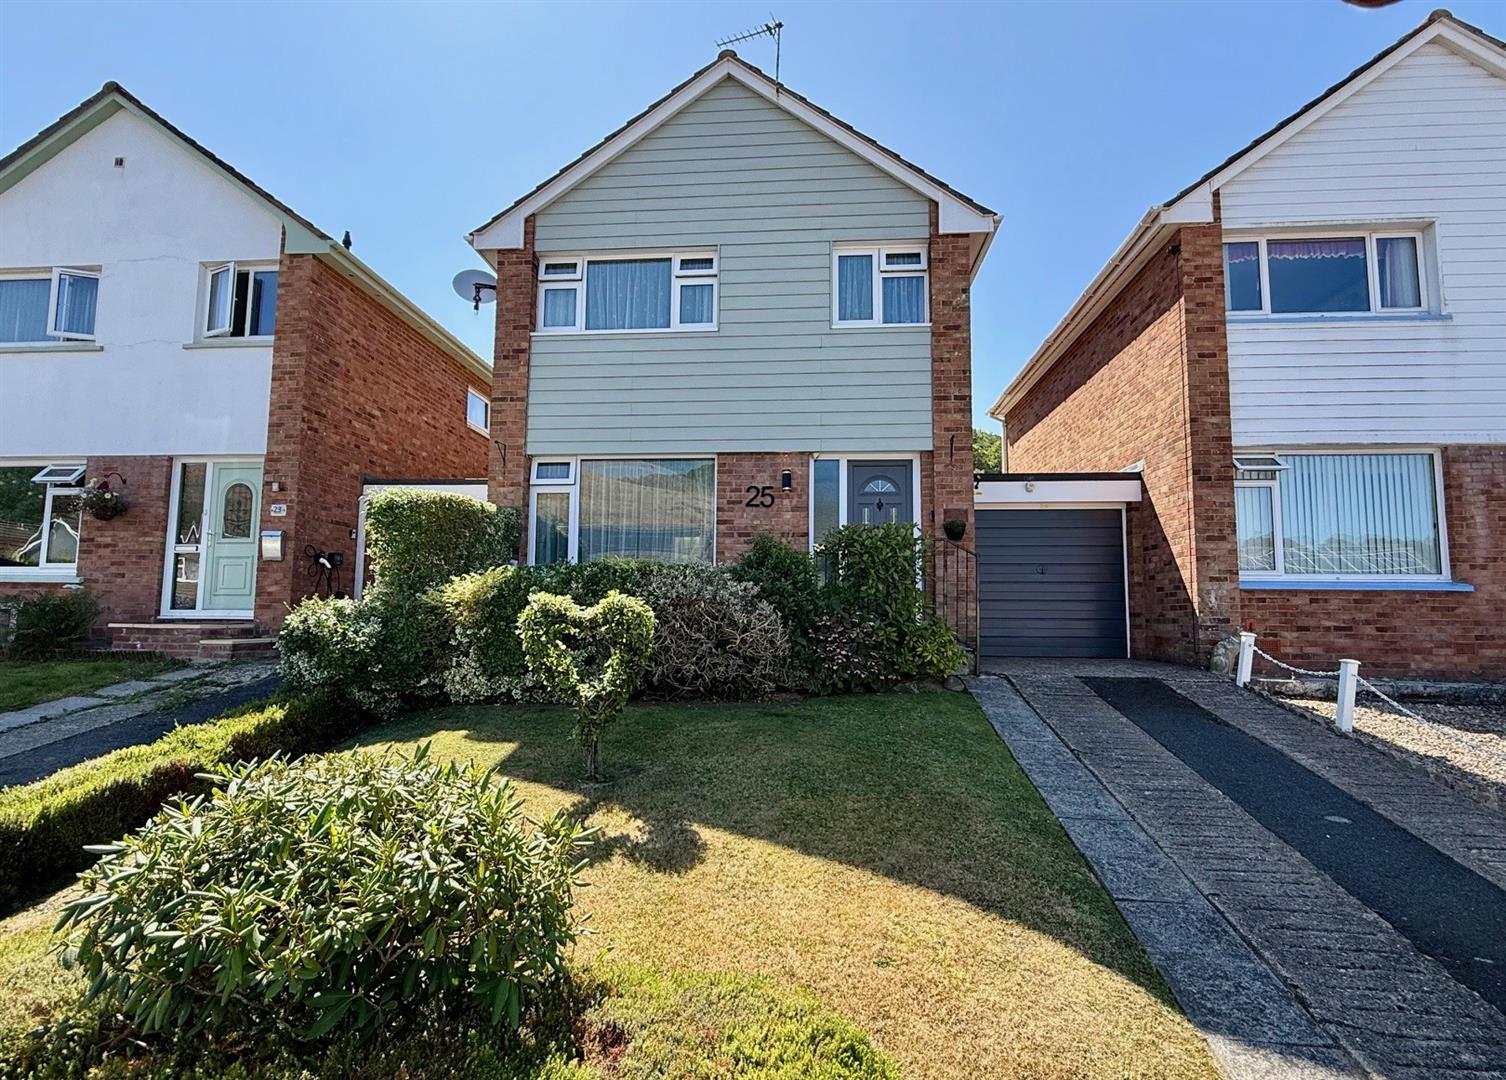
Phillips Smith & Dunn are delighted to offer to the market number 25 Silvan Drive, found to be a superbly presented and much improved 3 bedroom double link attached family home. The property is superbly presented both inside and out and benefits from an attractive part brick and part clad elevations providing a contemporary and modern look. There are full PVC double glazing and is gas centrally heated. The property stands on a good size plot with a splendid rear garden having been thoughtfully landscaped and enjoys a good degree of sunshine and privacy. The present owners have been in residence for many years and, within this time they have undertaken numerous improvements and have modernised to produce a home that is sure to appeal to those seeking a superb family residence.

Briefly the internal accommodation comprises entrance hall with staircase rising to the first floor. The sitting room enjoys a pleasant outlook that overlooks the front elevation and towards Chapel Hill, often found with grazing livestock providing a semi rural feel. An electric fire stands on a hearth with pine surround providing a pleasant focal point to the room. The dining area is open plan therefore, has a modern living configuration with space for a dining set. The impressive well fitted kitchen has an assortment of base and wall units stylishly finished with white high gloss door fronts complimented with wood effect roll top working surfaces. There is an inset sink unit, gas hob and extraction canopy with electric oven below. A conservatory is located to the rear of the property providing a great space to relax and unwind, this fine addition overlooks the garden with direct access leading onto a large expanse of decking. To the first floor there is a good size landing with boiler cupboard. There are 3 well proportioned bedrooms, bedrooms 1 and 2 are good size rooms, bedroom 1 has the advantage of a fitted wardrobe and has a fitted wardrobe. Bedroom 3 is a comfortable sine room and also has a fitted wardrobe. The family bathroom is well appointed comprising of a white modern suite to include bath with shower over, WC and inset wash basin.

To summarise this is a very well presented and much improved family home that has been lovingly cared for by the current owners. A viewing is recommended at the earliest opportunity to appreciate this gem of a property.

Entrance Hall

1.83m x 1.73m (6’0 x 5’8)

Sitting Room

4.29m x 4.22m (14’1 x 13’10)

Dining Room

3.00m x 2.16m (9’10 x 7’1)

Kitchen

3.00m x 2.97m (9’10 x 9’9)

Conservatory

3.07m x 2.72m (10’1 x 8’11)

First Floor

Landing

Bedroom 1

3.89m x 3.35m (12’9 x 11’0)

Bedroom 2

3.02m x 2.72m (9’11 x 8’11)

Bedroom 3

2.90m x 2.11m (9’6 x 6’11)

Bathroom

2.41m x 1.65m (7’11 x 5’5)

Garage

5.49m x 2.41m (18’0 x 7’11)

Splendid Family Home

Delightful Garden

Viewing Essential

Directly to the front is a gently sloping lawn with mature flower borders stocked with a variety of mature plants and shrubs. There is off road parking on the private driveway leading to the attached garage with up and over door. Located to the top section is a small decked patio perfect for enjoying the sunshine late into the evening. The rear garden enjoys a good degree of sunshine and privacy and has a large expanse of composite decking perfect for entertaining and dining outdoors. There is a retaining bank with small lawn area that runs across the top section of the garden. There are further flower borders stocked with a variety of plants, shrubs and established palms and fruit tree. There is also rear access leading to the garage.

Silvan Drive forms part of the Acland Park development which is situated to the very edge of Braunton village. It was built from the mid 1970’s to very early 1980’s and comprises similar style houses and bungalows.

Access to the village centre is easy by car and by foot is via Church Street, The Black Horse Inn and the churchyard. Open countryside is close by and there is access to Chapel Mount atop of which is the C15th St Michaels Chapel ruin. From here there are breath taking views to Braunton Burrows, an AONB and a UNESCO designated Biosphere being one of the largest Dune Systems in the UK. It is flanked by Saunton Sands with it’s 3 miles of sand beach. Croyde Bay is just around the corner, whilst Saunton Golf Club offers 2 Championship courses.

Braunton offers an excellent range of shopping and schooling facilities with restaurants and coffee shops. There is a regular bus service to Barnstaple, the principle north Devon town. Here there are further shopping amenities in the town at Green Lanes and out of town shopping at Roundswell. Leisure facilities include the new leisure centre, Scotts Cinema and The Queens Theatre.

The North Devon Link Road offers a convenient link to the M5 Motorwy at jnct 27, Tiverton and here there is Tiverton Parkway which picks up the direct rail line to London.

Bishops Nympton, South Molton

Bishops Nympton, South Molton

A rare and exciting opportunity to acquire a bijou period property that is ready for someone with vision, energy and a good builder on speed dial. Much of the hard and unglamorous work has already begun, with the property stripped back to allow a new owner to plan the layout, services and finish exactly as they wish. Properties like this rarely reach the open market in this condition, and for the right buyer this is the chance to create something truly individual rather than inherit somebody else’s taste.

Inside, the ground floor is arranged as two rooms, generous in feel with an original fireplace surround retained and set aside for reinstatement. The rear room on the side lends itself beautifully to a kitchen.

Moving upstairs, the staircase rises to a landing which opens into a spacious double bedroom with a window to the side elevation drawing in good natural light. A shower enclosure is already in place, with clear scope to form a properly enclosed bathroom or to reconfigure the first floor entirely, subject to the usual consents. The proportions up here are inviting and, once plastered, insulated and finished, this will make a lovely private retreat.

Services: Mains water & Drainage. No electric

Agents note: Cash Buyers Only and there is no parking with the property.

Boundary Plan Disclaimer: The plan provided with the marketing is for illustrative purposes only. The boundary shown has been drawn by hand to give a general indication of the extent of the property and is not taken from HM Land Registry title plans or any formal survey. It is not to scale and no reliance should be placed upon it. Prospective purchasers should satisfy themselves as to the exact boundaries, ownership and any rights of way, easements or shared responsibilities by making enquiries of their own legal representative prior to exchange of contracts.

Sitting Room

4.35 x 3.15 (14’3″ x 10’4″)

Kitchen

4.46 x 1.26 (14’7″ x 4’1″)

Bedroom

4.61 x 3.16 (15’1″ x 10’4″)

Shower & WC

The village itself has the benefit of a community run shop, village hall, parish church and primary school. The bustling market town of South Molton lies a short distance to the north west, providing an excellent range of everyday services including shops, primary and secondary schools, restaurants and cafés, together with a Sainsbury’s supermarket, a health centre, recreational facilities and the community hospital. Everyday banking is available through the Post Office in the town.

The A361 North Devon Link Road is within easy driving distance, providing access to the larger regional centre of Barnstaple. Situated on the River Taw, Barnstaple is the largest town in North Devon. As the social centre there is plenty to do, whether it’s meeting friends for dinner and a night out, taking in a show at the Queen’s Theatre, or browsing the appealing mix of big brand shops and traditional family businesses along the High Street. As well as the High Street retailers and delightful boutique shops, other amenities include a train station, schools, hospital, cinema, museums, cafés, bars, restaurants, leisure centre and the Tarka Tennis Centre. With a stunning coastline and great countryside nearby, plus an array of local attractions, there’s always plenty of things to do and places to visit. Exmoor National Park sits close at hand, offering superb walking and some of the finest riding country in the West Country, while the celebrated beaches at Croyde, Saunton and Putsborough make for an easy day out on the coast. Bishops Nympton is well situated, offering peaceful village life with the benefit of entertainment, restaurant and shopping amenities close by.