Old Rectory Close, Instow

Old Rectory Close, Instow

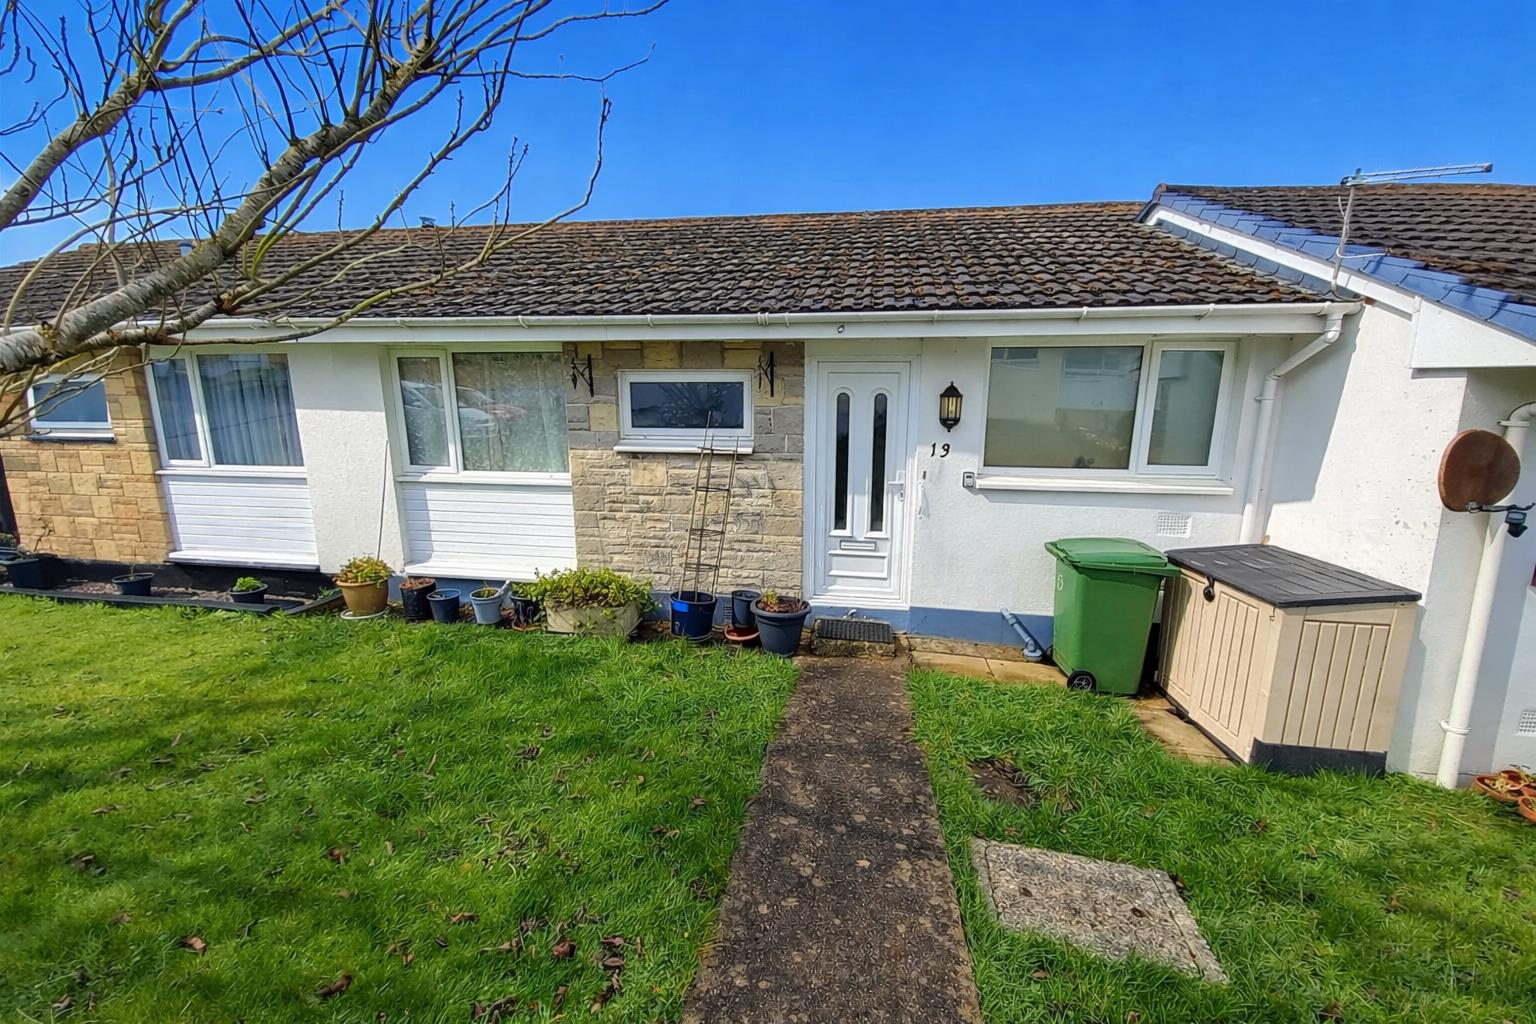
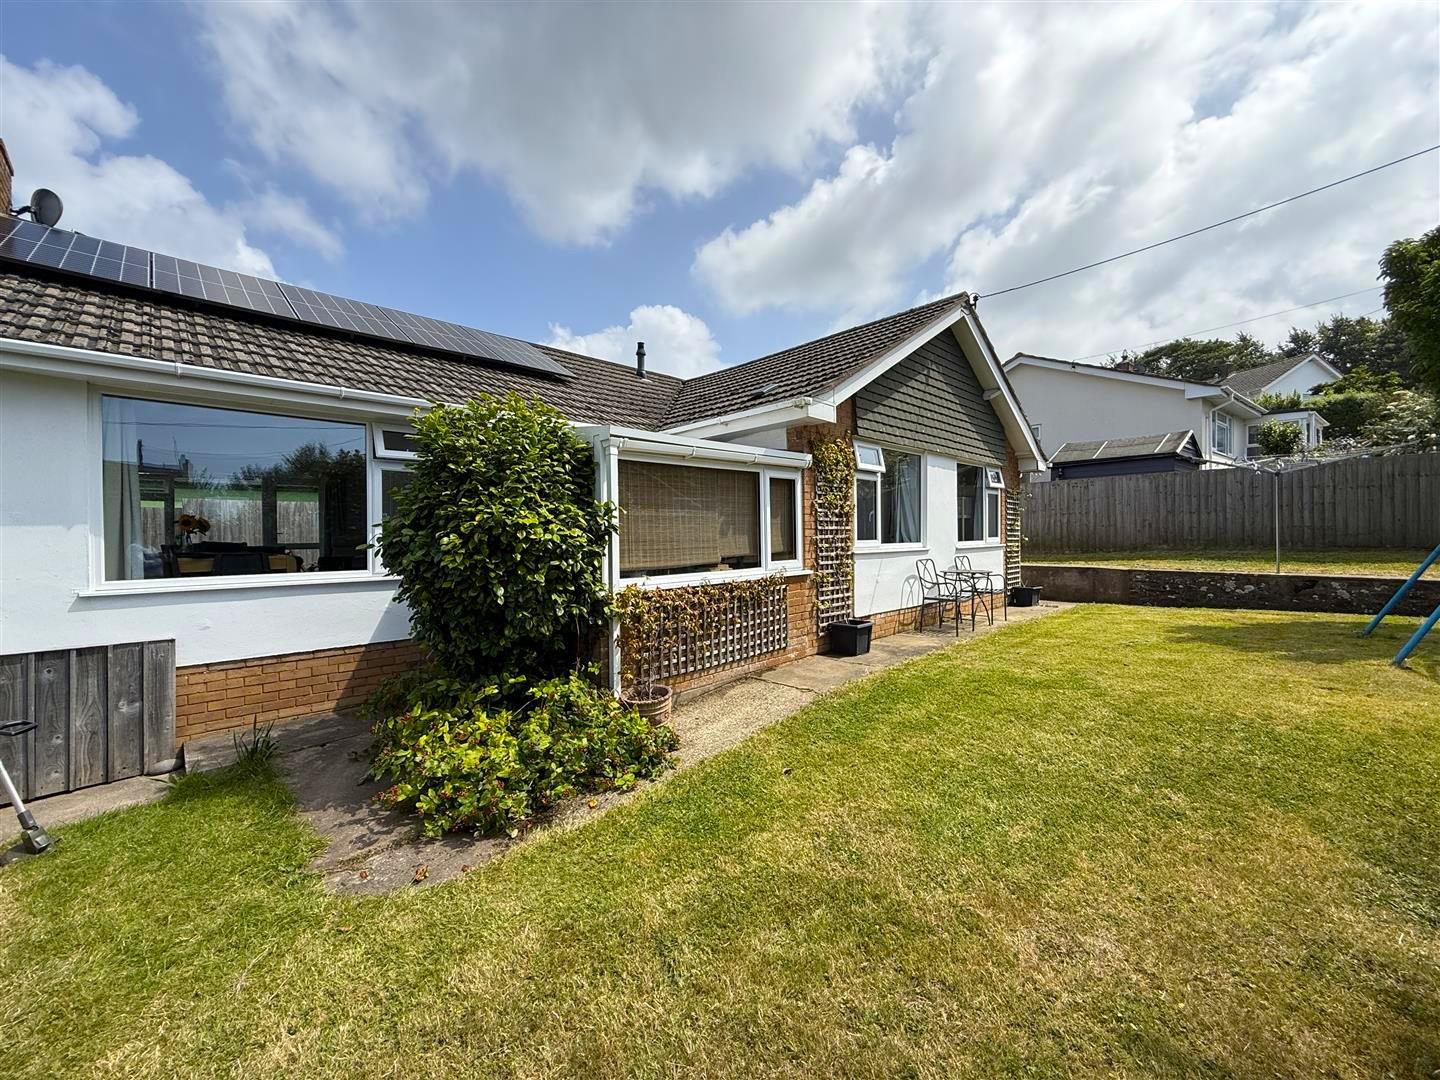
13 Old Rectory Close is a refurbished three-bedroom bungalow, positioned in a popular cul-de-sac just moments from the charming village of Instow. The property occupies a generous plot with ample parking for four to five vehicles. The wrap-around gardens are secluded and offer a high degree of privacy, with plenty of spots to sit out and enjoy alfresco dining with friends. Added eco-friendly benefits include solar panels.

From the garden, you can enjoy lovely views across the estuary towards Saunton in the far distance. The property is within walking distance of Instow’s golden sandy beach and vibrant village atmosphere. With a strong community spirit, four characterful (and sometimes lively) pubs, a nearby school, and a local church, there truly is something here for everyone.

Stepping inside, you’re welcomed by a spacious entrance porch, ideal for coats, boots, and shoes. The hallway leads through the bungalow to a generously sized lounge, which enjoys views towards Saunton – a perfect space for relaxing or entertaining family and friends.

The recently refurbished kitchen includes an open-plan kitchen/breakfast area, great for social gatherings. It features a range of built-in storage cupboards and plenty of preparation space – ideal for those who love to cook.

Down the hallway are three well-proportioned bedrooms and the main family bathroom, which features a shower over the bath and a modern white suite.

This property is a MUST-VIEW. Contact the Bideford team today for more information or to arrange your viewing appointment.

Entrance Porch

Entrance Hall

Living Room

6.10 x 3.65 (20’0″ x 11’11”)

Kitchen Breakfast Room

3.92 x 3.58 (12’10” x 11’8″)

Bedroom 1

4.06 x 3.17 (13’3″ x 10’4″)

Bedroom 2

2.98 x 2.95 (9’9″ x 9’8″)

Bedroom 3

3.04 x 2.95 (9’11” x 9’8″)

Family Bathroom

Garage

The ever-popular village of Instow perfectly epitomises North Devon as the rolling countryside meets the coast. The village itself boasts a glorious sandy riverside beach, backed by dunes, popular among families and water-sports enthusiasts alike. The beach expands to about 200 acres at low tide, ideal for those of you that have four-legged friends.

With its beautiful active estuary, golden sandy beach and thriving community, the village offers a plethora of award-winning restaurants, cafes, and a well-regarded local delicatessen, the village could also be considered a foodie’s paradise.

The popular Yacht club, access to the Tarka trail for walkers and cyclists and a pedestrian ferry to Appledore during the summer months too. There is a primary school in the village, convenient access to nearby secondary schooling and further education in the surrounding towns of Barnstaple and Bideford.

The village also provides excellent transport links with a regular bus service to both Barnstaple and Bideford whilst the A39 is also close to hand.

Barnstaple, the regional centre of North Devon, offers a wider range of amenities, high street shopping, a rail link to Exeter in the South and a convenient route to Tiverton, where there is a direct rail link to London. The M5 motorway is also easily accessible via the A361 and provides a network to the rest of the country. Nearby airports include Exeter and Newquay, both of which are within a 2-hour drive.

Agent Note – some photos have been virtually staged.
Welcombe, Bideford

Welcombe, Bideford

Mead Farm Cottage occupies an enviable position within a small and peaceful coastal hamlet, just a quarter of a mile from the spectacular beach at Welcombe Mouth. Set above one of North Devon’s most dramatic stretches of coastline, the property lies within an Area of Outstanding Natural Beauty, celebrated for its rugged cliffs, breathtaking coastal walks and unspoilt scenery. Public footpaths leading to the South West Coastal Path are located just 100 metres from the property, while The Old Smithy Inn is a short stroll away via a public footpath directly from the cottage.

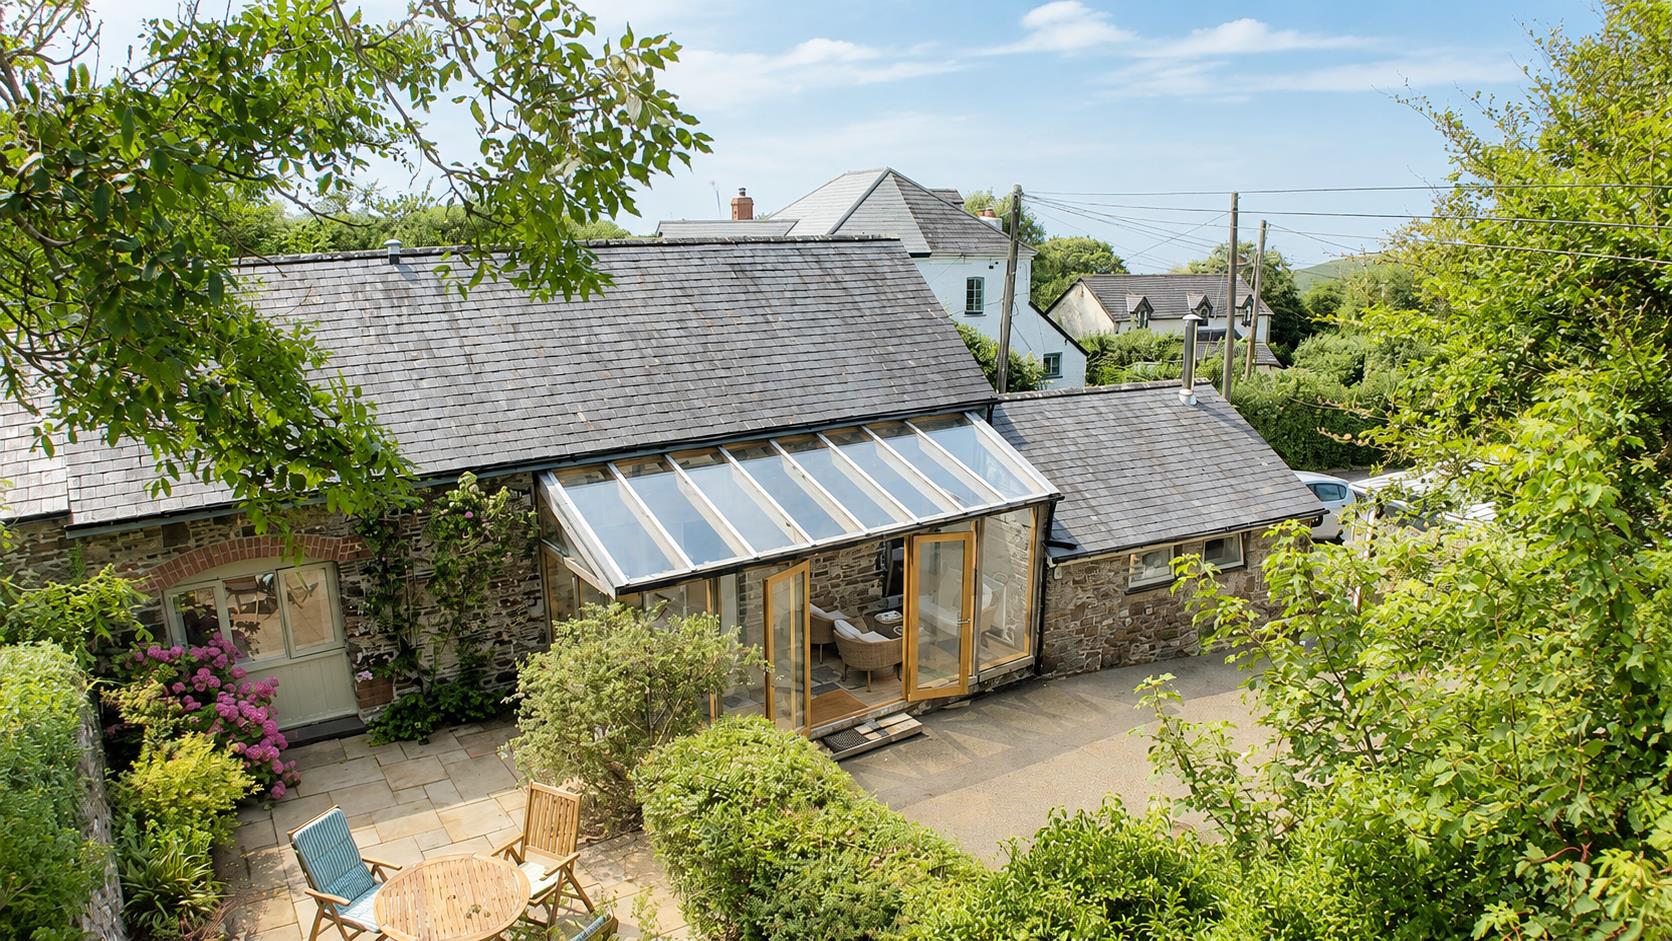
Approached via a driveway through double timber gates, Mead Farm Cottage is an attractive attached barn conversion that effortlessly combines traditional Devon character with stylish contemporary enhancements. Thoughtfully improved by the current owners, the property offers beautifully presented accommodation, equally suited as a permanent residence, idyllic coastal retreat or highly successful holiday let.

At the heart of the home is a spacious kitchen/dining room, creating a welcoming space for both everyday family life and entertaining. The adjoining sitting room is warm and inviting, centred around a wood-burning stove, while the impressive oak-framed garden room fills the interior with natural light and provides a seamless connection to the beautifully maintained gardens.

One of the most notable improvements has been the thoughtful reconfiguration of the ground floor. The former family shower room has been transformed into a stylish en-suite serving the principal bedroom, creating the flexibility of ground-floor living that will appeal to couples, retirees and multi-generational families alike. Upstairs are two further generous double bedrooms and a beautifully appointed family bathroom, finished to a high standard. From the first-floor bedrooms, delightful sea views provide a constant reminder of the property’s exceptional coastal setting.

The property also benefits from an abundance of cleverly designed built-in storage. The principal bedroom features extensive fitted wardrobes, while additional concealed storage has been incorporated into the first-floor landing, making excellent use of the barn’s characterful roof space.

Outside, a former workshop adjoining the detached stone garage has been expertly converted into a fully insulated home office, complete with electricity and Wi-Fi, making it an ideal workspace for those looking to work remotely. The enclosed gardens provide a wonderfully private and sheltered setting, with a variety of seating areas perfectly positioned to enjoy the peaceful surroundings throughout the day.

The detached stone garage offers excellent storage, while also presenting further potential for use as a studio, hobby room or additional workspace, subject to any necessary consents. Ample private parking is available to both the front and rear of the property.

Opportunities to acquire a home in such an exceptional coastal setting are increasingly rare. Combining charm, versatility and an outstanding location, Mead Farm Cottage offers a truly special lifestyle opportunity. To find out more or to arrange a viewing, please contact the Bideford team.

SERVICES – Oil central heating. Mains water and electricity. Private drainage.

Oak Garden Room

5.87 x 2.06 (19’3″ x 6’9″)

Kitchen Diner

6.10 x 5.46 (20’0″ x 17’10” )

Lounge

4.34 x 4.14 (14’2″ x 13’6″)

Ground Floor Bedroom 1

3.61 x 3.53 (11’10” x 11’6″)

Ensuite

First Floor

Bedroom 2

4.11 x 3.05 (13’5″ x 10’0″)

Bedroom 3

4.04 x 2.54 (13’3″ x 8’3″)

Bathroom

Garage

4.29 x 2.64 (14’0″ x 8’7″)

Study

4.42 x 2.44 (14’6″ x 8’0″)

Welcombe Mouth is widely regarded as one of North Devon’s hidden gems. Its secluded setting and unspoilt natural beauty create a wonderfully peaceful environment, a world away from the busier surfing beaches found elsewhere along the coast. Whether it’s an early morning swim, a scenic walk along the South West Coast Path or simply watching the sun set over the Atlantic, this remarkable location offers an exceptional coastal lifestyle.

The nearby village of Welcombe provides a welcoming country inn, village shop and Post Office, while the thriving village of Hartland, approximately eight miles away, offers a wider range of everyday amenities including cafés, traditional pubs, independent shops, a medical centre and primary school.

Just across the Cornish border, the popular seaside town of Bude provides further shopping, restaurants and leisure facilities, along with its renowned sandy beaches and surfing.

The historic port town of Bideford (approximately 18 miles) and the regional centre of Barnstaple (around 27 miles) offer an extensive selection of retail, leisure and commercial amenities, together with excellent transport links via the A39 Atlantic Highway and the A361 North Devon Link Road.

Edge of Braunton

Edge of Braunton

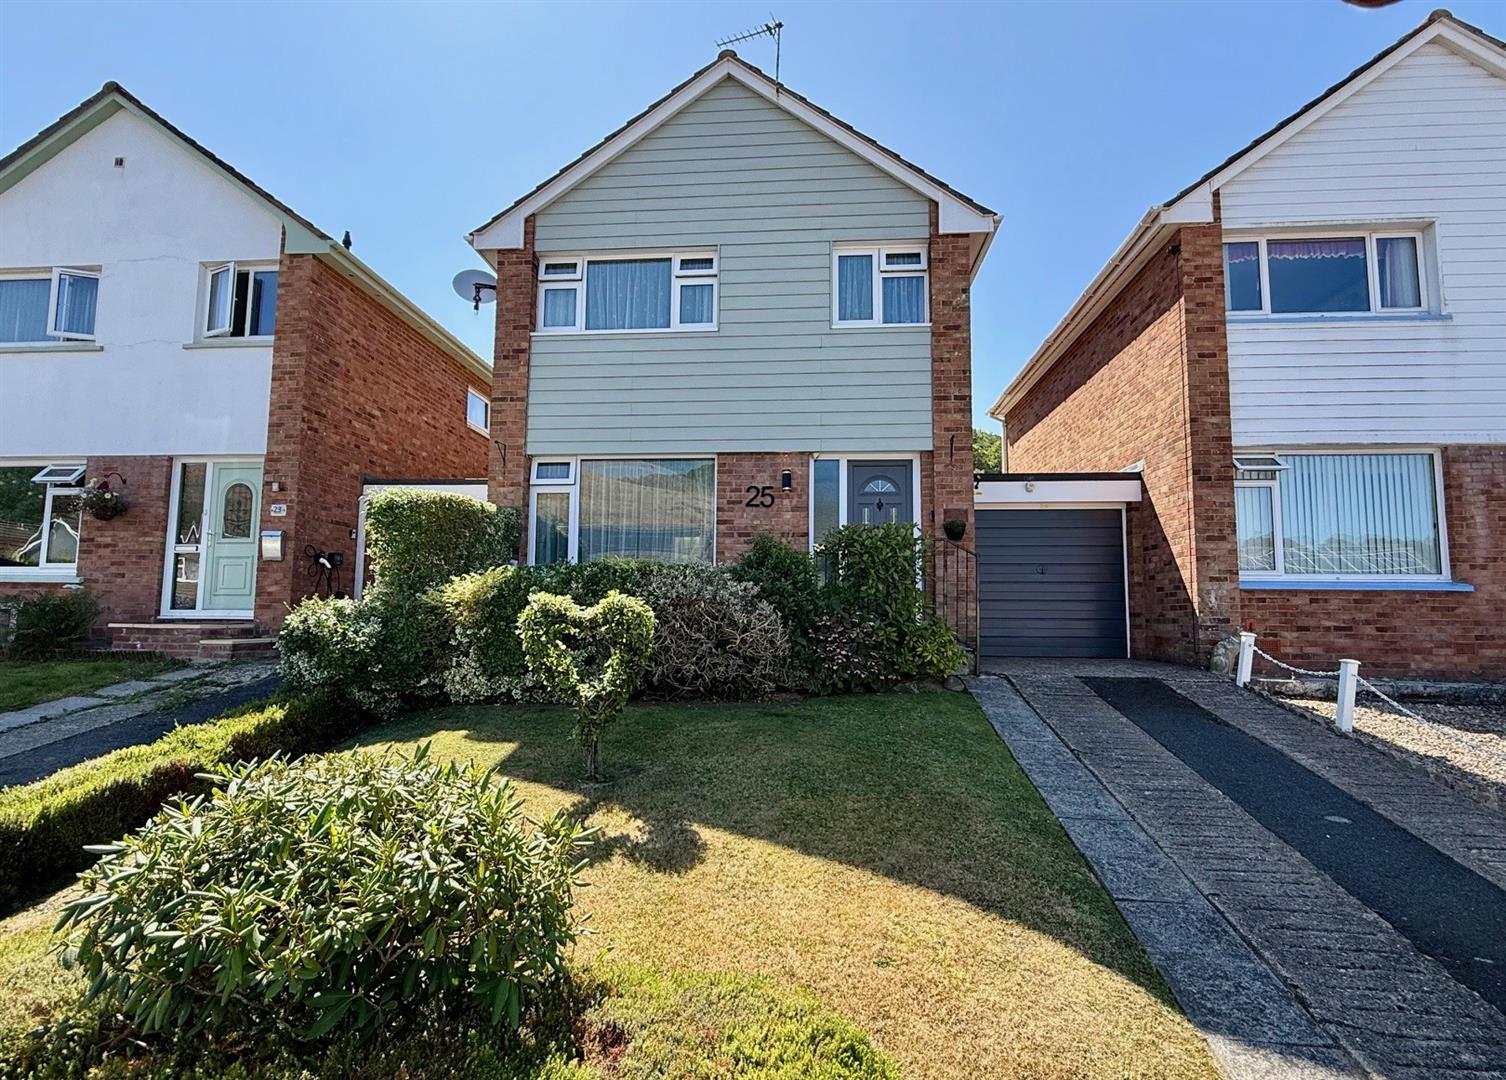
Phillips Smith & Dunn are delighted to offer to the market number 25 Silvan Drive, found to be a superbly presented and much improved 3 bedroom double link attached family home. The property is superbly presented both inside and out and benefits from an attractive part brick and part clad elevations providing a contemporary and modern look. There are full PVC double glazing and is gas centrally heated. The property stands on a good size plot with a splendid rear garden having been thoughtfully landscaped and enjoys a good degree of sunshine and privacy. The present owners have been in residence for many years and, within this time they have undertaken numerous improvements and have modernised to produce a home that is sure to appeal to those seeking a superb family residence.

Briefly the internal accommodation comprises entrance hall with staircase rising to the first floor. The sitting room enjoys a pleasant outlook that overlooks the front elevation and towards Chapel Hill, often found with grazing livestock providing a semi rural feel. An electric fire stands on a hearth with pine surround providing a pleasant focal point to the room. The dining area is open plan therefore, has a modern living configuration with space for a dining set. The impressive well fitted kitchen has an assortment of base and wall units stylishly finished with white high gloss door fronts complimented with wood effect roll top working surfaces. There is an inset sink unit, gas hob and extraction canopy with electric oven below. A conservatory is located to the rear of the property providing a great space to relax and unwind, this fine addition overlooks the garden with direct access leading onto a large expanse of decking. To the first floor there is a good size landing with boiler cupboard. There are 3 well proportioned bedrooms, bedrooms 1 and 2 are good size rooms, bedroom 1 has the advantage of a fitted wardrobe and has a fitted wardrobe. Bedroom 3 is a comfortable sine room and also has a fitted wardrobe. The family bathroom is well appointed comprising of a white modern suite to include bath with shower over, WC and inset wash basin.

To summarise this is a very well presented and much improved family home that has been lovingly cared for by the current owners. A viewing is recommended at the earliest opportunity to appreciate this gem of a property.

Entrance Hall

1.83m x 1.73m (6’0 x 5’8)

Sitting Room

4.29m x 4.22m (14’1 x 13’10)

Dining Room

3.00m x 2.16m (9’10 x 7’1)

Kitchen

3.00m x 2.97m (9’10 x 9’9)

Conservatory

3.07m x 2.72m (10’1 x 8’11)

First Floor

Landing

Bedroom 1

3.89m x 3.35m (12’9 x 11’0)

Bedroom 2

3.02m x 2.72m (9’11 x 8’11)

Bedroom 3

2.90m x 2.11m (9’6 x 6’11)

Bathroom

2.41m x 1.65m (7’11 x 5’5)

Garage

5.49m x 2.41m (18’0 x 7’11)

Splendid Family Home

Delightful Garden

Viewing Essential

Directly to the front is a gently sloping lawn with mature flower borders stocked with a variety of mature plants and shrubs. There is off road parking on the private driveway leading to the attached garage with up and over door. Located to the top section is a small decked patio perfect for enjoying the sunshine late into the evening. The rear garden enjoys a good degree of sunshine and privacy and has a large expanse of composite decking perfect for entertaining and dining outdoors. There is a retaining bank with small lawn area that runs across the top section of the garden. There are further flower borders stocked with a variety of plants, shrubs and established palms and fruit tree. There is also rear access leading to the garage.

Silvan Drive forms part of the Acland Park development which is situated to the very edge of Braunton village. It was built from the mid 1970’s to very early 1980’s and comprises similar style houses and bungalows.

Access to the village centre is easy by car and by foot is via Church Street, The Black Horse Inn and the churchyard. Open countryside is close by and there is access to Chapel Mount atop of which is the C15th St Michaels Chapel ruin. From here there are breath taking views to Braunton Burrows, an AONB and a UNESCO designated Biosphere being one of the largest Dune Systems in the UK. It is flanked by Saunton Sands with it’s 3 miles of sand beach. Croyde Bay is just around the corner, whilst Saunton Golf Club offers 2 Championship courses.

Braunton offers an excellent range of shopping and schooling facilities with restaurants and coffee shops. There is a regular bus service to Barnstaple, the principle north Devon town. Here there are further shopping amenities in the town at Green Lanes and out of town shopping at Roundswell. Leisure facilities include the new leisure centre, Scotts Cinema and The Queens Theatre.

The North Devon Link Road offers a convenient link to the M5 Motorwy at jnct 27, Tiverton and here there is Tiverton Parkway which picks up the direct rail line to London.

Bishops Nympton, South Molton

Bishops Nympton, South Molton

A rare and exciting opportunity to acquire a bijou period property that is ready for someone with vision, energy and a good builder on speed dial. Much of the hard and unglamorous work has already begun, with the property stripped back to allow a new owner to plan the layout, services and finish exactly as they wish. Properties like this rarely reach the open market in this condition, and for the right buyer this is the chance to create something truly individual rather than inherit somebody else’s taste.

Inside, the ground floor is arranged as two rooms, generous in feel with an original fireplace surround retained and set aside for reinstatement. The rear room on the side lends itself beautifully to a kitchen.

Moving upstairs, the staircase rises to a landing which opens into a spacious double bedroom with a window to the side elevation drawing in good natural light. A shower enclosure is already in place, with clear scope to form a properly enclosed bathroom or to reconfigure the first floor entirely, subject to the usual consents. The proportions up here are inviting and, once plastered, insulated and finished, this will make a lovely private retreat.

Services: Mains water & Drainage. No electric

Agents note: Cash Buyers Only and there is no parking with the property.

Boundary Plan Disclaimer: The plan provided with the marketing is for illustrative purposes only. The boundary shown has been drawn by hand to give a general indication of the extent of the property and is not taken from HM Land Registry title plans or any formal survey. It is not to scale and no reliance should be placed upon it. Prospective purchasers should satisfy themselves as to the exact boundaries, ownership and any rights of way, easements or shared responsibilities by making enquiries of their own legal representative prior to exchange of contracts.

Sitting Room

4.35 x 3.15 (14’3″ x 10’4″)

Kitchen

4.46 x 1.26 (14’7″ x 4’1″)

Bedroom

4.61 x 3.16 (15’1″ x 10’4″)

Shower & WC

The village itself has the benefit of a community run shop, village hall, parish church and primary school. The bustling market town of South Molton lies a short distance to the north west, providing an excellent range of everyday services including shops, primary and secondary schools, restaurants and cafés, together with a Sainsbury’s supermarket, a health centre, recreational facilities and the community hospital. Everyday banking is available through the Post Office in the town.

The A361 North Devon Link Road is within easy driving distance, providing access to the larger regional centre of Barnstaple. Situated on the River Taw, Barnstaple is the largest town in North Devon. As the social centre there is plenty to do, whether it’s meeting friends for dinner and a night out, taking in a show at the Queen’s Theatre, or browsing the appealing mix of big brand shops and traditional family businesses along the High Street. As well as the High Street retailers and delightful boutique shops, other amenities include a train station, schools, hospital, cinema, museums, cafés, bars, restaurants, leisure centre and the Tarka Tennis Centre. With a stunning coastline and great countryside nearby, plus an array of local attractions, there’s always plenty of things to do and places to visit. Exmoor National Park sits close at hand, offering superb walking and some of the finest riding country in the West Country, while the celebrated beaches at Croyde, Saunton and Putsborough make for an easy day out on the coast. Bishops Nympton is well situated, offering peaceful village life with the benefit of entertainment, restaurant and shopping amenities close by.

Bude Street, Appledore

Bude Street, Appledore

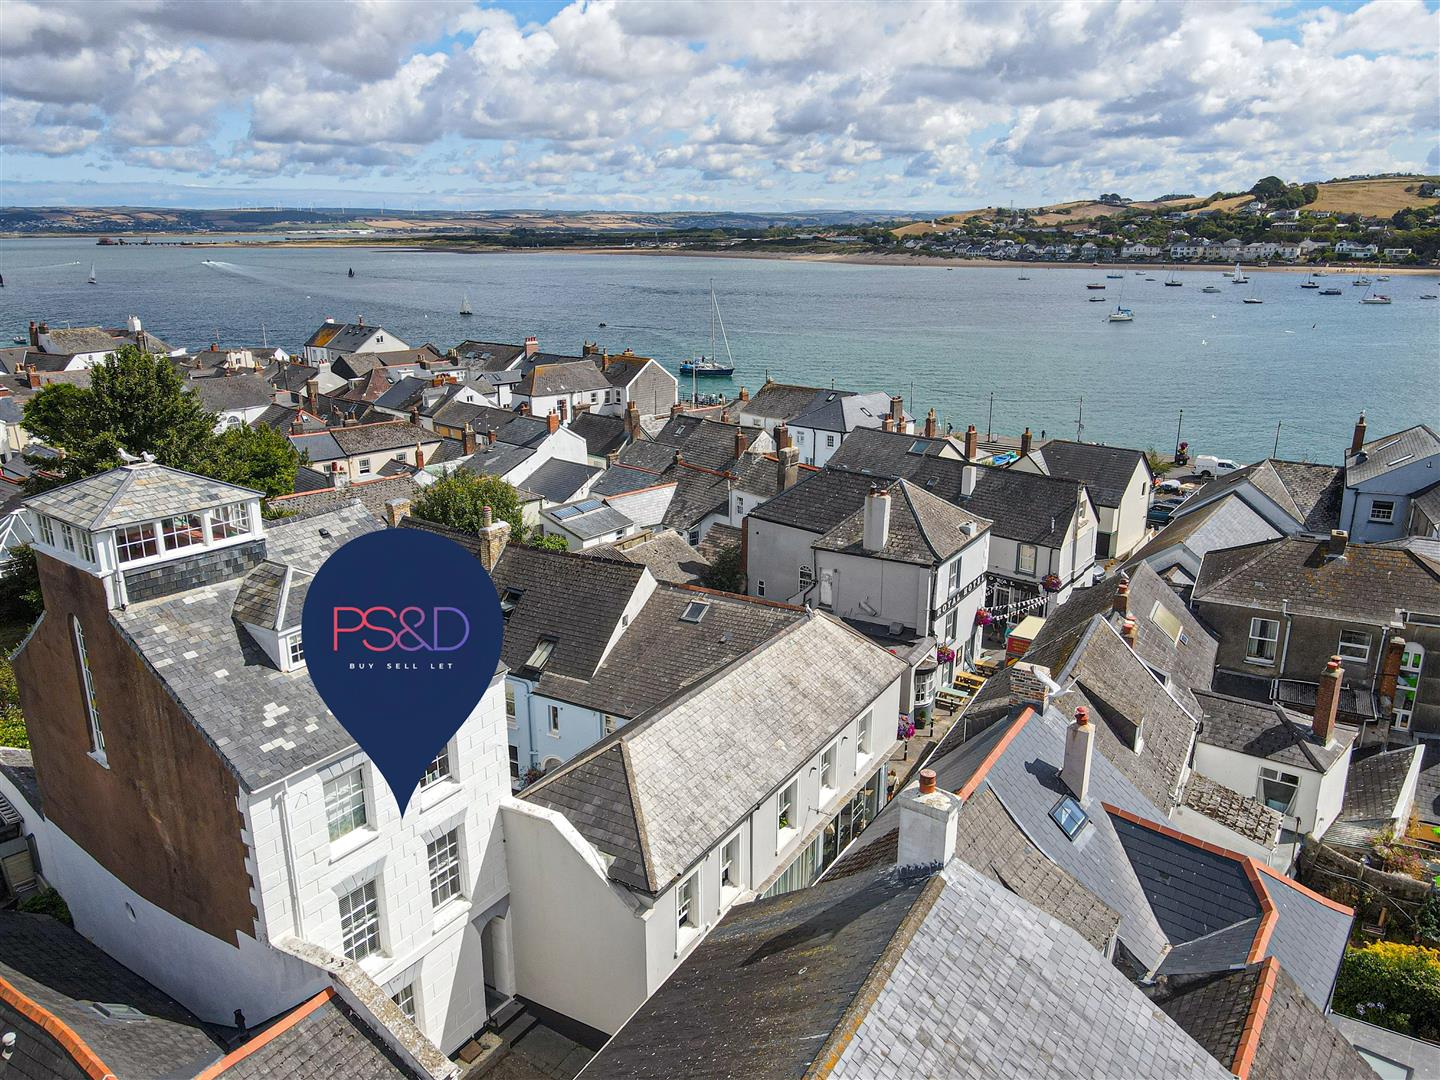
7 Bude Street is an attractive Grade II Listed, mid-terrace period property of Georgian origin, which has been sympathetically converted to provide four self-contained apartments. The apartment offered for sale occupies the first floor and retains a wealth of period charm and character, complemented by recently installed electric radiators.

Ideally positioned just a few steps from Appledore Quay, the property is superbly situated to enjoy all that this highly sought-after coastal village has to offer. The selling agents consider the apartment to be an excellent opportunity for first-time buyers and investors, as well as those seeking a convenient ‘lock-up-and-leave’ holiday retreat. An early internal viewing is highly recommended to avoid disappointment.

The accommodation is approached through a communal entrance porch and hallway, featuring an attractive tiled floor and an ornate staircase rising to the first floor, where the private entrance to the apartment can be found.

To the front of the property is an impressive split-level living room/kitchen, full of character and featuring floor-to-ceiling windows, a delightful marble fireplace and a high ceiling enhanced by ornate cornicing and a decorative ceiling rose. The kitchen area is fitted with a range of units providing ample storage, together with an integrated oven and hob and additional space for appliances.

There are two bedrooms, comprising a double and a single, together with a well-appointed shower room fitted with a three-piece suite and benefiting from space and plumbing for a washing machine.

To the front of the property is an off-road parking area, shared between the four apartments within the building and available on a ‘first come, first served’ basis.

To the rear is an enclosed communal courtyard, which enjoys a sunny aspect and provides a pleasant outdoor space for the use of residents.

AGENTS NOTE – The property is held on the balance of a 999-year lease and includes a 1/4 share of the freehold of the building. A service charge of £100 per month is currently payable, which contributes towards the upkeep and maintenance of the communal areas, together with the buildings insurance.

The owners of the four apartments meet annually to agree the level of the service charge and any scheduled maintenance or works required to the building.

Prospective purchasers should also be aware that dogs are not permitted at the property.

Entrance Hall

Living Room/Kitchen

5.99m x 3.96m (19’8″ x 13′)

Bedroom 1

3.23m x 2.90m (10’7″ x 9’6″)

Bedroom 2

2.74m x 1.83m (9′ x 6′)

Shower Room

2.87m x 1.40m (9’5″ x 4’7″)

Appledore is a picturesque former fishing village situated on the banks of the River Torridge and is renowned for its charming narrow streets, colourful cottages and attractive quayside. The village offers a good selection of local amenities, including independent shops, cafés, restaurants and traditional pubs, together with schooling and places of worship, many of which are within easy walking distance of Bude Street.

The nearby port and market town of Bideford provides a wider range of shopping and everyday facilities, whilst the popular coastal resort of Westward Ho!, with its long sandy Blue Flag beach and famous pebble ridge, is just a short drive away. Barnstaple, North Devon’s regional centre, is approximately 25 minutes away by car via the A39 and offers the area’s principal shopping, business and commercial facilities.

Laurel Avenue, Bideford

Laurel Avenue, Bideford

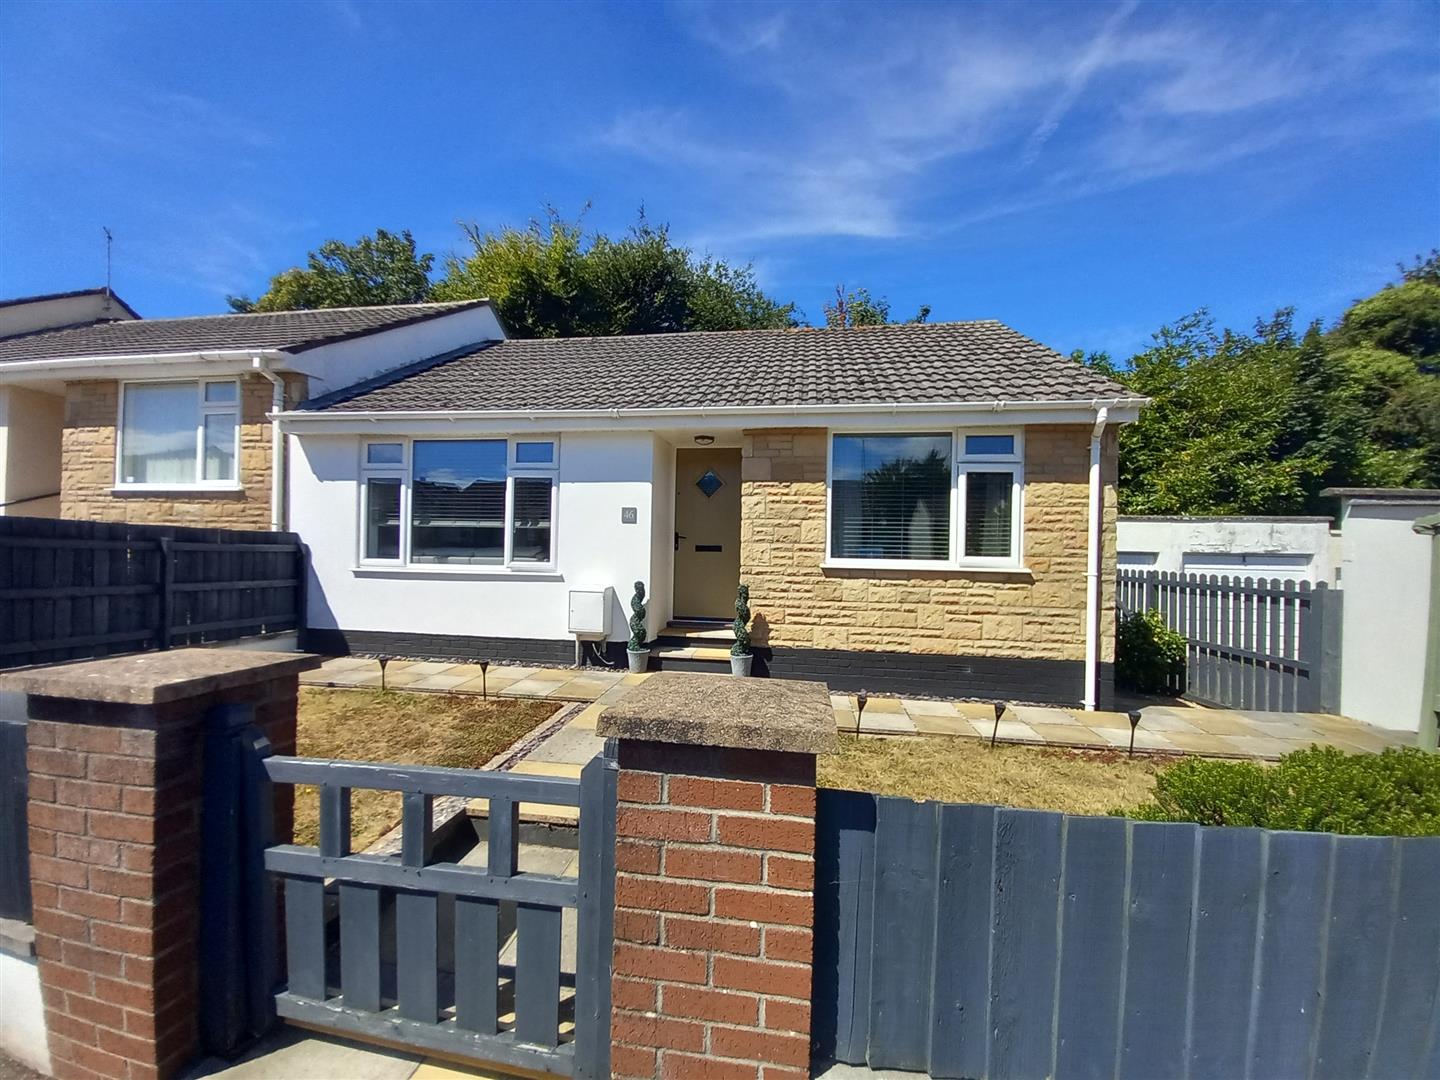
46 Laurel Avenue is a beautifully presented, southerly facing end-terrace bungalow, pleasantly positioned within a quiet cul-de-sac in this ever-popular residential location. The property enjoys convenient access to a range of local amenities, together with a regular nearby bus service.

Benefiting from PVC double glazing and gas-fired central heating, the deceptively spacious accommodation is well suited to a variety of purchasers, particularly first-time buyers and those seeking a comfortable retirement home. An early internal viewing is highly recommended to fully appreciate all that this delightful property has to offer.

The accommodation briefly comprises a recessed entrance porch opening into a welcoming entrance hall, with loft access and a ladder leading to the loft space. The light and airy, southerly facing living room provides a pleasant space in which to relax and leads through to the well-equipped kitchen, which is fitted with a range of high-quality units offering ample storage, along with a number of integrated appliances.

There are two generously sized double bedrooms, together with a well-appointed bathroom featuring a three-piece suite and a useful storage cupboard.

The bungalow is approached via a wooden pedestrian gate opening into the attractive front garden, which features paved pathways, areas of lawn and established flower borders. A pathway continues along the side of the property, providing access to the enclosed rear garden.

The rear garden enjoys a high degree of privacy and has been thoughtfully arranged with paved pathways, a raised lawn and additional raised seating areas, providing pleasant spaces for outdoor relaxation and entertaining.

Situated adjacent to the bungalow is a single garage, benefiting from an up-and-over door and connected electricity.

Entrance Hall

Living Room

3.84m x 3.73m (12’7″ x 12’3″)

Kitchen

3.23m x 2.95m (10’7″ x 9’8″)

Bedroom 1

3.76m maximum x 3.28m maximum (12’4″ maximum x 10′

Bedroom 2

3.28m x 2.87m (10’9″ x 9’5″)

Bathroom

The property is within walking distance of Bideford Town, Bideford boasts a wide range of everyday amenities including supermarkets, independent shops, cafés, restaurants, healthcare facilities and excellent primary and secondary schools. The town centre retains much of its historic charm, with the iconic Long Bridge, attractive quayside and bustling Pannier Market providing a focal point for local life. For leisure and recreation, residents can enjoy scenic riverside walks, cycling along the popular Tarka Trail and a variety of sports and fitness facilities.

The area is particularly well known for its easy access to some of North Devon’s most spectacular coastline. The sandy beaches of Westward Ho!, Northam Burrows Country Park and the South West Coast Path are all within a short drive, offering endless opportunities for walking, surfing and outdoor pursuits. Bideford also provides convenient road links to Barnstaple and the wider North Devon area, making it an ideal base from which to enjoy both town and country living.

Combining a welcoming community atmosphere, excellent local amenities and outstanding natural beauty, Bideford continues to be one of North Devon’s most desirable places to call home.

Higher Park Road

Higher Park Road

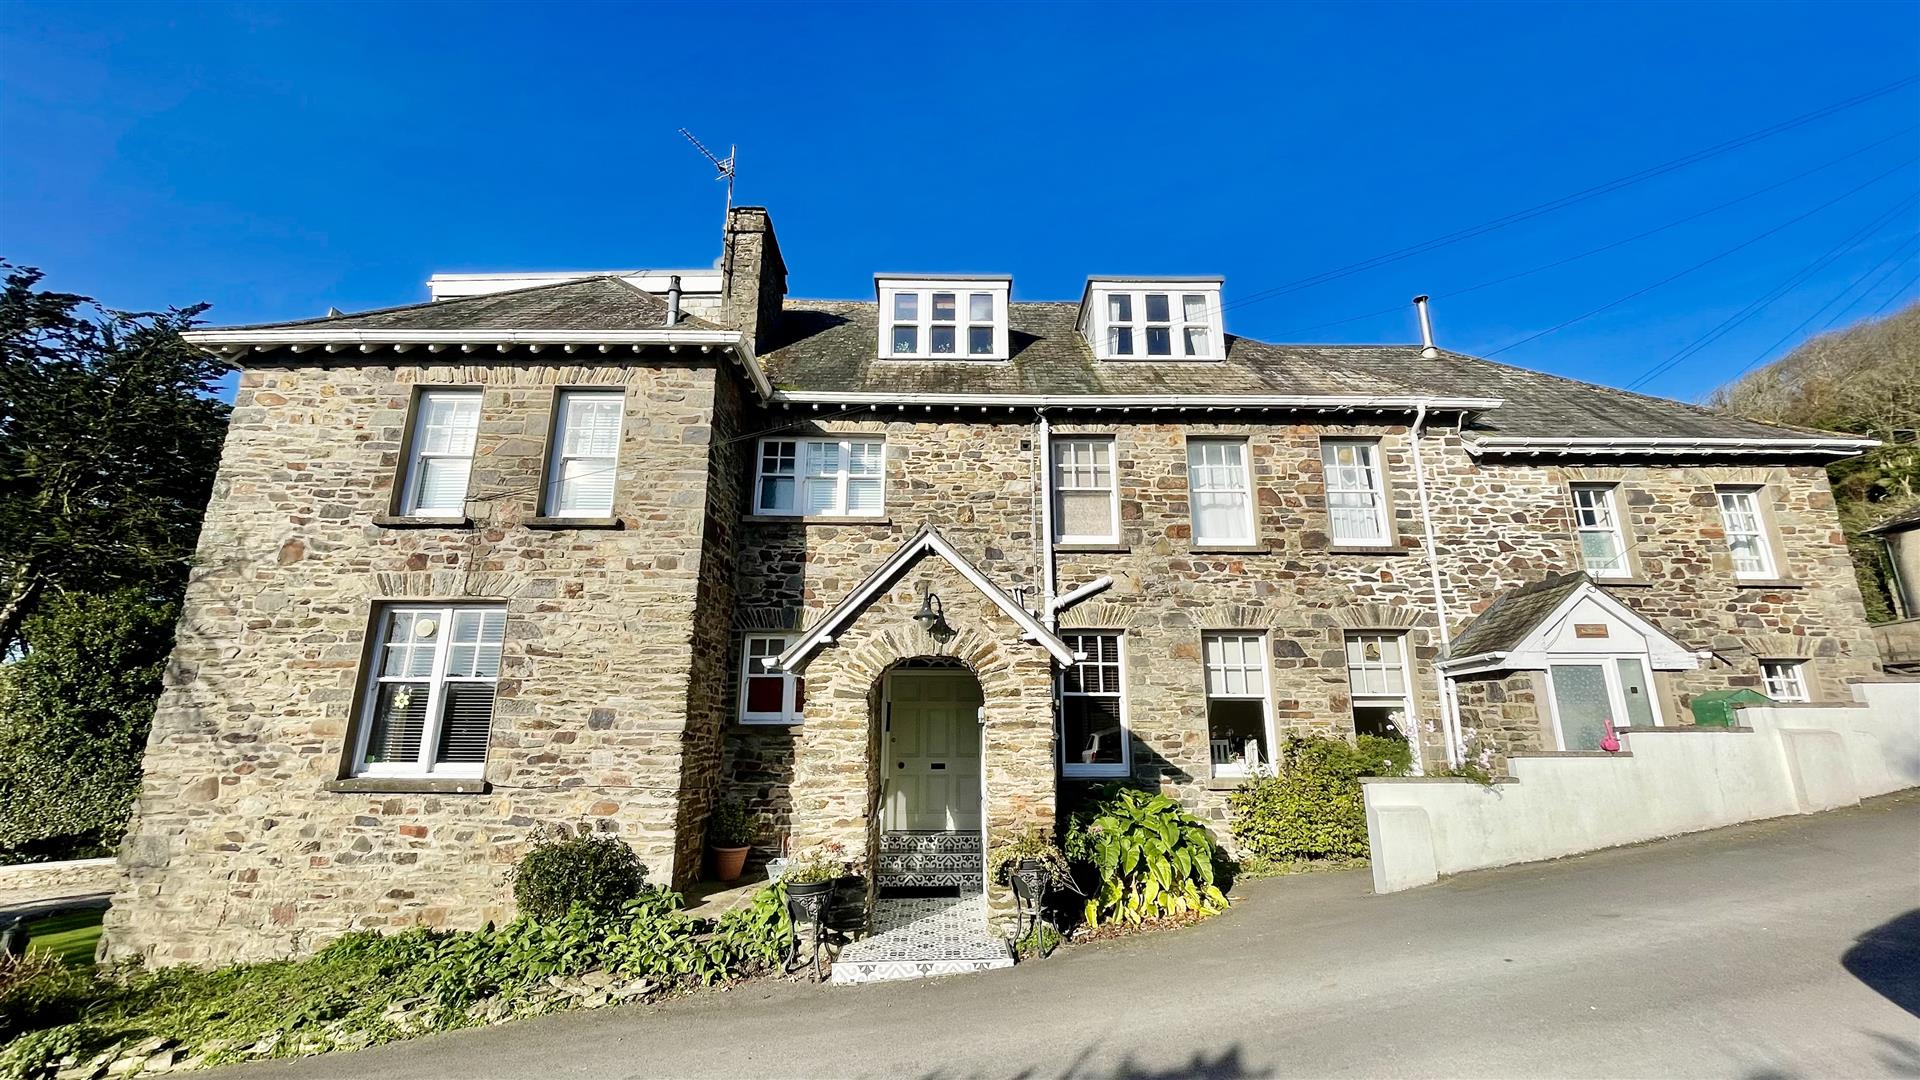
Forming part of what was an attractive stone built Gentleman’s residence in a very sought after location of Higher Park Road, this well presented spacious 3 bedroomed first floor apartment offers very comfortable accommodation.

This is a very good opportunity to live in a lovely home in a small and select community where there is communal parking and gardens. The apartment is on the ground and lower ground levels and offers tremendous space and so this will be of interest to those who are looking for a home which offers a little more than the average apartment. Therefore, a viewing is essential to appreciate this.

The property has the benefit of gas central heating and spacious rooms.
The main property is approached from the side where there is communal parking. There is access via a very attractive entrance porch which has a lovely tiled floor, exposed stonework and a leaded arched window. From here there is a heavy wide door to the communal entrance hall and landing with a good sized stained glass window.

The apartment has its own entrance hall with useful store cupboard and shower room. The impressive living room has a fine bay window and attractive fireplace. Also to the floor, there is a large bedroom and kitchen. Stairs lead down to the lower ground floor hall with understairs cupboard and door to the garden. There are 2 more bedrooms, utility space and a bathroom.

To the side of Heanton Close is the communal parking area. Communal gardens surround and immediately to the front of the apartment is an open plan lawned area. The door from the lower ground floor opens on to this area.

Entrance Hall

Living Room

6.12 max 6.06 (20’0″ max 19’10” )

Kitchen

3.21 x 2.86 (10’6″ x 9’4″)

Bedroom 1

4.78 x 4.21 (15’8″ x 13’9″)

Shower Room

1.98 x 1.70 (6’5″ x 5’6″)

Lower Entrance Hall & Inner Hall

Bedroom 2

4.26 x 3.73 max (13’11” x 12’2″ max)

Bedroom 3

4.49 x 2.90 max (14’8″ x 9’6″ max)

Lobby /Utility

2.78 x 1.53 (9’1″ x 5’0″)

Bathroom

1.66 .1.53 (5’5″ .5’0″)

Communal Gardens & Parking

Viewing Essential

Heanton Close, a most attractive property converted to similar apartments all having their own individual nature. No.1 forms the lower & ground floors of the original gentleman’s residence.
Located in one of the region’s most sought after addresses of Higher Park Road, the property is set down from and away from Higher Park Road and so this is a good & peaceful location.

The apartment sits in a convenient position within the village being just a short walk to the village centre where there is a wide range of amenities. These include primary and secondary schooling, post office, medical centre, public houses, restaurants, churches and a good number of local shops.

Within a short drive is the sandy beaches at Croyde and Saunton approximately 5 miles to the west and is connected by a regular bus service. The beaches are considered to be a mecca for water sport enthusiasts, whilst there is also the Saunton Sands Golf Club with its two championship courses. To the south east of Braunton can be found Barnstaple, the regional centre of North Devon which offers a wider range of amenities and further schooling opportunities. Green Lanes Shopping Centre, Queen’s Theatre and the North Devon Leisure Centre are also here. The North Devon Link Road A361 connects to the M5 motorway at Junction 27 whilst the Tarka Rail Line connects to Exeter in the South.

Beech Bank, Bideford

Beech Bank, Bideford

13 Beech Bank comprises a modern mid-terraced bungalow, pleasantly situated within a pedestrianised walkway and within easy reach of local amenities, as well as a regular bus service into Bideford town centre. The property benefits from PVC double-glazed windows and doors, electric heating, and modern fittings to both the kitchen and bathroom.

Available to the market with no onward chain, the selling agents consider the property to be ideally suited to first-time buyers or, alternatively, as a retirement residence. An early inspection is strongly recommended to avoid disappointment.

Briefly, the accommodation comprises an entrance lobby leading into the hallway, which features an airing cupboard, loft access, and doors to all rooms. The living room is positioned to the rear of the bungalow and enjoys a picture window overlooking the garden, affording open views beyond. The kitchen offers ample storage and appliance space. There are two bedrooms and a well-appointed bathroom.

Bideford is a popular town and working port, with the town centre within easy reach of the property. Located on the banks of the River Torridge, the town offers a good selection of amenities, including a range of shops, schooling for all ages, and leisure facilities. The Tarka Trail, a popular walking and cycling route, passes through the town and provides stunning views of the river and surrounding countryside. The A39 (Atlantic Highway) offers easy access to Barnstaple, North Devon’s regional centre, which provides the area’s main shopping, business and commercial facilities.

Entrance Lobby and Hall

Living Room

4.11m x 3.61m (13’6″ x 11’10”)

Kitchen

3.30m x 2.36m (10’10” x 7’9″)

Bedroom 1

3.35m x 3.35m (11′ x 11′)

Bedroom 2

3.35m x 2.44m (11′ x 8′)

Bathroom

To the front of the property there is a lawned garden area with a mature tree.

To the rear, the enclosed garden is partly paved and partly gravelled for ease of maintenance, providing an ideal space for pots and tubs. There is also a timber garden shed.

Unrestricted on-road parking is available just a few steps from the bungalow.

Lundy View, Northam

Lundy View, Northam

True to its name, Lundy View enjoys tremendous, far-reaching panoramic views from its’s elevated position across the coastline, stretching out to sea.

Situated on a generous plot, the property benefits from a large garden, a fantastic sun deck with beautiful views, a garage, and ample parking – there is certainly much to admire.

The property is approached via a brick-paved driveway providing parking for two to three vehicles, along with access to the garage. The front garden is low maintenance, laid with gravel and complemented by trees and benefits from a side gate leading to the rear garden.

Stepping inside, a spacious hallway provides level access throughout the bungalow with original pine flooring laid throughout the living and bedroom areas. The lounge is particularly well-proportioned, enjoying views out to sea towards Lundy Island and patio doors that lead directly out onto the sun-deck. The lounge benefits from a recently installed live flame pebble effect gas fire. This space flows seamlessly into the conservatory, creating a wonderful social and entertaining area. Perfectly positioned to take full advantage of the outlook, the conservatory offers an additional lounge or snug in which to relax and enjoy the scenery. The conservatory benefits from a large glass sliding door which offers the opportunity to close the space off from the lounge.

The kitchen features a range of built-in units including an electric oven and gas hob and ample preparation space, with potential to be opened into the lounge/diner to create an impressive open-plan living area. It overlooks the rear garden, enjoys superb views, and provides direct access onto the rear sun deck.

There are three bedrooms, all good-sized double rooms, along with a family bathroom featuring a white suite, with a shower over the bath, wash basin, and WC.

Outside is where this property truly excels. The rear sun-deck is spacious and provides ample room for al fresco dining and entertaining with friends. Enjoying sunshine for most of the day, it also boasts fantastic, far-reaching coastal views of the Atlantic Ocean, Lundy Island, Baggy Point, Saunton, Braunton Burrows, Taw Torridge Estuary, Westward Ho! Pebble Ridge and Beach, Royal North Devon golf course and distant views of Exmoor.

The rear garden is very private, generous in size and surrounded by trees and shrubs – ideal for those with green fingers. Laid mainly to lawn and therefore relatively easy to maintain, it offers excellent potential for a greenhouse, storage sheds, and more. This space is perfect for children, grandchildren, or pets to enjoy.

Within the garden is a particularly useful concrete built storage shed, along with rear access to the garage, which benefits from an electric up and over door which can be remotely operated and both light and power.

The bungalow also offers excellent development potential with numerous properties in the immediate vicinity having already been developed. Subject to the necessary planning consents, a loft conversion could create an additional bedroom while taking full advantage of the superb sea views or the rear garden provides plenty of space to extend if desired.

SERVICES –
Mains water and drainage.
Gas central heating.

Storm Porch

Hallway

Lounge

5.85 x 4.15 (max) (19’2″ x 13’7″ (max))

Kitchen

3.20 x 2.55 (10’5″ x 8’4″)

Conservatory

2.70 x 2.68 (8’10” x 8’9″)

Bedroom 1

3.82 x 3.03 (12’6″ x 9’11” )

Bedroom 2

3.03 x 2.78 (9’11” x 9’1″)

Bedroom 3

2.89 x 2.27 (9’5″ x 7’5″)

Bathroom

1.89 x 1.78 (6’2″ x 5’10”)

Garage

Block Built Outbuilding

Situated off one of Northam’s most sought-after residential roads, this home offers tranquillity and privacy, yet is just a stone’s throw from everything you need. The charming village of Northam is within a short walk and offers a great selection of amenities including a GP surgery, dentist, post office, mini supermarket, library, primary school, pubs, restaurants and a leisure centre.

Just a short drive (or stroll) away is Westward Ho!, home to a 3-mile sandy beach, Northam Burrows Country Park, and the Royal North Devon Golf Club – England’s oldest links course. The coastal path offers breath-taking cliffside walks, perfect for nature lovers and dog owners alike. Also nearby is Appledore, a charming fishing village which is renowned for its historic quay and cobbled streets offering an excellent range of local amenities and across the river is Instow, known for its family and dog-friendly beach and range of restaurants – perfect for a day out.

The nearby port and market town of Bideford is just 2 miles away and offers a wider range of amenities including five supermarkets and schooling for all ages (public and private). The regional centre of Barnstaple is approximately 9.5 miles away and offers the areas main business, shopping and commercial venues. Barnstaple benefits from a train station and good road access via the link road to the M5 motorway network (Junction 27).

First Field Lane, Braunton

First Field Lane, Braunton

Coming to the market for the first time since NEW! Built Circa 1929. Welcome to 8 First Field Lane, a charming three-bedroom family home offering excellent potential and situated in one of Braunton’s most sought-after residential locations. Conveniently positioned within walking distance of the village’s excellent range of amenities, the property is also close to highly regarded primary and secondary schools. North Devon’s renowned golden sandy beaches are just a short drive away, making this an ideal home for families. The property is offered to the market with the added benefit of no onward chain.

Upon entering, you are welcomed by an entrance hall with space for coats and shoes. To the left is a spacious living room featuring an attractive bay window that floods the room with natural light. Beyond this is a well-proportioned dining room, providing an ideal space for family meals and entertaining, which in turn leads through to the kitchen. The kitchen is arranged across two sections and offers ample worktop space and storage cupboards. The first floor comprises three generously sized bedrooms, along with a separate bathroom and WC.

Outside, the property benefits from a long west-facing rear garden, perfect for families with children or pets and ideal for enjoying the afternoon and evening sunshine. There is also a substantial garden store, offering excellent storage for bicycles, surfboards and outdoor equipment, or potential use as a workshop.

In all the property is need in updating however offers plenty of potential for someone to put their own stamp on the property. We would recommend viewing to appreciate the property in full.

*AGENTS NOTE: There is the potential to purchase a garage en-bloc via separate negotiation within a shot walk from the property

Hall

Living Room

4.50 max x 3.83 (14’9″ max x 12’6″)

Dining Room

3.83 x 3.68 (12’6″ x 12’0″)

Kitchen

2.67 max x 6.12 max (8’9″ max x 20’0″ max)

Bedroom 1

3.69 x 3.33 (12’1″ x 10’11”)

Bedroom 2

3.69 x 3.33 (12’1″ x 10’11”)

Bedroom 3

2.44 x 2.35 (8’0″ x 7’8″)

Bathroom

2.49 x 1.28 (8’2″ x 4’2″)

WC

1.48 x 0.91 (4’10” x 2’11”)

Outbuilding

2.65 x 1.83 (8’8″ x 6’0″)

Garden Store

5.86 x 4.92 (19’2″ x 16’1″)

The house is set up and off from First Field Lane in an extremely convenient position to the village centre which is only a few minutes walk away. Braunton is considered one of the largest villages in the country which caters well for its inhabitants with an excellent range of amenities including primary and secondary schools, churches, medical centre, library, Cawthorne’s Store, Tesco Superstore, and a good number of restaurants, coffee houses, shops and stores.

Approximately 4 miles to the west are the sandy beaches of Croyde and Saunton where there is also the renowned golf club with its two championship courses. There is a bus stop close by, which has a regular service to the beaches and to Barnstaple, the regional centre of north Devon. This is approximately 5 miles to the east and offers a wider range of shopping facilities including covered shopping to the town centre at Green Lanes and out of town shopping at Roundswell. There is a brand new leisure centre whilst also there is also the Tarka Tennis Centre, Scott’s Cinema and the Queens Theatre.

The North Devon Link Road offers a convenient link to the M5 Motorway at junction 27. The Tarka Rail Line connects to Exeter which then picks up the direct route to London.