Evergreen Way, Barnstaple

Evergreen Way, Barnstaple

PLOT 4 – THE PALMER

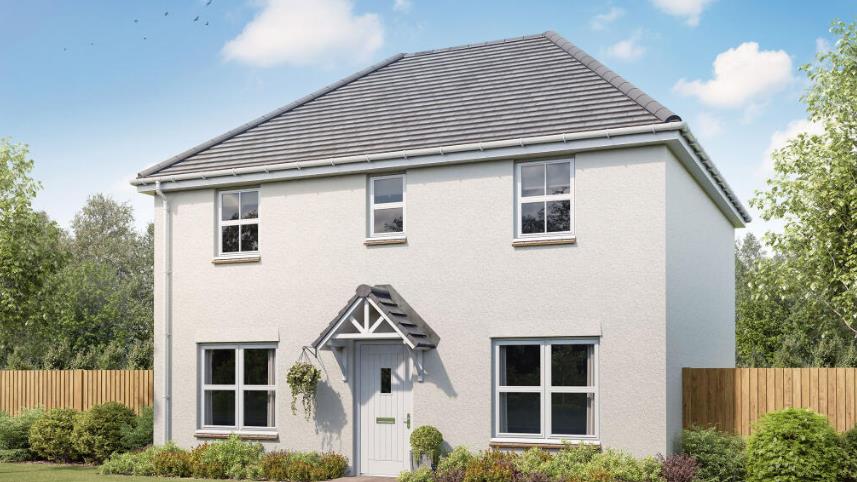
Situated at the end of a quiet cul-de-sac within the popular Mount Sandford Green development, The Palmer presents an exceptional opportunity to acquire a spacious two double bedroom detached bungalow, complete with an attached single garage and driveway parking.

At the heart of the home is a stunning open-plan living space, enhanced by a vaulted ceiling, full-height glazing, and aluminium bi-fold doors opening out to the garden—creating a bright, airy and contemporary atmosphere.

The generously appointed kitchen is fitted with an induction hob with extractor, integrated fridge/freezer, dishwasher, high-level oven, and microwave, with a choice of quartz or acrylic worktops included as standard. A separate utility room adds everyday practicality and comes complete with a freestanding washing machine and tumble dryer.

Both double bedrooms include fitted wardrobes as standard, with an en-suite shower room to bedroom one and an additional family bathroom, finished with Roca sanitary ware. Further highlights include underfloor heating, brushed steel electrical fittings, LVT flooring to the hallway and living/dining area, and carpets to both bedrooms, all included as standard.

Evergreen Way is an exclusive cul-de-sac and continues the success of the previous phases at Mount Sandford Green, including Aquamarine Drive, The Lawns, and Garden Green.

Entrance Hall

Kitchen/Dining/Living Room

8.03 x 5.06 (26’4″ x 16’7″)

Bedroom 1

4.27 x 3.05 (14’0″ x 10’0″)

En-Suite

Bedroom 2

3.09 x 3.08 (10’1″ x 10’1″)

Bathroom

Garage

5.77 x 2.90 (18’11” x 9’6″)

Evergreen Way is a delightful cul-de-sac of bungalows and houses set on the outskirts of Barnstaple. The development as a whole holds an enviable position on the edge of Barnstaple with striking, uninterrupted views of the town extending out over to Saunton Sands with Lundy Island and the sea in the distance. It is very close to Portmore Golf course for those keen on the game. The development is situated nearby to local Newport, near Barnstaple, where everything is within easy walking distance including the National Cycle Route that links up with the Tarka Trail. Newport offers an excellent range of amenities which caters well for everyday needs including local convenience store, Newport Primary School, Park School, nursery, medical centre, dentist and a public house. Barnstaple, the ancient borough and administrative centre for North Devon is a 1 1/2 mile walk through a riverside park to the town centre. The town offers an excellent range of both business and leisure facilities including the Green Lanes Shopping Centre, out of town superstores, live theatre, leisure centre, Tarka tennis centre, and from the town there is a sprinter train service running through to the cathedral city of Exeter and immediate access onto the A361/North Devon Link Road which connects the area through to junction 27 of the M5 motorway to the east side of Tiverton where there is also the Parkway railway station where journey times to London/Paddington are approximately 2 hours in distance. To the west of Barnstaple about 5 miles is the coastal village of Instow with its beach and sailing whilst on the northern side of the River Taw estuary, beaches on the dramatic North Devon coastline at Saunton, Croyde, Putsborough and Woolacombe with their associated facilities and 2 championship golf courses.
Evergreen Way, Barnstaple

Evergreen Way, Barnstaple

PLOT 7 – THE MYRTLE

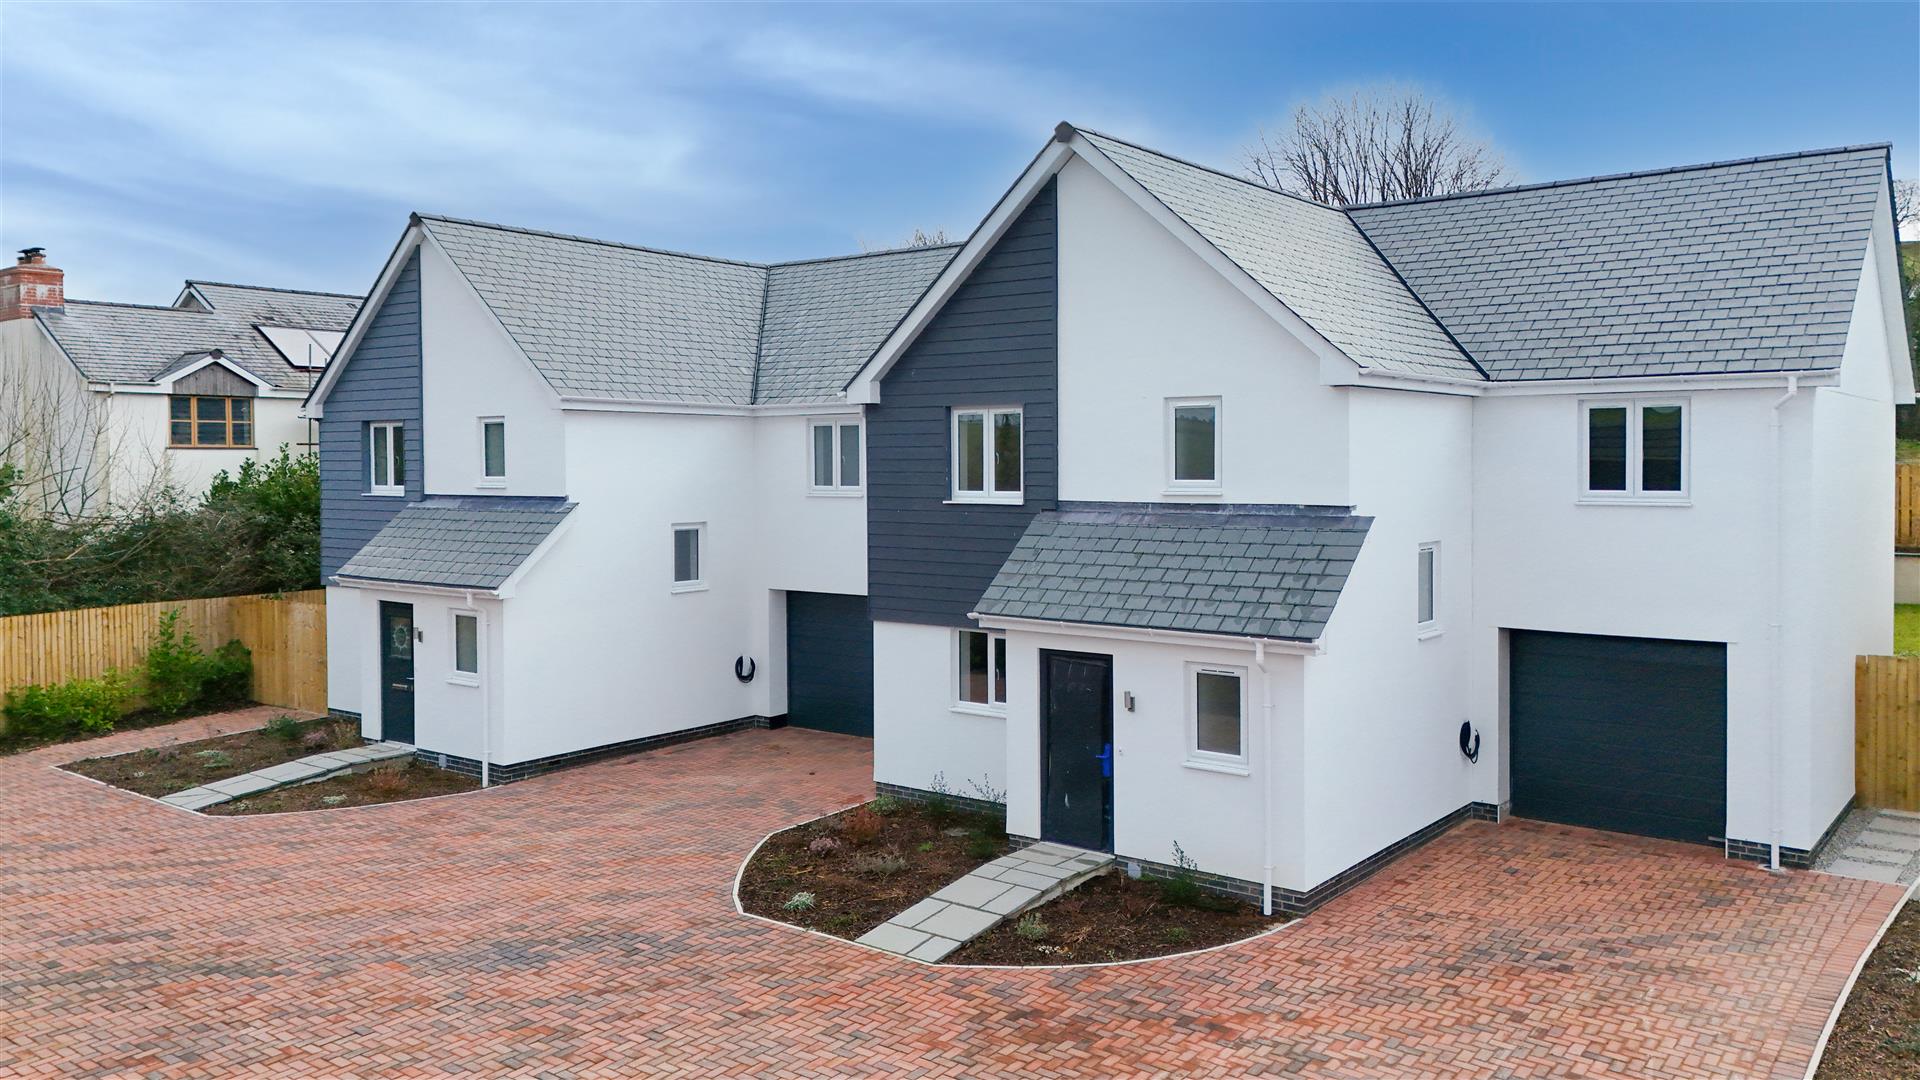
Discover this fantastic four-bedroom detached home, featuring an attached single garage and private driveway parking. Designed for contemporary family living, the ground floor benefits from underfloor heating throughout and a stunning open-plan kitchen, dining and living space, seamlessly opening onto the garden through sleek aluminium bi-fold doors.

The stylish, well-appointed kitchen comes complete with an induction hob with integrated extractor, integrated dishwasher, fridge freezer, oven, and microwave. A quartz or acrylic worktop is also included as standard. A separate utility room adds further practicality, with a freestanding washing machine and tumble dryer provided.

Upstairs, the first floor offers four generously sized double bedrooms, including two with en-suite shower rooms, plus a modern family bathroom. High-quality finishes are included throughout, such as Roca sanitary ware, brushed steel electrical fittings, LVT flooring to the ground floor, and carpeted bedrooms and landing. The home is also protected by a 10-year Advantage warranty, offering added peace of mind.

With its distinctive, contemporary design, Plot 6 delivers the perfect balance of comfort, quality and style—offering modern living naturally in the heart of North Devon.

Choice of kitchen and carpet finishes may be available, subject to the stage of construction. Additional charges may apply. Please note that all Computer Generated Images (CGIs) are for illustrative purposes only. Certain landscaping features, fixtures and fittings may not be included—please refer to the specification sheet within the brochure for full details.

Entrance Hall

WC

Living/Dining Room

5.48 x 5.54 (17’11” x 18’2″)

Kitchen

3.50 x 6.14 (11’5″ x 20’1″)

Utility Room

1.86 x 1.71 (6’1″ x 5’7″)

Bedroom 1

4.51 x 2.76 (14’9″ x 9’0″)

En Suite

Bedroom 2

3.12 x 3.03 (10’2″ x 9’11”)

En-Suite

Bedroom 3

4.33 x 2.84 (14’2″ x 9’3″)

Bedroom 4

3.23 x 3.03 (10’7″ x 9’11”)

Bathroom

Garage

6.17 x 3.13 (20’2″ x 10’3″)

Evergreen Way is a delightful cul-de-sac of bungalows and houses set on the outskirts of Barnstaple. The development as a whole holds an enviable position on the edge of Barnstaple with striking, uninterrupted views of the town extending out over to Saunton Sands with Lundy Island and the sea in the distance. It is very close to Portmore Golf course for those keen on the game. The development is situated nearby to local Newport, near Barnstaple, where everything is within easy walking distance including the National Cycle Route that links up with the Tarka Trail. Newport offers an excellent range of amenities which caters well for everyday needs including local convenience store, Newport Primary School, Park School, nursery, medical centre, dentist and a public house. Barnstaple, the ancient borough and administrative centre for North Devon is a 1 1/2 mile walk through a riverside park to the town centre. The town offers an excellent range of both business and leisure facilities including the Green Lanes Shopping Centre, out of town superstores, live theatre, leisure centre, Tarka tennis centre, and from the town there is a sprinter train service running through to the cathedral city of Exeter and immediate access onto the A361/North Devon Link Road which connects the area through to junction 27 of the M5 motorway to the east side of Tiverton where there is also the Parkway railway station where journey times to London/Paddington are approximately 2 hours in distance. To the west of Barnstaple about 5 miles is the coastal village of Instow with its beach and sailing whilst on the northern side of the River Taw estuary, beaches on the dramatic North Devon coastline at Saunton, Croyde, Putsborough and Woolacombe with their associated facilities and 2 championship golf courses.
Evergreen Way, Barnstaple

Evergreen Way, Barnstaple

PLOT 8 – THE MALLARD

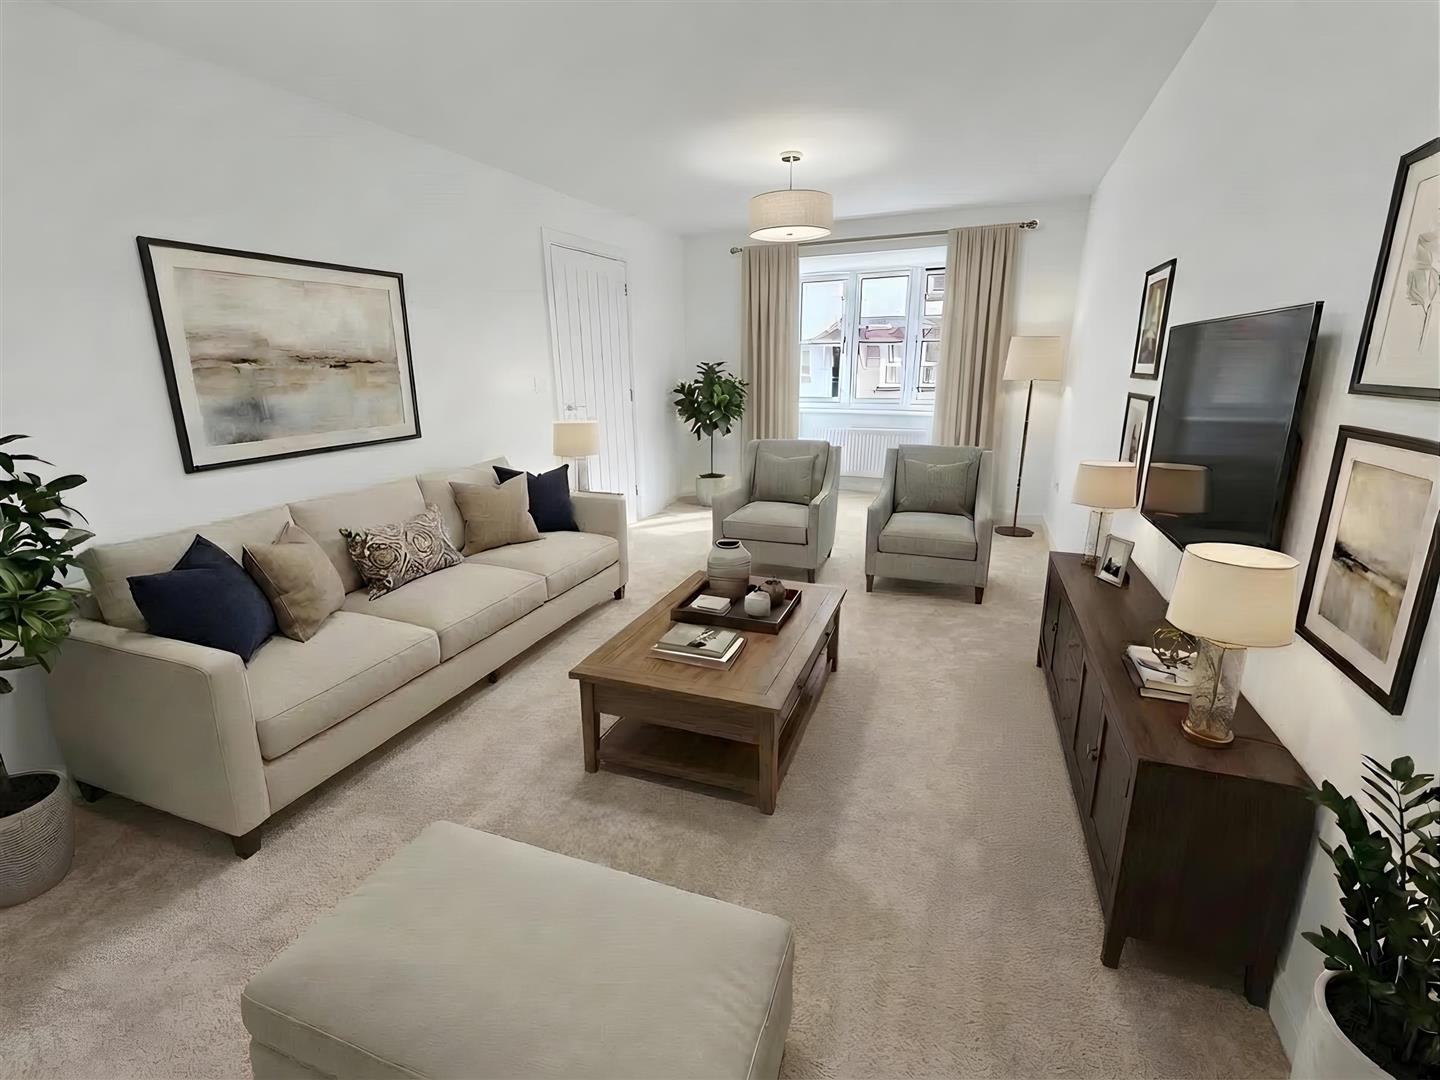
Introducing this impressive four-bedroom detached home, complete with an attached single garage and driveway parking. The ground floor benefits from underfloor heating throughout and features a superb open-plan kitchen, dining and living space, opening directly onto the garden through stylish aluminium bi-fold doors. A separate home office / snug / TV room provides valuable additional living space—ideal for modern lifestyles.

The beautifully appointed kitchen includes an integrated dishwasher, fridge freezer, oven, and microwave, with a choice of quartz or acrylic worktops included as standard. A separate utility room adds everyday convenience, with a freestanding washing machine and tumble dryer provided.

Upstairs, accessed via striking oak stairs with a glass balustrade, the first floor offers four generous double bedrooms, including two en-suite shower rooms, plus a contemporary family bathroom. Quality finishes come as standard throughout, including Roca sanitary ware, brushed steel electrical fittings, LVT flooring to the ground floor, and carpets to the first floor. The property also comes with the reassurance of a 10-year Advantage warranty.

With its exciting contemporary design, The Mallard is the perfect choice for those seeking modern living naturally in the heart of North Devon.

Choice of kitchen and carpet finishes may be available, subject to the stage of construction. Additional charges may apply. All Computer Generated Images (CGIs) are for illustrative purposes only. Certain landscaping features, fixtures and fittings may not be included—please refer to the specification sheet within the brochure for full details.

Entrance Hall

WC

Living/Dining Room

8.65m x 4.8 m (28’4″ x 15’8″ m)

Kitchen

3.56m x 4.27m (11’8″ x 14’0″)

Study

2.89m x 3.04m (9’5″ x 9’11”)

Utility Room

2.54m x 1.88m (8’3″ x 6’2″)

Bedroom 1

4.23m x 2.88m (13’10” x 9’5″)

En-Suite

Bedroom 2

3.31m x 3.36m (10’10” x 11’0″)

En-Suite

Bedroom 3

3.57m x 3.41m (11’8″ x 11’2″)

Bedroom 4

2.89m x 3.44m (9’5″ x 11’3″)

Evergreen Way is a delightful cul-de-sac of bungalows and houses set on the outskirts of Barnstaple. The development as a whole holds an enviable position on the edge of Barnstaple with striking, uninterrupted views of the town extending out over to Saunton Sands with Lundy Island and the sea in the distance. It is very close to Portmore Golf course for those keen on the game. The development is situated nearby to local Newport, near Barnstaple, where everything is within easy walking distance including the National Cycle Route that links up with the Tarka Trail. Newport offers an excellent range of amenities which caters well for everyday needs including local convenience store, Newport Primary School, Park School, nursery, medical centre, dentist and a public house. Barnstaple, the ancient borough and administrative centre for North Devon is a 1 1/2 mile walk through a riverside park to the town centre. The town offers an excellent range of both business and leisure facilities including the Green Lanes Shopping Centre, out of town superstores, live theatre, leisure centre, Tarka tennis centre, and from the town there is a sprinter train service running through to the cathedral city of Exeter and immediate access onto the A361/North Devon Link Road which connects the area through to junction 27 of the M5 motorway to the east side of Tiverton where there is also the Parkway railway station where journey times to London/Paddington are approximately 2 hours in distance. To the west of Barnstaple about 5 miles is the coastal village of Instow with its beach and sailing whilst on the northern side of the River Taw estuary, beaches on the dramatic North Devon coastline at Saunton, Croyde, Putsborough and Woolacombe with their associated facilities and 2 championship golf courses.

Limers Lane, Northam

Limers Lane, Northam

The Helford offers thoughtfully designed accommodation across two floors, with a total interior space of 1,012 sq ft. The ground floor opens into a welcoming entrance hall leading to a cloakroom, kitchen/dining area and a spacious living room with French doors opening onto the enclosed rear garden. Stairs with built-in storage rise to the first floor, where you’ll find the master bedroom with en-suite, two further bedrooms and a family bathroom. Each home also comes with a garage and driveway parking.
Every property is finished with care, with plot-specific exteriors in a choice of render or brick, paired with tiled roofs and white-framed windows. Built by an award-winning local developer, these homes combine traditional materials with modern efficiency, backed by a 10-year Premier Guarantee warranty for peace of mind.

Inside, you’ll find a fully fitted kitchen with eye-level electric oven, four-burner gas hob, stainless steel/glass splashback and extractor, along with integrated fridge/freezer and dishwasher. Depending on build stage, buyers may select from a choice of stylish units, generous cupboards and profile worktops with matching upstands.

Ground Floor

Living Room

6.65 × 3.09 (21’9″ × 10’1″)

Kitchen

5.92m x 3.47m (19’5″ x 11’4″)

First Floor

Bedroom 1

3.66m x 3.14m (12’0″ x 10’3″)

En-Suite Room

Bedroom 2

3.20m x 3.11m (10’5″ x 10’2″)

Bedroom 3

2.71m x 2.39m (8’10” x 7’10”)

Bathroom

Heating and energy efficiency are a priority: three-bed homes feature gas-fired combi boilers, while larger four-bedroom houses include condensing boilers with cylinders. Photovoltaic solar panels are fitted to every property. Bathrooms are finished with sleek white Duravit sanitaryware, contemporary taps, wall-hung toilets and chrome heated towel rails, complemented by recessed lighting in kitchens, bathrooms, cloakrooms and halls.

Practical touches run throughout, from USB-enabled sockets in key rooms and TV points in the living room and main bedrooms, to garages and parking with infrastructure for electric vehicle charging. Gardens are thoughtfully landscaped, with turfed front gardens or shrubs, and fenced rear gardens ready for you to enjoy.

Limers Lane, Northam, Bideford

Limers Lane, Northam, Bideford

The stairs (including storage) lead to the first floor and master bedroom with en-suite, two further bedrooms, family bathroom and storage. Garage and two parking spaces (except plot 8 which has two parking spaces only). Interior space is 1,096 sq ft.

Each home has been thoughtfully designed with attractive, plot-specific finishes. Depending on the property, you’ll find a blend of white or stone render, straw-yellow render, or classic red brick – all paired with either pan or plain tiled roofs and complemented by crisp white windows. The result is a collection of homes with charm, individuality, and kerb appeal. Our Sales Advisor will be happy to provide further details and examples.

Built by an award-winning, privately-owned local developer, this well-planned development offers generous outside space and peace of mind with a 10-year Premier Guarantee warranty. Traditional building materials and quality craftsmanship combine to create homes designed to stand the test of time.

Inside, the attention to detail continues. The fully fitted kitchens come complete with an eye-level electric oven, four-burner gas hob, stainless steel/glass splash-back, extractor hood, integrated fridge/freezer, and dishwasher. Depending on the build stage, buyers may also enjoy a choice of stylish kitchen units, wall and floor cupboards, and profile worktops with matching upstands.
Agent note: Some images have been digitally furnished/enhanced virtually for illustrative purposes.

Entrance Hall

Lounge Diner

5.92 x 3.87 (19’5″ x 12’8″)

Kitchen

5.05 x 3.40 (16’6″ x 11’1″)

Bedroom 1

3.82 x 3.34 (12’6″ x 10’11”)

Ensuite

Bedroom 2

3.39 x 3.34 (11’1″ x 10’11”)

Bedroom 3

3.91 x 2.47 (12’9″ x 8’1″)

Bathroom

2.47 × 1.90 (8’1″ × 6’2″)

Every home benefits from efficient gas-fired central heating with combi boiler systems (in 3-bedroom homes and 4-bedroom homes with a single en-suite). Larger 4-bedroom homes with two en-suites (such as the Knowle and Blenheim) are equipped with condensing boilers and cylinders for added comfort. To further enhance energy efficiency, photovoltaic solar panels are fitted to all plots.

The bathrooms feature Duravit sanitary ware in crisp white, paired with contemporary taps, concealed cisterns, and wall-hung toilets for a clean, modern look. Heated chrome ‘Pisa’ towel rails add a touch of luxury, while shaver sockets and thermostatically controlled radiators ensure practicality.

Modern lighting is included as standard, with recessed downlights in the kitchen, entrance hall, bathroom, en-suite, and cloakroom. To the outside, recessed downlights or coach lights are fitted at both the front and rear of each home.

Practicality extends to the exterior too, with a mix of car ports, single or double garages, and parking spaces, all with infrastructure ready for a 7KW electric vehicle charging point. Rear gardens are enclosed by 6ft close-boarded fencing and topped with quality topsoil, while front gardens are attractively laid to turf or shrubs.

For today’s connected lifestyle, homes are fitted with power sockets including USB points in the living room, kitchen, and principal bedroom (with additional sockets in the study for Camden and Knowle house types). TV points are provided in the living room, bedroom one, and bedroom two.

Limers Lane, Bideford

Limers Lane, Bideford

The Helford offers thoughtfully designed accommodation across two floors, with a total interior space of 1,012 sq ft. The ground floor opens into a welcoming entrance hall leading to a cloakroom, kitchen/dining area and a spacious living room with French doors opening onto the enclosed rear garden. Stairs with built-in storage rise to the first floor, where you’ll find the master bedroom with en-suite, two further bedrooms and a family bathroom. Each home also comes with a garage and driveway parking.

Every property is finished with care, with plot-specific exteriors in a choice of render or brick, paired with tiled roofs and white-framed windows. Built by an award-winning local developer, these homes combine traditional materials with modern efficiency, backed by a 10-year Premier Guarantee warranty for peace of mind.

Inside, you’ll find a fully fitted kitchen with eye-level electric oven, four-burner gas hob, stainless steel/glass splashback and extractor, along with integrated fridge/freezer and dishwasher. Depending on build stage, buyers may select from a choice of stylish units, generous cupboards and profile worktops with matching upstands.

Ground Floor

Living Room

6.65 × 3.09 (21’9″ × 10’1″)

Kitchen

5.92m x 3.47m (19’5″ x 11’4″)

First Floor

Bedroom 1

3.66m x 3.14m (12’0″ x 10’3″)

En-Suite Room

Bedroom 2

3.20m x 3.11m (10’5″ x 10’2″)

Bedroom 3

2.71m x 2.39m (8’10” x 7’10”)

Bathroom

Heating and energy efficiency are a priority: three-bed homes feature gas-fired combi boilers, while larger four-bedroom houses include condensing boilers with cylinders. Photovoltaic solar panels are fitted to every property. Bathrooms are finished with sleek white Duravit sanitaryware, contemporary taps, wall-hung toilets and chrome heated towel rails, complemented by recessed lighting in kitchens, bathrooms, cloakrooms and halls.

Practical touches run throughout, from USB-enabled sockets in key rooms and TV points in the living room and main bedrooms, to garages and parking with infrastructure for electric vehicle charging. Gardens are thoughtfully landscaped, with turfed front gardens or shrubs, and fenced rear gardens ready for you to enjoy.

Abbotsham Park, Bideford

Abbotsham Park, Bideford

Family life works really well in this easy-to-live-in detached four-bedroom new home. The Brampton has the flexibility of open-plan space as well as separate private space. The main living area, with kitchen, dining and relaxed family zones, is at the heart of this home, while the living room and study give you all the opportunity to take a break and have some quiet time when you need it.

Situated just off of Clovelly Road, within a quiet pocket of land is the amazing Abbotsham Park development, brought to us by Persimmon Homes. Giving customers the very best of both worlds, an accessible location moments to the Atlantic Highway and walking distance to excellent amenities.

The position is on the edge of Bideford and within walking distance you have a range of popular shops, retailers and superstores. For those of you that are keen outdoor explorers the coast is a five minute drive where you can enjoy the dramatic surroundings with breath-taking vistas.

Only ten minutes in the car will bring you into Bideford town centre where a further range of amenities can be found. For those of you that enjoy socialising there is a variety of pubs, restaurants and eateries. A range of schooling facilities are all close by with outstanding OFSTED ratings and further education close by.

For those with fury friends, Bideford has a range of parks and open spaces. Westward Ho! about fifteen minutes in the car has a large stretch of golden sandy beach, backed by its unique and unusual pebble ridge its most popular amongst locals.

The coastal villages of both Appledore and Instow are popular amongst locals and holiday makers alike. This for their local delicatessen, excellent award winning pubs and restaurants, pretty bobbing boats, quaint fisherman cottages and pedestrian ferry (operational in summer months).

AGENT NOTE: The image shown is for illustrative purposes only and is not of Plot 157, as the property is currently at ground level. Please contact us at Persimmon to discuss the access arrangements to the front of the property.

For further information, please get in touch with a member of the Phillips Smith & Dunn team.

Please note that all measurements are approximate and may vary slightly from those quoted in this advert. If you require further details, please contact a member of our team.

Entrance Hall

Kitchen

2.75m x 3.39m (9’0″ x 11’1″)

Family Area

3m x 3.23m (9’10” x 10’7″)

Dining Room

3.55m x 2.07m (11’7″ x 6’9″)

Living Room

3.15m x 3.94m (10’4″ x 12’11”)

Utility Room

Ground Floor WC

Ground Floor Study

2.36m x 1.77m (7’8″ x 5’9″)

First Floor Landing

Bedroom 1

2.8m x 4.08m (9’2″ x 13’4″)

Ensuite

Bedroom 2

2.7m x 4.25m (8’10” x 13’11”)

Bedroom 3

2.11m x 2.99m (6’11” x 9’9″)

Bedroom 4

2.78m x 3.16m (9’1″ x 10’4″)

Bathroom

Velator,

Velator,

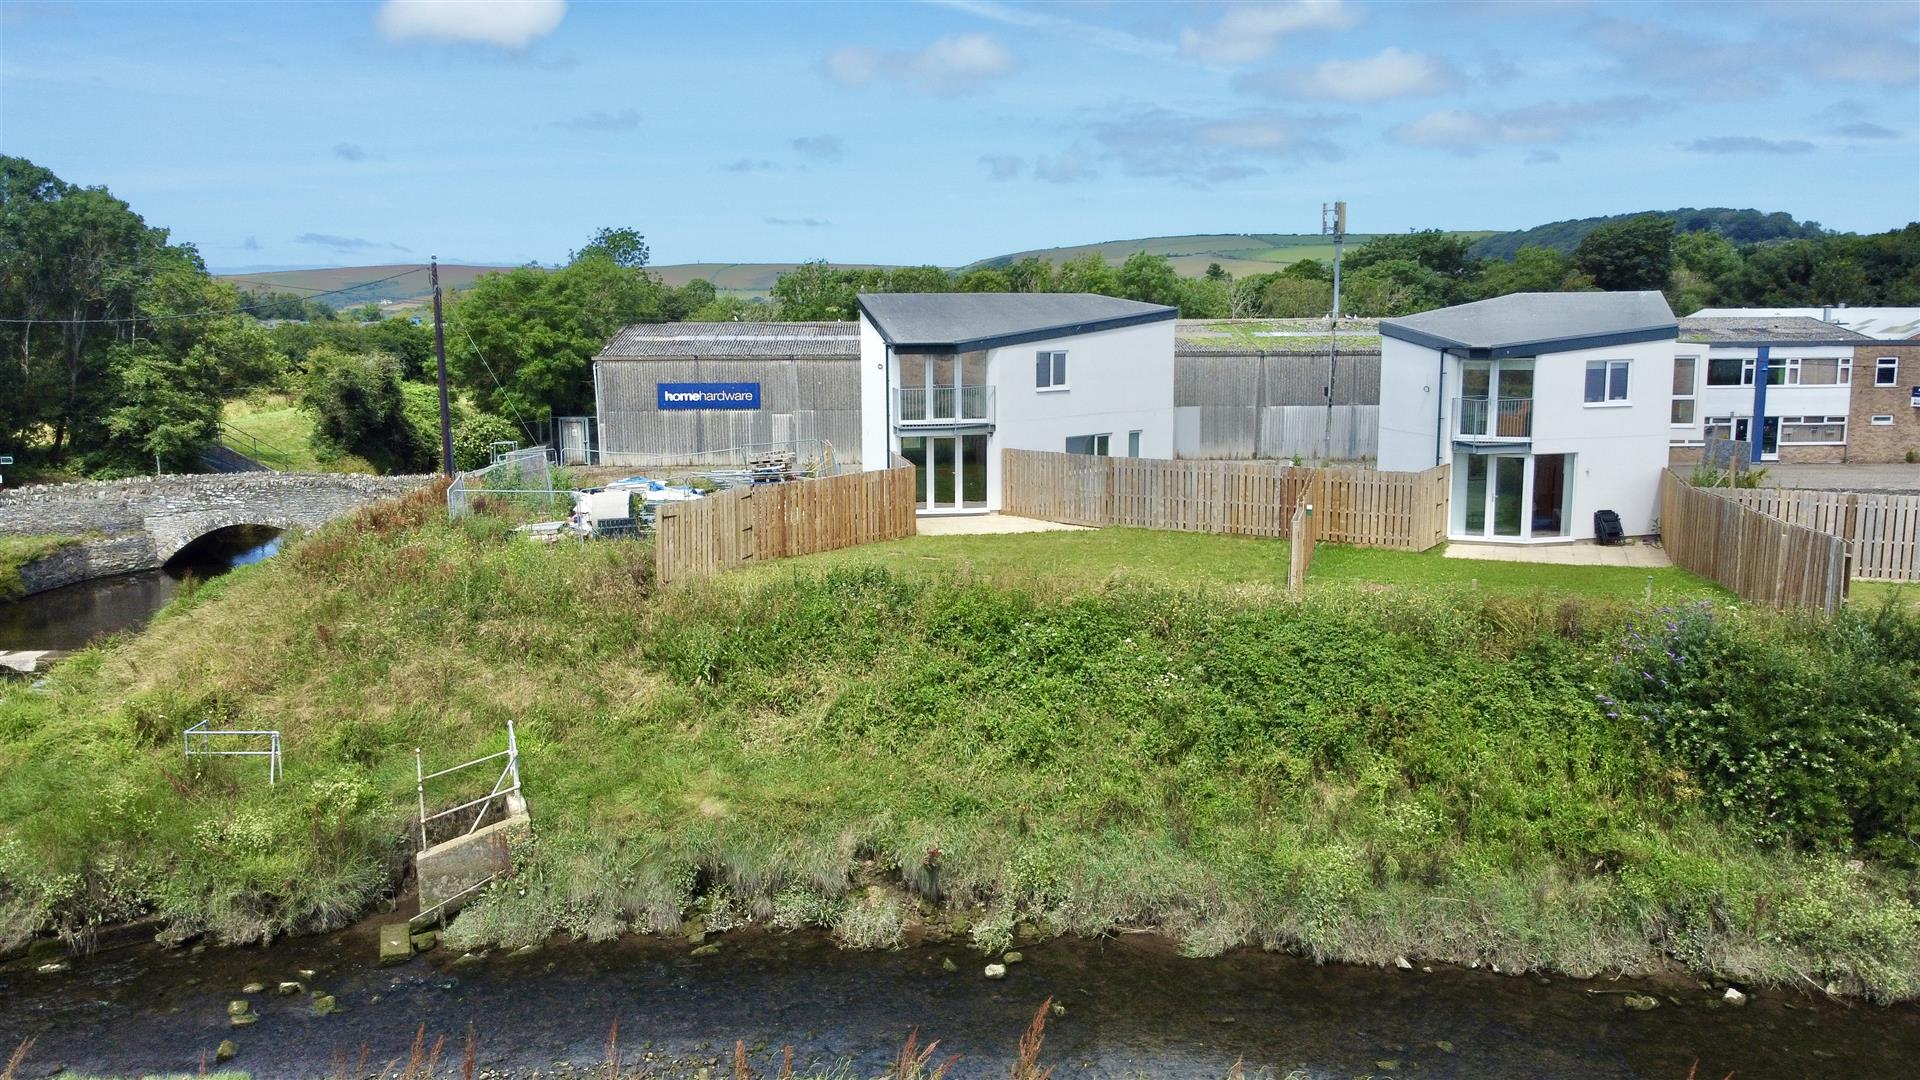
The open market houses are arranged to maximise the southerly views across the downs with all benefitting from water frontage onto the River Caen and Knowle Water. The rivers add a special dimension to the site with the tide ebbing and flowing and varying depths throughout the year, and with river banks abundant with wildlife such as Otters.

The houses are contemporary in design with white render all with a fully glazed elevation facing toward the view south. They are entered from an attractive paved courtyard with window boxes to break up the pattern of the elevations, making these an attractive feature internally.

The houses are conventionally arranged with living areas on the ground floor and bedrooms above with sloping mono pitch roof. A paved terrace between the living area and the waterfront provides a splendid external dining / barbecue area for the warmer months as a transition between outdoor and indoor living. Bathrooms, stairs and kitchens are planned on the north, non view elevations.

Ample parking is provided in the entrance courtyard, which is landscaped to add to the appealing look of the development.

Hall

2.8 x 1.5 (9’2″ x 4’11”)

WC

2.1 x 1.5 (6’10” x 4’11”)

Kitchen

3.3 x 2.5 (10’9″ x 8’2″)

Dining/Lounge

7.5 x 5 (24’7″ x 16’4″)

External Garage

5.1 x 2.6 (16’8″ x 8’6″)

Bedroom 1

5 x 2.6 (16’4″ x 8’6″)

En-Suite

2.5 x 1.6 (8’2″ x 5’2″)

Bedroom 2

3.8 x 2.6 (12’5″ x 8’6″)

Bedroom 3

3.3 x 2.2 (10’9″ x 7’2″)

Bathroom

2.5 x 1.6 (8’2″ x 5’2″)

Riversmeet is the best positioned new build development in Braunton. Riversmeet homes are superbly situated, with unending views of beautiful countryside, combined with a short walk distance to the supermarket, a local gym (the Gym Braunton), shops, cafes, doctors, primary and secondary schools, church and only a ten minute drive to one of the best links courses in the UK – the Saunton Golf Club.

Riversmeet is at the starting point to access areas of amazing natural beauty – Crow Point, the Burrows and Saunton Sands and Croyde. The famous Tarka Trail, popular with cyclists and hikers runs adjacent to the site. Another 30 minutes further afield is the spectacular surfing beach at Woolacombe Bay and the dramatic landscapes of Exmoor on the north coast of Devon.

Limers Lane, Northam

Limers Lane, Northam

The stairs (including storage) lead to the first floor and master bedroom with en-suite, two further bedrooms, family bathroom and storage. Garage and two parking spaces (except plot 8 which has two parking spaces only). Interior space is 1,096 sq ft.

Each home has been thoughtfully designed with attractive, plot-specific finishes. Depending on the property, you’ll find a blend of white or stone render, straw-yellow render, or classic red brick – all paired with either pan or plain tiled roofs and complemented by crisp white windows. The result is a collection of homes with charm, individuality, and kerb appeal. Our Sales Advisor will be happy to provide further details and examples.

Built by an award-winning, privately-owned local developer, this well-planned development offers generous outside space and peace of mind with a 10-year Premier Guarantee warranty. Traditional building materials and quality craftsmanship combine to create homes designed to stand the test of time.

Inside, the attention to detail continues. The fully fitted kitchens come complete with an eye-level electric oven, four-burner gas hob, stainless steel/glass splash-back, extractor hood, integrated fridge/freezer, and dishwasher. Depending on the build stage, buyers may also enjoy a choice of stylish kitchen units, wall and floor cupboards, and profile worktops with matching upstands.

Entrance Hall

Lounge Diner

5.92 x 3.87 (19’5″ x 12’8″)

Kitchen

5.05 x 3.40 (16’6″ x 11’1″)

Bedroom 1

3.82 x 3.34 (12’6″ x 10’11”)

Ensuite

Bedroom 2

3.39 x 3.34 (11’1″ x 10’11”)

Bedroom 3

3.91 x 2.47 (12’9″ x 8’1″)

Bathroom

2.47 × 1.90 (8’1″ × 6’2″)

Every home benefits from efficient gas-fired central heating with combi boiler systems (in 3-bedroom homes and 4-bedroom homes with a single en-suite). Larger 4-bedroom homes with two en-suites (such as the Knowle and Blenheim) are equipped with condensing boilers and cylinders for added comfort. To further enhance energy efficiency, photovoltaic solar panels are fitted to all plots.

The bathrooms feature Duravit sanitary ware in crisp white, paired with contemporary taps, concealed cisterns, and wall-hung toilets for a clean, modern look. Heated chrome ‘Pisa’ towel rails add a touch of luxury, while shaver sockets and thermostatically controlled radiators ensure practicality.

Modern lighting is included as standard, with recessed downlights in the kitchen, entrance hall, bathroom, en-suite, and cloakroom. To the outside, recessed downlights or coach lights are fitted at both the front and rear of each home.

Practicality extends to the exterior too, with a mix of car ports, single or double garages, and parking spaces, all with infrastructure ready for a 7KW electric vehicle charging point. Rear gardens are enclosed by 6ft close-boarded fencing and topped with quality topsoil, while front gardens are attractively laid to turf or shrubs.

For today’s connected lifestyle, homes are fitted with power sockets including USB points in the living room, kitchen, and principal bedroom (with additional sockets in the study for Camden and Knowle house types). TV points are provided in the living room, bedroom one, and bedroom two.