Chichester Close

Chichester Close

This well-presented and deceptively spacious two double bedroom bungalow occupies a generous plot within a sought-after residential area of Newport, offering comfortable single-level living with excellent scope for personalisation.
Upon entering the property, you are welcomed into a central reception hall providing access to all principal rooms. The sitting room is a particularly bright and inviting space, as highlighted in the photograph, benefitting from a large window allowing for plenty of natural light. The neutral décor and well-proportioned layout create a versatile living area suitable for both relaxing and entertaining.
The kitchen/breakfast room is fitted with a range of base and eye-level units and offers ample workspace, with room for a small dining table. Positioned to the rear, it enjoys a pleasant outlook over the garden, making it both practical and enjoyable for everyday use.
Both bedrooms are comfortable double rooms, offering flexibility for use as guest accommodation, a home office, or hobby space if required. The bathroom is conveniently located and fitted with a suite comprising bath, wash hand basin and WC.
Further benefits include gas central heating, double glazing throughout, and the significant advantage of being offered to the market with no onward chain, ensuring a smooth and straightforward purchasing process.

Entrance Porch

3.30m x 1.42m (10’9″ x 4’7″)

With coach light and upvc door and side screen leading to

Reception hall

Smoke detector, thermostat for central heating and telephone point.

Sitting room

5.54m x 3.05m (18’2″ x 10’0″)

Tiled fireplace with Living Flame gas fire, radiator, 10 power points and TV point.

Kitchen/Breakfast Room

3.53m x 3.05m (11’6″ x 10’0″)

Bedroom 1

4.34m x 3.05m (14’2″ x 10’0″)

Radiator, 8 power points, telephone point and TV point.

Bedroom 2

3.58m x 3.10m (11’8″ x 10’2″)

Radiator, 6 power points and TV point.

Bathroom

Garage

4.83m x 2.44m (15’10” x 8’0″)

Up and over door, power and light, gas and electric meters and door to rear garden.
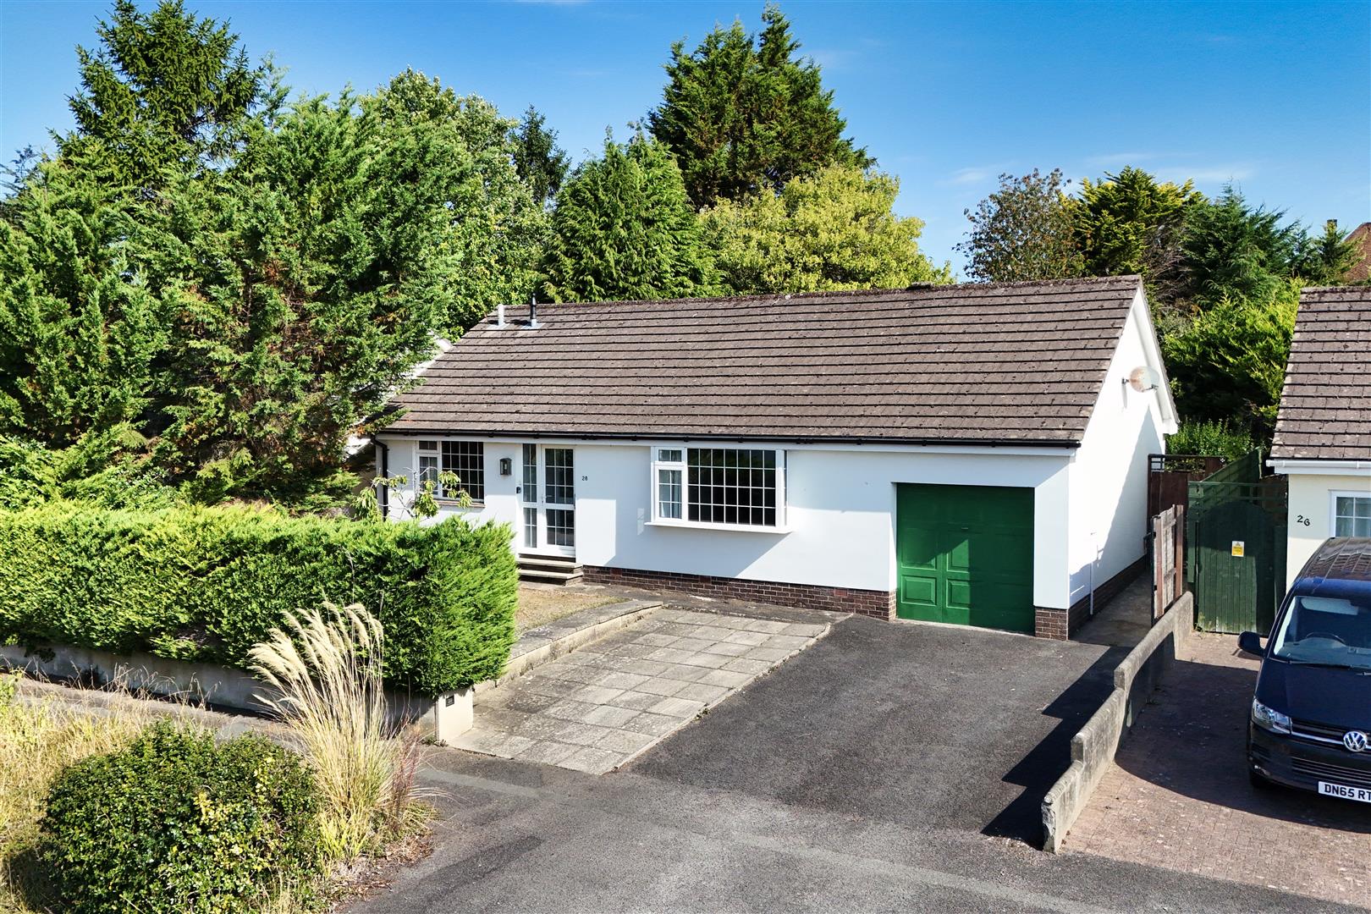
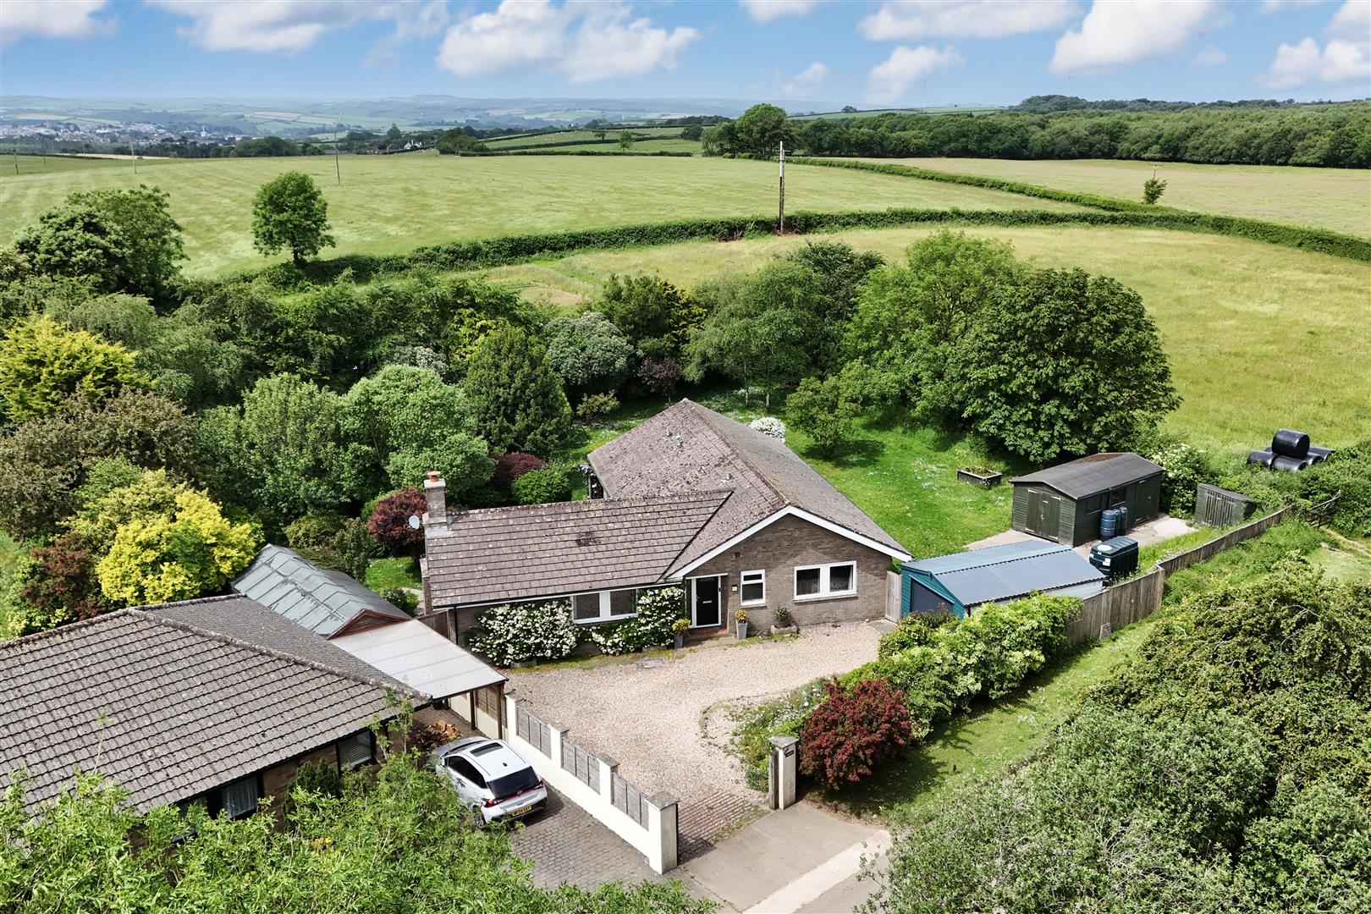
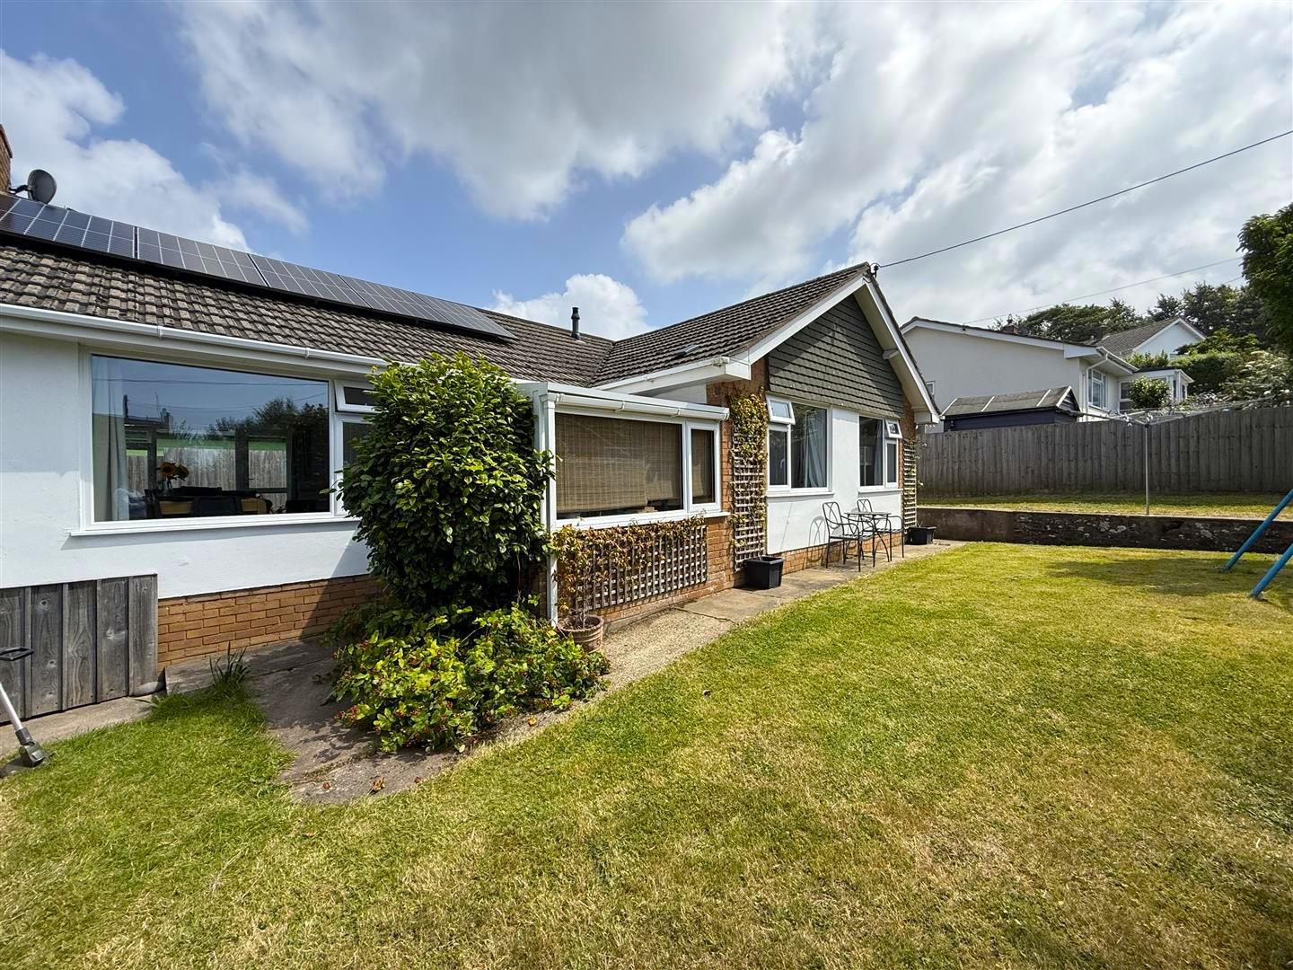
The front garden is enclosed by a mature hedge and is mainly laid to lawn. Access to the rear garden from both sides of the property, again mainly laid to lawn and enclosed by a mature hedge. There is a GARDEN SHED and GREENHOUSE and the whole site extends to approximately 90′ x 60′.One of the standout features of this property is the generous plot in which it sits. The rear garden is mainly laid to lawn and bordered by a variety of mature shrubs, hedging and established planting, creating a private and peaceful outdoor environment. As shown in the photographs, the garden offers a good degree of seclusion and provides an ideal setting for outdoor dining, gardening enthusiasts, or simply enjoying the surroundings.
To the front of the property, there is a further lawned garden along with a driveway providing off-road parking for multiple vehicles, leading to a single garage. The additional image demonstrates the spacious approach and well-maintained frontage, enhancing the overall kerb appeal of the property.
The bungalow is pleasantly situated at the end of a quiet cul-de-sac, contributing to its sense of privacy and reduced traffic. The surrounding area is well-regarded and offers convenient access to a range of local amenities, including shops, schools, and transport links, all within easy reach.
This property would suit a variety of buyers, including those looking to downsize, first-time buyers seeking a manageable home, or investors looking for a well-located opportunity with potential to enhance and add value.
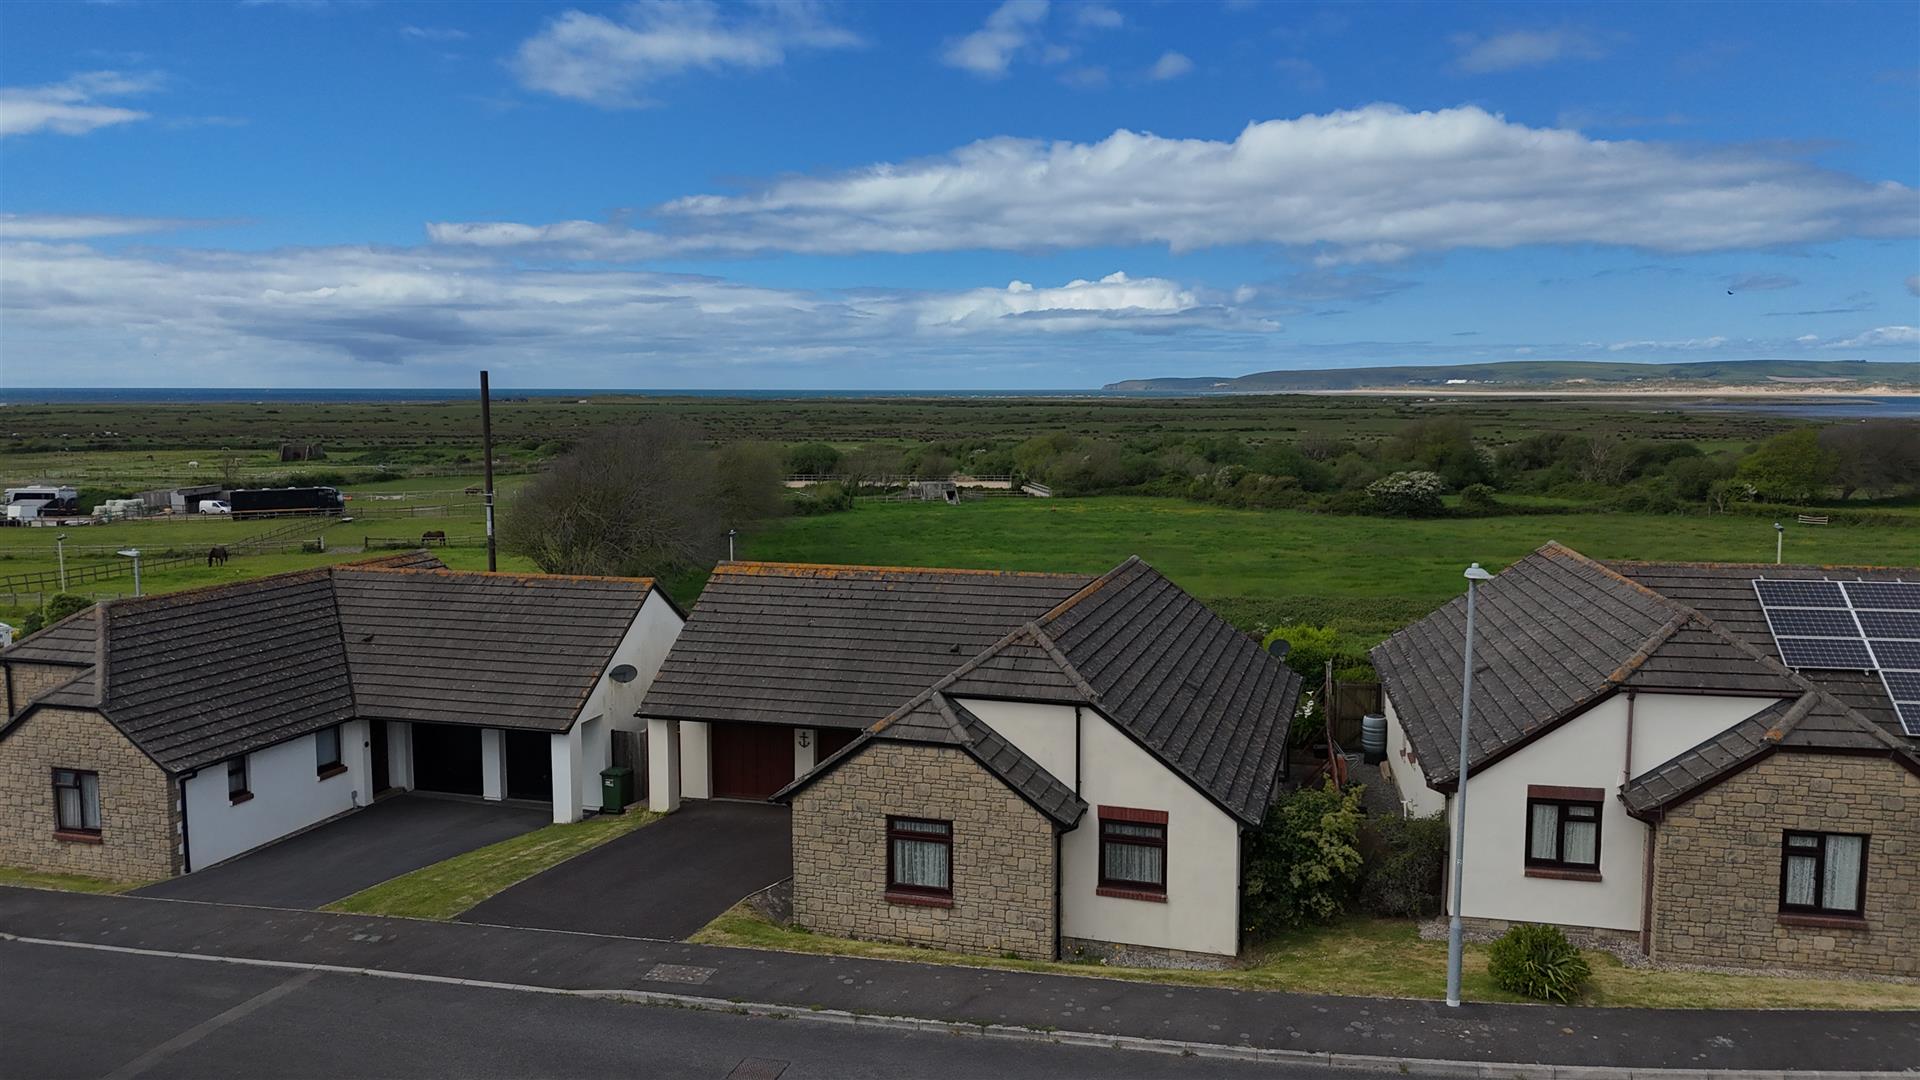
Prixford, Barnstaple

Prixford, Barnstaple

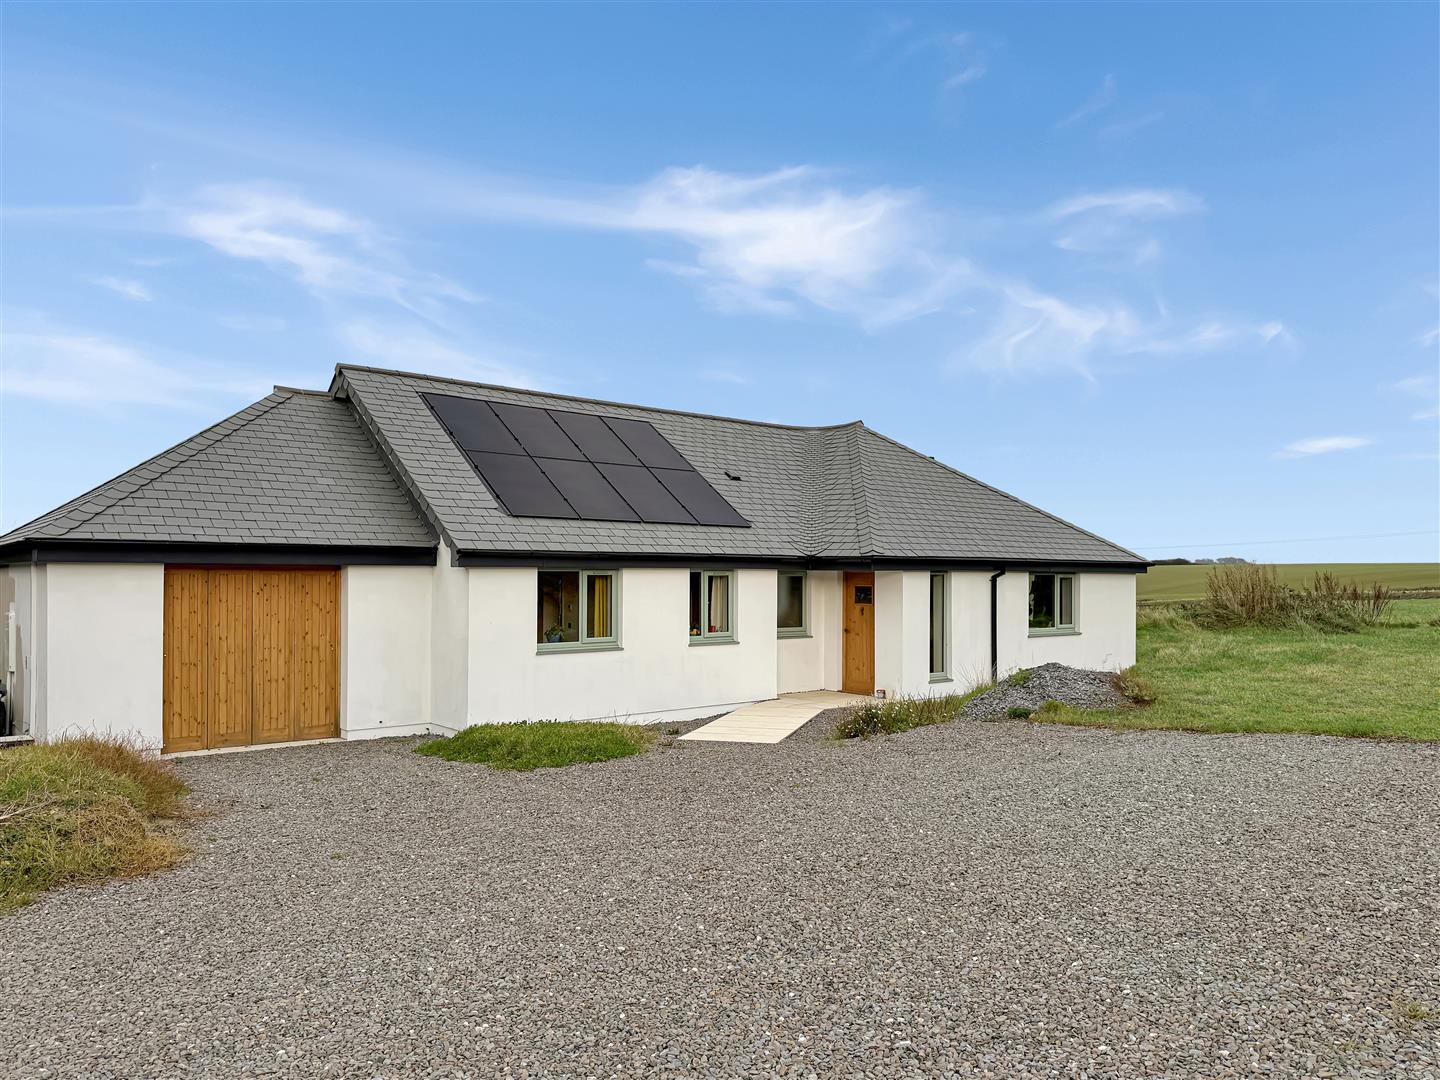
The property is approached via a gravel driveway providing ample parking and access to an integral garage. The front door opens into a bright and welcoming entrance hall, leading to spacious and beautifully finished living accommodation throughout. At the heart of the home is a stunning open plan kitchen and dining room, designed with both practicality and aesthetics in mind. Vaulted ceilings with twin skylights flood the space with natural light, while bi-fold doors open directly onto a patio area, allowing seamless indoor outdoor living. The kitchen itself features sleek dark cabinetry, quartz-style work surfaces, a large central island, and integrated appliances, all complemented by warm wooden flooring and soft LED mood lighting. A separate living room provides a comfortable space to relax and unwind, offering generous proportions and dual-aspect windows framing the surrounding countryside views.
The principal bedroom suite is a true highlight, a tranquil retreat featuring a walk-in dressing room and a stylish ensuite bathroom fitted with high-quality fixtures. Two further bedrooms provide flexibility for family, guests, or home working, each finished with attention to detail and natural light. A contemporary family shower room, finished in striking blue herringbone tiling with brass fittings, completes the internal accommodation.

Built with sustainability in mind, Pinaval Gwel is equipped with an Air Source Heat Pump and solar panels, ensuring energy-efficient heating and significantly reduced running costs. With an EPC rating of A, this home offers future-proof living without compromise on comfort or design.

Entrance Hall

Open Plan Kitchen Diner

3.63m x 7.07m (11’10” x 23’2″)

Living Room

4.53m x 5.04m (14’10” x 16’6″)

Bedroom 1

3.78m x 3.98m (12’4″ x 13’0″)

Dressing Room

1.67m x 2.17m (5’5″ x 7’1″)

Ensuite Bathroom

1.97m x 2.17m (6’5″ x 7’1″)

Bedroom 2

3.25m x 2.60m (10’7″ x 8’6″)

Bedroom 3

2.15m x 1.90m (7’0″ x 6’2″)

Family Shower Room

1.65m x 1.97m (5’4″ x 6’5″)

Garage

The property sits within a generous plot that has been designed to complement its countryside setting. The rear garden enjoys uninterrupted views across open fields towards Exmoor, providing the perfect backdrop for alfresco dining, morning coffee, or simply enjoying the tranquillity of rural life.
The gravel driveway to the front provides parking for multiple vehicles and leads to the integral garage, offering additional storage or workshop space.
The property enjoys a delightful position within the sought-after village of Prixford, surrounded by beautiful North Devon countryside. The nearby village of Marwood offers a strong community feel, while the market town of Barnstaple is just a short drive away, providing a comprehensive range of shopping, dining, and leisure facilities.
The North Devon coastline, including the beaches of Saunton, Croyde, and Woolacombe, can all be reached within around 30 minutes by car, making this the ideal home for those who appreciate both countryside and coast.
Scenic walks, bridleways, and cycle routes are all close at hand, perfect for those who enjoy an active lifestyle or simply wish to make the most of the natural surroundings.

Glazon Way, Northam, Bideford

Glazon Way, Northam, Bideford

2 Glazon Way is a modern detached traditional bungalow boasting generously sized, single-storey accommodation with PVC double glazing and gas central heating, set in a highly sought-after coastal location. The bungalow enjoys easy level access to the neighbouring village of Westward Ho!, Northam Burrows, and the nearby Royal North Devon Golf Club, while in the opposite direction lies the popular coastal village of Appledore. Offered to the market with no onward chain, Phillips Smith & Dunn, as selling agents, strongly recommend an early inspection for those seeking either a family home or retirement residence.

Briefly, the accommodation comprises an entrance hall with a WC off, together with an airing cupboard and loft access. There is a dual-aspect lounge featuring a fireplace, leading into a conservatory which enjoys superb coastal views across Northam Burrows towards Saunton Sands in the distance. The kitchen/diner offers ample storage and a selection of integrated appliances, while also benefitting from similar coastal views. There are three bedrooms, including two doubles with fitted wardrobes, and a single bedroom. A bathroom fitted with a four-piece suite completes the accommodation.

Northam is a highly popular Torridgeside village offering many everyday amenities, including a range of shops, village inns, medical facilities, places of worship, primary schooling, and access to the delightful Northam Burrows. Nearby, approximately five minutes’ drive away, is the working port and market town of Bideford, situated on the banks of the River Torridge, which offers a wider selection of everyday amenities together with schooling for all ages. Also close by is the former fishing village of Appledore, renowned for its quaint narrow streets and quayside, while the coastal village of Westward Ho!, with its long sandy beach, is within easy reach and accessible via a level walk. Barnstaple, North Devon’s regional centre, offering the area’s main shopping, business, and commercial facilities, is approximately 25 minutes’ drive away.

Entrance Hall

Lounge

5.08m x 3.76m (16’8″ x 12’4″)

Conservatory

2.90m x 2.49m (9’6″ x 8’2″)

Kitchen/Diner

4.47m x 2.97m (14’8″ x 9’9″)

WC

Bedroom 1

3.96m x 3.00m (13′ x 9’10”)

Bedroom 2

3.25m x 2.84m (10’8″ x 9’4″)

Bedroom 3

2.90m x 2.13m (9’6″ x 7′)

Bathroom

2.82m x 2.06m (9’3″ x 6’9″)

To the front of the bungalow is a lawned garden, together with a double-width driveway leading to a DOUBLE GARAGE measuring 19’1″ x 18’4″, fitted with up-and-over doors (one of which is electrically operated), power, lighting, and eaves storage, along with a personal door providing access to the rear garden.

The rear garden is level and fully enclosed, with a side access gate, and is laid mainly to a paved patio, lawn, and flower borders. From the rear of the property, panoramic views can be enjoyed across Northam Burrows and towards Saunton Sands in the distance.

The Fairways, Westward Ho!

The Fairways, Westward Ho!

11 The Fairways is a delightful, well-presented modern detached bungalow, situated in a popular cul-de-sac position within level walking distance of the village amenities, seafront, Northam Burrows, and the Royal North Devon Golf Club. The PVC double-glazed and gas centrally heated accommodation is generously proportioned and versatile in its use, with stunning coastal views from the attic room, making it an ideal family home or retirement residence. Should an additional bedroom be required, the dining area could easily be converted to provide such accommodation. Offered to the market with no onward chain, an early inspection is strongly recommended to avoid disappointment.

In brief, the accommodation comprises an entrance porch leading to a spacious and welcoming hallway, with a glazed door opening into an L-shaped lounge/diner. Off the lounge is a conservatory overlooking the rear garden. The kitchen is well appointed, offering ample storage, a range of integrated appliances, additional appliance space, and a door providing access to the rear garden. There are two double bedrooms, one of which benefits from an en-suite WC, together with a well-appointed family shower room. From the entrance hall, a paddle staircase rises to a generously sized attic room enjoying pleasant coastal views and complemented by an en-suite shower room.

The property occupies a tucked-away, level plot. To the front of the bungalow is a concreted and gravelled area, while to the side a tarmacadam driveway provides off-road parking for two vehicles and leads to the single garage, which is fitted with an up-and-over door, power, and lighting.

A side gate gives access to the enclosed rear garden, which enjoys a high degree of privacy. Designed for ease of maintenance, the garden is predominantly gravelled and features a garden store together with a variety of mature shrubs, bushes, and trees.

Entrance Hall

Lounge/Diner

5.49m max x 5.05m max (18′ max x 16’7″ max)

Conservatory

4.88m x 2.44m (16′ x 8′)

Kitchen

3.71m x 2.03m (12’2″ x 6’8″)

Bedroom 1

4.65m max x 3.20m max (15’3″ max x 10’6″ max)

En-Suite WC

Bedroom 2

3.00m x 2.84m (9’10” x 9’4″)

Shower Room

Attic Room

5.33m max x 4.22m max (17’6″ max x 13’10” max)

En – Suite Shower

Westward Ho! is a highly sought-after coastal village in North Devon, offering a good selection of local amenities, along with its renowned golden sandy Blue Flag beach, adjoining pebble ridge, and the Royal North Devon Golf Club.

A short drive away is the working port and market town of Bideford, situated on the banks of the River Torridge. It provides an excellent range of facilities, including schooling for all ages and a variety of leisure amenities. Appledore, a former fishing village with quaint narrow streets and a picturesque quay, is just a few minutes away by car.

Barnstaple, North Devon’s regional centre, is easily accessible via the A39 North Devon Link Road and offers the area’s main shopping, business, and commercial facilities. It also provides convenient access to the A361 and onwards to Junction 27 of the M5, connecting to the national motorway network.

Tudor Drive, Sticklepath, Barnstaple

Tudor Drive, Sticklepath, Barnstaple

Offered for sale with no onward chain, this spacious three-bedroom detached bungalow occupies a pleasant position within the popular residential area of Sticklepath. Offering generous and versatile accommodation arranged entirely on one level, the property also benefits from a garage, ample driveway parking and an impressive, well-established rear garden.
An entrance porch opens into a central hallway, creating a practical layout with easy access to all of the principal rooms. The living room is a bright and welcoming reception space, with a large front-facing window bringing in plenty of natural light and ample room for both comfortable seating and additional furniture.
To the rear, the kitchen/diner provides an excellent everyday living space, fitted with a comprehensive range of contemporary wall and base units, contrasting work surfaces and useful storage. There is plenty of room for a dining table and chairs, making this a sociable space for family meals and entertaining. Glazed doors open directly onto the rear garden, providing an attractive outlook and a natural connection with the outside space.
There are three well-proportioned bedrooms, offering plenty of flexibility depending on individual requirements. Alongside the principal bedroom, the additional rooms would work equally well as guest accommodation, a home office, study or hobby room. A fitted shower room completes the accommodation.
The bungalow offers an exciting opportunity for a purchaser to introduce their own style and update areas over time. With its generous rooms, abundance of natural light, practical single-storey layout and excellent outside space, the property has all the ingredients to create a comfortable long-term home.

Porch

Hallway

Living Room

3.75m x 5.29m (12’3″ x 17’4″)

Kitchen / Diner

3.75m x 5.98m (12’3″ x 19’7″)

Bedroom 1

3.76m x 3.48m (12’4″ x 11’5″)

Bedroom 2

2.84m x 2.96m (9’3″ x 9’8″)

Bedroom 3

2.76m x 2.87m (9’0″ x 9’4″)

Shower Room

1.77m x 2.94m (5’9″ x 9’7″)

Garage

4.81m x 2.60m (15’9″ x 8’6″)

A particular highlight is the substantial rear garden, which offers an impressive amount of established outside space and provides a wonderful setting for the bungalow.
The garden is arranged over a number of areas and levels, with lawns, paved pathways and seating areas connected by steps. Mature trees, shrubs, hedging and striking shaped evergreens provide plenty of character, while the established planting creates an attractive sense of privacy and seclusion.
Several areas lend themselves naturally to outdoor seating, dining and entertaining, while keen gardeners will find plenty of opportunity to develop the existing planting. Equally, there is scope to simplify areas and create a more contemporary, lower-maintenance garden if preferred.
To the front, a double driveway provides ample off-road parking and leads to the attached garage, with established planting adding greenery and character to the approach.
Situated within the popular residential area of Sticklepath, the bungalow is conveniently positioned for local amenities and access into Barnstaple town centre.
Combining generous single-storey accommodation, excellent parking and a large, mature garden, this is an appealing opportunity for purchasers seeking a detached bungalow with plenty of space and scope to make their own.

High Bullen, Torrington

High Bullen, Torrington

Spindrift is an exceptional detached bungalow of individual design, presented to an immaculate standard throughout. Offering spacious and versatile single-storey accommodation, the property benefits from PVC double glazing and oil-fired central heating, making it ideally suited as either a comfortable family home or a superb retirement residence.

Occupying level gardens and grounds extending to approximately half an acre, this fine home enjoys a delightful rural setting while remaining highly accessible. Opportunities to acquire a bungalow of this quality, size, and location are rare, and an early internal inspection is strongly recommended to fully appreciate all that this impressive property has to offer.

The accommodation briefly comprises a recessed entrance porch leading into a warm and welcoming reception hall, with a cloakroom conveniently positioned off. The dual-aspect living room is bright and airy, benefitting from large windows that overlook the attractive gardens, whilst a wood-burning stove provides a cosy focal point.

The generously proportioned kitchen/dining room is well equipped with an extensive range of modern units complemented by marble work surfaces, integrated appliances, and ample space for a large dining table, making it ideal for both everyday living and entertaining. Adjoining the kitchen is a useful utility room with space for laundry appliances and an airing cupboard.

There are four spacious bedrooms, including a superb principal bedroom with fitted wardrobes and a well-appointed en-suite shower room. An inner hallway leads to the beautifully presented family bathroom, fitted with a modern three-piece suite.

Approached via a five-bar wooden entrance gate and cattle grid, the property benefits from a generous gravelled driveway providing ample parking and turning space. This leads to a detached single garage measuring approximately 17’5″ x 11’8″, equipped with an electrically operated door, power, lighting, and a personal side access door.

The mature, landscaped gardens enjoy a high degree of privacy and are predominantly level. A paved patio adjoins the bungalow, creating an ideal space for outdoor dining and relaxation. Beyond are extensive lawns interspersed with an attractive variety of shrubs, bushes, and mature trees, providing a colourful and tranquil setting throughout the seasons.

To the side of the property, substantial double wooden gates provide access to a further garden area incorporating a workshop measuring approximately 12’10” x 9’6″, together with a garden store measuring approximately 9’6″ x 6’4″. Additional features include a wood store, external water tap, oil-fired boiler, and oil storage tank.

In total, the grounds extend to approximately half an acre, providing an outstanding setting for this beautifully maintained and highly desirable home.

Entrance Porch and Hall

Cloakroom

Lounge

7.01m x 3.76m (23′ x 12’4″)

Kitchen/Diner

6.83m max x 4.11m max (22’5″ max x 13’6″ max)

Utility

2.69m x 2.24m (8’10” x 7’4″)

Master Bedroom

3.96m x 3.96m minimum (13′ x 13′ minimum)

En- Suite

Bedroom 2

3.84m x 3.00m (12’7″ x 9’10”)

Bedroom 3

3.00m x 2.84m minimum (9’10” x 9’4″ minimum)

Bedroom 4

3.00m x 2.90m (9’10” x 9’6″)

Inner Hall

Family Bathroom

2.67m x 1.78m (8’9″ x 5’10”)

High Bullen is a charming rural hamlet set amidst the rolling countryside of North Devon. Benefiting from a local garage and excellent road links, the village enjoys a convenient yet peaceful location, providing easy access to the nearby towns of Great Torrington, Bideford, and Barnstaple.

Great Torrington, situated approximately 2.5 miles away, is a thriving market town offering an excellent range of everyday amenities, including a bank, traditional butcher, bakeries, Post Office, greengrocer, public houses, petrol station, supermarkets, and a Marks & Spencer Food Hall. The town is also home to the highly regarded Plough Arts Centre, a vibrant cultural venue incorporating a theatre, cinema, art gallery, and a varied programme of community events.

The town caters well for families, with a choice of primary and secondary schools, together with a range of leisure facilities, including a popular nine-hole golf course. Nearby attractions include the award-winning RHS Garden Rosemoor and the renowned Tarka Trail, which follows a former railway line and offers miles of scenic walking and cycling routes through some of North Devon’s most picturesque landscapes.

Surrounded on three sides by the historic Torrington Commons, Great Torrington benefits from an extensive network of footpaths and bridleways, providing exceptional opportunities for outdoor recreation and enjoying the surrounding countryside.

Bideford, approximately 7 miles away, is a historic port town situated on the banks of the River Torridge. The town offers a comprehensive range of shopping, educational, and recreational facilities, together with attractive quayside walks and a strong sense of community.

Barnstaple, the regional centre of North Devon, lies approximately 10.5 miles away and provides an extensive array of retail, commercial, business, and leisure amenities. Situated at the confluence of the Rivers Taw and Yeo, Barnstaple serves as the principal hub for the region.

The spectacular North Devon coastline is also within easy reach, renowned for its dramatic cliffs, picturesque fishing villages, and award-winning sandy beaches. As such, Spindrift enjoys an enviable position from which to experience the very best of both countryside and coastal living.

Old Rectory Close, Instow

Old Rectory Close, Instow

13 Old Rectory Close is a refurbished three-bedroom bungalow, positioned in a popular cul-de-sac just moments from the charming village of Instow. The property occupies a generous plot with ample parking for four to five vehicles. The wrap-around gardens are secluded and offer a high degree of privacy, with plenty of spots to sit out and enjoy alfresco dining with friends. Added eco-friendly benefits include solar panels.

From the garden, you can enjoy lovely views across the estuary towards Saunton in the far distance. The property is within walking distance of Instow’s golden sandy beach and vibrant village atmosphere. With a strong community spirit, four characterful (and sometimes lively) pubs, a nearby school, and a local church, there truly is something here for everyone.

Stepping inside, you’re welcomed by a spacious entrance porch, ideal for coats, boots, and shoes. The hallway leads through the bungalow to a generously sized lounge, which enjoys views towards Saunton – a perfect space for relaxing or entertaining family and friends.

The recently refurbished kitchen includes an open-plan kitchen/breakfast area, great for social gatherings. It features a range of built-in storage cupboards and plenty of preparation space – ideal for those who love to cook.

Down the hallway are three well-proportioned bedrooms and the main family bathroom, which features a shower over the bath and a modern white suite.

This property is a MUST-VIEW. Contact the Bideford team today for more information or to arrange your viewing appointment.

Entrance Porch

Entrance Hall

Living Room

6.10 x 3.65 (20’0″ x 11’11”)

Kitchen Breakfast Room

3.92 x 3.58 (12’10” x 11’8″)

Bedroom 1

4.06 x 3.17 (13’3″ x 10’4″)

Bedroom 2

2.98 x 2.95 (9’9″ x 9’8″)

Bedroom 3

3.04 x 2.95 (9’11” x 9’8″)

Family Bathroom

Garage

The ever-popular village of Instow perfectly epitomises North Devon as the rolling countryside meets the coast. The village itself boasts a glorious sandy riverside beach, backed by dunes, popular among families and water-sports enthusiasts alike. The beach expands to about 200 acres at low tide, ideal for those of you that have four-legged friends.

With its beautiful active estuary, golden sandy beach and thriving community, the village offers a plethora of award-winning restaurants, cafes, and a well-regarded local delicatessen, the village could also be considered a foodie’s paradise.

The popular Yacht club, access to the Tarka trail for walkers and cyclists and a pedestrian ferry to Appledore during the summer months too. There is a primary school in the village, convenient access to nearby secondary schooling and further education in the surrounding towns of Barnstaple and Bideford.

The village also provides excellent transport links with a regular bus service to both Barnstaple and Bideford whilst the A39 is also close to hand.

Barnstaple, the regional centre of North Devon, offers a wider range of amenities, high street shopping, a rail link to Exeter in the South and a convenient route to Tiverton, where there is a direct rail link to London. The M5 motorway is also easily accessible via the A361 and provides a network to the rest of the country. Nearby airports include Exeter and Newquay, both of which are within a 2-hour drive.

Agent Note – some photos have been virtually staged.

Evergreen Way, Barnstaple

Evergreen Way, Barnstaple

PLOT 4 – THE PALMER

Situated at the end of a quiet cul-de-sac within the popular Mount Sandford Green development, The Palmer presents an exceptional opportunity to acquire a spacious two double bedroom detached bungalow, complete with an attached single garage and driveway parking.

At the heart of the home is a stunning open-plan living space, enhanced by a vaulted ceiling, full-height glazing, and aluminium bi-fold doors opening out to the garden—creating a bright, airy and contemporary atmosphere.

The generously appointed kitchen is fitted with an induction hob with extractor, integrated fridge/freezer, dishwasher, high-level oven, and microwave, with a choice of quartz or acrylic worktops included as standard. A separate utility room adds everyday practicality and comes complete with a freestanding washing machine and tumble dryer.

Both double bedrooms include fitted wardrobes as standard, with an en-suite shower room to bedroom one and an additional family bathroom, finished with Roca sanitary ware. Further highlights include underfloor heating, brushed steel electrical fittings, LVT flooring to the hallway and living/dining area, and carpets to both bedrooms, all included as standard.

Evergreen Way is an exclusive cul-de-sac and continues the success of the previous phases at Mount Sandford Green, including Aquamarine Drive, The Lawns, and Garden Green.

Entrance Hall

Kitchen/Dining/Living Room

8.03 x 5.06 (26’4″ x 16’7″)

Bedroom 1

4.27 x 3.05 (14’0″ x 10’0″)

En-Suite

Bedroom 2

3.09 x 3.08 (10’1″ x 10’1″)

Bathroom

Garage

5.77 x 2.90 (18’11” x 9’6″)

Evergreen Way is a delightful cul-de-sac of bungalows and houses set on the outskirts of Barnstaple. The development as a whole holds an enviable position on the edge of Barnstaple with striking, uninterrupted views of the town extending out over to Saunton Sands with Lundy Island and the sea in the distance. It is very close to Portmore Golf course for those keen on the game. The development is situated nearby to local Newport, near Barnstaple, where everything is within easy walking distance including the National Cycle Route that links up with the Tarka Trail. Newport offers an excellent range of amenities which caters well for everyday needs including local convenience store, Newport Primary School, Park School, nursery, medical centre, dentist and a public house. Barnstaple, the ancient borough and administrative centre for North Devon is a 1 1/2 mile walk through a riverside park to the town centre. The town offers an excellent range of both business and leisure facilities including the Green Lanes Shopping Centre, out of town superstores, live theatre, leisure centre, Tarka tennis centre, and from the town there is a sprinter train service running through to the cathedral city of Exeter and immediate access onto the A361/North Devon Link Road which connects the area through to junction 27 of the M5 motorway to the east side of Tiverton where there is also the Parkway railway station where journey times to London/Paddington are approximately 2 hours in distance. To the west of Barnstaple about 5 miles is the coastal village of Instow with its beach and sailing whilst on the northern side of the River Taw estuary, beaches on the dramatic North Devon coastline at Saunton, Croyde, Putsborough and Woolacombe with their associated facilities and 2 championship golf courses.

Lundy View, Northam

Lundy View, Northam

True to its name, Lundy View enjoys tremendous, far-reaching panoramic views from its’s elevated position across the coastline, stretching out to sea.

Situated on a generous plot, the property benefits from a large garden, a fantastic sun deck with beautiful views, a garage, and ample parking – there is certainly much to admire.

The property is approached via a brick-paved driveway providing parking for two to three vehicles, along with access to the garage. The front garden is low maintenance, laid with gravel and complemented by trees and benefits from a side gate leading to the rear garden.

Stepping inside, a spacious hallway provides level access throughout the bungalow with original pine flooring laid throughout the living and bedroom areas. The lounge is particularly well-proportioned, enjoying views out to sea towards Lundy Island and patio doors that lead directly out onto the sun-deck. The lounge benefits from a recently installed live flame pebble effect gas fire. This space flows seamlessly into the conservatory, creating a wonderful social and entertaining area. Perfectly positioned to take full advantage of the outlook, the conservatory offers an additional lounge or snug in which to relax and enjoy the scenery. The conservatory benefits from a large glass sliding door which offers the opportunity to close the space off from the lounge.

The kitchen features a range of built-in units including an electric oven and gas hob and ample preparation space, with potential to be opened into the lounge/diner to create an impressive open-plan living area. It overlooks the rear garden, enjoys superb views, and provides direct access onto the rear sun deck.

There are three bedrooms, all good-sized double rooms, along with a family bathroom featuring a white suite, with a shower over the bath, wash basin, and WC.

Outside is where this property truly excels. The rear sun-deck is spacious and provides ample room for al fresco dining and entertaining with friends. Enjoying sunshine for most of the day, it also boasts fantastic, far-reaching coastal views of the Atlantic Ocean, Lundy Island, Baggy Point, Saunton, Braunton Burrows, Taw Torridge Estuary, Westward Ho! Pebble Ridge and Beach, Royal North Devon golf course and distant views of Exmoor.

The rear garden is very private, generous in size and surrounded by trees and shrubs – ideal for those with green fingers. Laid mainly to lawn and therefore relatively easy to maintain, it offers excellent potential for a greenhouse, storage sheds, and more. This space is perfect for children, grandchildren, or pets to enjoy.

Within the garden is a particularly useful concrete built storage shed, along with rear access to the garage, which benefits from an electric up and over door which can be remotely operated and both light and power.

The bungalow also offers excellent development potential with numerous properties in the immediate vicinity having already been developed. Subject to the necessary planning consents, a loft conversion could create an additional bedroom while taking full advantage of the superb sea views or the rear garden provides plenty of space to extend if desired.

SERVICES –
Mains water and drainage.
Gas central heating.

Storm Porch

Hallway

Lounge

5.85 x 4.15 (max) (19’2″ x 13’7″ (max))

Kitchen

3.20 x 2.55 (10’5″ x 8’4″)

Conservatory

2.70 x 2.68 (8’10” x 8’9″)

Bedroom 1

3.82 x 3.03 (12’6″ x 9’11” )

Bedroom 2

3.03 x 2.78 (9’11” x 9’1″)

Bedroom 3

2.89 x 2.27 (9’5″ x 7’5″)

Bathroom

1.89 x 1.78 (6’2″ x 5’10”)

Garage

Block Built Outbuilding

Situated off one of Northam’s most sought-after residential roads, this home offers tranquillity and privacy, yet is just a stone’s throw from everything you need. The charming village of Northam is within a short walk and offers a great selection of amenities including a GP surgery, dentist, post office, mini supermarket, library, primary school, pubs, restaurants and a leisure centre.

Just a short drive (or stroll) away is Westward Ho!, home to a 3-mile sandy beach, Northam Burrows Country Park, and the Royal North Devon Golf Club – England’s oldest links course. The coastal path offers breath-taking cliffside walks, perfect for nature lovers and dog owners alike. Also nearby is Appledore, a charming fishing village which is renowned for its historic quay and cobbled streets offering an excellent range of local amenities and across the river is Instow, known for its family and dog-friendly beach and range of restaurants – perfect for a day out.

The nearby port and market town of Bideford is just 2 miles away and offers a wider range of amenities including five supermarkets and schooling for all ages (public and private). The regional centre of Barnstaple is approximately 9.5 miles away and offers the areas main business, shopping and commercial venues. Barnstaple benefits from a train station and good road access via the link road to the M5 motorway network (Junction 27).

Braunton

Braunton

Welcome to 4 Longfield Close, a spacious and versatile 3/4 bedroom detached bungalow, peacefully positioned within a quiet cul-de-sac just off the highly sought-after Lower Park Road in Braunton. Offered to the market with no onward chain, the property is ready for occupation with minimal delay.

Upon entering, you are welcomed into a bright and generously proportioned living room overlooking the front garden, creating a warm and inviting space to relax and entertain. To the rear of the property is a well-appointed kitchen offering ample worktop and cupboard space, with pleasant views across the rear garden. Leading from the kitchen is a practical utility room, separate WC, and an additional double bedroom featuring sliding doors opening onto the rear garden. Alternatively, this room could be used as an office space, providing flexible accommodation ideal for guests or multi-generational living. Towards the front of the bungalow are three further well-sized double bedrooms, all served by a family bathroom fitted with a three-piece suite.

Outside, the property benefits from both front and rear gardens, ideal for anyone with pets or children. The bungalow also benefits from a garage, and off-road parking for several vehicles.

Properties within this desirable location rarely become available, therefore an early viewing is highly recommended to fully appreciate all that this home has to offer.

Entrance Hall

Living Room

4.79 max x 3.93 max (15’8″ max x 12’10” max)

Kitchen

3.88 x 3.02 (12’8″ x 9’10”)

Bedroom 1

3.76 x 3.29 (12’4″ x 10’9″)

Bedroom 2

3.6 x 2.99 (11’9″ x 9’9″)

Bedroom 3

3.6 x 2.86 (11’9″ x 9’4″)

Bedroom 4

3.60 x 2.12 (11’9″ x 6’11”)

Bathroom

2.07 x 1.66 (6’9″ x 5’5″)

Utility Room

3.75 max x 1.90 max (12’3″ max x 6’2″ max)

WC

1.85 x 0.98 (6’0″ x 3’2″)

Garage

5.44 x 2.37 (17’10” x 7’9″)

Situated in the highly desirable Longfield Close, just off Lower Park Road area of Braunton which is within an easy walk of the village centre and its amenities. Braunton is considered one of the largest villages in the country and caters extremely well for its inhabitants. It is itself, ideally located for easy access to the sandy beaches at Croyde and Saunton which are approximately 3 miles to the west and Barnstaple, the regional centre of north Devon, approximately 5 miles to south east. The beaches are a mecca for avid surfers and water sports enthusiasts from all parts of the country, whilst at Saunton there is also the renowned golf club with its two championship courses. Braunton Burrows is a wonderful UNESCO site being one of the largest sand dune systems in the country and offers many square miles of wonderful walks, especially for dogs etc.

The village has a wide range of amenities including primary and secondary schooling, public houses, medical centre, coffee shops and a good number of local shops, stores and restaurants. There is a regular bus service which connects to Saunton and Croyde but also to Barnstaple where there are excellent shopping facilities in the town centre at Green Lanes and out of town at Roundswell. There are further restaurants and shops, excellent sporting facilities with the new Tarka Leisure Centre, Tarka Tennis and Ten Pin Bowling. The Queens Theatre has an eclectic choice of shows, whilst there is also the Scott’s Cinema as well as other leisure facilities for children.

There is access on to the North Devon Link Road which provides a convenient route to the M5 motorway at junction 27, whilst the Tarka Train Line connects to Exeter in the south which then gives a direct route to London.