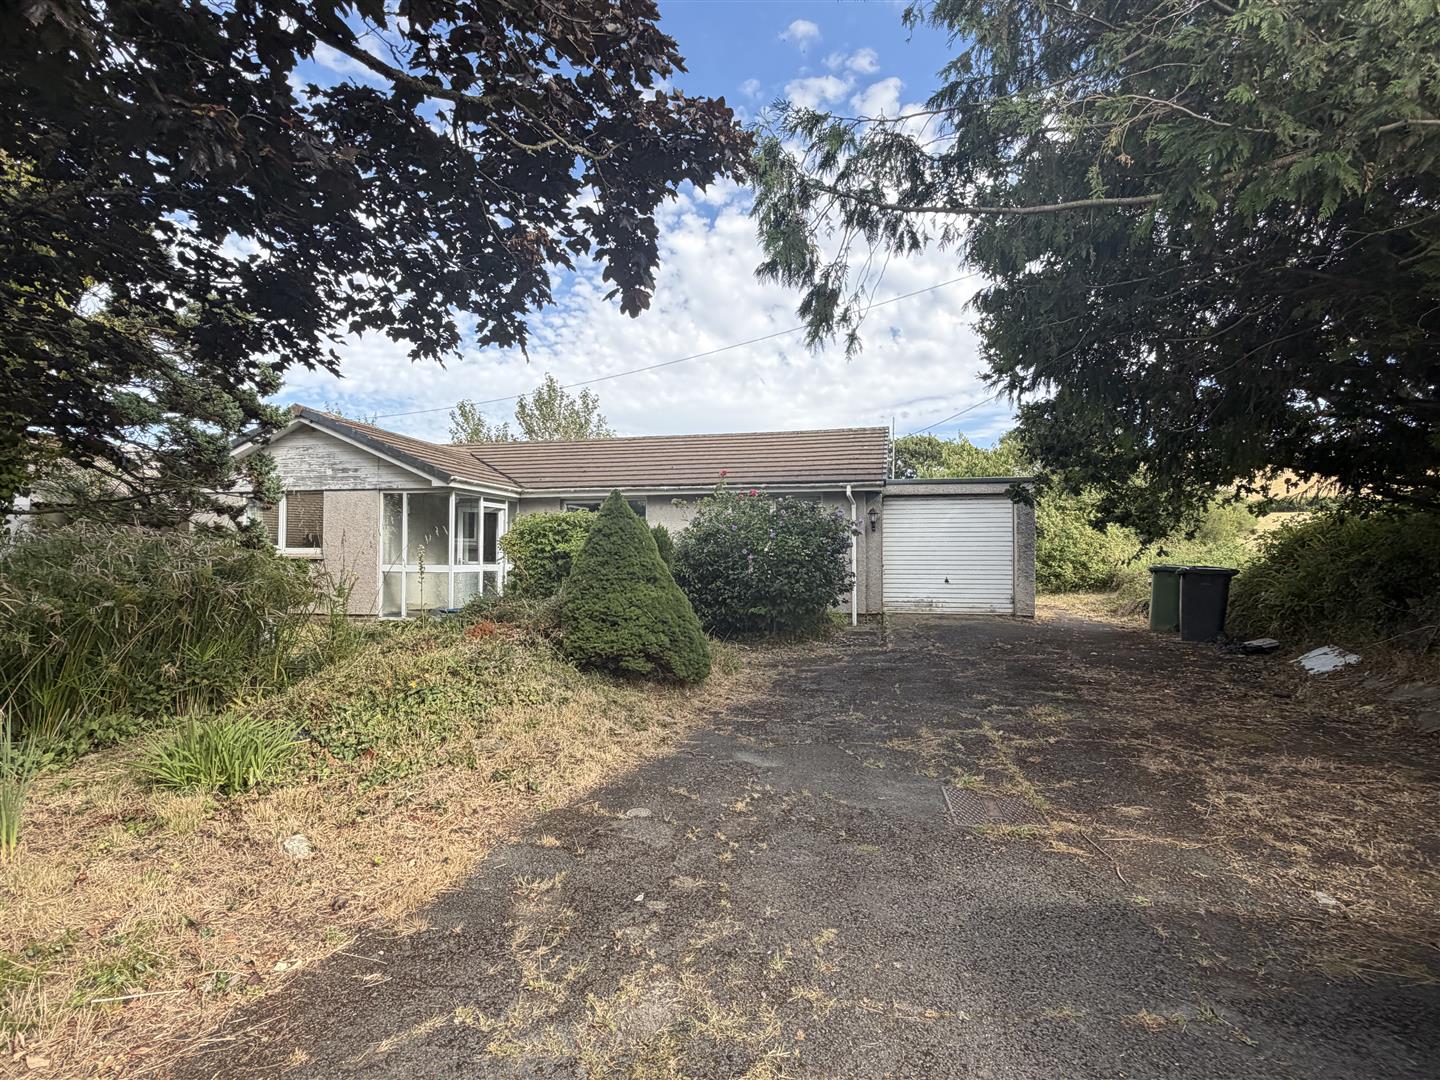
West Yelland, Barnstaple

West Yelland, Barnstaple

Offered to the market with no onward chain, this detached three-bedroom bungalow occupies an exceptional plot of approximately 0.45 acres within the highly sought-after village of West Yelland, just a short distance from Instow Beach, the Tarka Trail and excellent transport links.
Requiring a comprehensive programme of modernisation throughout, the property represents an exciting opportunity for buyers looking to create a superb home in a desirable North Devon location. Whether renovating, extending or remodelling, the generous plot provides outstanding scope to add significant value, whilst the size of the site may also lend itself to redevelopment opportunities, subject to obtaining the necessary planning consents.
The accommodation comprises an entrance porch leading into a central hallway, a spacious lounge/dining room enjoying excellent proportions and direct access into a large conservatory overlooking the gardens. The kitchen offers a practical layout ready for refurbishment and redesign to suit modern family living.
There are three well-proportioned double bedrooms, together with a family bathroom and separate shower room, creating versatile accommodation with excellent potential for reconfiguration if desired.
The property further benefits from an air source heat pump providing the central heating together with leased solar panels, offering improved energy efficiency.
Although requiring considerable updating, opportunities of this nature are becoming increasingly rare, particularly in such a highly regarded village location.

Porch

2.35m x 1.37m (7’8″ x 4’5″)

Kitchen

2.45m x 3.72m (8’0″ x 12’2″)

Living Room

6.16m x 4.87m (20’2″ x 15’11”)

Dining Area

2.03m x 4.87m (6’7″ x 15’11”)

Bedroom 1

3.64m x 3.42m (11’11” x 11’2″)

Bedroom 2

3.36m x 3.43m (11’0″ x 11’3″)

Bedroom 3

4.73m x 3.08m (15’6″ x 10’1″)

Bathroom

1.67m x 2.09m (5’5″ x 6’10”)

Shower Room

0.96m x 2.47m (3’1″ x 8’1″)

Conservatory

2.74m x 4.42m (8’11” x 14’6″)

Garage

6.16m x 2.75m (20’2″ x 9’0″)

The true highlight of the property is undoubtedly its substantial plot, extending to approximately 0.45 acres. Mature front and rear gardens surround the bungalow, providing a wonderful sense of privacy together with an abundance of outdoor space that is seldom found.
To the front, a private driveway provides ample parking and leads to the attached garage, while the generous gardens frame the property beautifully.
The extensive rear garden stretches far beyond the bungalow itself, offering expansive lawns, mature trees and established planting, creating a peaceful setting with enormous potential. Whether buyers are looking to landscape, extend the existing property or simply enjoy the space on offer, the possibilities are extensive.
Given the overall size and configuration of the plot, prospective purchasers may also wish to explore the potential for an additional dwelling or redevelopment, subject to the necessary planning permissions and consents.
Properties offering this combination of location, land and opportunity are exceptionally rare, making this an exciting prospect for developers, investors or those looking to create a bespoke long-term family home.

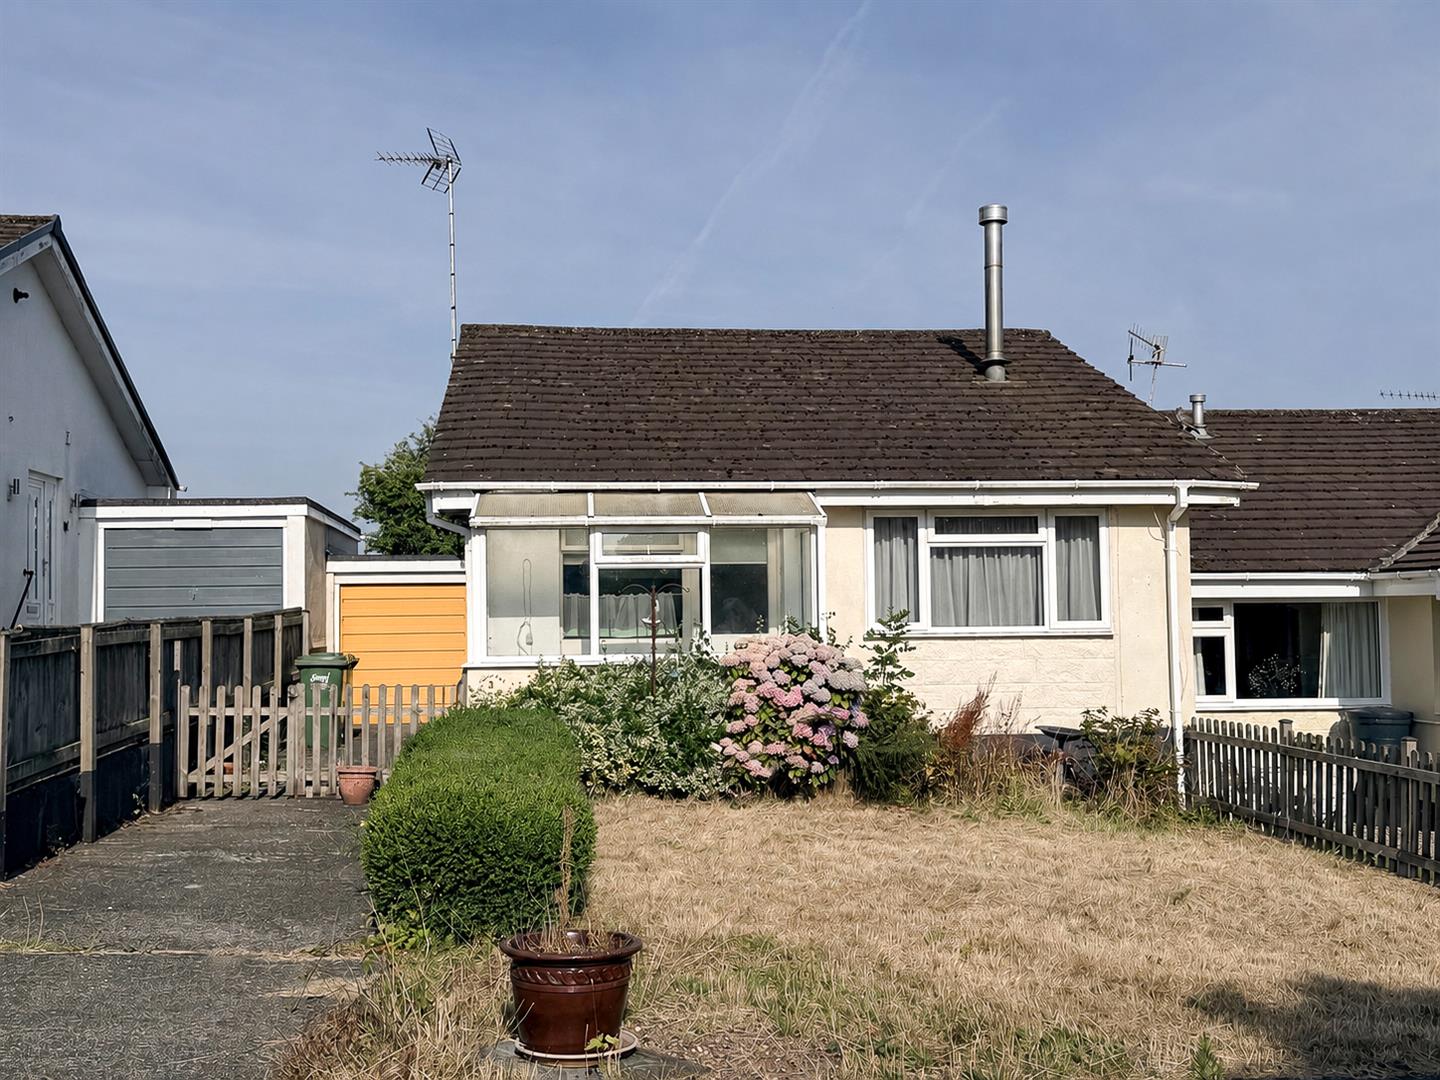
Orchard Rd, Wrafton

Orchard Rd, Wrafton

This wonderful detached bungalow is situated in a favoured cul- de- sac set to the periphery of Wrafton village. The property stands on a level plot with a private driveway to the front and so provides excellent off road parking for numerous vehicles. The gardens are a particular feature being expertly laid and stocked with an abundance of plants which makes this a superb oasis. There is no onward chain

The bungalow will make for an easy to run retirement home and can be occupied with the minimum of outlay. Properties of this type, nature and position are always in good demand therefore, the agents strongly advise an early inspection to appreciate what is on offer and to do so at the earliest opportunity, to avoid disappointment. There is good scope and potential to extend or adapt the property to create further living accommodation if required (subject to the necessary planning permission and consent).

This well proportioned property has been updated over recent years and now provides extremely comfortable living accommodation. There is uPVC double glazed windows, along with soffit and fascias boards, and gas central heating. Furthermore, the property has the benefit of brick elevations throughout therefore, requiring the minimum of maintenance and fuss.

The accommodation flows nicely and comprises; a storm porch and front door to the main entrance hall which serves all rooms. There is a particularly spacious sitting room with pleasant outlook over looking the front. The kitchen/ diner is a good size and has been fitted very well with a good range of base units and low profile work surfaces. There is a gas hob and angled filter fan over and oven below. A good rannge of cupboards and wall cupboard, one which houses the boiler which serves the hot water & central heating systems. There are some deep pan drawers and space saving kidney swing out base baskets and pull out larder cupboard. 3 spacious and well proportioned bedrooms has one currently used as a dressing room. From the kitchen area there is an interconnecting door to the integral garage, to the rear of which is a utility area with sink and plumbing for a washing machine. There is also a useful cloakroom /W.C.= ideal for gardeners as there is a door leading to the rear garden.

The gardens are delightful and have been thoughtfully laid to provide colour and ease of maintenace.To the front is level and has been laid to white chippings so it is attractive and easy to look after. There are many plants and shrubs including rose, agapanthus and verbina, as well as phormium and ever green. You access the property via tarmacadam driveway which provides ample off road parking with the garage. There is access from both sides of the property to the rear garden which enjoys a sunny south facing aspect. Here the garden is also level and again laid beautifly and with ease of maintenace in mind. There appears to be some lawn but which is, in fact, camomile. Here, there is also verbina and agapanthus and a host of low growing plants. To one end is a pergola with chippings and this is a wonderful area in which to sit and enjoy the peace. A generous patio area is ideal for BBQ’s and the garden then backs onto open tree lined land.

Storm Porch

Entrance Hall

3.99m x 3.96m (13’1 x 13’0)

Sitting Room

4.67m x 4.52m (15’4 x 14’10)

Kitchen/ Dining Room

5.23 x 2.87 (17’1″ x 9’4″)

Bedroom 1

3.86m x 3.25m (12’8 x 10’8)

Bedroom 2

3.66m x 3.25m (12’0 x 10’8)

Bedroom 3

2.87m x 2.57m (9’5 x 8’5)

Bathroom

2.41m x 1.98m (7’11 x 6’6)

Garage With Utility Area

6.43m max x 2.79m (21’1 max x 9’2)

WC

1.63m x 0.84m (5’4 x 2’9)

Ample Off Road Parking

Delightful & Well Stocked Gardens.

Side Patio Area. Backing Onto Open Ground

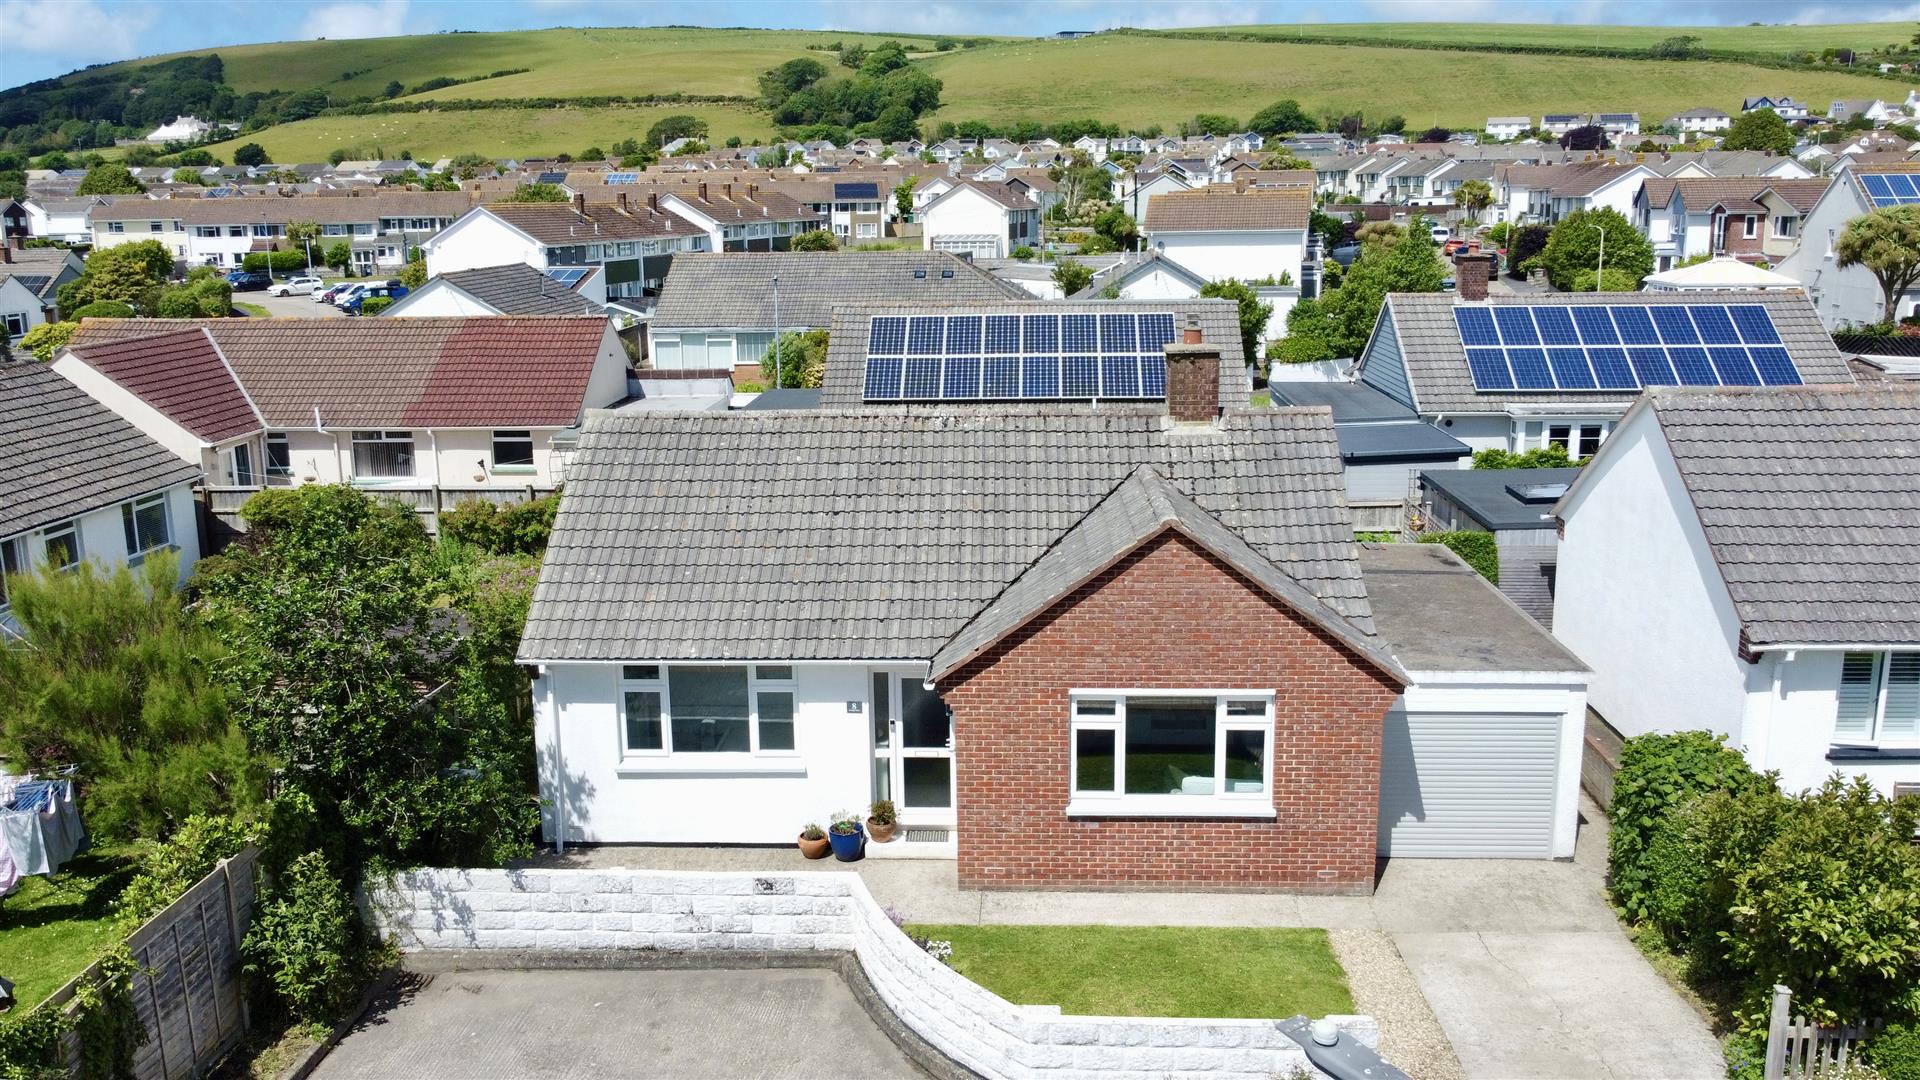
Orchard Road is a favoured development which comprises a mixture of bungalows and houses, many of which have been altered or extended over the years. Number 8 is situated in a pleasant position within the cul-de-sac and enjoys a sunny South facing rear garden.

Over the years Wrafton has merged with the larger village of Braunton. Close to hand is Braunton Academy, Southmead Primary School and the renowned Williams Arms Pub/Restaurant with it’s attractive thatched roof. Just under a mile away is Braunton Village centre which caters well for its inhabitants. The village is one of the largest in the country. with a regular bus service which connects to Barnstaple town, approximately 4 miles to the south east. Here, a wide range of amenities can be found. The sandy beaches at Saunton & Croyde are approximately 4 & 6 miles to the west. Also at Saunton is the renowned Saunton Sands Golf Club with its two championship courses. Also to hand is access to the Tarka Trail with its lovely coastal path walk to Barnstaple.

Braunton has a good range of shops, coffee shops, a library, churches and medical centre. Close by is a Tesco superstore, whilst the family run Cawthornes Store is in the village centre. Barnstaple has covered town centre shopping at Green Lanes and a wide choice of superstores at Roundswell. There is access onto The North Devon Link Road which provides a convenient drive to M5 motorway at junction 27, whilst the Tarka Rail Line connects to Exeter which picks up the direct route to London Paddington.

Oakdale Avenue, Swimbridge, Barnstaple

Oakdale Avenue, Swimbridge, Barnstaple

As you step through the porch and into 3 Oakdale Avenue, you’re welcomed by a bright entrance hall with a handy airing cupboard for storage and access to the roof space. At the heart of the home is a generous lounge and diner, where a working wood burner makes a lovely focal point on cooler evenings, with a window to the front taking in the first glimpse of those countryside views. The kitchen is well fitted with plenty of cupboard and drawer space, room for a washing machine and provision for an electric cooker, leading through to the porch beyond. Both bedrooms are doubles, with the master enjoying built in wardrobes and a real sense of space, while the second bedroom opens via patio doors straight out to the garden. A bathroom and separate cloakroom complete the accommodation. It’s a home that has clearly been well loved over the years and now offers a lovely opportunity to add your own stamp.The gardens here are one of the real highlights. To the front, a lawned area bordered by shrubs and gravel chips sets a pleasant tone, with a private driveway offering ample parking and leading through to the garage, complete with power and light and pedestrian access to the rear. The rear garden is fully enclosed and backs directly onto open fields, giving you a genuinely peaceful spot to enjoy your morning coffee or watch the seasons change over the surrounding countryside. With a lawned area, established flowers and shrubs and a garden shed, there’s plenty of scope here too for anyone wanting to put their own touch on things.

Swimbridge is one of those villages that offers the best of both worlds, rural and peaceful, yet only a short drive from Barnstaple for your everyday amenities, schools and transport links. It’s a well regarded village with a strong sense of community, and properties here are always in demand. With no onward chain, this is a rare chance to secure a generously proportioned bungalow in a sought after setting, and we’d genuinely recommend a viewing to take in those far reaching countryside views for yourself.

Irving Close, Braunton

Irving Close, Braunton

Situated at the end of a peaceful cul-de-sac within the highly sought-after Saunton Park development, 8 Irving Close is a well-presented two-bedroom detached bungalow offering comfortable and versatile accommodation. While perfectly suited to family living, the property would also appeal to those seeking a quiet and manageable retirement home in a tucked-away location.

Upon entering the property, a practical entrance porch provides useful space for coats, shoes, and everyday storage. The welcoming hallway leads through to a spacious, south-facing living room, flooded with natural light and creating a bright and inviting living space.

To the rear of the property is a generously proportioned kitchen/dining room, offering ample worktop and cupboard space, making it ideal for both everyday living and entertaining. Adjacent to the kitchen is a useful utility room, both enjoying pleasant views over the rear garden. The utility room also provides internal access to the garage.

On the opposite side of the bungalow are two well-sized double bedrooms. The current owners have explored the potential for the creation of a third bedroom, with proposed plans available upon request. The application number is 80639.

Externally, the property benefits from off-road parking and a small front garden. To the rear is a delightful, private, and sunny garden of excellent size, providing the perfect space for children, pets, or simply enjoying outdoor relaxation.

In all, this charming bungalow offers an excellent opportunity to acquire a home in a desirable location, and an internal viewing is highly recommended to fully appreciate all that it has to offer.

Porch

Hall

Living Room

4.48 max x 4.34 max (14’8″ max x 14’2″ max)

Kitchen/Dining Room

4.48 x 2.66 to cupboards (14’8″ x 8’8″ to cupboard

Bedroom 1

3.94 x 3.20 (12’11” x 10’5″)

Bedroom 2

3.41 x 3.15 (11’2″ x 10’4″)

Shower Room

2.15 x 1.83 (7’0″ x 6’0″)

Utility Room

2.47 x 1.79 (8’1″ x 5’10”)

Garage

5.08 x 2.48 (16’7″ x 8’1″)

Off-Road Parking

Irving Close is a Cul-De-Sac that forms part of the popular Saunton Park development which is to the west side of Braunton Village. A short distance away is the useful Pixie Dell stores: very handy for those every day necessities. The village centre is on a level walk away, whilst Kingsacre primary school is close by. Secondary education is at Braunton Academy and further education at Petroc in Barnstaple.

There is a regular bus service which connects to the superb and sand beaches at Saunton & Croyde which are 3 & 5 miles away. This makes it easy for all members of the family to enjoy a day at the beach. Saunton also boast a renowned golf club with its two 18 hole championship courses. The Braunton Burrows adjoins the golf courses and this is a UNESCO Biosphere Reserve. It offers excellent dog walking and a huge area to exercise. Braunton itself is a large village which caters well for its inhabitants including medical centre, library, pubs, churches, coffee shops, local shops and stores. There is a Tesco super store and the family run Cawthornes store.

Barnstaple, the regional centre of north Devon, is approximately 5 miles to the east and here there is a wider range of amenities with good town centre shopping at Green Lanes. There is out of town shopping at Roundswell where there is a good choice of super stores. There is access on to The North Devon Link Road which provides a convenient route to the M5 motorway at junction 27.

School Close, Fremington, Barnstaple

School Close, Fremington, Barnstaple

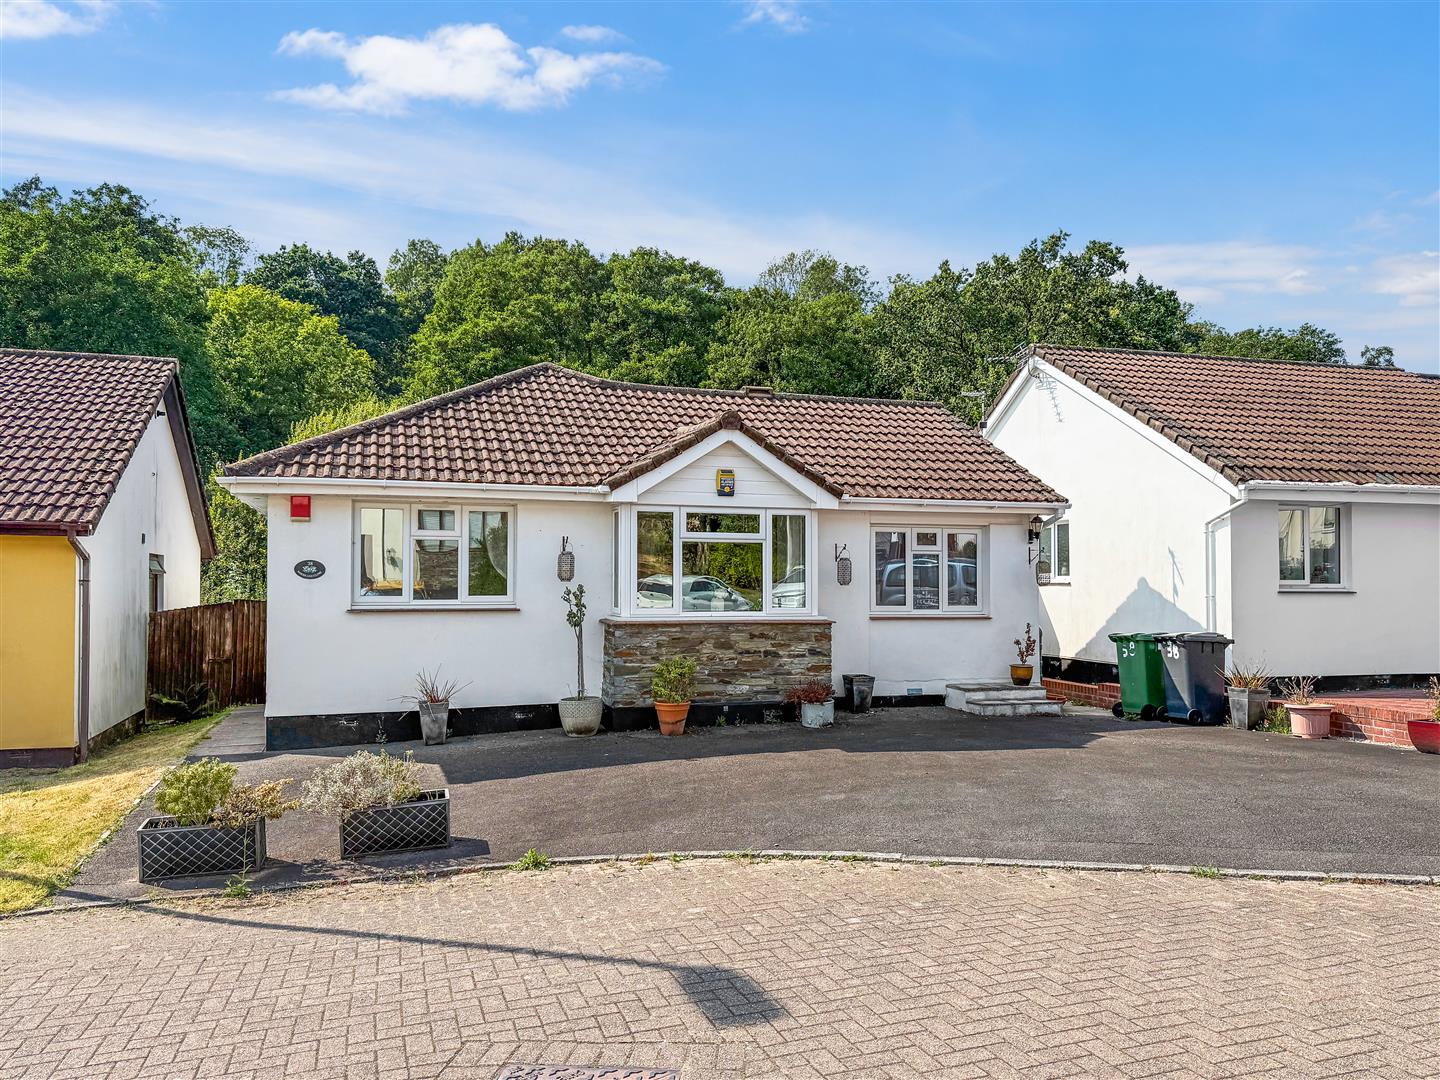
Occupying a generous corner plot within a quiet cul-de-sac in the highly sought-after village of Fremington, this well-presented detached bungalow offers spacious and versatile accommodation throughout. Offered to the market with no onward chain, the property benefits from ample driveway parking for multiple vehicles, a single garage, an attractive enclosed garden and an impressive family room extension, making it an ideal home for those seeking comfortable single-storey living.
The welcoming entrance porch leads into a central hallway, providing access to all principal rooms. Positioned to the front of the property, the generous living room enjoys an abundance of natural light through a large bay window, creating a bright and relaxing reception space with ample room for comfortable seating.
The modern kitchen has been fitted with an attractive range of high-gloss wall and base units complemented by contrasting work surfaces and stylish tiled splashbacks. Integrated appliances include a double electric oven, electric hob with extractor canopy above and there is further space for additional white goods including a dishwasher. A window overlooking the rear garden ensures the room is both bright and practical.
Undoubtedly one of the property’s standout features is the superb family room positioned to the rear. Featuring a vaulted ceiling and an extensive range of windows overlooking the garden, this wonderfully light-filled space offers exceptional flexibility and can comfortably accommodate both dining and sitting areas, making it ideal for entertaining family and friends throughout the year. Double doors provide direct access onto the rear garden.
There are three well-proportioned bedrooms. The principal and second bedrooms are generous doubles, both benefitting from fitted wardrobes providing excellent storage, whilst the third bedroom offers flexibility as either a comfortable single bedroom, guest room or home office.
The shower room has been modernised with a large walk-in shower enclosure, vanity wash hand basin and heated towel rail, whilst a separate WC provides additional practicality for everyday family living.

Porch

0.94m x 2.05m (3’1″ x 6’8″)

Hallway

Kitchen

3.41m x 3.32m (11’2″ x 10’10”)

Living Room

4.44m x 4.53m (14’6″ x 14’10”)

Family Room

3.64m x 5.31m (11’11” x 17’5″)

Bedroom 1

3.02m x 3.64m (9’10” x 11’11”)

Bedroom 2

3.02m x 3.64m (9’10” x 11’11”)

Bedroom 3

2.70m x 2.40m (8’10” x 7’10”)

Shower Room

1.69m x 2.58m (5’6″ x 8’5″)

WC

1.69m x 0.89m (5’6″ x 2’11”)

Garage

5.43m x 2.35m (17’9″ x 7’8″)

To the front of the property, a substantial driveway provides off-road parking for several vehicles and leads to the detached single garage, benefiting from power, lighting and useful storage.
The enclosed rear garden has been designed for ease of maintenance and enjoys an excellent degree of privacy. A generous patio provides the perfect space for outdoor dining and entertaining, whilst the level lawn offers plenty of room for children, pets or keen gardeners. Mature boundaries and established planting enhance the attractive setting, with gated side access adding further convenience.
Situated within a peaceful residential cul-de-sac, the property enjoys easy access to Fremington’s excellent range of everyday amenities including shops, a supermarket, primary school, health centre and popular public houses. The nearby Tarka Trail offers miles of scenic walking and cycling routes, whilst Barnstaple town centre is approximately three miles away, providing an extensive range of shopping, leisure and transport facilities. The North Devon Link Road (A361) is also easily accessible, offering straightforward connections towards Exeter and the M5 motorway.

Meadow Park Drive, Burrington, Umberleigh

Meadow Park Drive, Burrington, Umberleigh

Located within a welcoming village community in the picturesque North Devon countryside, this detached and contemporary 3 bedroom bungalow offers spacious and versatile accommodation suitable for a broad range of buyers.

The accommodation briefly comprises of : A generous entrance porch at the front of the property provides practical space for coats and footwear. This leads into a central hallway granting access to all principal rooms, with additional storage available via two built-in cupboards. The sitting room is bright and generously proportioned, centred around a characterful fireplace with a woodburning stove. Patio doors open into the conservatory, which serves as an inviting extension of the living space. The kitchen is well-appointed with a range of white wall and base units complemented by colourful tiled splashbacks. Appliances include a built-in double oven, hob and freezer. An adjacent utility room, fitted with matching cabinetry, provides further practicality, with plumbing for a washing machine and a door through to the rear porch. This area includes a large dining space enjoying a sunny aspect and delightful garden views, with ample room for a dining table and chairs

The master bedroom, situated at the rear of the property, enjoys peaceful views over the garden. It is generously sized and features built-in wardrobes as well as access to an en-suite shower room complete with WC, power shower, hand basin, and heated towel rail. There are two additional double bedrooms. The main bathroom is fitted with a suite, including a shower over the bath and attractive complementary tiling.

Entrance Porch

Sitting Room

6.20m x 3.78m (20’4″ x 12’5″)

Dining Room

3.40m x 3.02m (11’2 x 9’11)

Kitchen

4.34m x 3.40m (14’3″ x 11’2″)

Utility Room

2.79m x 1.70m (9’2″ x 5’7″)

Conservatory

Bedroom 1

6.17m into recess x 3.56m (20’2″ into recess x 11′

En-Suite

Bedroom 2

3.58m x 3.38m (11’9″ x 11’1″)

Bedroom 3

3.58m into recess x 3m (11’8″ into recess x 9’10”)

Bathroom

2.41m x 2.39m (7’11” x 7’10”)

Garage

5.03m x 2.97m (16’6″ x 9’9″)

The fully enclosed rear garden is a standout feature of this home. It provides a beautiful and functional outdoor space that enjoys a sunny southerly aspect. In peak season, the garden is vibrant with colour and features a lawn and well-stocked flower and shrub borders. A side area offers discreet storage for compost bins and wood store

At the front, the garden is predominantly laid to lawn with mature shrubbery with property being approached via the driveway leading to the attached garage

Woodland Close, Barnstaple

Woodland Close, Barnstaple

Stepping into the property, the welcoming entrance hall provides access to all principal rooms, creating a practical and well-balanced layout. Positioned to the front of the home, the generous lounge is filled with natural light from a large picture window and offers an attractive focal fireplace together with ample space for a variety of seating arrangements, making it an ideal room for both everyday living and entertaining.
The kitchen is fitted with a comprehensive range of contemporary high-gloss wall and base units complemented by contrasting work surfaces and tiled splashbacks. Integrated cooking appliances are provided together with generous worktop preparation space and excellent storage, whilst the open archway leads naturally through into the adjoining dining room.
The dining room comfortably accommodates a family-sized table and chairs, creating an excellent social space for everyday meals and entertaining guests alike. Sliding doors open directly into the impressive conservatory, substantially extending the living accommodation. Flooded with natural light through its glazed elevations and vaulted ceiling, this versatile room enjoys delightful views across the rear garden and provides an ideal additional reception room throughout much of the year.
Located adjacent to the dining area is a useful utility room offering additional worktop space, shelving and room for appliances, together with a window providing natural light and ventilation.
The bungalow benefits from four bedrooms, providing flexibility for families, guests or those requiring a home office. The principal bedroom is a spacious double and enjoys the advantage of a private en-suite shower room. Bedroom two is another comfortable double overlooking the front of the property, whilst bedrooms three and four are ideal as guest accommodation, children’s bedrooms or dedicated study spaces depending on individual requirements.
The family shower room has been modernised with a contemporary three-piece suite comprising a large walk-in shower enclosure, low-level WC and vanity wash hand basin finished with attractive wall tiling.

METHOD OF OFFERING: The property is to be sold by Public Auction in September 2026 (unless previously sold). Location, date and time to be confirmed at a later date.

MONEY LAUNDERING: Please note that any person buying or bidding at auction must produce documentation to confirm their name and residential address. These documents will be requested at the time of registration and, if you are successful, copies will be taken for our reference.

BUYERS ADMINISTRATION FEE: in addition to the 10% deposit payable upon exchange of contracts, purchasers will be required to pay a buyers administration fee of £750 (seven hundred and fifty pounds including VAT) which can be paid by separate cheque or added to the deposit.

GUIDE PRICE: Guide prices are provided as an indication of each seller’s minimum expectation. They are not necessarily figures which a property will sell for and may change an any time prior to the auction. Each property will be offered subject to a reserve (a figure below which the Auctioneer cannot sell the property for during the auction).

SPECIAL CONDITIONS OF SALE: The particulars, remarks and stipulations contained herein shall be deemed to form part of the special conditions of sale but in case of any inconsistencies the provisions of the latter shall prevail. If not attached to these sale particulars, copies of the special conditions of sale shall be obtained from the vendors solicitors. It is assumed that the purchaser has made all the necessary inquiries prior to the auction.

RESERVE: The property is offered subject to a reserve price. The Auctioneers reserve the right to bid on behalf of the vendors or to withdraw the property from the auction in the event of it not reaching its reserve.

LOCAL AUTHORITY: North Devon Council, Civic Centre, Barnstaple, Devon EX31 1DG Tel: 01271 388288

SOLICITORS: Details to follow.

Hall

Living Room

5.74m x 3.42m (18’9″ x 11’2″)

Kitchen

3.33m x 2.35m (10’11” x 7’8″)

Dining Room

4.02m x 2.29m (13’2″ x 7’6″)

Bedroom 1

3.35m x 3.28m (10’11” x 10’9″)

Ensuite

2.50m x 0.87m (8’2″ x 2’10”)

Bedroom 2

2.87m x 2.67m (9’4″ x 8’9″)

Bedroom 3

3.23m x 1.88m (10’7″ x 6’2″)

Bedroom 4

3.50m x 2.33m (11’5″ x 7’7″)

Shower Room

1.95m x 1.58m (6’4″ x 5’2″)

Conservatory

4.24m x 2.57m (13’10” x 8’5″)

Utility Room

1.70m x 1.38m (5’6″ x 4’6″)

To the front, the property is approached over a generous tarmac driveway providing off-road parking for several vehicles. The remainder of the frontage has been designed for ease of maintenance with attractive planting and gated side access leading to the rear garden.
The enclosed rear garden offers an excellent degree of privacy and has been thoughtfully landscaped to create a wonderful outdoor space. A substantial raised composite-style deck with contemporary glass balustrading provides an ideal seating and entertaining area directly accessed from the conservatory, enjoying lovely views across the garden. Beyond lies an attractive level artificial lawn bordered by mature shrubs, colourful planting and established trees, creating a peaceful setting for relaxing or entertaining throughout the warmer months.

Woodland Close is situated within a popular residential area on the eastern side of Barnstaple, conveniently positioned for access to a wide range of everyday amenities. Nearby are supermarkets, schools, leisure facilities and regular public transport links, whilst Barnstaple town centre offers an excellent selection of shopping, restaurants, cafés and the renowned Pannier Market. The North Devon Link Road (A361) provides straightforward access towards Tiverton and the M5 motorway, while the spectacular beaches of Saunton, Croyde, Woolacombe and Instow are all within comfortable driving distance. The nearby Tarka Trail also offers miles of scenic walking and cycling routes through North Devon.

Parkham, Bideford

Parkham, Bideford

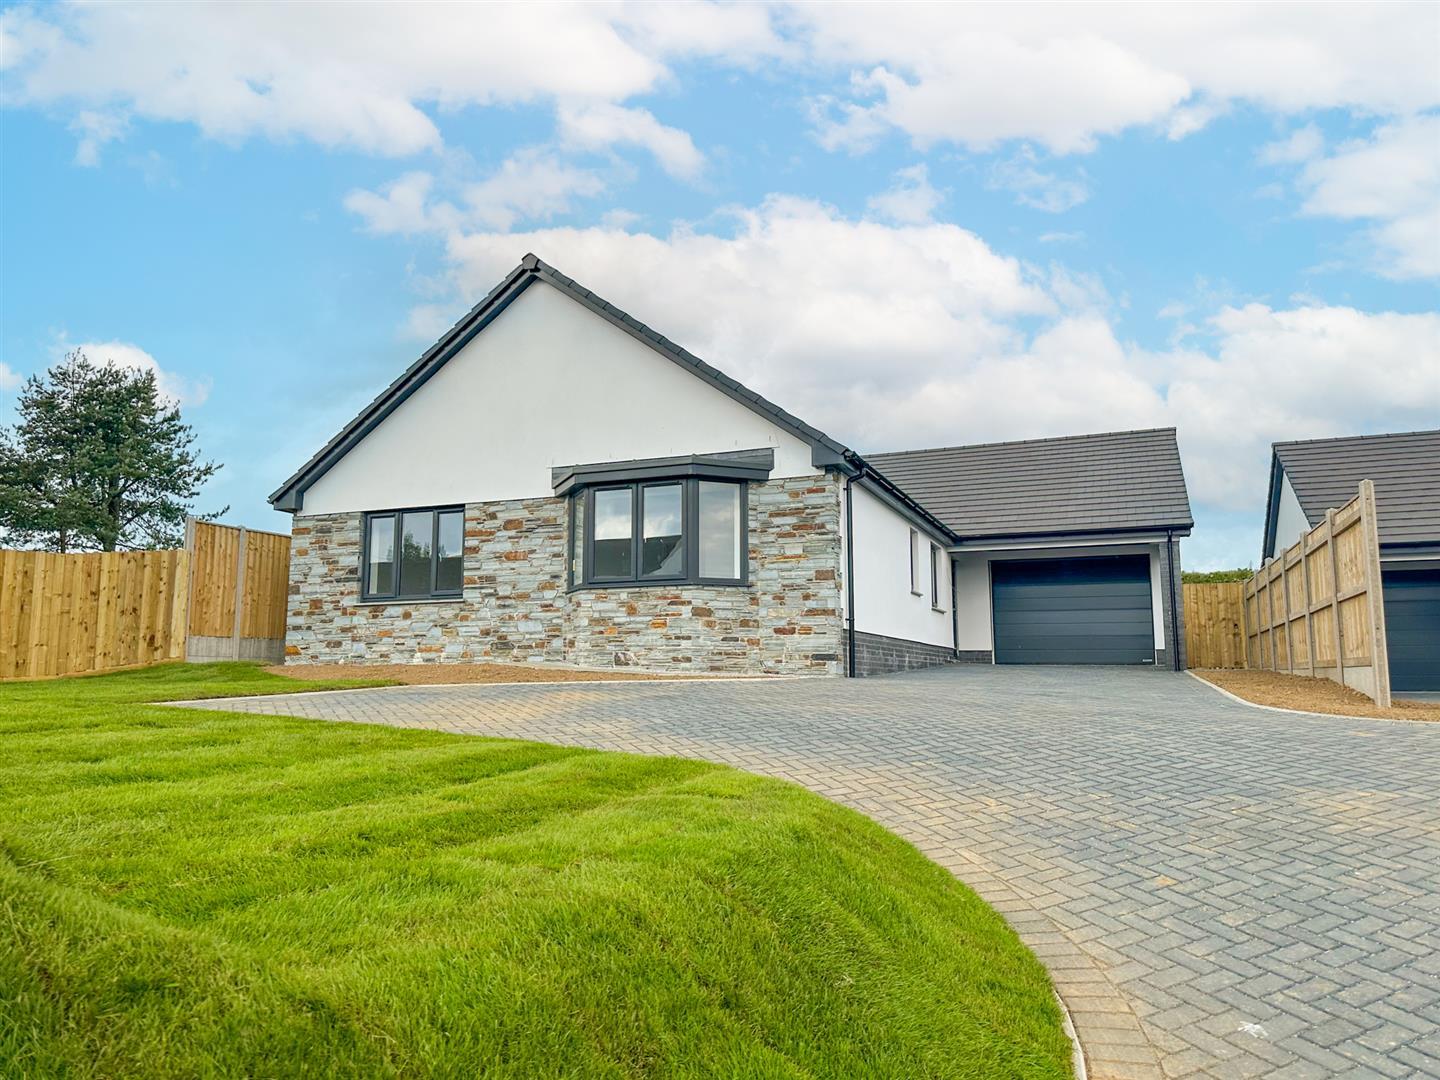
Carefully constructed by highly regarded local builders M & J Lang Developments Ltd, this exclusive development of just five detached bungalows has been built to exacting standards, with exceptional attention to detail, spacious contemporary living and energy efficiency at its heart.

This impressive four-bedroom home features a generous open-plan kitchen, dining and family room with bi-fold doors opening onto the garden, creating the perfect space for modern family living and entertaining. The accommodation also includes a principal bedroom with en-suite shower room, three further well-proportioned bedrooms, a stylish four-piece family bathroom, excellent storage throughout, and internal access to the large garage with an electric door.

The family bathroom is fitted with a high-quality white suite, with the en-suite finished to the same exceptional standard.

Finished to a superb specification throughout and offering outstanding quality, these brand-new homes are sure to impress.

Entrance Hall

Kitchen/Diner/Family Room

7.8m x 7.18m (25’7″ x 23’6″)

Master Bedroom

4.51m x 3.6m (14’9″ x 11’9″)

En-suite

Bedroom 2

4.15m x 3.2m (13’7″ x 10’5″)

Bedroom 3

3.07m x 3.05m (10’0″ x 10’0″)

Bedroom 4

Bathroom

Utilty

Garage

5.2m x 3.72m (17’0″ x 12’2″)

Tenure: Freehold.
EPC Rating: To be confirmed.
Council Tax Band: To be confirmed.
Local Authority: Torridge District Council.
Services: Air source heat pump, underfloor heating throughout, mains electricity, mains water and mains drainage.

Disclaimer: Specifications and details may be subject to change during the construction process. The photographs, floor plans, measurements and property details provided relate to Plot 2, Pickards Pasture, which is of a very similar design to Plot 1, the property currently being offered for sale. As Plot 1 is still under construction, images of the completed property are not yet available.

For further information, including build timescales, specifications or to arrange a viewing, please contact the Phillips Smith & Dunn team.

Croyde

Croyde

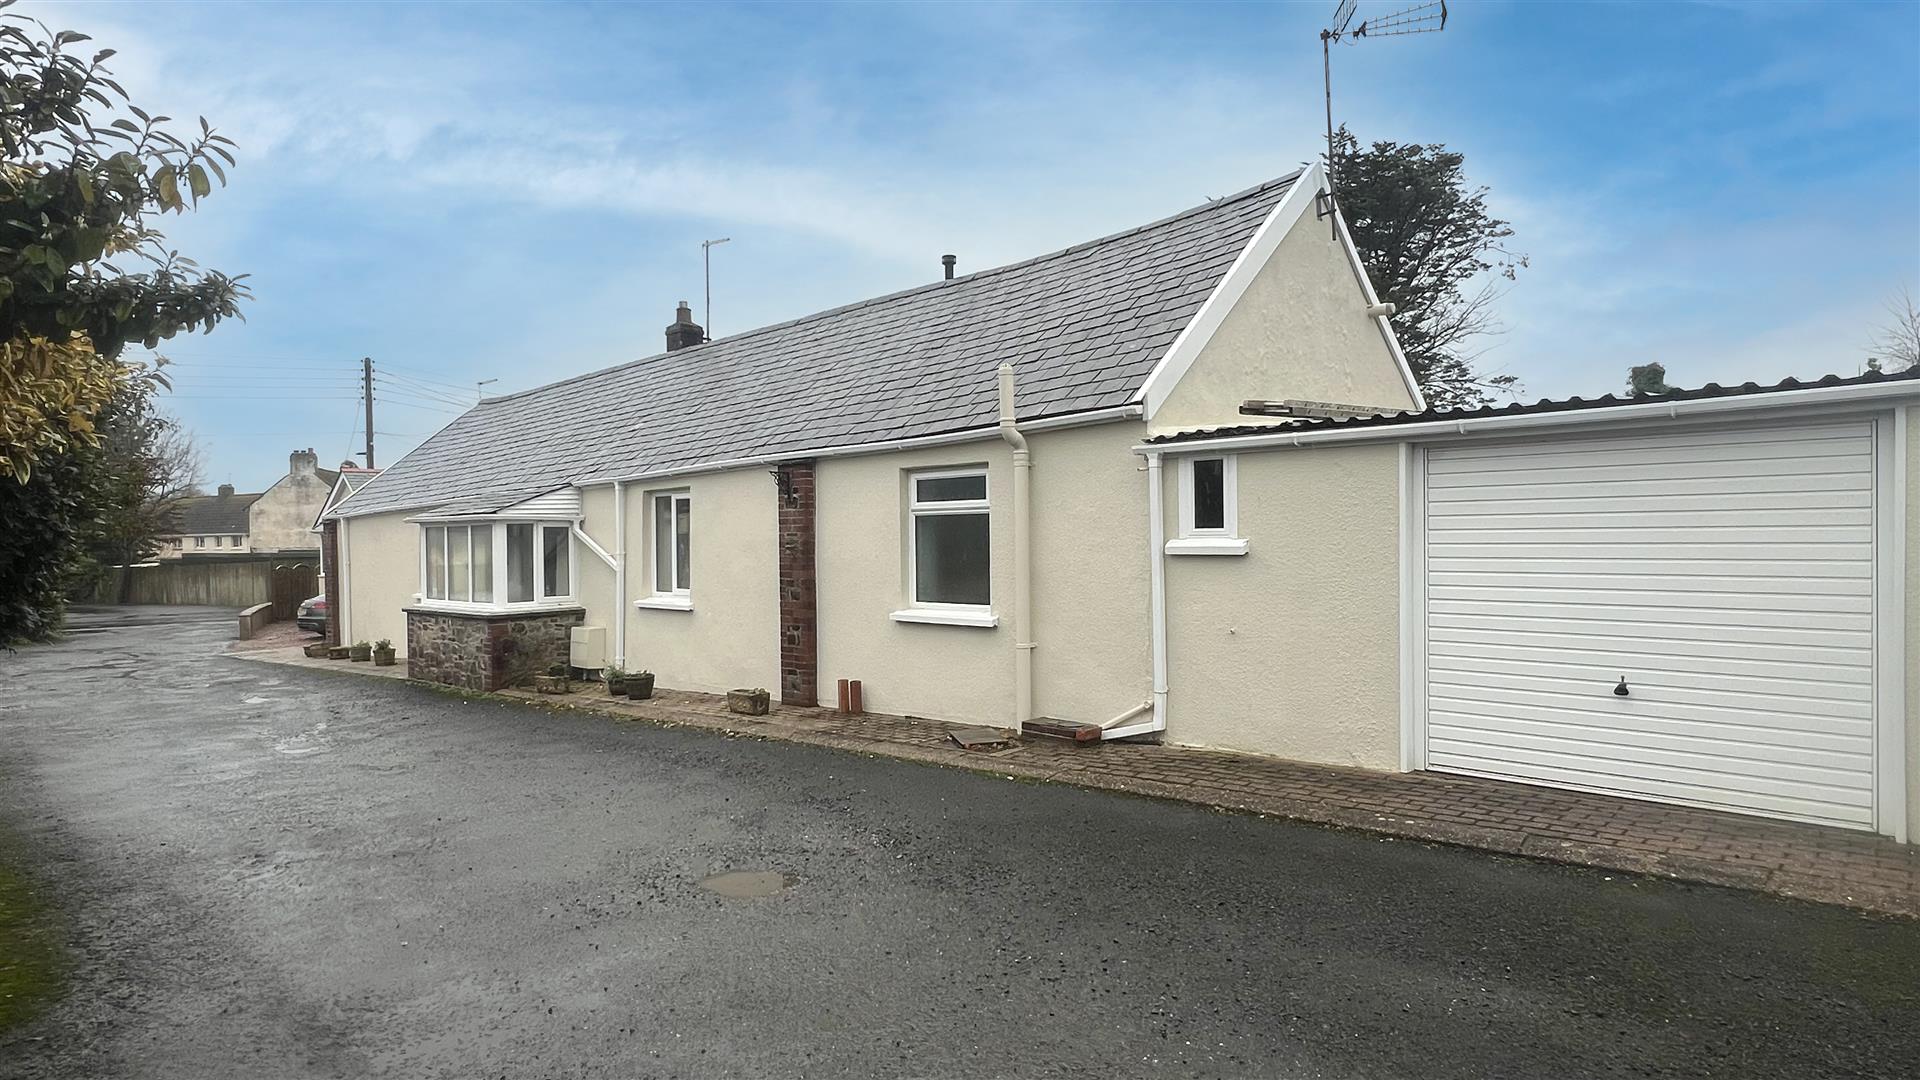
This is a really good opportunity to acquire a detached 3 bedroom bungalow located in a quiet and convenient position within this very sought after and choice coastal village. We highly recommend a full viewing, not only to appreciate the location, but the excellent potential the bungalow offers.

Orchard Grove is a cul de sac of similar style, detached 1960’s bungalows. The road is wide, so offers a good feeling of space. This is a most convenient location as it offers peace and tranquillity, yet is only a minutes walk to the village centre. Over the years, the vast majority of the properties here have been extended and upgraded to offer what are now very attractive and spacious homes. No. 12 is now one of the last few remaining bungalows in the grove which will offer the next owner a virtual blank canvas upon which to place their own mark. The only alteration from the original layout is the garage has now been well converted to offer a 3rd bedroom.

The bright and spacious accommodation has UPVc double glazing and electric heating. There is a good size entrance hall which leads to the sitting room which has attractive stripped floor and an electric fire. The spacious kitchen/ breakfast room is double aspect and with french doors opening to the rear garden and a very useful utility room which has a door to the front. There are 3 bedrooms, bathroom and a separate WC.

The bungalow stands on a good size and level plot with off road brick parking space to the front with a lawned area. The side access leads to the rea garden where there is a good size patio and lawns. There is a hardstanding area with a 5 bar gate which leads to Cott Lane. This was the access into the original orchard.

Although the property requires some updating, it is offer comfortable accommodation which has suited the present owners who have had the property for many years. There is no onward chain and we will be delighted to show you over at a convenient time.

Hall

Living Room

4.53 x 3.62 (14’10” x 11’10”)

Kitchen Breakfast Room

6.24 x 2.71 (20’5″ x 8’10”)

Utility Room

1.56 x 1.19 (5’1″ x 3’10”)

Bedroom 1

3.63 x 3.15 (11’10” x 10’4″)

Bedroom 2

Bedroom 3

3.94 x 2.97 max (12’11” x 9’8″ max)

Bathroom

2.26 x 1.69 (7’4″ x 5’6″)

WC

1.69 x 0.88 (5’6″ x 2’10”)

Parking Space to front & Rear

Good Size Level Rear Garden

Rear Access On To Cott Lane.

Potential For Rear Garage Sub PP.

Croyde is considered one of the premier and choice coastal villages in the region and has a superb sandy beach. This is well known throughout the country as a mecca for surfers and water sports enthusiasts. The larger beach at Saunton Sands is just around the corner and here there is the renowned golf club with 2 championship courses. Croyde has some very attractive thatched cottages and a good number of shops, pubs and restaurants. Furthermore, there is a post office/ stores and a garage. A regular bus service connects to Braunton, some 3 miles to the east. Here there is a Tesco superstore, Cawthorne’s family store, a good number of restaurants, primary and secondary schools and coffee shops.

The bus route continues to Barnstaple, the principle north Devon town, a further 5 miles to the south east. This caters well for the area with the brand new Tarka Leisure Centre, Tarka Tennis Centre, Scott’s cinema and The Queen’s Theatre. There is access on to the North Devon Link Road which offers an easy drive to the M5 motorway at junction 27. The Tarka rail line takes you to Exeter which then picks up a direct line to London Paddington..