Gammaton, Bideford

Gammaton, Bideford

To the rear of the property, a bedroom with en-suite shower room and private entrance offers excellent guest accommodation or independent living potential.

A further wing of the house comprises three beautifully renovated en-suite bedrooms, finished to a high standard. The largest of these benefits from an additional room currently arranged with kitchen and living facilities and opens onto a patio leading to two private gardens, one of which provides direct access to the parking area. This flexible space could easily be converted into an additional bedroom if required.

The property can be sold fully furnished, including an established website, offering the option of a turnkey lifestyle business with ongoing income.

The adjoining land extends the grounds to just under an acre and is currently enjoyed as a peaceful wildlife haven, providing further scope for gardening, outdoor enjoyment or simply enhanced privacy. A large car park provides ample off-road parking for up to 10 vehicles, ideal for family use or guest accommodation.

Moorview House presents a rare opportunity to acquire a spacious and versatile rural home with outstanding views, generous grounds and flexible accommodation, all within one of North Devon’s most beautiful countryside settings.

Moorview House

Kitchen

6.19 x 3.59 (20’3″ x 11’9″)

Dining Room

3.77 x 3.01 (12’4″ x 9’10”)

Sitting Room

5.82 x 4.02 (19’1″ x 13’2″)

Study/Bedroom

3.96 x 2.78 (12’11” x 9’1″)

Bedroom

3.63 x 3.57 (11’10” x 11’8″)

Ensuite

Bedroom

3.95 x 2.91 (12’11” x 9’6″)

Ensuite

Annex Kitchen Diner

3.96 x 2.83 (12’11” x 9’3″)

Bedroom

4.52 x 2.49 (14’9″ x 8’2″)

Ensuite

Bedroom

4.32 x 2.79 (14’2″ x 9’1″)

Utility Room

Agent’s Notes –
Tenure: Freehold
Services: Mains electricity and water, LPG central heating, shared private drainage
Council Tax Bands –
Moorview House – E

Improvements (Moorview House) –
New roof (2021)
New central heating and hot water system (2021)
Renovated throughout in 2021 (excluding kitchen and rear bedroom)
Plans available for kitchen extension with bi-fold doors and rear bedroom wet room

Viewings are strictly by appointment only.
Gammaton, Bideford

Gammaton, Bideford

The property can be sold fully furnished, including an established website, providing a turnkey lifestyle business with ongoing income.

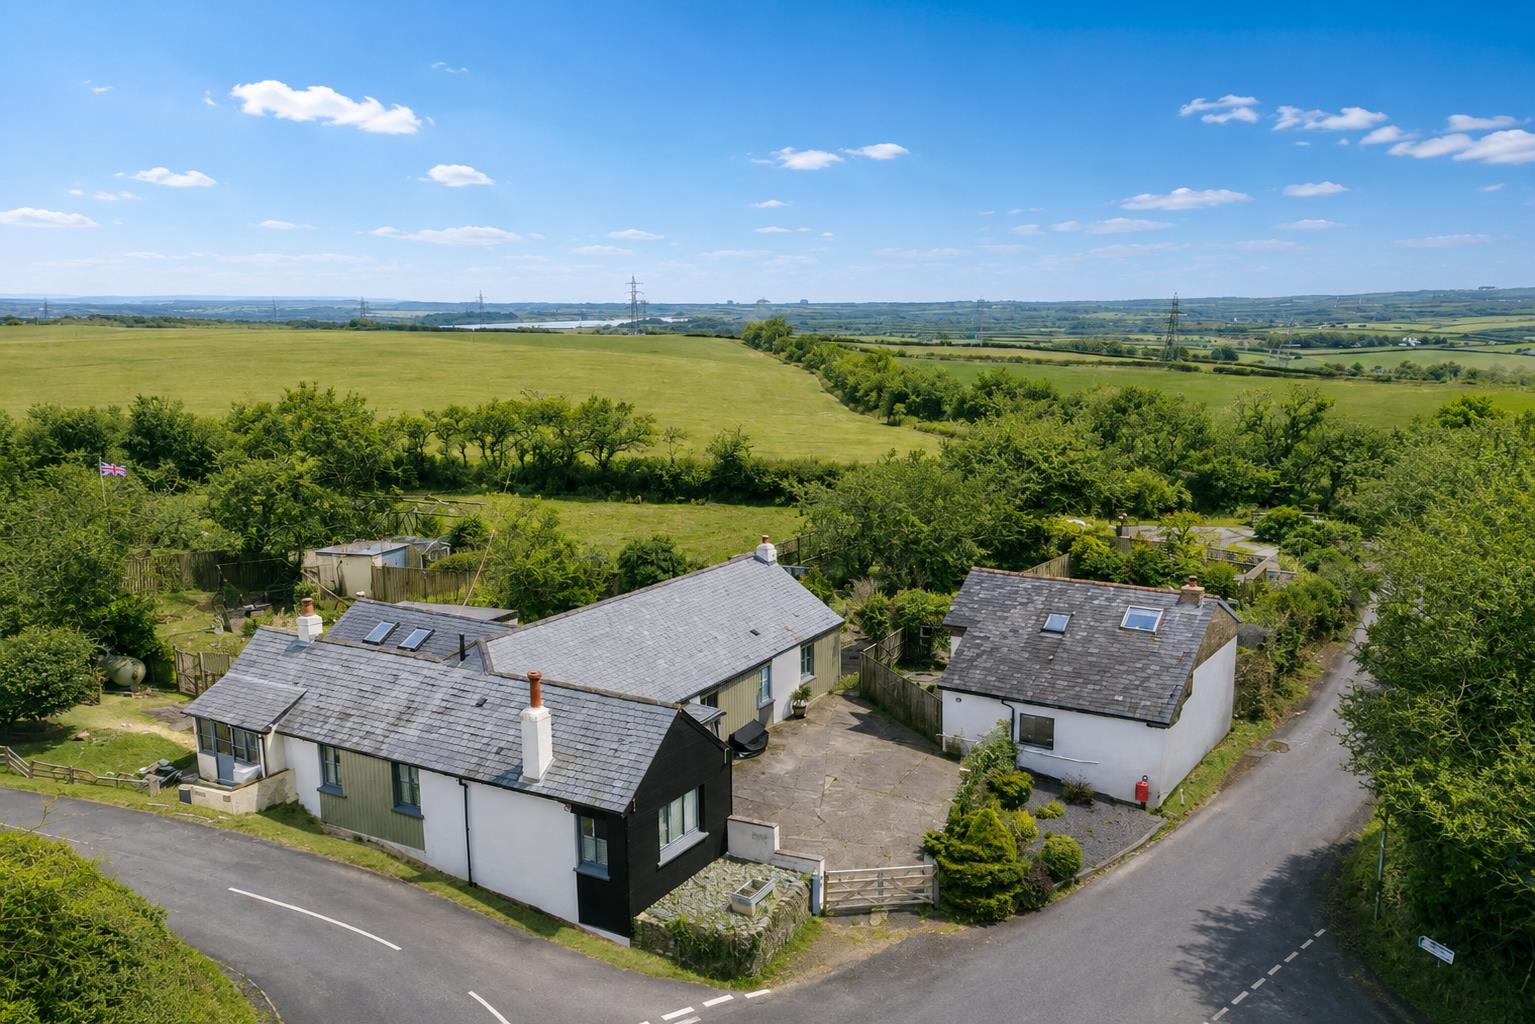
The included adjoining land extends the total grounds to approximately 1.04 acres (0.42 ha), currently enjoyed as a peaceful wildlife haven and offering further scope for garden lovers, outdoor enjoyment, or simply additional privacy. There is also a large car park which provides ample parking space for up to 10 vehicles.

The Smithy –

Positioned nearby and enjoying its own sense of privacy, The Smithy is a charming detached two-bedroom cottage that blends rustic character with modern comfort. Accessed via a gated entrance, the property offers dedicated parking and a delightful English garden with patio, log store, and shed.

Inside, the cottage is rich in character, with exposed stonework, wooden floors, and a working log burner in the sitting room. A small study nook and a stylish family bathroom with utility area add practicality, while the kitchen-diner enjoys countryside views and provides a wonderful space for everyday living.

Upstairs, you have two generous double bedrooms that are filled with natural light, creating calm and inviting spaces. The master offering an en-suite with WC and Basin.

The property also benefits from a private rear courtyard offering a peaceful spot to relax in the evening sun.

The Smithy has been a highly successful holiday rental, with no restrictions and fully independent utilities, and is equally suitable as a permanent residence, holiday home, or income-generating asset.

Together, Moorview House and The Smithy, with their generous gardens and included land, present a truly versatile and compelling rural offering – ideal for those seeking space, scenery, flexibility, and opportunity in one of North Devon’s most beautiful settings.

Moorview House

Kitchen

6.19 x 3.59 (20’3″ x 11’9″)

Dining Room

3.77 x 3.01 (12’4″ x 9’10”)

Sitting Room

5.82 x 4.02 (19’1″ x 13’2″)

Study/Bedroom

3.96 x 2.78 (12’11” x 9’1″)

Bedroom

3.63 x 3.57 (11’10” x 11’8″)

Ensuite

Bedroom

3.95 x 2.91 (12’11” x 9’6″)

Ensuite

Annex Kitchen Diner

3.96 x 2.83 (12’11” x 9’3″)

Bedroom

4.52 x 2.49 (14’9″ x 8’2″)

Ensuite

Bedroom

4.32 x 2.79 (14’2″ x 9’1″)

Utility Room

The Smithy

Lounge

7.52 3.86 (24’8″ 12’7″)

Kitchen Dining Room

6.50 x 2.41 (21’3″ x 7’10”)

Bathroom

Bedroom

3.94 x 3.35 (12’11” x 10’11”)

Ensuite

Bedroom

3.99 x 2.21 (13’1″ x 7’3″)

Agent’s Notes –
Tenure: Freehold
Services: Mains electricity and water, LPG central heating, shared private drainage
Council Tax Bands –
Moorview House – E
The Smithy – C
EPC –
Moorview House – Band E
The Smithy – Band E

Improvements (Moorview House) –
New roof (2021)
New central heating and hot water system (2021)
Renovated throughout in 2021 (excluding kitchen and rear bedroom)
Plans available for kitchen extension with bi-fold doors and rear bedroom wet room

Viewings are strictly by appointment only.
Cleave Close, Sticklepath, Barnstaple

Cleave Close, Sticklepath, Barnstaple

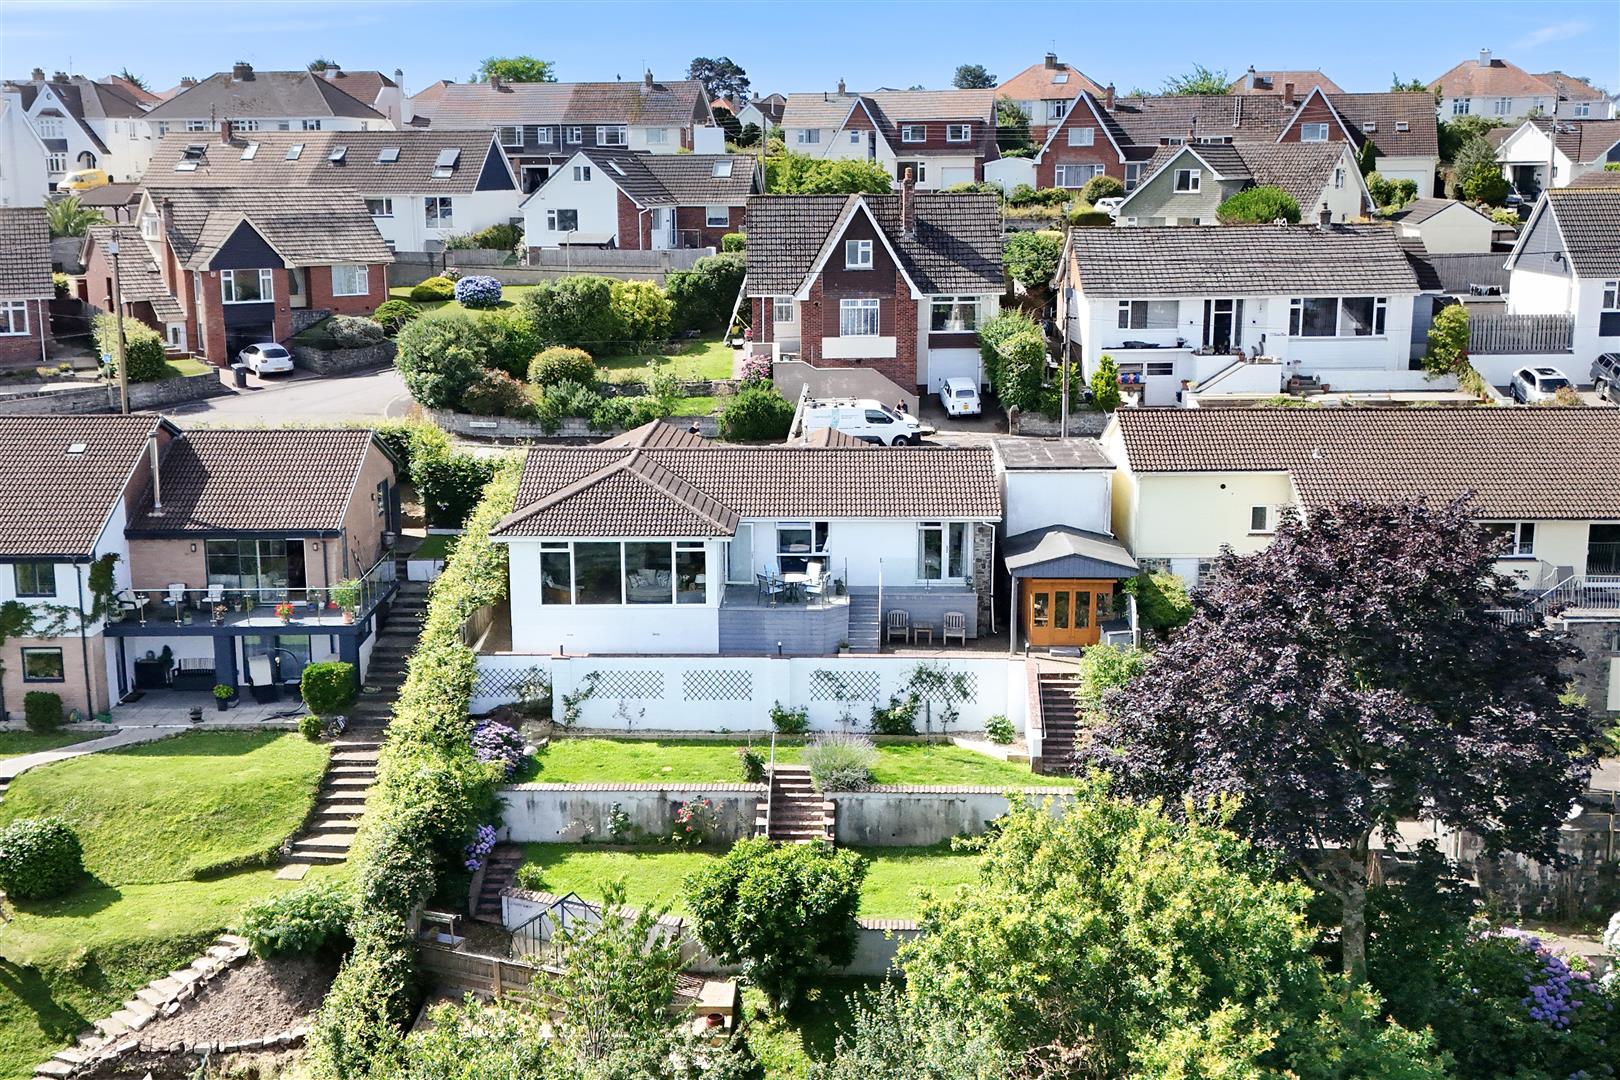
Tucked discreetly below road level and enjoying a wonderful degree of privacy, this superb detached home has been cleverly arranged to make the very most of its panoramic outlook across the River Taw and the rolling countryside beyond. Light filled and beautifully balanced, the accommodation lends itself equally well to family life, a comfortable retirement, or a peaceful second home by the water.

The setting really is the star of the show. Almost every principal room looks out across the estuary, and it is a view that never sits still, shifting with the tides, the seasons and the ever changing Devon light. Morning coffee watching the water glisten, or an evening glass of something as the sun drops over the estuary, this is the sort of position that stays with you.

As you step through the entrance porch, you are welcomed into a generous open plan kitchen and dining room, the natural heart of the home. The kitchen is thoughtfully fitted with a comprehensive range of oak fronted units set against handsome slate work surfaces, with integrated appliances including double ovens, an induction and halogen hob, and a dishwasher. A breakfast bar offers a spot for morning toast and easy conversation, while the dining area comfortably seats a large table and enjoys a lovely dual aspect. Underfloor heating beneath the tiled floor keeps the whole space warm and inviting underfoot, whatever the weather is doing outside.

Just off the kitchen, a separate utility room provides valuable additional storage and a practical home for white goods, keeping the main kitchen clutter free.

The sitting room has been positioned to drink in that outlook, with a full width picture window framing the river like a living painting and French doors opening straight onto the sun terrace. It is a bright, inviting space that works just as happily for quiet evenings in as it does for entertaining friends and family.

An inner hallway leads through to three double bedrooms and the shower room. The principal bedroom is a real treat, with direct access onto the terrace, fitted wardrobes and a modern en suite shower room complete with underfloor heating. Bedroom two shares those same captivating river views and benefits from built in storage and a desk area, ideal for anyone working from home or simply after a quiet corner. Bedroom three looks out over the front of the property. The family shower room is well appointed with a crisp white suite.

Entrance Hall

Kitchen/Dining Room

Sitting Room

Utility Room

Shower Room

Bedroom 1

En-Suite

Bedroom 2

Bedroom 3

To the outside, the property is approached via a private driveway offering parking for several vehicles, along with a single garage with power and lighting.
The rear gardens have been thoughtfully landscaped across a series of terraces, creating distinct areas for seating, pottering and play. A raised sun terrace adjoins the house, a real sun trap from which to enjoy the river outlook, with steps leading down to lawned sections framed by established planting. Beneath the house and terrace you will find genuinely useful storage, together with a further garden store and workshop with power and light, perfect for the keen gardener, fisherman or hobbyist.

The location offers that lovely balance North Devon does so well, a quiet, established setting with everything close at hand. Sticklepath enjoys easy access to the Tarka Trail, so riverside walks and cycle rides along the estuary become a natural part of everyday life, whether that is a morning stroll with the dog or a longer ride out towards Instow and Bideford. Barnstaple itself is just moments away, with its full range of shops, schools, leisure facilities and transport links, including the rail connection at Barnstaple station linking through to Exeter and beyond.

Fairfield, Bratton Fleming, Barnstaple

Fairfield, Bratton Fleming, Barnstaple

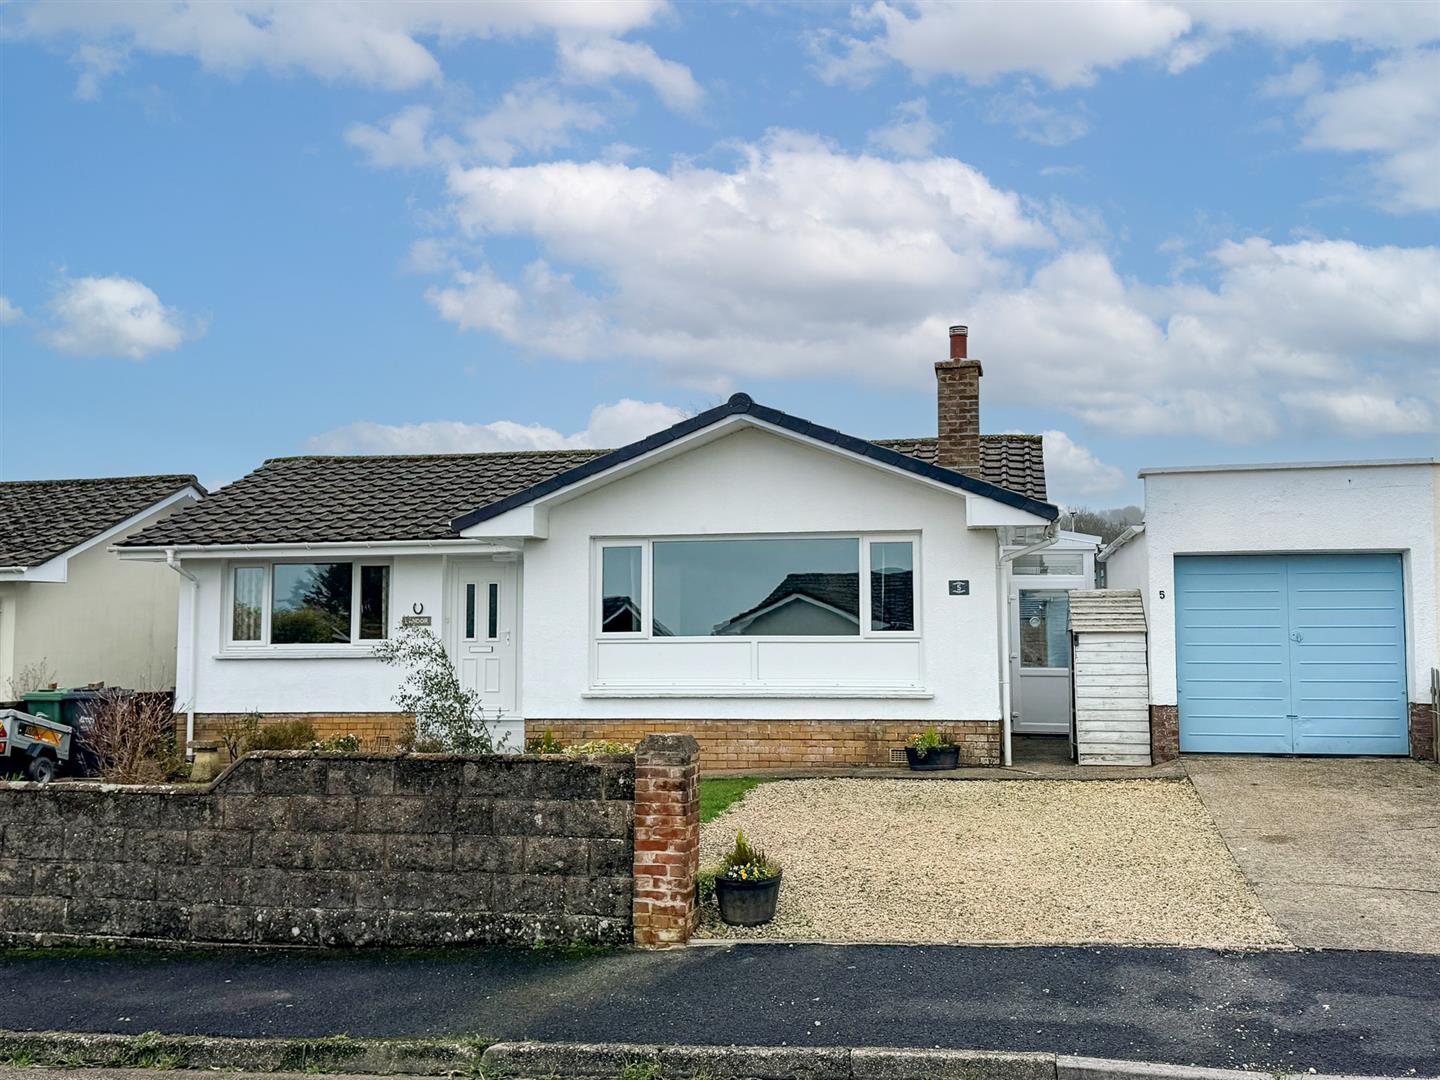
Number 5 Fairfield will appeal to anyone seeking a peaceful setting in one of North Devon’s most popular villages. Tucked away in a quiet cul-de-sac in Bratton Fleming, the property sits on a pleasant plot and is offered in excellent condition having been refurbished fully by the current owners.

The accommodation briefly comprises of: sitting room which is particularly impressive and generous space centred around an attractive fireplace, creating a cosy focal point while still feeling bright and airy thanks to the large picture window overlooking the front. Soft, neutral tones and quality finishes give the room a calm, welcoming feel, making it ideal for both relaxing evenings and entertaining guests. The kitchen is stylish yet practical, fitted with solid wood units, ample worktop space and classic tiled splashbacks. A feature range cooker adds character, while the patterned flooring injects personality and warmth. A door leads out to the side porch which gives further access to the front or rear.

The bedrooms are equally inviting. The principal bedroom feels calm and comfortable, with soft décor and direct access through sliding doors into the garden room — a lovely feature that enhances the sense of space and light. A second double bedroom offers a cheerful and bright outlook, while remaining versatile enough for guests, family, or home working.

Bratton Fleming is a thriving village with a strong community feel that offers a primary school, an ancient parish church, a community village shop, and a post office with limited opening hours. Barnstaple, the area’s main town and historic borough, lies around six miles to the south-west and provides a full range of shopping, business, and leisure facilities, including out-of-town superstores. The spectacular North Devon coastline—taking in Saunton, Croyde, and Putsborough—is a further five to six miles beyond, with excellent opportunities for golf, surfing, sailing, and fishing. Exmoor National Park is just two miles to the east, offering outstanding walking and scenery right on the doorstep.

Entrance Hall

Sitting Room

4.57m x 3.91m (14’11” x 12’9″)

Kitchen

3.02m x 3.02m (9’10” x 9’10”)

Side Porch

Conservatory

3.40m x 3.05m (11’1″ x 10’0″)

Bedroom 1

4.17m x 2.57m (13’8″ x 8’5″)

Bedroom 2

3.18m x 3.02m (10’5″ x 9’10”)

Shower Room

2.47 x 1.82 (8’1″ x 5’11”)

Garage

The property is accessed via a gated driveway that provides ample off-road parking and leads to the single garage. Set back from the road, the bungalow enjoys a pleasant front garden, mainly laid to lawn and bordered by mature plants and shrubs that give it a welcoming feel.

To the side, access leads through to what is undoubtedly one of the property’s standout features — the private, enclosed rear garden. Lovingly maintained and thoughtfully arranged with a summer house addition, it offers both immediate enjoyment and plenty of potential for anyone looking to make it their own. For those with green fingers, it’s a real gem waiting to be enjoyed.

Tors View, Westward Ho!

Tors View, Westward Ho!

7 Tors View is a detached modern bungalow presented to ‘show home’ standard. Featuring predominantly brick-faced elevations for ease of maintenance, the property occupies an elevated position within a quiet cul-de-sac, just a short distance from the village centre, and forms part of an exclusive development of high-quality homes.

The bungalow stands within a level plot and offers well-presented accommodation benefiting from PVC double glazing and gas-fired radiator central heating. The selling agents advise that the property is ideally suited as a comfortable family home or, alternatively, as a retirement residence. Early internal viewing is strongly recommended to fully appreciate the many attributes of this magnificent home.

Briefly, the accommodation comprises a recessed porch leading to a spacious entrance hall, with doors to all principal rooms and access to the loft space via a loft ladder. The loft is partially boarded and fitted with lighting. To the rear of the property is a generously sized lounge featuring patio doors that provide access to, and overlook, the rear garden. To the front is a kitchen/diner, comprehensively fitted with an extensive range of high-quality units offering ample storage, including corner carousels, integrated appliances, a breakfast bar, and PVC French doors leading outside. There are three bedrooms, with the principal bedroom benefiting from fitted wardrobes and an en-suite shower room, together with a well-appointed family bathroom comprising a three-piece suite.

Westward Ho! is a highly popular North Devon coastal village offering a good selection of local amenities, as well as its renowned golden sandy Blue Flag beach, adjoining pebble ridge, and the Royal North Devon Golf Club. A short drive away is the working port and market town of Bideford, situated on the banks of the River Torridge, which provides an excellent range of facilities including schooling for all ages and a variety of leisure amenities. Appledore, a former fishing village with quaint narrow streets and a picturesque quay, is just a few minutes away by car. Barnstaple, North Devon’s regional centre, is accessible via the A39 North Devon Link Road and offers the area’s main shopping, business, and commercial venues, with convenient access via the A361 to Junction 27 of the M5, connecting to the national motorway network.

Entrance Porch and Hall

Lounge

5.49m x 3.43m (18′ x 11’3″)

Kitchen/Diner

5.33m x 3.45m (17’6″ x 11’4″)

Master Bedroom

5.79m&0.61m into door recess x 2.84m (19’&2 into d

En-suite Shower Room

Bedroom 2

3.43m x 2.57m (11’3″ x 8’5″)

Bedroom 3

2.95m x 2.03m (9’8″ x 6’8″)

Family Bathroom

To the front of the bungalow is a brick-paved parking area, bounded by a brick wall and accessed via double metal entrance gates. The driveway provides parking for a number of vehicles, with additional space suitable for a boat, caravan, etc., and leads to the double garage, measuring approximately 17′ x 17′, with a roller access door.

Please note that the garage has been remodelled internally to provide a storage area and is currently used as a dog grooming salon. However, with minimal work, it could easily be reinstated as a garage.

Wooden gates to either side of the bungalow provide access to the enclosed rear garden, which enjoys a high degree of privacy. The garden is laid to paved patio areas and pathways, an area of artificial lawn, gravelled sections, and an integral decked seating area from which coastal views can be enjoyed across Bideford, Barnstaple Bay, and beyond.

AGENTS’ NOTE: The range-style cooker and American-style fridge/freezer are available by separate negotiation. In recent years, the property previously benefitted from planning permission to enlarge the bungalow to include first-floor accommodation. Further details are available from the selling agents.

Parkham, Bideford

Parkham, Bideford

The rear gardens have been extensively redesigned to create an attractive, low-maintenance outdoor space. A generous paved entertaining terrace extends directly from the living accommodation, leading to beautifully maintained lawns, colourful flower borders and thoughtfully planted beds, all enclosed to provide a high degree of privacy. It is an ideal setting for both relaxing and entertaining throughout the year.

Designed with energy efficiency in mind, the property benefits from an air source heat pump, underfloor heating throughout and uPVC double glazing, ensuring excellent comfort and economical running costs.

Overall, the property is built to a high standard and offers excellent first class retirement living within a beautiful village setting, feel free to contact the Bideford office for more information.

Entrance Hall

Kitchen, Diner & Lounge

7.73 x 7.12 (25’4″ x 23’4″)

Utility Room

2.92 x 1.53 (9’6″ x 5’0″)

Bedroom 1

4.46 x 3.55 (14’7″ x 11’7″)

Bedroom 2

4.46 x 4.08 (14’7″ x 13’4″)

Bedroom 3

3.02 x 2.96 (9’10” x 9’8″)

Bathroom

Ensuite

Garage

5.13 x 3.84 (16’9″ x 12’7″)

Parkham is a thriving and highly regarded North Devon village offering an excellent range of day-to-day amenities including a popular primary school, traditional village inn, award-winning butcher, village hall, church and regular community events.

The nearby port town of Bideford, approximately seven miles away, provides an extensive range of shopping, schooling, supermarkets, cafés and leisure facilities, whilst the spectacular North Devon coastline is within easy reach. Westward Ho!, Bucks Mills, Appledore and Instow all offer beautiful beaches, coastal walks and excellent restaurants, making this an outstanding location for those seeking both village life and easy access to the coast.
The A39 provides excellent links throughout North Devon, connecting to Barnstaple and onwards to the M5 via the North Devon Link Road.

Outside, the property continues to impress. The front offers an expansive block-paved driveway with parking for numerous vehicles alongside an integral garage with electric roller door.

To the rear, beautifully landscaped gardens have been thoughtfully designed to create a private and peaceful setting, with extensive paved terraces ideal for outdoor dining, manicured lawns, colourful planted borders and an attractive central feature bed providing interest throughout the seasons.

Ashreigney, Chulmleigh

Ashreigney, Chulmleigh

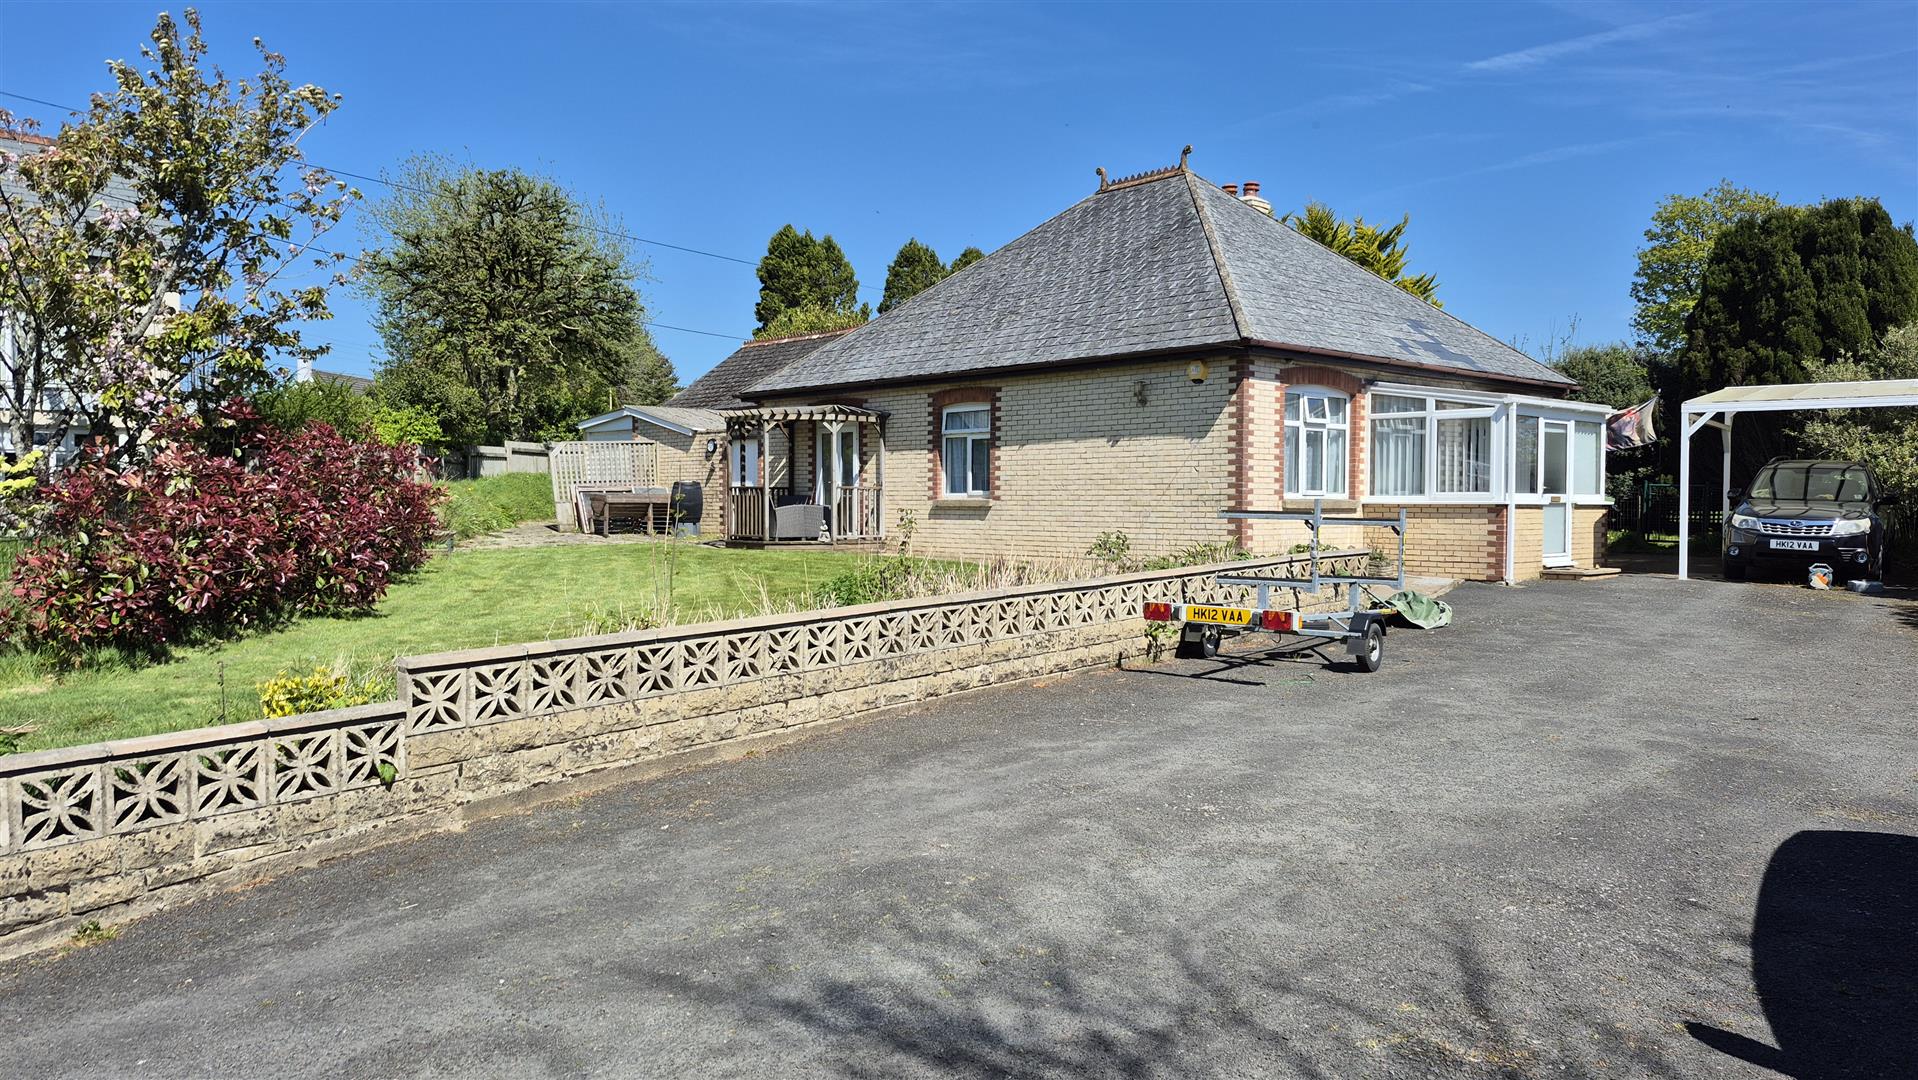
Set towards the edge of this pretty rural hamlet, this very substantial Marland brick faced property is believed to date from the 1930s has high ceilings, and has the added benefit of extensive tarmac off-road parking to the front and a tall garage, about 9 feet, suit mobile home or caravan, 20 feet by 17 feet and also an additional separate workshop.

The property is south facing, with a lawn to the west with views over countryside away from the village.

Between the village and the River Taw there are many acres of woodland and footpaths for those that enjoy walking and there is fishing at Stafford Moor fishery or in the Rivers Taw and Torridge with a Golf course locally at High Bickington.

Council tax, – Band D

EPC – Band F

Services – mains water, mains electricity, mains drainage, oil fired Rayburn and modern electric of peak night storage heating throughout the property.

Conservatory

2.82 x 1.72 (9’3″ x 5’7″)

Hallway

Electric NSH

Sitting Room

4.88 x 3.66 (16’0″ x 12’0″)

Double aspect, modern tiled grate, hearth and mantle, picture rail

Bedroom 1

4.22 x 2.68 (13’10” x 8’9″)

Range of fitted furniture, kneehole dresser, wardrobe and storage, electric NSH

Bedroom 2

3.64 x 2.68 (11’11” x 8’9″)

Fitted wardrobes, with fitted storage lockers over bedhead, electric NSH

Bedroom 3/Dining Room

3.22 x 2.62 (10’6″ x 8’7″)

French ddors to garden, electric NSH

Bathroom

Airing cupboard with hot tank and shelving. Pedestal hand basin, Low level wc, panelled bath with mixer taps and Triton T80 shower over, tiled surrounds. Wall fan heater.

Kitchen/Dining Room

6 x 3.66 (19’8″ x 12’0″)

Oil fired Aga in recess with shelving and storage cupboards in recess to either side. Range of fitted worktops with inset 4 ring electric hob with extractor hood over, and stainless steeel sink with single drainer, drawers and cupboards under. Space for fridge.

Rear Lobby

Washing machine point and door to small enclosed courtyard

Store

WC

High level wc, hand basin.

Courtyard

Fully enclosed

Store

Workshop

4.02 x 4.69 max (13’2″ x 15’4″ max)

Up and over door to garden area

Double Garage

6.44 x 5.24 (21’1″ x 17’2″)

9 feet door with roller door. Exposed vaulted ceiling, concrete floor.

Car Port

Dune View, Westward Ho!

Dune View, Westward Ho!

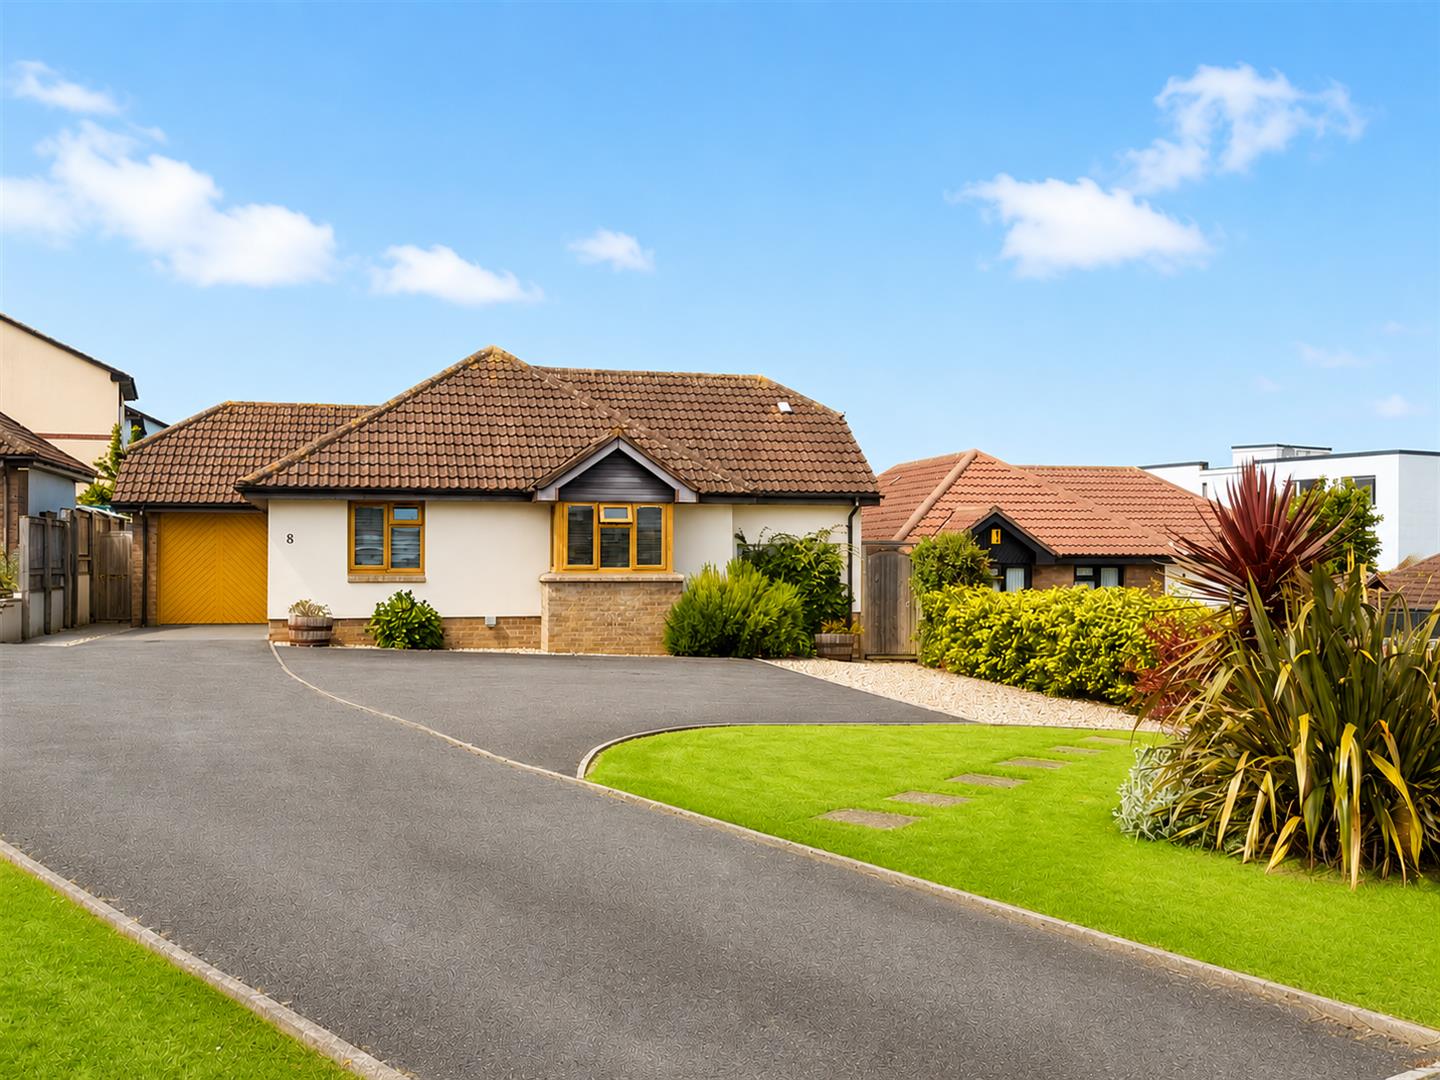
A versatile three/four-bedroom detached extended bungalow that has been tastefully refurbished throughout, situated within the popular coastal village of Westward Ho! The property is within level walking distance of local amenities, pubs, restaurants, and the sandy beach.

On approach, you are greeted by a large driveway offering ample parking for up to four cars, with plenty of turning space. The property is nicely set back from the cul-de-sac, providing both privacy and seclusion.

Stepping inside, there is a spacious level entrance hall giving access to most of the rooms as well as a WC and useful storage cupboards. The kitchen/dining room and lounge have been thoughtfully remodelled by the current owners, now creating a lovely open-plan entertaining space with bifold doors leading out onto the rear garden. The patio area benefits from an electric awning – perfect for alfresco dining.

The kitchen flows seamlessly into the extension, which benefits from a further range of built-in storage cupboards and additional preparation space. This versatile area is currently used as a utility and hobby room but could easily be remodelled into a fourth bedroom or annexe space if required.

The extension also enhances the main bedroom by creating a dressing area and en-suite bathroom. There are also two further double bedrooms, both of which are well proportioned as well as a level access shower room.

Outside is where this property excels even further. The spacious feel continues into the beautifully landscaped yet low-maintenance garden, which has again been thoughtfully designed and laid out. There are many lovely spots to sit and enjoy the surroundings, with the sound of the waves crashing and even sea views from certain positions within the garden.

There is also convenient rear access to the garage. The garden can be accessed from both sides and wraps around the bungalow.

Entrance Hall

Lounge

3.73 x 3.65 (12’2″ x 11’11”)

Kitchen Dining Room

5.38 x 3.03 (17’7″ x 9’11” )

Bedroom 1

3.63 x 3.06 (11’10” x 10’0″)

Ensuite

2.32 x2.32 (7’7″ x7’7″)

Bedroom 2

3.09 x 3.17 (10’1″ x 10’4″)

Bedroom 3

3.09 x 3.06 (10’1″ x 10’0″)

Utility/Study Pot. Bed 4

7.35 x 2.19 (24’1″ x 7’2″)

Garage

Westward Ho! is a highly sought-after coastal village in North Devon, offering a good selection of local amenities, along with its renowned golden sandy Blue Flag beach, adjoining pebble ridge, and the Royal North Devon Golf Club.

A short drive away is the working port and market town of Bideford, situated on the banks of the River Torridge. It provides an excellent range of facilities, including schooling for all ages and a variety of leisure amenities. Appledore, a former fishing village with quaint narrow streets and a picturesque quay, is just a few minutes away by car.

Barnstaple, North Devon’s regional centre, is easily accessible via the A39 North Devon Link Road and offers the area’s main shopping, business, and commercial facilities. It also provides convenient access to the A361 and onwards to Junction 27 of the M5, connecting to the national motorway network.

Buckland Brewer, Bideford

Buckland Brewer, Bideford

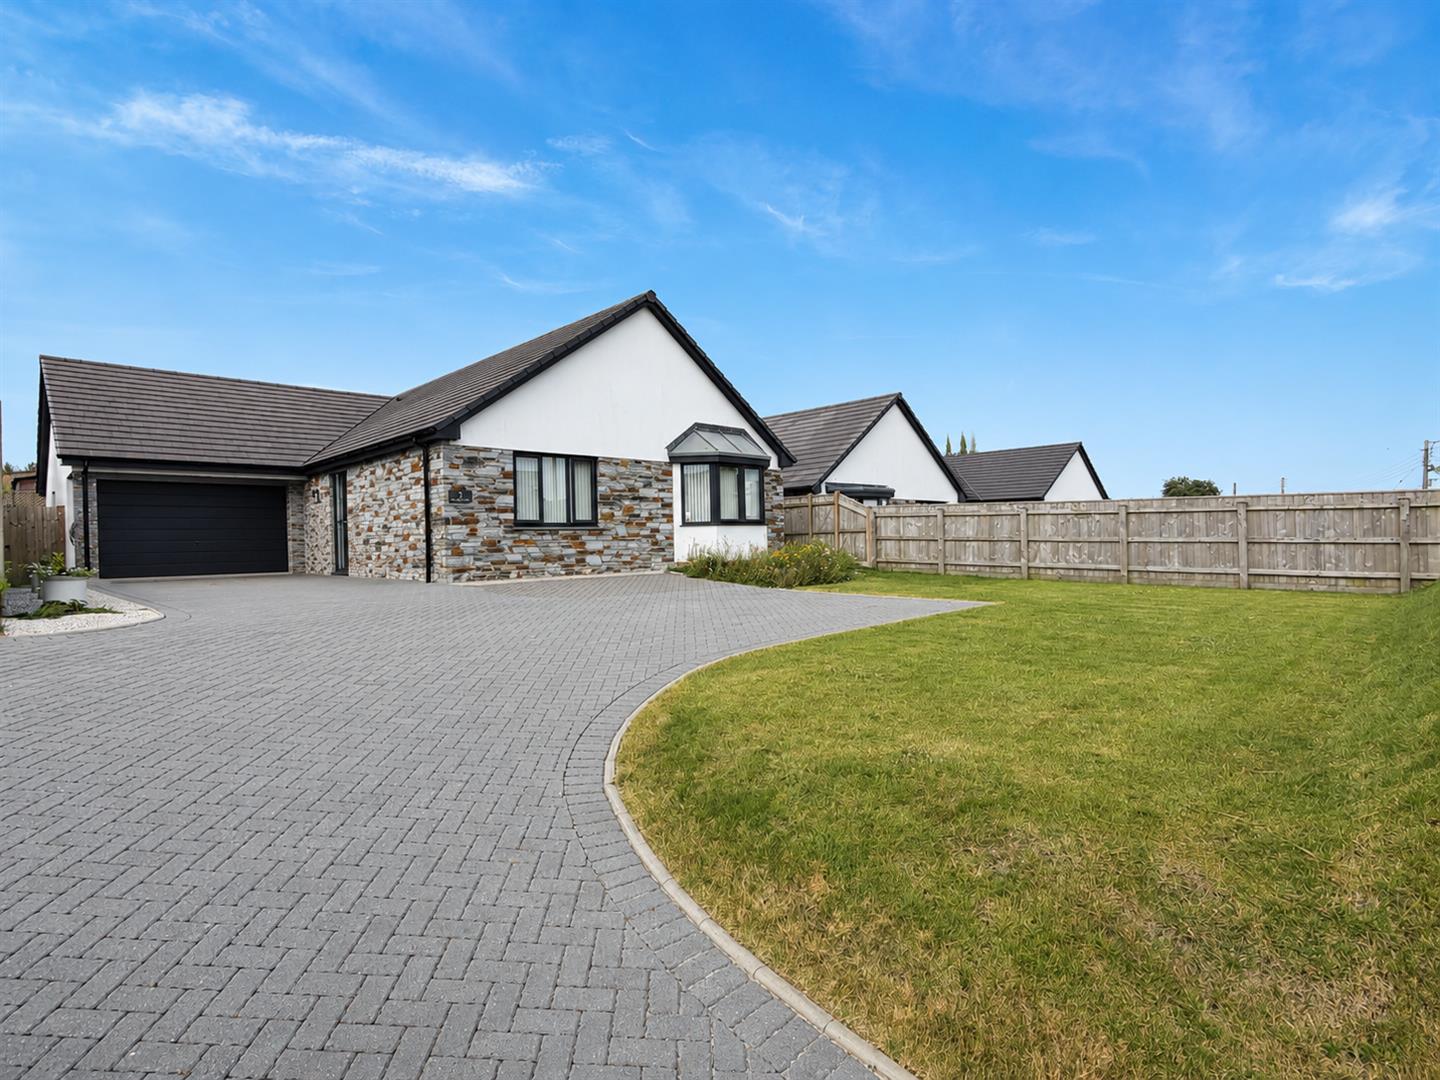
This impressive detached bungalow was completed in 2023 and occupies a well-positioned plot within a modern development in the popular village of Buckland Brewer.

Built to a high standard by Allison Homes, the property offers spacious, easy-to-manage accommodation with a contemporary finish throughout, ideal for those looking to downsize or enjoy village living in North Devon. The home is offered for sale with no onward chain and benefits from the remainder of its NHBC warranty.

The accommodation is well planned and includes a welcoming entrance hallway with storage and cloakroom, leading through double doors to a generous open-plan kitchen, dining and living space. This light and airy room forms the heart of the home and opens directly onto the rear garden, creating an excellent space for everyday living and entertaining. The kitchen is well equipped with a range of fitted units, integrated appliances, a central island and ample space for dining and seating.

There are two good-sized double bedrooms positioned at the front of the property, both served by a well-appointed Jack & Jill bathroom which is also accessible from the main hallway. The second bedroom offers flexibility and would work equally well as a guest room or home office.

Outside, the property is approached via a spacious tarmac driveway providing ample off-road parking and access to a large garage/workshop with power and lighting. The front garden is neatly laid to lawn with established planting, while gated side access leads to the rear garden. This has been attractively landscaped to include a patio seating area, level lawn and well-stocked borders, along with a small vegetable bed. The garden enjoys a sunny south-west facing aspect, making it an ideal space to relax and enjoy the afternoon and evening sun.

Entrance Hall

Ground Floor WC

Kitchen Lounge Diner

8.7 x 4.4 (28’6″ x 14’5″ )

Bedroom 1

4.7 x 4.7 (15’5″ x 15’5″)

(Ensuite)

2.9 x 2.5 (9’6″ x 8’2″)

Bedroom 2

3.9 x 3.3 (12’9″ x 10’9″)

Bathroom

2.9 x 2.5 (9’6″ x 8’2″)

Garage

6.0 x 3.2 (19’8″ x 10’5″)

Buckland Brewer is a sought-after North Devon village with a strong sense of community, offering a primary school, community shop, village hall, recreation ground and popular public house.

The village is well located for access to the towns of both Great Torrington and Bideford, with the North Devon coastline approximately 20 minutes away. Great Torrington offers an array of shops, cafes, and amenities, including schooling for all ages, a supermarket, a traditional pannier market, The Plough Arts Centre, and local butchers, bakers, and greengrocers. For those who love the outdoors, the town is surrounded by 365 acres of common land, perfect for dog walking or family adventures. Bideford is a popular town and working port set on the banks of the River Torridge, offering a wide range of amenities, including schooling for all ages, independent shops and restaurants, five supermarkets, and leisure facilities. Nearby is the Tarka Trail, a well-known walking and cycling route that passes through the town and provides stunning views of the river and surrounding countryside. Also close by are the charming coastal villages of Appledore, Instow and Westward Ho!, the latter renowned for its safe, sandy surfing beach and adjoining championship golf course. The A39 North Devon link road provides easy access to the regional centre of Barnstaple, offering the area’s main commercial, entertainment and shopping facilities. The A39 connects to the A361 and continues to Junction 27 of the M5 just beyond Tiverton, providing convenient access to the national motorway network.

Woolacombe With Ocean Views

Woolacombe With Ocean Views

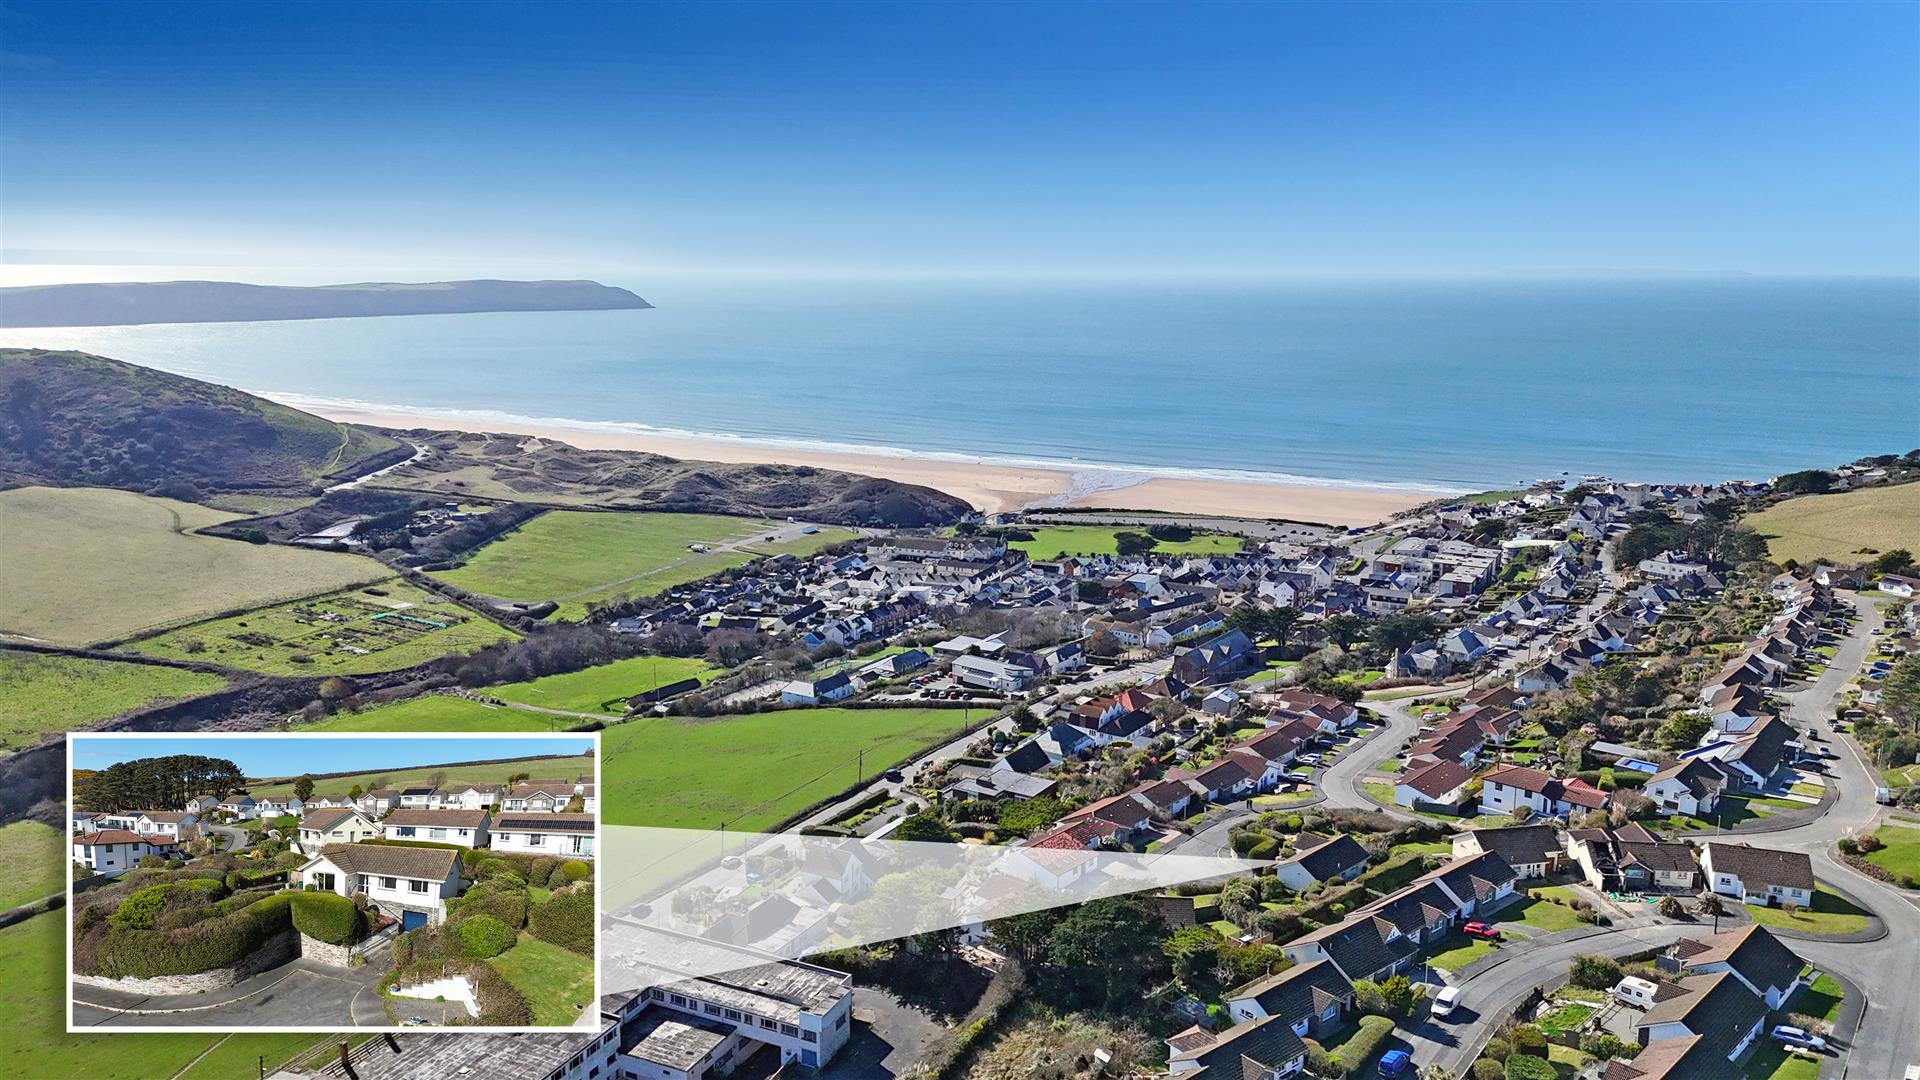
This is an excellent opportunity to acquire a detached modern bungalow which requires modernisation and improvement. However, there is bags of potential as the property sits on a very large plot and so there is plenty of space to extend (Subject to PP). There are stunning ocean views and ample parking making this an ideal opportunity to place ones own mark, improve and enhance this property to turn it into a stunning home in a spectacular position.

The bungalow was built by Messers. Lovell Homes to traditional cavity construction with rendered elevations all under a concrete interlocking tiled roof. There are is of similar properties the majority of which have been changed and extended. There is gas central heating and UPVc but the main feature, aside the view, is the very large plot for this location. The corner site is overgrown to the semi circular bank and this graduates up to the side of the property. This area offers tremendous potential and here there are even better views of the coast and ocean. To extend the bungalow (sub to PP) into this area would really make this one of the best properties on Chichester park due to it’s position and outlook.

The accommodation is eminently livable but requires modernisation and improvement and is screaming to be extended into the side garden area. This will not take any of the garden away as there is a further garden to the opposite side and this is mainly lawn and shrubs so it is quiet and private. There is a garage to the lower area of the bungalow with parking to the front whilst to the side is further dedicated off road parking. There is further lawned garden behind and this adjoins the side garden.

Property of this type and location, which offer so much potential are rare to find, so we recommend a full viewing to appreciate what this property has tp offer.

Entrance Hll

Living Room

5.45 x 3.97 (17’10” x 13’0″)

Kitchen/Breakfast Room

4.97 x 2.36 (16’3″ x 7’8″)

Bedroom 1

3.67 x 3.06 (12’0″ x 10’0″)

Bedroom 2

3.98 x 2.38 (13’0″ x 7’9″)

Bedroom 3

2.70 x 2.70 (8’10” x 8’10”)

Shower Room

2.75 x 1.64 (9’0″ x 5’4″)

Sep WC

2.75 x 0.88 (9’0″ x 2’10”)

Garage

3.67 x 3 (12’0″ x 9’10”)

Off Road Parking Spaces

Very Large Corner Plot Gardens

Chichester Park is situated in the highly desirable coastal village of Woolacombe, famed for its expanse of superb sandy beach. The property stands in a delightful elevated position and therefore, takes full advantage of the fine views to the coast and ocean beyond. Chichester Park offers easy access to the centre which has a good range of amenities including Primary School, Church, Post Office, Stores and a good number of Restaurants and Public houses.

Woolacombe of course, has a superb sandy beach and has been voted one of the Top 10 Beaches in the World and in the Top 5 in the country. The main beach is perfect for all levels of surfing, and during the holidays and summer months, offers the security of a fantastic lifeguard team. As well as the main beach, Woolacombe has several smaller bays which are really worth a visit. Barricane, or ‘White Shell Beach’ and Combesgate are the perfect nursery beaches with their sheltered spots and deep rock pools. During the summer months, you can join many locals from 5pm on Barricane for delicious Sri Lankan curry, and watch the sun go down.

The town of Ilfracombe is close by with its beautiful working harbour, rugged coastline, shops, Tesco super store and restaurants. Now famous for Damien Hirst’s imposing 20m sculpture ‘Verity‘, the local arts community grows stronger every year, with the Art Trail and Film Festival attracting visitors from far and wide. Ilfracombe is fast becoming the food capital of north Devon, gaining its first Michelin starred restaurant in 2017, and with many other superb restaurants to choose from – why go any further for dinner? There is a wide range of boat trips and water sports available from the harbour.

The market town of Barnstaple situated to the south east and here there is excellent covered shopping in the town centre at Green Lanes and out of town shopping at Roundswell where there are a good choice of super stores. There is access to The North Devon Link Road which provides a convenient route to the M5 motorway and Tiverton Parkway rail station. The delightful Tarka Train Line connects to Exeter in the South which picks up the direct route to London Paddington..