Griggs Garden, Fremington, Barnstaple

Griggs Garden, Fremington, Barnstaple

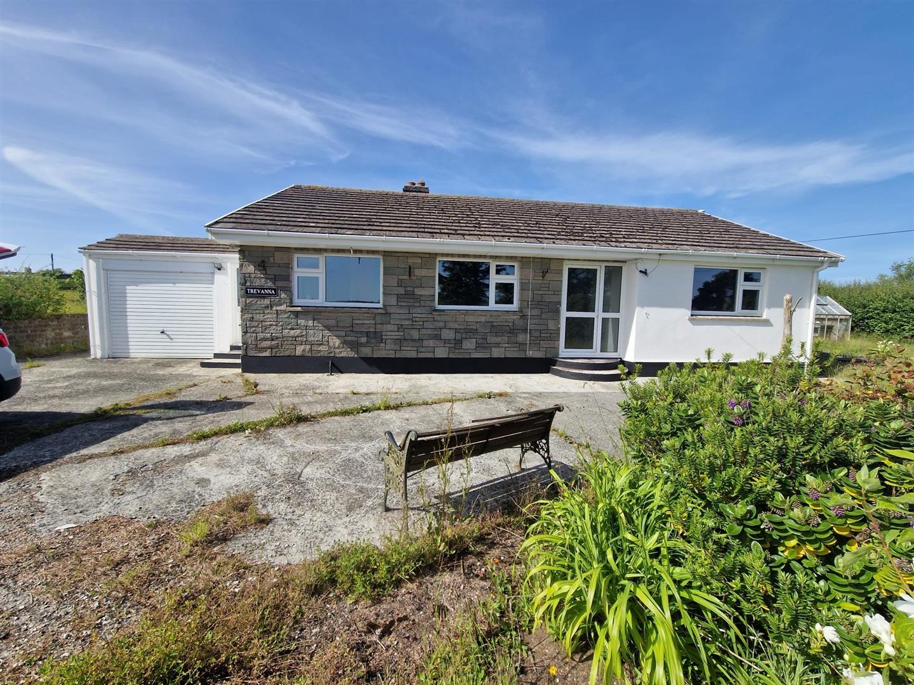
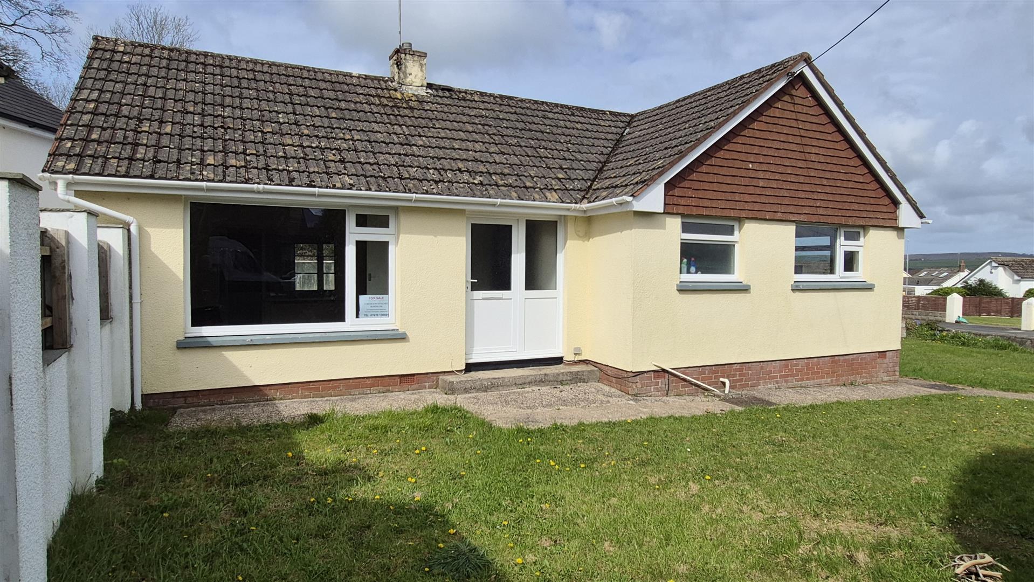
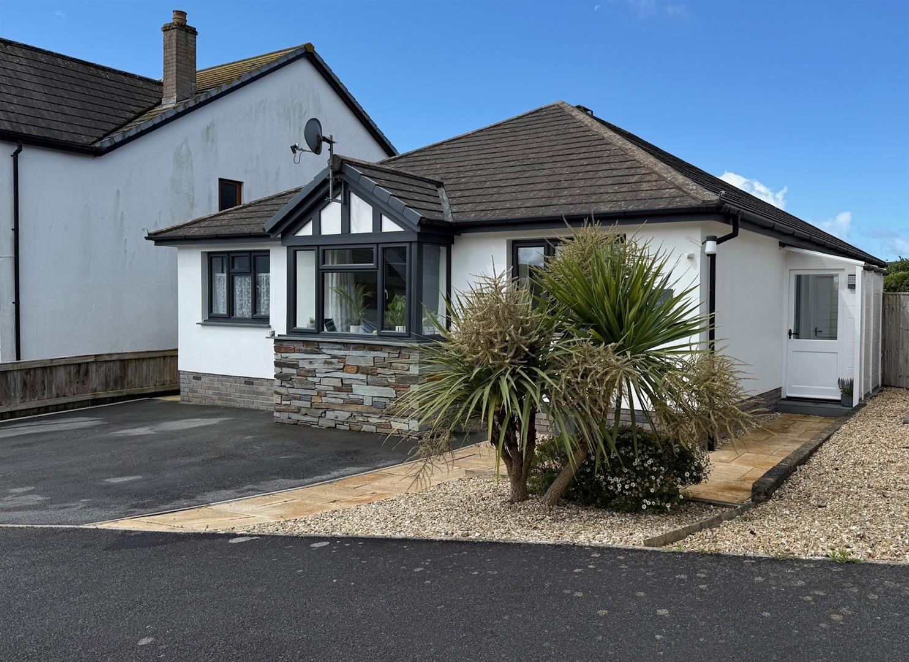
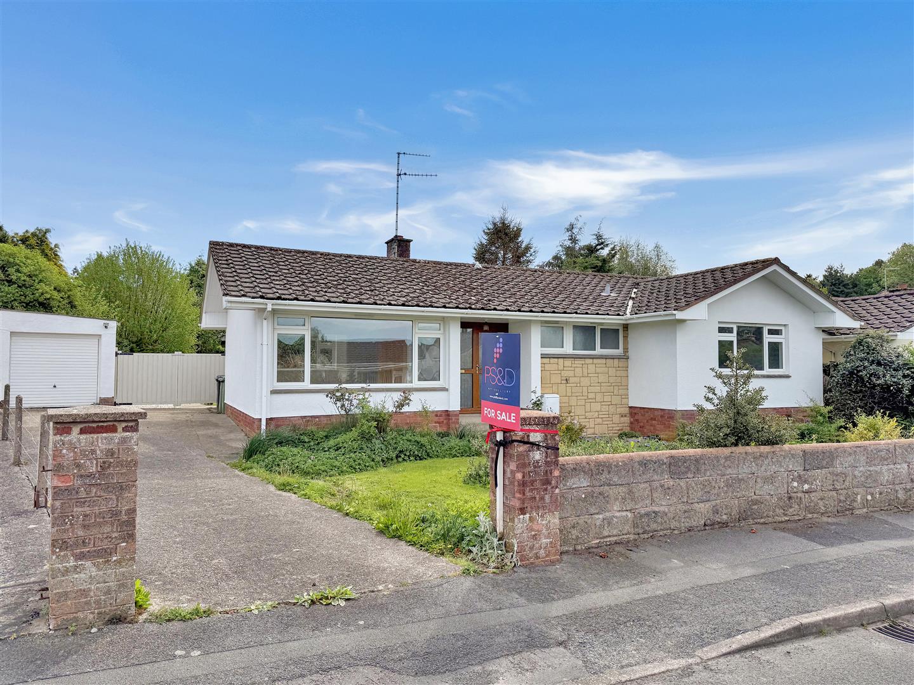
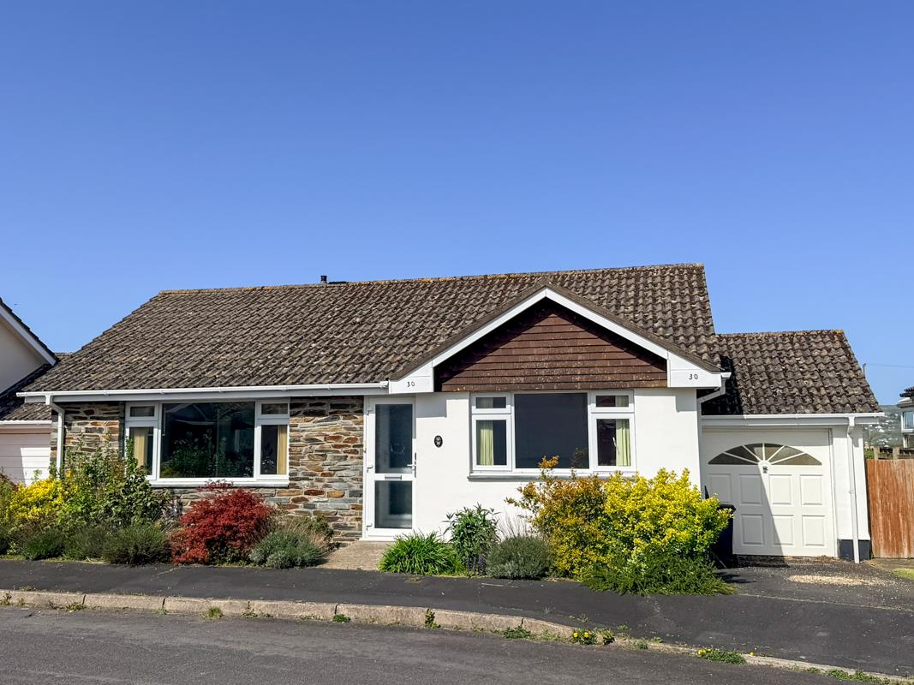
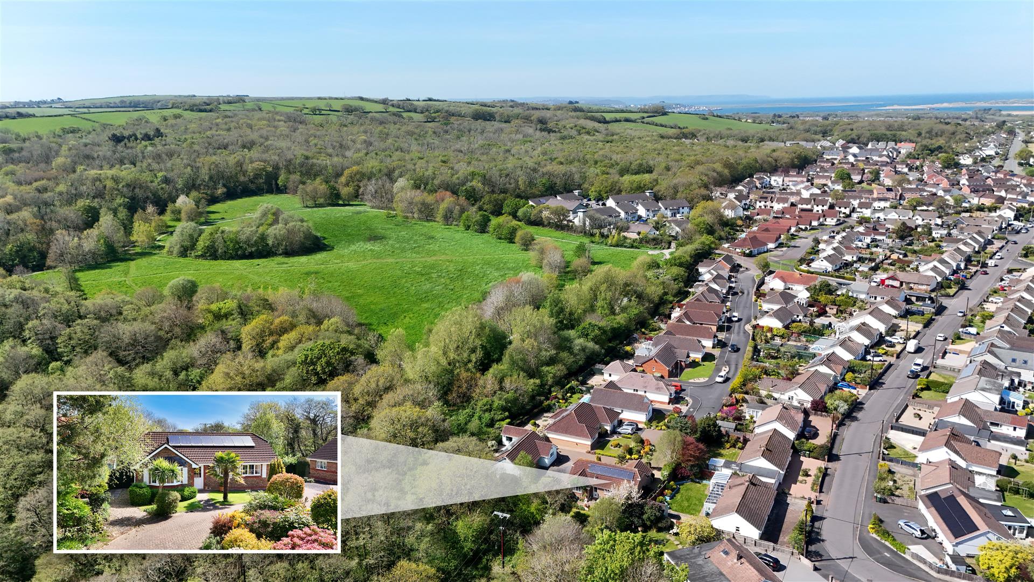
A well-presented and energy-efficient detached bungalow, situated in a quiet end of cul-de-sac position within the highly sought-after village of Fremington.
This attractive home offers light and spacious accommodation throughout, including a generous living / dining room which enjoys plenty of natural light and provides a comfortable space for both relaxing and entertaining. The adjoining conservatory creates an additional reception area, offering a pleasant outlook over the rear garden and a seamless connection between indoor and outdoor living.
The kitchen is well-equipped with a range of fitted units and work surfaces, complemented by a separate utility room for added convenience and practicality.
There are two well-proportioned double bedrooms, with the principal bedroom benefiting from its own en-suite shower room. A modern family shower room serves the remainder of the property.
A particular feature of the home is the former garage, which has been thoughtfully divided to provide a useful home office and separate storage area, offering flexibility for a variety of uses including remote working or hobbies.
Further benefits include PVC solar panels with feed-in tariff, helping to improve energy efficiency and reduce running costs. The property is offered to the market with no onward chain.

Porch

Living Room / Dining Room

9.13m x 3.67m (max) (29’11” x 12’0″ (max))

Kitchen

2.67m x 3.20m (8’9″ x 10’5″)

Utility Room

2.67m x 1.54m (8’9″ x 5’0″)

Bedroom 1

3.46m x 3.46m (11’4″ x 11’4″)

Ensuite Shower Room

1.55m x 2.26m (max) (5’1″ x 7’4″ (max))

Bedroom 2

2.67m x 3.91m (8’9″ x 12’9″)

Family Shower Room

2.67m x 2.05m (max) (8’9″ x 6’8″ (max))

Conservatory

3.00m x 3.12m (9’10” x 10’2″)

Garage – Office

2.81m x 2.82m (9’2″ x 9’3″)

Garage – Storage

2.16m x 2.82m (7’1″ x 9’3″)

The property occupies a pleasant position at the end of a quiet cul-de-sac, offering a sense of privacy and minimal passing traffic.
To the rear, the garden is beautifully maintained and well-established, featuring a combination of lawn, mature planting, and seating areas. The space is ideal for outdoor dining, entertaining, or simply enjoying the peaceful surroundings.
To the front, there is a driveway providing off-road parking and access to the former garage, now partly converted into office and storage space.
Fremington is a popular residential location, offering a range of local amenities including shops, schools, and easy access to Barnstaple town centre, along with nearby countryside and coastal walks.
Taw Meadow Crescent, Fremington, Barnstaple

Taw Meadow Crescent, Fremington, Barnstaple

The property is beautifully maintained throughout and offers bright, well-proportioned accommodation that is both practical and versatile. A welcoming entrance hall leads into a light-filled living room, enjoying views across the rear garden and providing a comfortable space for relaxation. The adjoining separate dining room offers ample room for entertaining and family meals, while the modern fitted kitchen is well laid out with extensive work surfaces and storage, making it ideal for everyday use.
All three bedrooms are generous doubles, each benefitting from the luxury of their own ensuite facilities, an increasingly rare and desirable feature. The principal bedroom is particularly impressive, offering ample space along with a well-appointed ensuite shower room. Bedroom two features an ensuite bathroom, while bedroom three benefits from a further ensuite shower room, making the layout ideal for guests, family living, or multi-generational use.
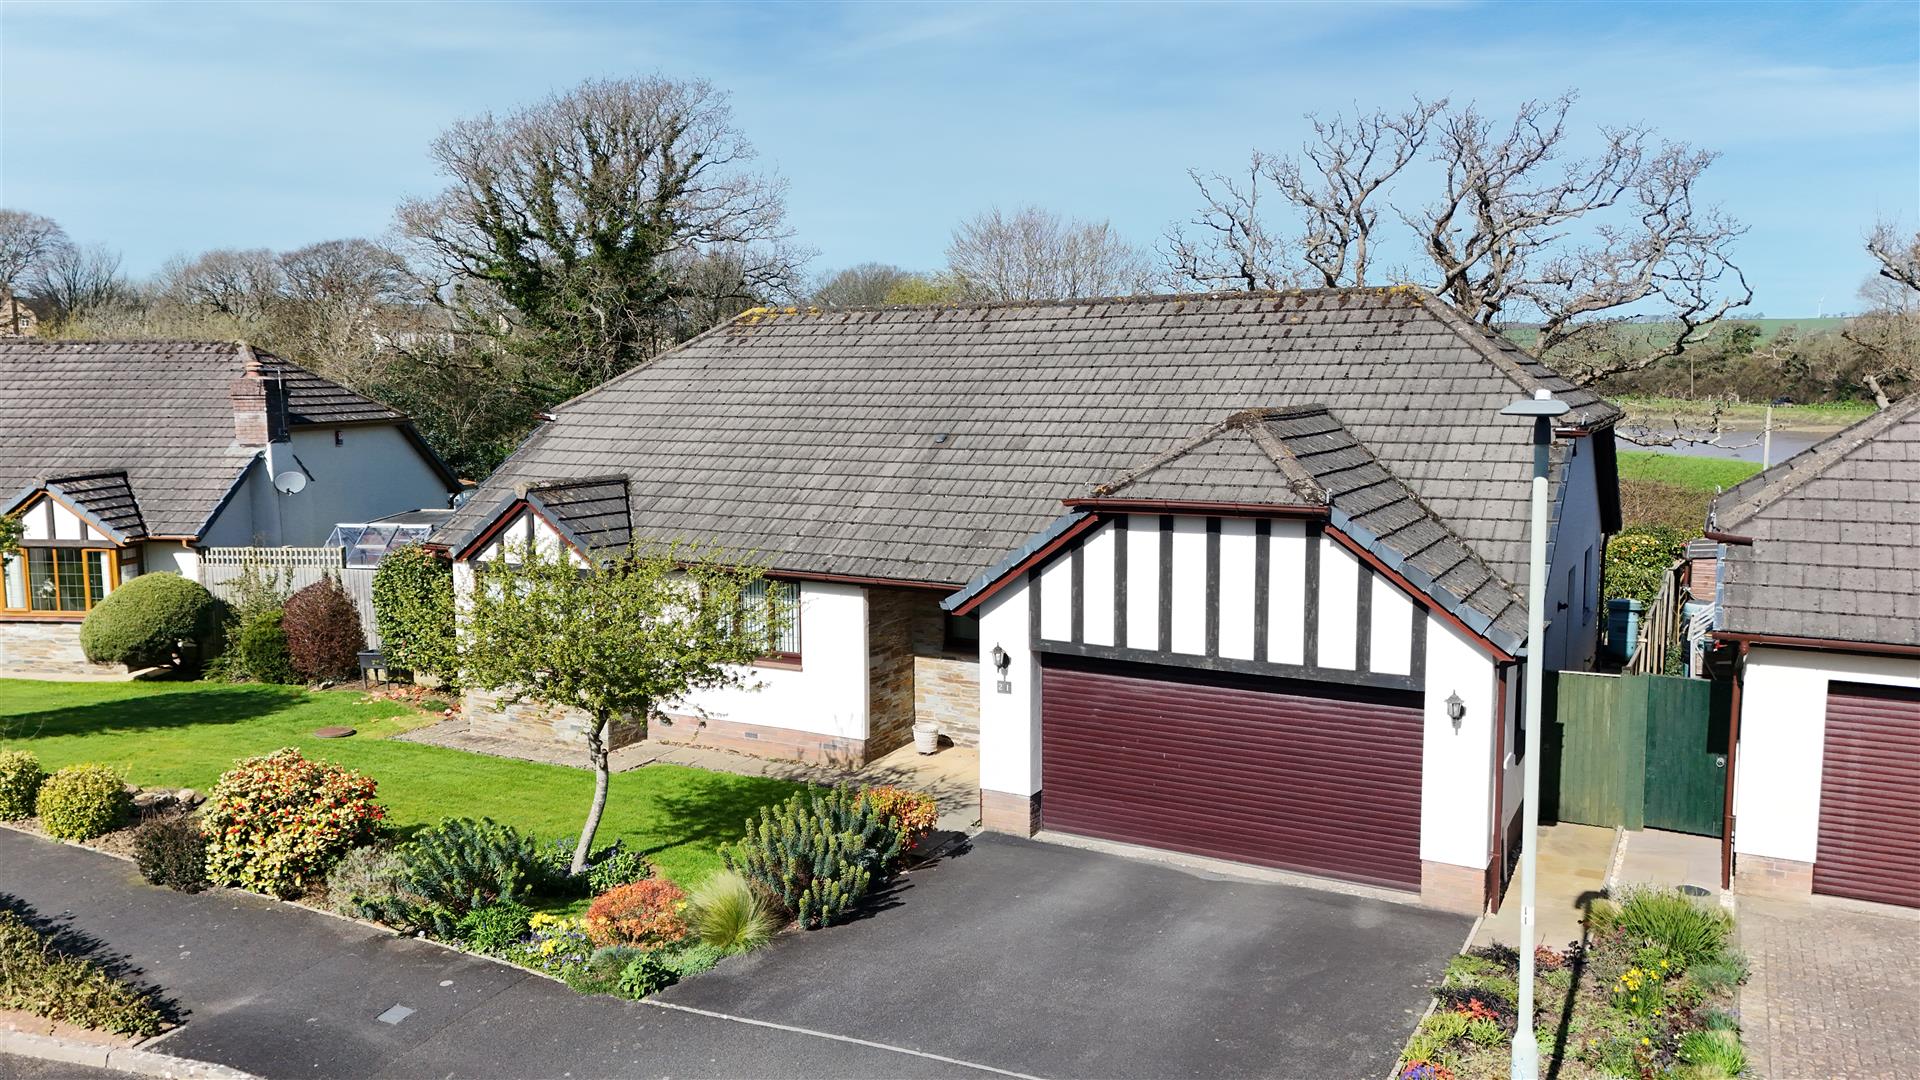
Externally, the property continues to impress, the large and beautifully maintained rear garden offers a high degree of privacy and enjoys a pleasant outlook, with areas of lawn, mature planting and seating areas perfect for outdoor enjoyment. To the front, there is a private driveway providing off-road parking which leads to the double garage, offering excellent storage or additional parking.
Overall, this is a rare opportunity to acquire a high-quality bungalow in a popular residential location, combining generous accommodation, excellent outdoor space and convenient village living.

Entrance Hall

Living Room

5.54m x 4.00m (18’2″ x 13’1″)

Dining Room

4.04m x 3.05m (13’3″ x 10’0″)

Kitchen

5.18m x 2.59m (16’11” x 8’5″)

Master Bedroom

5.02m x 3.88m (16’5″ x 12’8″)

Ensuite Shower Room

2.51m x 2.88m (8’2″ x 9’5″)

Bedroom 2

4.04m x 3.10m (13’3″ x 10’2″)

Ensuite Bathroom

2.58m x 1.90m (8’5″ x 6’2″)

Bedroom 3

4.23m x 2.95m (13’10” x 9’8″)

Ensuite Shower Room

2.88m x 1.57m (9’5″ x 5’1″)

Double Garage

5.52m x 5.00m (18’1″ x 16’4″)

21 Taw Meadow Crescent is situated within a quiet and well-regarded residential area of Fremington, a popular village on the outskirts of Barnstaple. The location offers easy access to local amenities, including shops, a primary school, and scenic walks along the Tarka Trail, with a convenient footpath from the cul-de-sac providing easy access to the village amenities and Fremington Quay. The rear garden is a particular feature, being both spacious and private, with established borders, mature trees and multiple seating areas, enjoying a pleasant outlook with views towards the river and excellent levels of sunlight throughout the day. To the front of the property, a driveway provides off-road parking and access to the double garage, while the surrounding gardens enhance the attractive kerb appeal of this well-maintained home.

The Brittons

The Brittons

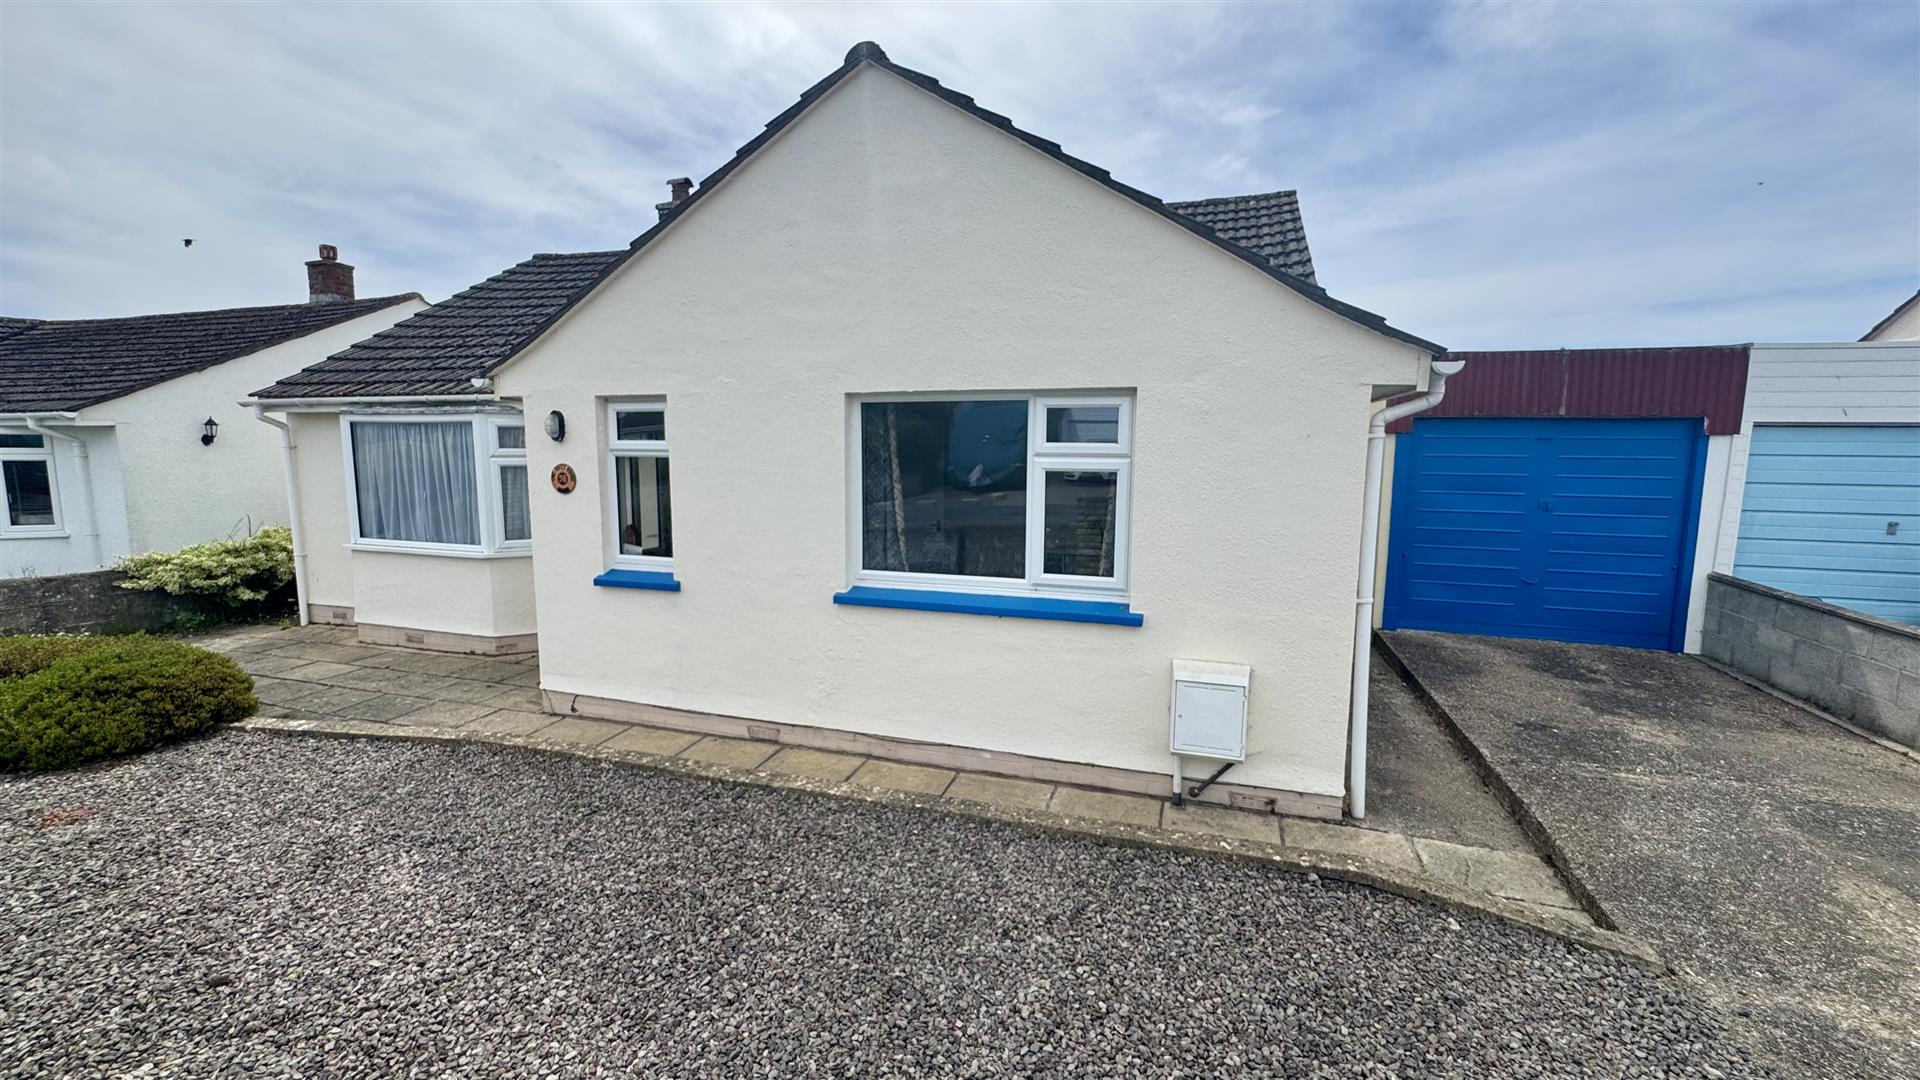
For those looking for a quiet and tucked away location but still within easy reach of the village, then this 3 bedroom detached bungalow could fit the bill. The bungalow has been thoughtfully extended to offer bright and airey accommodation with the living room now to the rear, so it overlooks the playing fields which it backs onto.

The property is part of The Brittons which is a private cul de sac of similar bungalows which are always in good demand due to their convenient location to the village. It is of traditional cavity construction with rendered elevations under a concrete tiled roof. The bungalow offers NO ONWARD CHAIN , so it can be occupied with the minimum of delay and has the benefit of gas fired central heating and uPVC double glazing.

The bright and airery rooms flow nicely with an entrance porch and hall. The original double aspect living room is now the large main bedroom with bay window. There are 2 further bedrooms and a well appinted 4 piece bathroom. The kitchen/ breakfast room has attractive stripped floor and built in hob, fliter fan and oven. The bungalow has been extended from the rear to produce a very good size sitting room and dining area. Furthermore, there is also a useful cloakroom. The sitting room has patio doors out to the rear garden and this is mainly laid to patio for ease of maintenance. There are some apple trees, fern beds and shrubs. The whole garden backs on to the playing fields so there is a good, private open aspect. The front garden is laid to chippings which gives off road parking and there are some mature heathers. The garage is to the side with further off road parking to the front.

This will make for a very comfortable retrirement home as it is in a quiet location and easy to run. A full viewing is essential to appreciate not only the location but the open view and light rooms.

Entrance Porch & Hall

Living Room

4.62 x 3.64 (15’1″ x 11’11”)

Dining Room

3.64 x 2.98 (11’11” x 9’9″)

Cloakroom

Kitchen/Breakfast Room

3.90 x 2.98 (12’9″ x 9’9″)

Side Porch

2.20 x 0.88 (7’2″ x 2’10”)

Bedroom 1

4.87 x 4.08 (15’11” x 13’4″)

Bedroom 2

3.64 x 3.09 (11’11” x 10’1″)

Bedroom 3

3.64 x 2.08 (11’11” x 6’9″)

Garage & Good Off Road Parking

Front Garden with Heathers

Good Size Rea Patio Gardens Backing Onto Playing F

The bungalow forms part of the ever popular area of The Brittons, just off Wrafton Road which offers very convenient access to the village centre amenities, primary and secondary schools. This is a private road of varying styles and size properties with a nice mixture of retired and families making it a lovely area in which to reside. Indeed, many have done so for many years.

However, it is the convenient location which is the real attraction being only a short walk from the village centre with its many amenities to hand. Braunton is a good size village which caters well for its inhabitants including Tesco super store, family run Cawthorne’s store, Medical Centre, churches, pubs and many local shops and stores. There is easy access to the sandy beaches at Croyde & Saunton where there is also the renowned golf club with its two championship courses. A regular bus service from the village centre connects to the beaches.

Whilst the beaches at Saunton and Croyde offer excellent surfing and water sport facilities, there other beaches close by including Putsborough Sands and Woolacombe. There is access to the South West Coast Path which provides many miles of superb walks, especially the Tarka Trail to Barnstaple which hugs the Taw Estuary. Braunton also has an active bowls club

Barnstaple, the regional centre of north Devon, is 5 miles to the east and is also connected by the regular bus service. Here, there are a wide range of amenities with covered town centre shopping at Green Lanes and out of town shopping at Roundswell with its many superstores. Sort & leisure facilities include The Tarka Tennis Club, a brand new North Devon Leisure Centre and The Queens Theatre.

There is access to The North Devon Link Road which provides a convenient route to the M5 motorway at junction 27. The Tarka Rail Line connects to Exeter in the south and this picks up the direct route to London Paddington.

Hartland, Bideford

Hartland, Bideford

A detached south facing 2 bed bungalow with attached garage and garden built subject to an AGRICULTURAL OCCUPANCY CONDITION. Set some 2 miles inland from the dramatic North Devon coastline, in typical rolling countryside between the popular village of Hartland to the north and the coastal town of Bude to the south and close to the dramatic North Cornwall/North Devon beaches at Welcome Mouth, Speke’s Mill Mouth and the south-west coastal path.

Other than an immediately adjoining property the two are otherwise surrounded by typical unspoilt coastal farmland with the property enjoying far reaching views over a deep valley to countryside beyond.

Although quietly located the property has a number of villages in close proximity which provide a good range of the facilities post offices, village stores, primary schools, village Inns and restaurants with Hartland, 4 miles to the north, the fishing village of Clovelly, 7 miles, Woolsery and Bradworthy also a similar distance with the Port and market town of Bideford on the River Torridge being 15 miles to the east with the beach at Westward Ho! just to its north and 15 miles south on the North Cornish coast is Widemouth Bay, noted for its surfing.

PLANNING NOTE – The property is being sold subject to a local area agricultural occupancy condition in that a person occupying the property should be present or last employed in farming in the local area.

Entrance Hall

Bedroom 1

3.73 x 4.16 (12’2″ x 13’7″)

Bedroom 2

3.75 x 3.74 (12’3″ x 12’3″)

Bathroom

Sitting Room

5.44 x 3.71 (17’10” x 12’2″)

Kitchen/Diner

6.07 x 3.7 (19’10” x 12’1″)

Rear Lobby

2.08 x 0.84 (6’9″ x 2’9″)

Attached Garage

6.49 x 2.38 max (21’3″ x 7’9″ max)

Traditionally constructed, rendered, and under an interlocking concrete tiled roof the property has had replacement double glazed windows and doors and benefits from oil fired central heating from a relatively new external boiler.

The front door opens into the entrance hall to the right of which are the 2 double bedrooms, one south facing and one north facing. To the rear of the hall, bathroom with new suite of panel bath with assist grips, chrome telephone mixer taps, Mira electric shower, low-level WC, hand basin inset in vanity unit, ladder effect towel rail.

To the left of the hall and on the front elavation a kitchen/dining room with a range of kitchen units including single drainer sink unit and space for washing machine. Rayburn Regent oil fired cook and heat in need of repair. Door to walk-in shelved pantry cupboard. To the rear a sitting room with fireplace.

There is a side entrance lobby from the kitchen with door leading into the attached garage with up and over door to front, domestic oil tank, and housing the water treatment system for the private borehole water supply.

Off-road parking for three for vehicles to the front of the property but is also a good sized gently sloping lawn.

Allenstyle Close, Yelland, Barnstaple

Allenstyle Close, Yelland, Barnstaple

Nestled within this popular and peaceful residential cul-de-sac, 4 Allenstyle Close presents a fantastic opportunity to acquire a spacious and well proportioned three bedroom detached bungalow, ideal for those seeking single level living in a desirable village setting. Occupying a generous, beautifully maintained plot, the property benefits from a south facing rear garden, excellent natural light, and a layout that flows effortlessly from room to room.
Upon entering the bungalow, you are welcomed by a bright entrance hall leading into the superb open-plan lounge/diner, a standout feature of the home. This expansive space enjoys large picture windows overlooking the front garden, while French doors at the rear provide access to the conservatory, enhancing both the sense of light and the connection with the garden.
The conservatory, offers a wonderful year round seating area with views across the lawn, perfect as an additional reception space, breakfast area, or relaxing sunroom.
The well appointed kitchen provides a practical layout with ample storage, work surfaces, and space for appliances. Its position adjacent to the living spaces offers potential for modernisation or reconfiguration, should buyers wish to create a more open-plan arrangement in the future.
The bungalow offers three comfortable bedrooms, including:
Bedroom 1, a generous double with built-in storage and a private en-suite shower room
Bedroom 2, another spacious double
Bedroom 3, an ideal guest room, hobby room, or home office
A well-sized main bathroom serves the additional bedrooms and includes both bathing and storage space.

Entrance Hall

Lounge/Diner

7.27m x 3.97m (23’10” x 13’0″)

Kitchen

2.86m x 3.35m (9’4″ x 10’11”)

Conservatory

2.82m x 3.18m (9’3″ x 10’5″)

Bedroom 1

3.36m x 3.93m (11’0″ x 12’10”)

Ensuite Shower Room

0.85m x 2.35m (2’9″ x 7’8″)

Bedroom 2

3.46m x 3.08m (11’4″ x 10’1″)

Bedroom 3

4.42m x 2.25m (14’6″ x 7’4″)

Bathroom

2.44m x 3.62m (8’0″ x 11’10”)

Garage

4.80m x 2.10m (15’8″ x 6’10”)

Externally, the property truly excels. The south facing rear garden is fully enclosed and offers excellent privacy with a large lawn, attractive borders, patio areas and superb potential for landscaping or vegetable cultivation. A haven for gardeners, families, or those simply wanting a quiet outdoor retreat. To the front, the property benefits from a garage and driveway parking, providing convenience and practicality for multiple vehicles.

Yelland is a popular village situated between Barnstaple and Instow, making it ideally placed for access to local shops, pubs, coastal walks and transport links. The Tarka Trail is close by, perfect for cycling, dog walking, and enjoying North Devon’s picturesque estuary scenery. Nearby facilities in Fremington and Instow include cafés, convenience stores, restaurants, and a highly regarded primary school, while Barnstaple provides a full range of amenities, supermarkets, leisure facilities, and rail/bus connections.

Chilpark, Fremington

Chilpark, Fremington

A light and bright, south facing, modern bungalow on a corner plot in this popular village set between Barnstaple and Instow, the village having excellent local facilities within less than a mile including both a Boots and Coop outlet, Post Office, Parish Church, Medical Centre, local popular pubs, Chinese restaurant/takeaway and a regular bus service.

Nearby is Fremington Quay, popular with artists and photographers alike, which fronts the River Taw with its popular busy café, with outside seating area and access to the Tarka Trail a largely traffic free level cycle/walking trail that runs around the River Taw Estuary from Fremington Quay through to Instow and Bideford to the west and Barnstaple to the east.

This modern detached bungalow is the first on your left as you turn into the cul-de-sac of bungalow properties to the west side of the village of Fremington it has modern services including gas central heating and double glazing but would benefit from the provision of a new fitted kitchen, new bathroom, decoration and the non-traditionally constructed extension to the rear would best benefit from removal and rebuilding.

The garden being a corner plot is large on the south and east sides where there are two off-road parking spaces, tandem style, for this property and to the rear an enclosed private area part utilized as a patio and part with lawn and to one corner there is a store shed for mower etc.

Storm Porch

Entrance Hall

4.237 x 1.202 minimum (13’10” x 3’11” minimum)

Living Room

5.146 x 2.577 (16’10” x 8’5″)

South facing, tiled grate with inset gas fire, 2 radiators

Dining Extension

5.146 x 2.577 (16’10” x 8’5″)

A more recent extension to the original bungalow,, now in need of major refurbishment or rebuilding

Fitted Kitchen

3.111 x 2.678 (10’2″ x 8’9″)

Fitted base units on 2 walls, single drainer sink unit, space for washing machine, space and point for gas cooker. 2 recess store cupboadrs and lagged hot water cylinder between, radiator.

Bathroom

1.936 x 1.651 (6’4″ x 5’4″)

Panel bath with Mira electric shower over. Low level close couple wc, pedestal hand basin, tiled surrounds.

Bedroom 1

4.088 x 3.041 (13’4″ x 9’11”)

Double aspect room, radiator, timber floor

Bedroom 2

2.995 x 2.994 (9’9″ x 9’9″)

Double aspect, timber floor, radiator

Part Boarded Loft

Extending access ladder, part boarded , electric light

Enclosed Rear Garden Area

Fully enclosed, part lawn and part patio. and very private

Garden Store Shed

2 x 2 est (6’6″ x 6’6″ est)

Off Road Parking

Large Level Lawn

To south front and east sideOn entering the front door you are in the entrance hall of which to the left a through living room, south facing with modern tiled grate and inset gas fire.

To the rear of this room you have the extension which as stated ideally needs replacement and then on to the fitted kitchen with built-in cupboards and hot tank, again this could also do with updating.

From the hall there is a drop-down ladder to the loft, partially boarded and to one side a bathroom with three-piece suite and on beyond are 2 double bedrooms both double aspect

To the south and east of the bungalow level lawns part with shrubbery fence shielding it from the road and to the rear a fully fenced garden area with patio, grassed area and garden store shed.

Moor Lea, Braunton

Moor Lea, Braunton

Phillips Smith & Dunn are delighted to offer to the market this deceptively spacious and most impressive 3/4 bedroom detached bungalow presented in superb order throughout. Number 19 Moor Lea was constructed by Messers Lovell Homes in the early 1990’s to traditional cavity construction, the bungalow has pleasing rendered elevations on a brick plinth with part stone bay window all under a concrete tiled roof, the property benefits from full PVC double glazing and is gas centrally heated furthermore, the property is found to be tastefully decorated and in very good order both inside and out.

Briefly the internal accommodation comprises entrance porch located to the side, with secondary door that leads directly through to the rear garden perfect and practical after a muddy dog walk. The entrance door leads into the entrance hall with tongue and groove wall paneling and engineered oak flooring that flows throughout the majority of the rooms maintaining a stylish and linear look. Part glazed double doors lead through into the impressive kitchen breakfast room, this bright and spacious room has ample base and wall units finished with cream shaker style door fronts. There are ample working surfaces being part solid wood and Corian style with inset sink unit and integral dishwasher. A smeg range cooker with attractive canopy surround and extraction unit is situated to the centre with eye level microwave oven to the side. There is a large central island with integrated storage below and matching wood work tops. The island is set on castors therefore, can be moved and relocated elsewhere if required and allows flexibility. Part glazed folding doors flows through to the spacious living room with attractive gas fire with stylish surround with recess for TV and hearth provides a fine focal point to the room. Double doors lead into the impressive conservatory sun room that provides a further space to relax and unwind, this fine addition enjoys a high degree of sunshine and privacy and leads directly out into the enclosed garden. There are 4 bedrooms located in each corner of the property,

There is an impressive master bedroom having a well appointed en suite bathroom with roll top bath, this impressive bedroom also has direct access leading out onto a large expanse of patio decking. There are 3 further bedrooms, bedroom 4 is currently used as a dining room and overlooks the front elevation. Located from the inner hall is a 3 piece shower room with large enclosure furthermore, there is a utility room with WC and wash basin with useful side access to the property.

Properties of this nature are always in very good demand therefore the agents recommend a viewing at the earliest opportunity to avoid disappointment.

Entrance Porch

1.78m x 1.09m (5’10 x 3’7)

Entrance Hall

2.69m x 0.99m (8’10 x 3’3)

Kitchen

5.08m x 3.61m (16’8 x 11’10)

Living Room

6.17m x 3.63m (20’3 x 11’11)

Sun Room Conservatory

Bedroom 1

5.59m x 3.61m (18’4 x 11’10)

En Suite

2.03m x 1.68m (6’8 x 5’6)

Bedroom 2

3.84m x 2.46m (12’7 x 8’1)

Bedroom 3

3.53m max x 2.41m (11’7 max x 7’11)

Bedroom 4 Dining Room

3.81m x 2.69m (12’6 x 8’10)

Inner Hall

3.68m x 0.97m (12’1 x 3’2)

Shower Room

1.65m x 1.37m (5’5 x 4’6)

Utility Room

2.31m x 1.42m (7’7 x 4’8)

Superbly Presented Throughout

Spacious Accomodation

Viewing Essential

There is off road parking for several vehicles on a private driveway with paved pathway leading to the side entrance porch. The rear garden offers a high degree of sunshine and privacy and is fully enclosed therefore, child and pet friendly. Laid to lawn to the majority with a slightly elevated decked patio terrace provides the perfect space to dine outdoors. A pergola provides shade and seclusion covered with a rambling Wisteria. Situated to the far corner is a summerhouse where you can relax and unwind or could be utilized a home office if required. There is also a very large storage shed.

Moor Lea is a quiet residential area with a nice mix of houses and bungalows. Braunton is considered one of the largest villages in the country and it caters well for its inhabitants with a good range of amenities including a Tesco Superstore and the family run Cawthorne’s store to the village centre. There is medical centre, a good range of local shops, stores, restaurants, public houses, churches and coffee shops. Braunton Burrows is close by and this is a wide area of dunes which is ideal for walking and exercise. A regular bus service connects to the sandy beaches at Saunton & Croyde, approximately 3 & 5 miles to the west, They are both renowned surfing beaches and ideal for family days out. Saunton also has an excellent golf club with its two championship courses.

The bus route continues to Barnstaple, the regional centre, this is 5 miles to the south east and here there is a wider range of amenities and shopping facilities. There is covered town centre shopping at Green Lanes and out of town shopping at Roundswell where there is a good choice of super stores. There is a brand new North Devon Leisure Centre, The Queens Theatre. and Scotts Cinema. Access to the M5 motorway is via The North Devon Link Road at junction 27, whilst he Tarka Rail Line connects to Exeter in the south and this picks up the direct route to London Paddington.

Chichester Road, Barnstaple

Chichester Road, Barnstaple

Situated within a sought-after residential location, this recently refurbished three-bedroom detached bungalow occupies a generous plot and is offered to the market with no onward chain. The property has been refreshed throughout to provide light, well-proportioned accommodation making it ideal for a range of buyers. Recent improvements include fresh internal decoration, new carpets, and a newly fitted bathroom and separate WC, creating a clean, modern interior ready for immediate occupation. A newly installed combi boiler provides reassurance of an efficient and reliable heating and hot water system.
The accommodation is centred around a spacious kitchen/diner, well suited to everyday living and entertaining. This is complemented by a separate living room and dining room, offering flexibility depending on individual requirements. There are three comfortable double bedrooms, all enjoying good levels of natural light.
Externally, the bungalow sits within a large plot, offering attractive garden space and excellent potential for extension or reconfiguration, subject to the necessary planning permissions. The east-facing garden enjoys sunshine for much of the day, making it ideal for outdoor relaxation and dining. Further benefits include a single garage and a large driveway providing ample off-road parking; suitable for motorhomes or caravans alike.

Hallway

Kitchen Diner

5.68m x 3.40m (18’7″ x 11’1″)

Living Room

5.43m x 3.65m (17’9″ x 11’11”)

Dining Room

3.15m x 3.35m (10’4″ x 10’11”)

Bedroom 1

5.70m x 2.79m (18’8″ x 9’1″)

Bedroom 2

3.31m x 4.24m (10’10” x 13’10”)

Bedroom 3

3.60m x 3.01m (11’9″ x 9’10”)

Bathroom

1.71m x 1.77m (5’7″ x 5’9″)

WC

1.71m x 0.81m (5’7″ x 2’7″)

Garage

Chichester Road is situated within the well-regarded area of Barnstaple, a popular and established residential location known for its quiet surroundings and convenient access to local amenities.
The property is well positioned for a range of everyday facilities, including local shops, schools, and healthcare services, all within easy reach. Barnstaple town centre is readily accessible, offering a wider selection of retail outlets, cafés, restaurants, and leisure facilities, along with the Pannier Market.
The area benefits from good transport links, with convenient access to the A361 North Devon Link Road, providing connections to Tiverton, the M5 motorway, and beyond. Barnstaple railway station offers direct services to Exeter, making the location suitable for commuters.
For outdoor enthusiasts, the surrounding area provides access to coastal and countryside walks, with North Devon’s renowned beaches, including Saunton, Croyde, and Woolacombe, all within comfortable driving distance. The nearby Tarka Trail also offers scenic walking and cycling routes.
Overall, the location combines the advantages of a quiet residential setting with excellent accessibility to both town amenities and the wider North Devon coastline.

Mead Park, Bickington, Barnstaple

Mead Park, Bickington, Barnstaple

Situated within a quiet cul-de-sac this 3 bedroom detached bungalow is in the popular village location of Bickington. The bungalow has a unique position being edge of village with uninterrupted views across rolling countryside towards Ashford and the estuary.

Inside there is a large sitting room, leading to the kitchen with conservatory off and the property is served by the family bathroom.

The bungalow has 3 bedrooms and is perfect for those looking for something in a peaceful location that they can put their own stamp on.

Hallway

Sitting Room

4.95 x 3.38 (16’2″ x 11’1″)

Kitchen

3.26 x 2.33 (10’8″ x 7’7″)

Conservatory

Bedroom 1

3.8 x 3.40 (12’5″ x 11’1″)

Bedroom 2

3.16 x 2.82 (10’4″ x 9’3″)

Bedroom 3

3.20 x 2.07 (10’5″ x 6’9″)

Bathroom

2.20 x 1.56 (7’2″ x 5’1″)

Garage

5.09 x 2.71 (16’8″ x 8’10”)

To the front there is driveway parking leading to the attached garage which has an up and over door. At the rear is the easy to maintain garden that offers some truly wonderful views over the neighbouring field towards the estuary and beyond.

The property is within a short stroll to an active bus route, shops, pubs and restaurants, great travel links provide easy access to Barnstaple with a whole range of national and local family ran retailers. Further restaurant chains, butchers, gyms and recreational facilities. In the opposite direction is Fremington and Instow. Accessible via the North Devon Tarka Trail enjoying some fine views of the rugged coast. Fremington Quay is within a short stroll, Then leading to Instow with award winning seaside restaurant, local deli and excellent golden sandy beach.

The Fairways, Westward Ho!

The Fairways, Westward Ho!

Ideally positioned for easy, level access to the village amenities and beach, is this delightful detached bungalow, which has undergone a recent refurbishment programme, is presented to an exceptional standard. Benefiting from PVC double glazing and gas-fired central heating, the property offers comfortable and versatile accommodation, perfectly suited as either a retirement home or a family residence. With stunning coastal views to the rear, Phillips Smith and Dunn strongly recommend an early internal inspection to avoid disappointment!!

The accommodation briefly comprises a covered entrance porch leading into a welcoming and spacious hallway, complete with a cloaks cupboard and access to a partially boarded loft. To the rear of the property, the bright and inviting lounge enjoys views over the garden, with French doors opening directly onto the outdoor space. The adjacent kitchen is well-equipped with a range of fitted units providing ample storage, along with an integrated oven, hob, extractor, and space for additional appliances. There are three well-proportioned bedrooms, the principal bedroom benefiting from an en-suite WC and wash basin. A modern, well-appointed shower room with a three-piece suite completes the internal layout.

Westward Ho! is a highly sought-after coastal village in North Devon, offering a good range of local amenities, along with its renowned golden sandy Blue Flag beach, pebble ridge, and the Royal North Devon Golf Club. The nearby port and market town of Bideford, set on the banks of the River Torridge, provides an excellent selection of shops, schools for all ages, and leisure facilities. The charming former fishing village of Appledore, with its narrow streets and picturesque quay, is just a short drive away. Further afield, Barnstaple, North Devon’s regional centre, offers extensive shopping, business, and commercial facilities, with convenient access via the A361 to Junction 27 of the M5, connecting to the national motorway network

Entrance Porch and Hall

Kitchen

3.77m x 2.07m (12’4″ x 6’9″)

Lounge

4.93m x 3.43m (16’2″ x 11’3″ )

Master Bedroom

4.62m maximum x 3.23m (15’2″ maximum x 10’7″)

Ensuite Cloakroom

Fitted with a suite comprising a low-level W.C and wash basin.

Bedroom Two

3.01m x 2.81m (9’10” x 9’2″)

Bedroom Three

2.81m x 2.20m (9’2″ x 7’2″ )

Shower Room

2.84m x 2.13m (9’4″ x 7′)

The bungalow occupies a level plot, with a southerly facing front garden designed to make the most of the sun, featuring a paved ‘sun trap’ seating area, a raised pond, and a timber garden shed. A detached single garage (approximately 17′ x 8′) is equipped with an electrically operated roller door, power, lighting, and useful eaves storage. To the front, a tarmacadam driveway provides off-road parking, complemented by an adjacent gravelled area offering additional parking if required.

Access to the property is via gently sloping and stepped pathways leading to the front entrance. A pathway to the side of the bungalow leads through to the level rear garden, which enjoys a high degree of privacy. The rear garden is thoughtfully arranged with both paved and lawned areas, and benefits from an external hot and cold shower, outside tap, and power socket. From the rear of the property, superb views can be enjoyed across Northam Burrows, stretching towards the distant coastline.