Limers Lane, Northam

Limers Lane, Northam

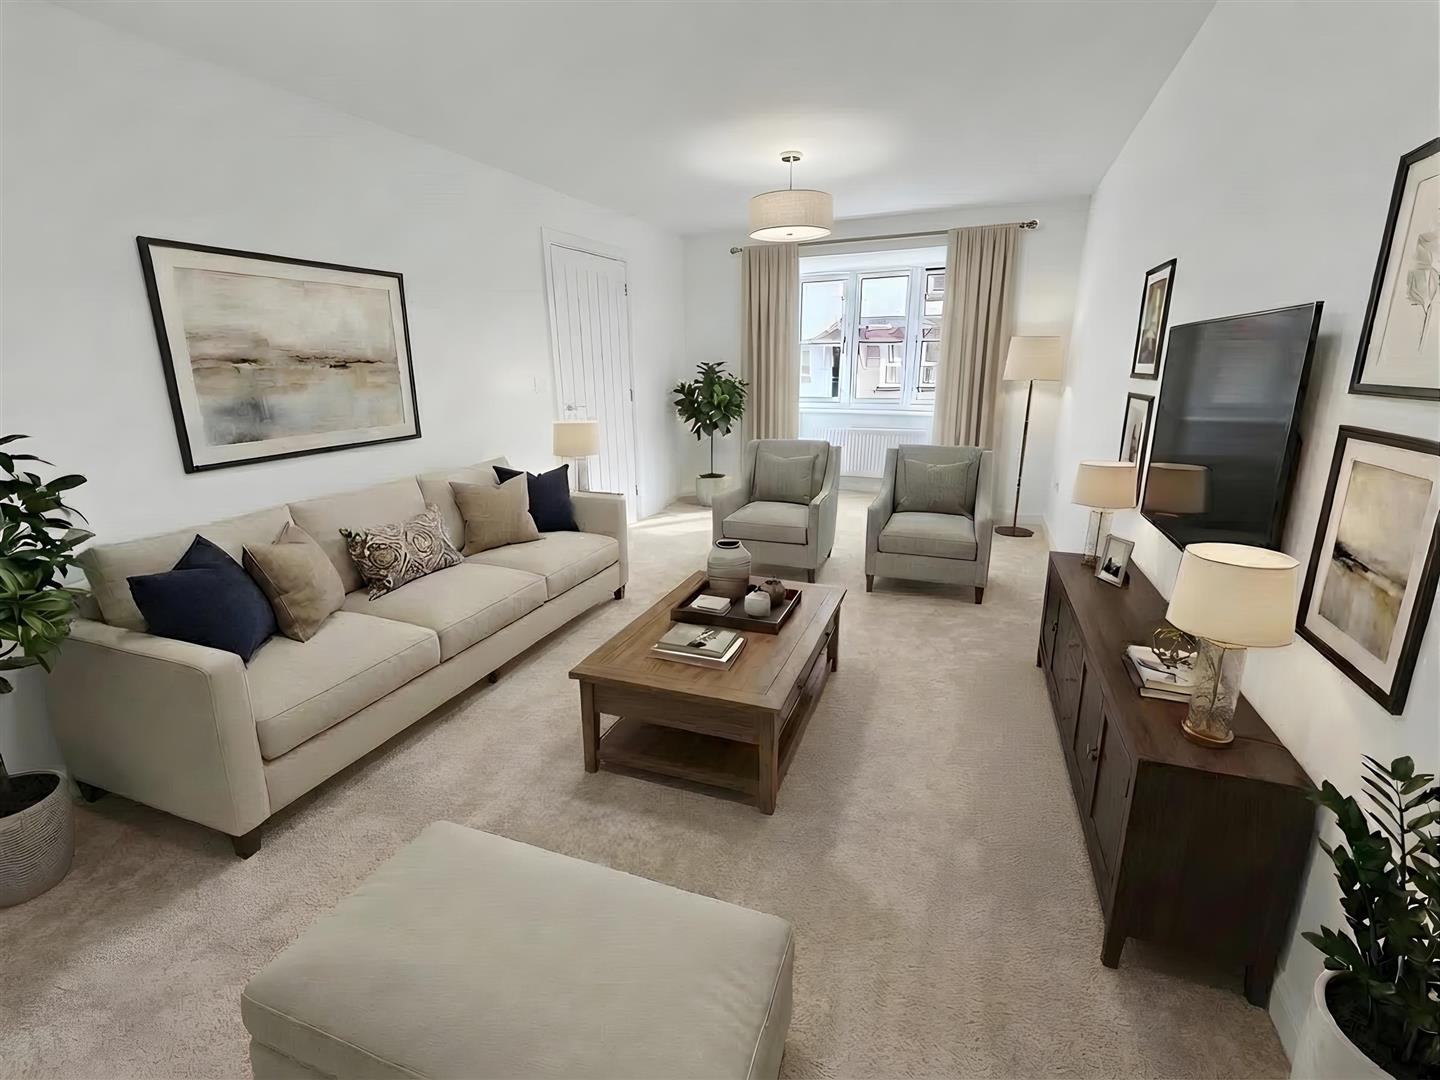
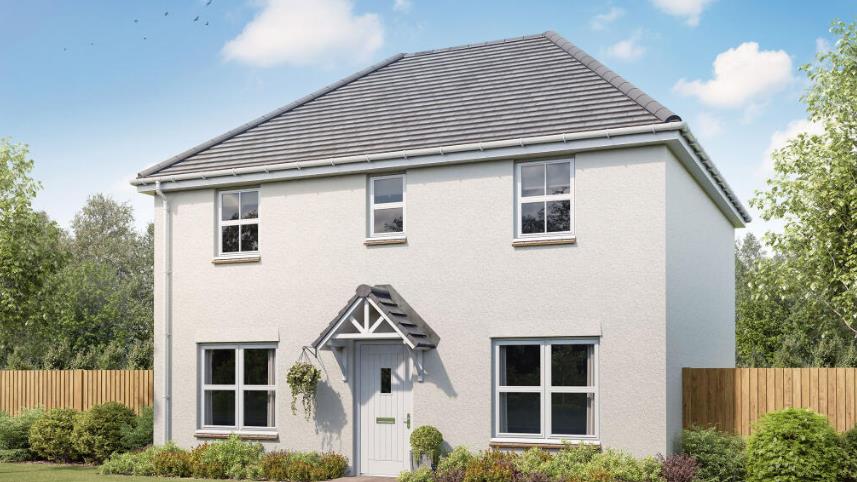
The Helford offers thoughtfully designed accommodation across two floors, with a total interior space of 1,012 sq ft. The ground floor opens into a welcoming entrance hall leading to a cloakroom, kitchen/dining area and a spacious living room with French doors opening onto the enclosed rear garden. Stairs with built-in storage rise to the first floor, where you’ll find the master bedroom with en-suite, two further bedrooms and a family bathroom. Each home also comes with a garage and driveway parking.
Every property is finished with care, with plot-specific exteriors in a choice of render or brick, paired with tiled roofs and white-framed windows. Built by an award-winning local developer, these homes combine traditional materials with modern efficiency, backed by a 10-year Premier Guarantee warranty for peace of mind.

Inside, you’ll find a fully fitted kitchen with eye-level electric oven, four-burner gas hob, stainless steel/glass splashback and extractor, along with integrated fridge/freezer and dishwasher. Depending on build stage, buyers may select from a choice of stylish units, generous cupboards and profile worktops with matching upstands.

Ground Floor

Living Room

6.65 × 3.09 (21’9″ × 10’1″)

Kitchen

5.92m x 3.47m (19’5″ x 11’4″)

First Floor

Bedroom 1

3.66m x 3.14m (12’0″ x 10’3″)

En-Suite Room

Bedroom 2

3.20m x 3.11m (10’5″ x 10’2″)

Bedroom 3

2.71m x 2.39m (8’10” x 7’10”)

Bathroom

Heating and energy efficiency are a priority: three-bed homes feature gas-fired combi boilers, while larger four-bedroom houses include condensing boilers with cylinders. Photovoltaic solar panels are fitted to every property. Bathrooms are finished with sleek white Duravit sanitaryware, contemporary taps, wall-hung toilets and chrome heated towel rails, complemented by recessed lighting in kitchens, bathrooms, cloakrooms and halls.

Practical touches run throughout, from USB-enabled sockets in key rooms and TV points in the living room and main bedrooms, to garages and parking with infrastructure for electric vehicle charging. Gardens are thoughtfully landscaped, with turfed front gardens or shrubs, and fenced rear gardens ready for you to enjoy.

Limers Lane, Bideford

Limers Lane, Bideford

The Helford offers thoughtfully designed accommodation across two floors, with a total interior space of 1,012 sq ft. The ground floor opens into a welcoming entrance hall leading to a cloakroom, kitchen/dining area and a spacious living room with French doors opening onto the enclosed rear garden. Stairs with built-in storage rise to the first floor, where you’ll find the master bedroom with en-suite, two further bedrooms and a family bathroom. Each home also comes with a garage and driveway parking.

Every property is finished with care, with plot-specific exteriors in a choice of render or brick, paired with tiled roofs and white-framed windows. Built by an award-winning local developer, these homes combine traditional materials with modern efficiency, backed by a 10-year Premier Guarantee warranty for peace of mind.

Inside, you’ll find a fully fitted kitchen with eye-level electric oven, four-burner gas hob, stainless steel/glass splashback and extractor, along with integrated fridge/freezer and dishwasher. Depending on build stage, buyers may select from a choice of stylish units, generous cupboards and profile worktops with matching upstands.

Ground Floor

Living Room

6.65 × 3.09 (21’9″ × 10’1″)

Kitchen

5.92m x 3.47m (19’5″ x 11’4″)

First Floor

Bedroom 1

3.66m x 3.14m (12’0″ x 10’3″)

En-Suite Room

Bedroom 2

3.20m x 3.11m (10’5″ x 10’2″)

Bedroom 3

2.71m x 2.39m (8’10” x 7’10”)

Bathroom

Heating and energy efficiency are a priority: three-bed homes feature gas-fired combi boilers, while larger four-bedroom houses include condensing boilers with cylinders. Photovoltaic solar panels are fitted to every property. Bathrooms are finished with sleek white Duravit sanitaryware, contemporary taps, wall-hung toilets and chrome heated towel rails, complemented by recessed lighting in kitchens, bathrooms, cloakrooms and halls.

Practical touches run throughout, from USB-enabled sockets in key rooms and TV points in the living room and main bedrooms, to garages and parking with infrastructure for electric vehicle charging. Gardens are thoughtfully landscaped, with turfed front gardens or shrubs, and fenced rear gardens ready for you to enjoy.

Lower Cross Road, Bickington

Lower Cross Road, Bickington

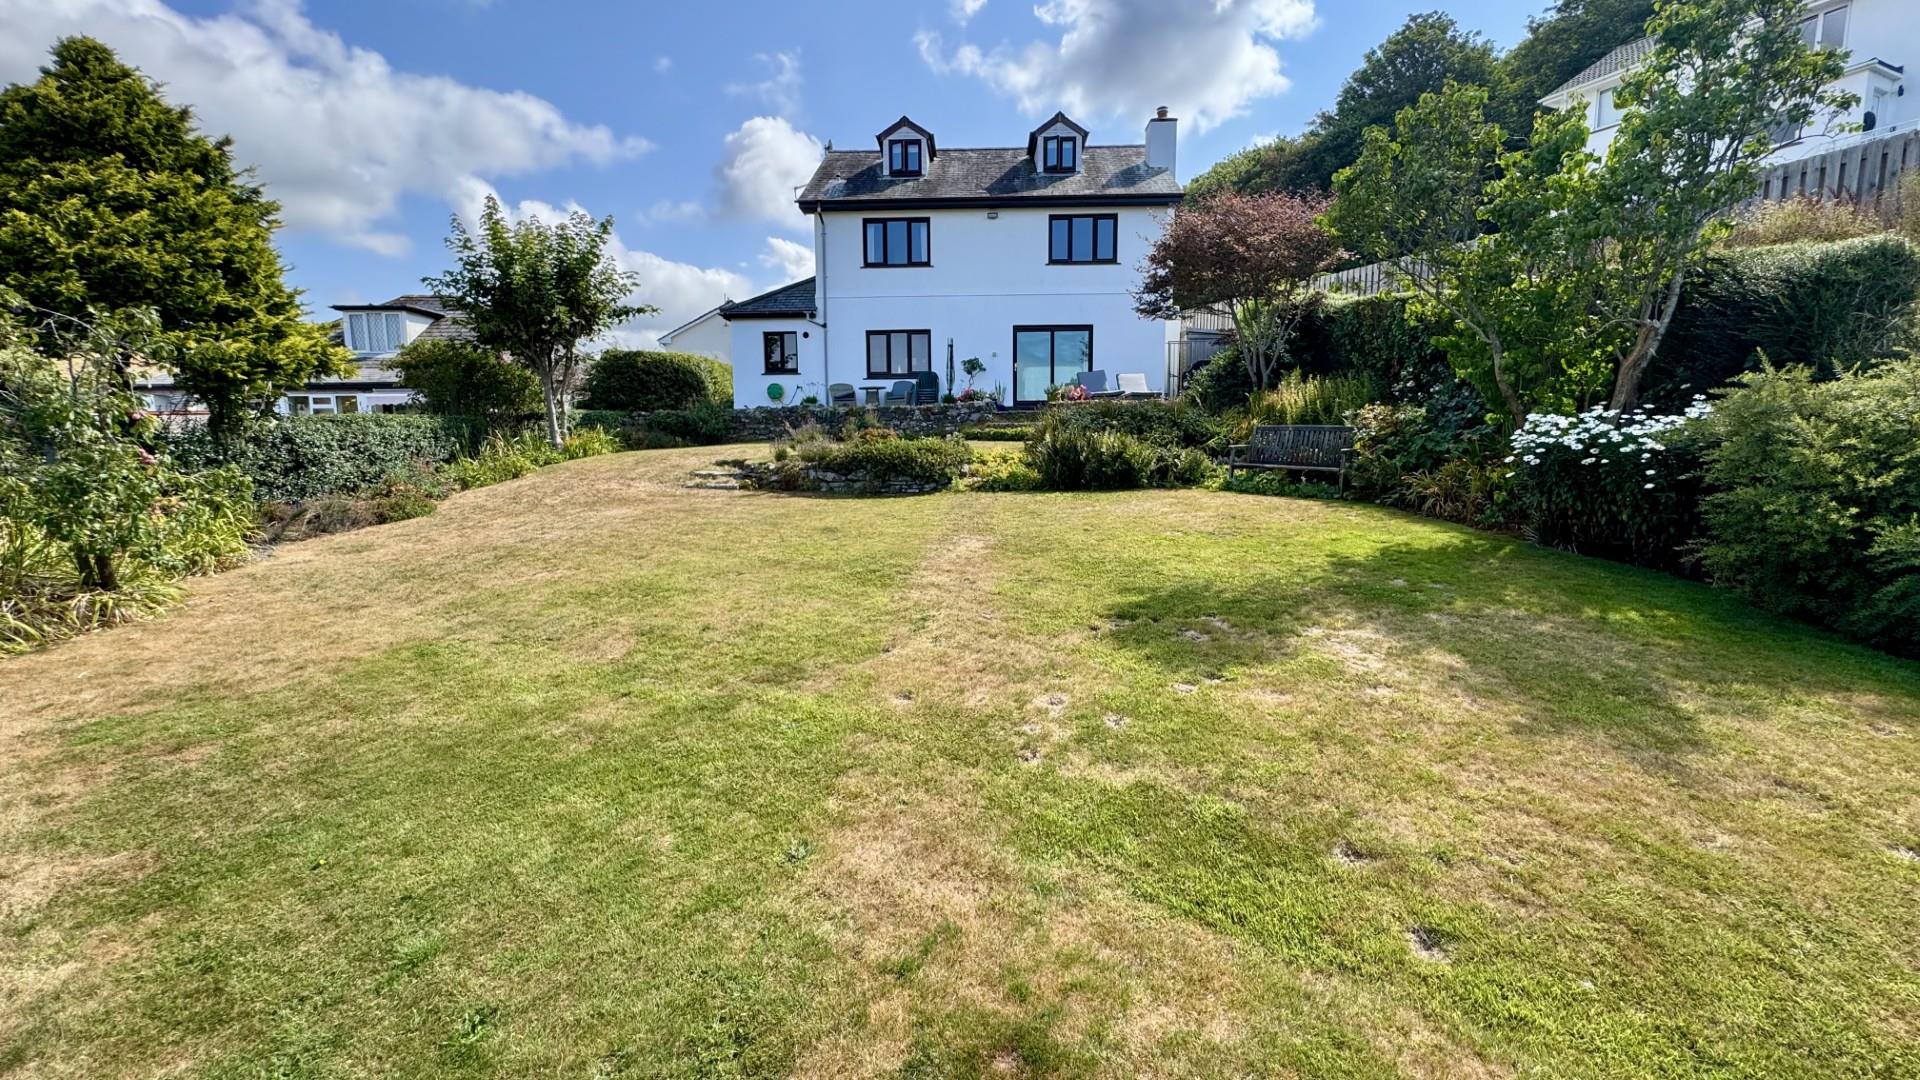
Situated in the sought after area of Bickington is this particularly spacious 4 bedroom detached family home in need of refurbishment throughout. The property is situated within the popular and favoured Belmont residential development situated to the periphery of the town. The property stands on a generous plot with ample off road parking directly to the front leading to the attached garage, with a south facing garden to the rear.

The property benefits from gas-fired central heating and have pvcu double glazing throughout. Briefly, the internal accommodation comprises to the ground floor, spacious entrance hall with staircase leading to the first floor, modern 2 piece cloakroom with WC and wash hand basin. The sitting room enjoys a pleasant triple aspect with patio doors which lead out onto the rear garden and patio, with a feature gas fireplace. The inner hall provides access to the kitchen and utility. To the front is dining room which has potential to become a kitchen/diner.

On the first floor there are 4 well proportioned bedrooms with a spacious master bedroom with fitted bedroom furniture and en suite shower room. The family bathroom has a 3-piece suite suite with low level w.c., pedestal wash hand basin, bath with mixer shower attachment over.

Bickington caters well for everyday needs with amenities which include Bickington stores/post office a public house and hairdressers. A regular bus services operates within the area with frequent connections to and from the town. Barnstaple the regional centre of North Devon offers an excellent range of amenities with great shopping facilities which include the Green Lanes Shopping Centre, many High Street chains and local shops, banks, post office and numerous public houses and a wide variety of restaurants. The North Devon link road is also nearby providing a swift and direct route to the M5 motorway and connecting routes beyond.

Hall

Lounge

6.88 x 3.43 (22’6″ x 11’3″)

Kitchen Area

3.76 x 3.48 (12’4″ x 11’5″)

Dining Room

3.22 x 2.76 (10’6″ x 9’0″)

Utility Room

2.38 x 1.75 (7’9″ x 5’8″)

Ground Floor WC

Bedroom 1

3.89 x 3.76 (12’9″ x 12’4″)

Ensuite

1.82 x 1.57 (5’11” x 5’1″)

Bedroom 2

3.89 x 3.48 (12’9″ x 11’5″)

Bedroom 3

2.84 x 2.52 (9’3″ x 8’3″)

Bedroom 4

2.72 x 1.88 (8’11” x 6’2″)

Family Bathroom

Garage

5 x 2.95 (16’4″ x 9’8″)

At the front of the property, there is a driveway providing ample off-road parking and leading to the attached single garage with up and over metal garage door, power and light connected along with a personal door to the side. Side access leads to the south facing rear garden which is in need of some sorting out but has great potential.

Hartland, Bideford

Hartland, Bideford

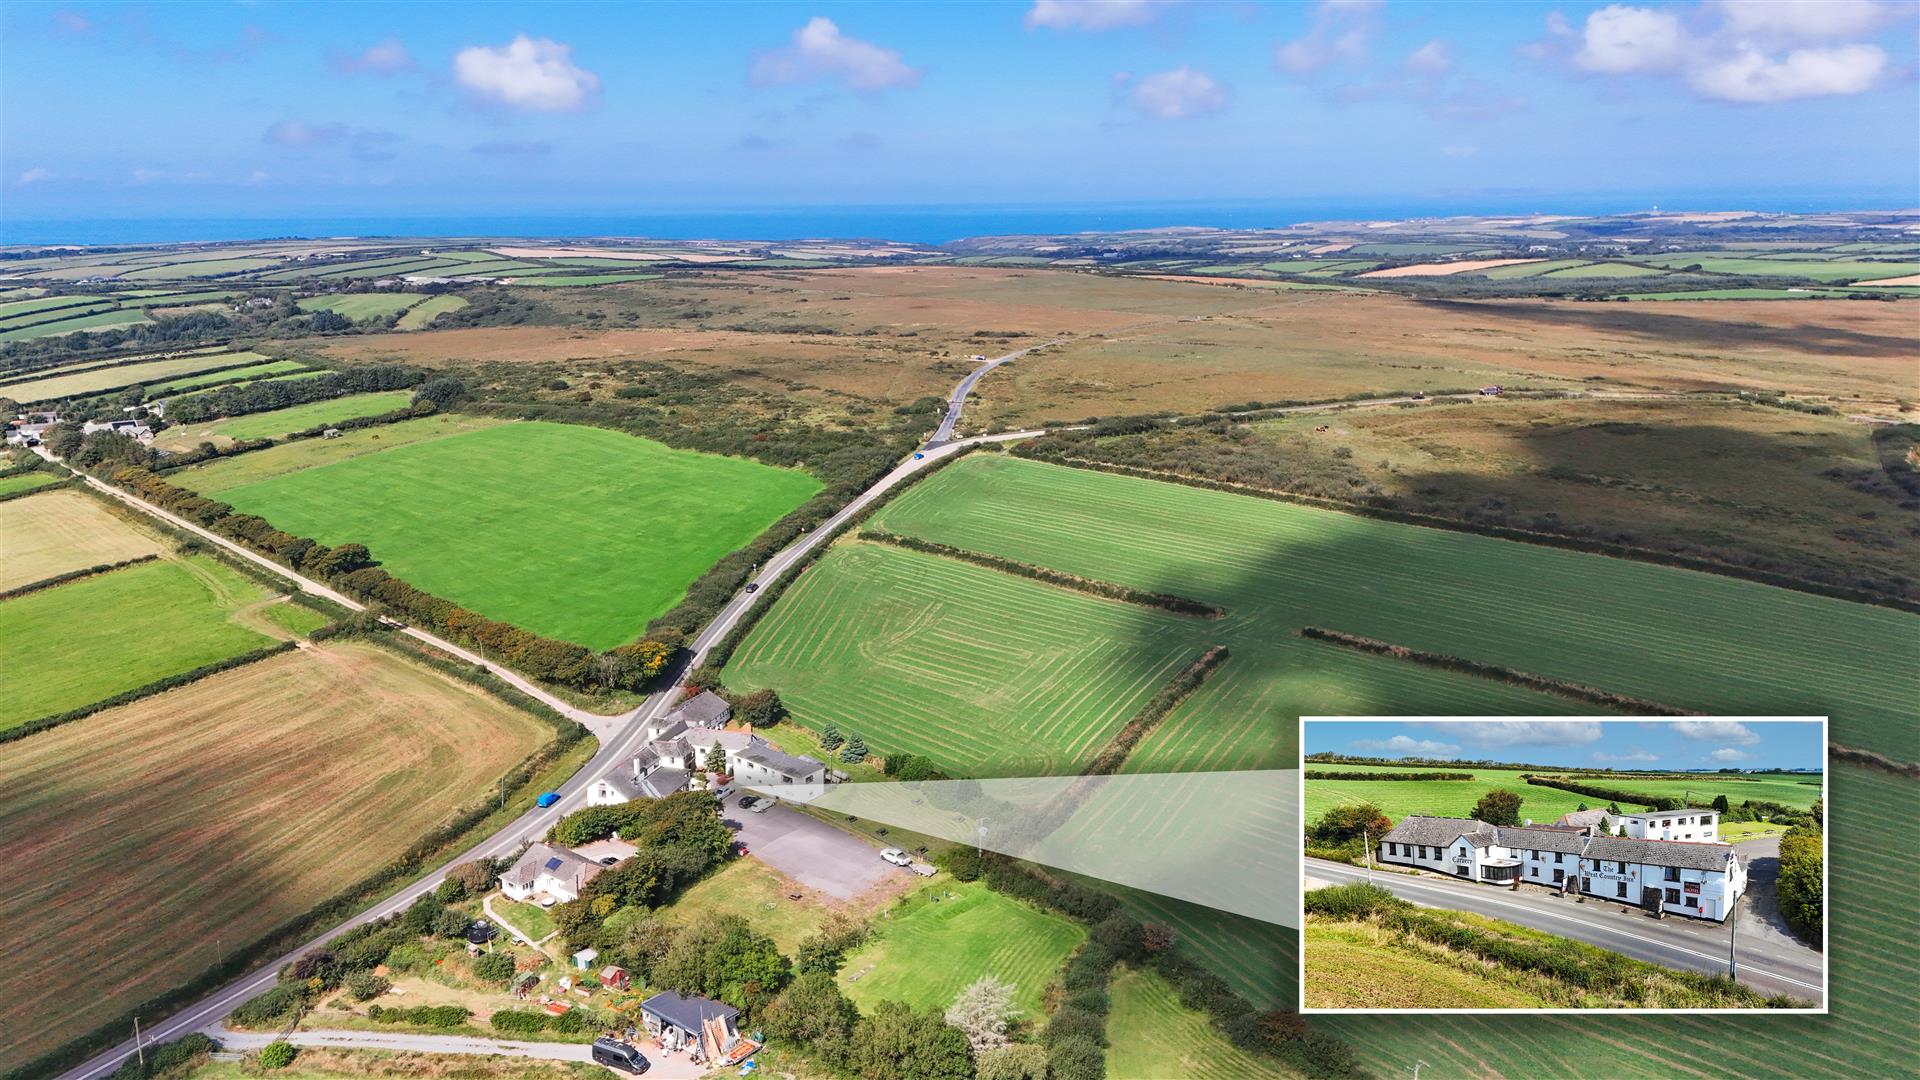
The West Country Inn comprises a substantial unlisted detached 16th Century property, full of charm and character, set within grounds of approximately 2 acres within an Area of Outstanding Natural Beauty, close to the Devon and Cornwall border, amongst the areas undulating countryside, and North Devon’s rugged coastline. Currently trading as a successful public house/hotel, the property sits adjacent to the A39, the main arterial route connecting North Devon and North Cornwall. The selling agents advise that subject to the necessary planning consents, the property and grounds could be redeveloped to provide multiple residential/holiday dwellings, or other alternative uses.

Briefly the accommodation provides the public areas of main bar, lounge/games bar, restaurant, overflow restaurant, and a carvery/function suite, which can accommodate a skittle alley. To the first Floor are 9 en-suite letting rooms. In a separate building is a gym and spa, with 3 bedroomed owners accommodation over.

Set approximately a mile from the Devon/Cornwall border, the towns of Bude, set on the North Cornish Coastline, and Bideford, a working port set on the banks of the River Torridge, both have extensive facilities including shops, schooling etc. The village of Hartland is approximately 4 miles away with local amenities of shops, post office, medical centre and primary school. Barnstaple, North Devon’s Regional Centre is approximately 40 minutes driving distance away on the A39, and houses the areas main shopping, business and commercial venues.

9 Lettings Bedrooms with en-suites

Main Bar

Lounge

Restaurant

Function Room

Kitchen and Facilities

3 Bedroomed Owners Accommodation

Gym and Spa Room

The West Country Inn is set within grounds of approximately 2 acres, which includes a large carpark, enclosed areas of garden/lawn which are currently utilised for outdoor dining/beer garden for the restaurant and bar. There are 2 grassy paddocks, which are currently being used for camping purposes, but could be suitable for equestrian/small holding, if so required.

AGENTS NOTE – The business has primarily been run by the current owner since 2003, and operates throughout the year. There is potential to expand the business by diversification into other income streams. Further details of turnover/profitability are available from the agents, once a potential buyer has inspected the premises.

Weare Giffard, Bideford

Weare Giffard, Bideford

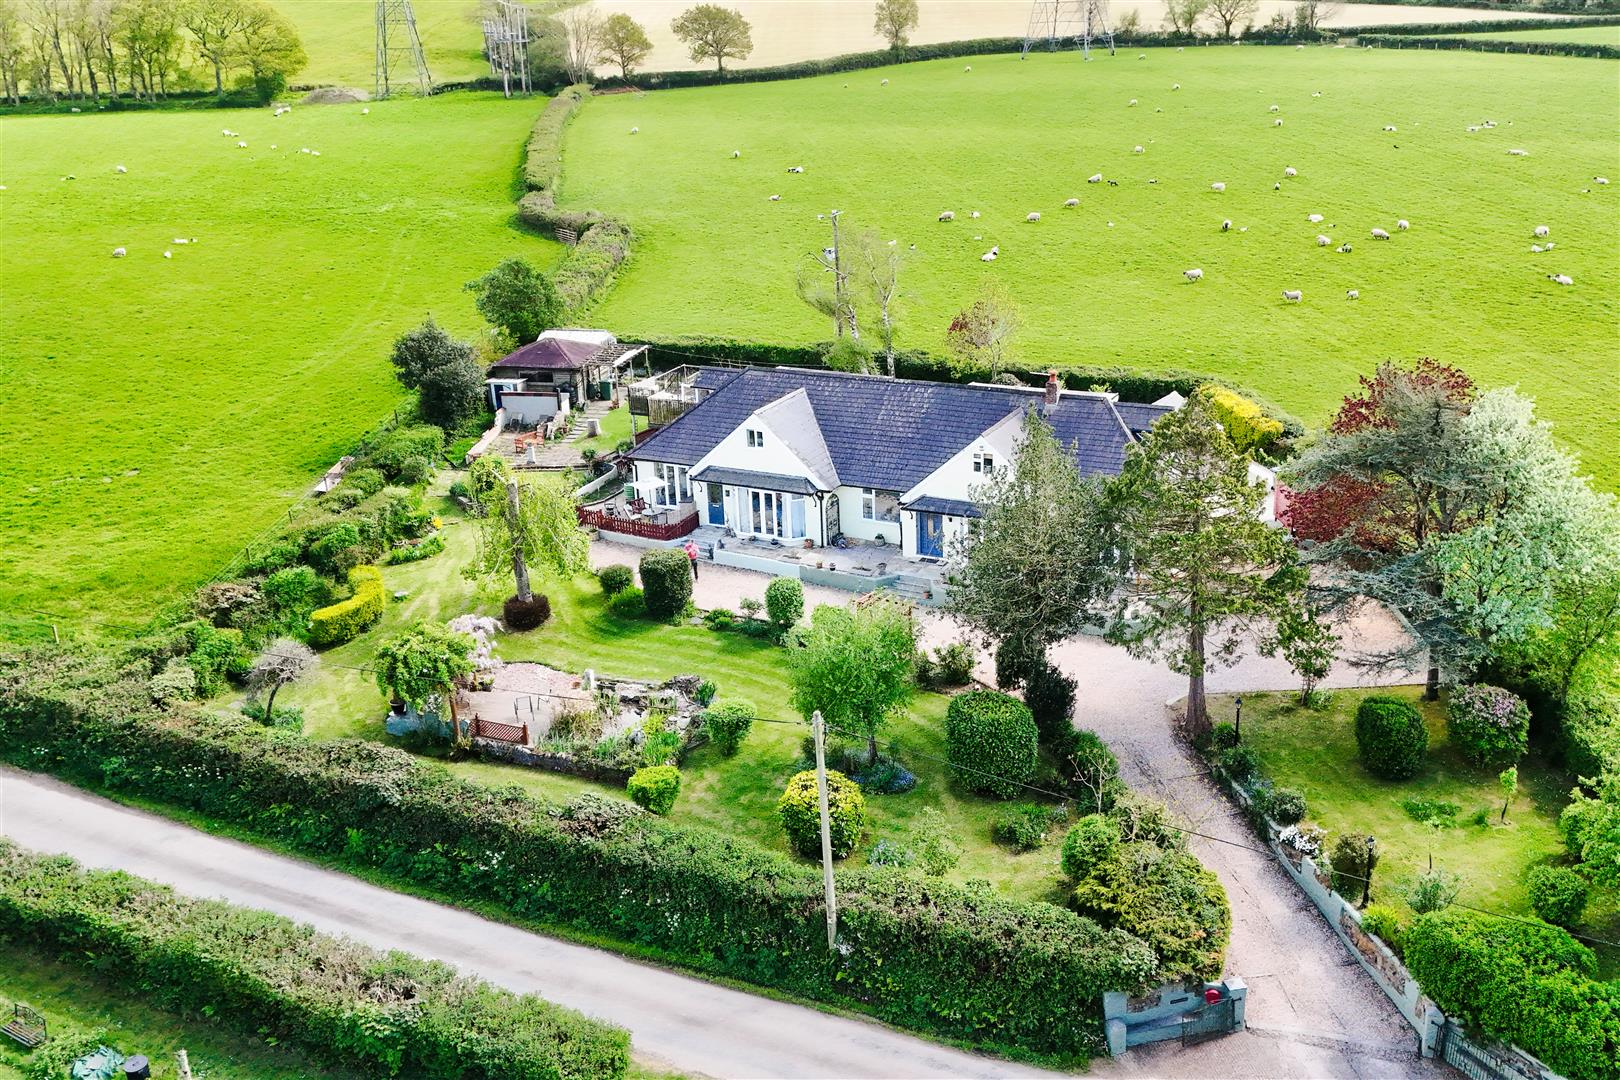
Set within a generous and private plot surrounded by rolling Devonshire countryside, Greenacres offers a tranquil retreat while remaining conveniently close to nearby towns and amenities.

Recently enhanced by the current owners, the home now features a beautifully refitted kitchen and an impressive new sunroom extension, elevating the property’s style and functionality.

The house is encircled by beautifully landscaped and mature gardens, offering a variety of areas to relax and enjoy the peaceful surroundings. Perfectly suited to multi-generational living, Greenacres also benefits from a fully self-contained one-bedroom annexe, which could easily serve as independent accommodation for family members, guests, or as a potential holiday let or rental opportunity.

Inside, the main residence is presented to a high standard throughout. The spacious lounge is light-filled and welcoming, featuring a fireplace with a multi-fuel stove and French doors opening out to the front gardens. These doors frame magnificent views across open countryside toward the River Torridge. The adjoining dining room is both elegant and expansive, providing ample space for entertaining, with further French doors opening to the garden and a large side window drawing in natural light. The newly fitted kitchen is a particular highlight of the home, benefitting from stunning Quartz worktops, integrated appliances, and a built-in double oven and hob. The rear window offers delightful views across the open green fields. Adjoining the kitchen, the new vaulted garden room – an elegant sunroom extension – provides a serene spot to sit and take in the beauty of the surrounding landscape, with doors opening directly to the rear garden. A versatile library offers flexibility for use as a home office, snug, or playroom, while the utility room and adjoining larder provide excellent storage and space for appliances. The ground floor also includes a contemporary family bathroom fitted with both a bath and separate shower, as well as a comfortable double bedroom with front garden views.

On the first floor, a spacious landing currently serves as a bright home office and offers captivating views across the garden and surrounding countryside.

The master bedroom is particularly impressive – a beautifully presented and exceptionally large space featuring French doors leading to a private balcony. This outdoor area provides an ideal setting for a morning coffee while enjoying views over the garden, with steps leading down to the lawn below. The master suite also benefits from an en-suite shower room and a generous dressing room. Two further bedrooms are both well-proportioned and tastefully decorated, with a modern shower room completing the upper accommodation.

The annexe adjoins the main house yet offers complete independence with its own entrance and access to the garden. The bright and spacious kitchen features cream cabinets, tiled flooring, and French doors leading onto the patio.

The lounge provides ample space for dining and relaxation, with sliding doors that open directly onto the rear garden, allowing natural light to flood the space. The bedroom is a generous double with French doors opening to the front patio, and the newly fitted shower room is stylish and contemporary in design. This part of the home is ideal for extended family living or as a comfortable, income-generating holiday let.

Entrance Hall

Lounge

5.26m x 4.14m (17’3″ x 13’7″)

Kitchen/ Breakfast Room

7.20 x 6.50 maximum (23’7″ x 21’3″ maximum )

Utility Room

Sun Room

3.43m x 4.52m (11’3″ x 14’10”)

Dining Room

3.7 x 5.1 (12’1″ x 16’8″)

Library

3.81m x 3.25m (12’6″ x 10’8″)

Bedroom 4 (Ground Floor)

3.25m x 3.28m (10’8″ x 10’9″)

Bedroom 1

7.92m x 3.78m (26’0″ x 12’5″)

Ensuite

3.28m x 2.21m (10’9″ x 7’3″)

Bedroom 2

4.06m x 4.70m (13’4″ x 15’5″)

Bedroom 3

2.24m x 4.06m (7’4″ x 13’4″)

Shower Room

1.47m x 1.52m (4’10” x 5’0″)

Annex Kitchen

5.41m x 2.18m (17’9″ x 7’2″)

Annex Lounge

5.11m x 4.70m (16’9″ x 15’5″)

Annex Shower Room

2.69m x 2.87m (8’10” x 9’5″)

Annex Bedroom

5.00m x 4.01m (16’5″ x 13’2″)

The exterior grounds are as impressive as the interiors. Greenacres is approached through wrought-iron gates leading up a private drive bordered by mature hedging, offering ample parking for several vehicles, along with the added benefit of a Zappi EV charger. The gardens are immaculately maintained and full of character, featuring level lawns, decorative trees, and colourful planting.

Multiple seating areas around the property allow you to enjoy the sunshine throughout the day – from the rear patio, ideal for al fresco dining, to the decked area beside a tranquil pond. Outbuildings include a workshop with four double power points, wood shed, and greenhouse, along with raised vegetable beds for those with a passion for gardening, plus a convenient gardener’s WC.

A highlight of the property is the orchard located directly opposite, forming part of the grounds and enhancing the sense of rural charm.

Greenacres is situated in the sought-after village of Weare Giffard, a picturesque Devonian village on the banks of the River Torridge. The village offers a warm and welcoming community, with amenities including a popular local pub, The Cyder Presse, a large village hall, and the Grade I listed Church of the Holy Trinity. Excellent schools are located in nearby Monkleigh, Great Torrington, and Bideford, all easily accessible via good transport links.

The property is within comfortable driving distance of the Atlantic Highway (A39), which provides access to Cornwall in the south-west and the M5 near Tiverton to the east. Regular bus services from Great Torrington connect the area to Barnstaple, Bideford, and the beautiful North Devon coast, including Westward Ho!, Appledore, and Croyde.

Great Torrington itself boasts a thriving arts centre offering crafts courses, live performances, and an independent cinema that showcases both mainstream and art-house films, adding a cultural flair to rural living.

For those seeking a peaceful country lifestyle without compromising on accessibility, Greenacres offers an outstanding opportunity. Combining spacious accommodation, beautifully maintained gardens, and versatile living options, it stands as a truly unique home in one of North Devon’s most picturesque settings.

Patt Drive, Bideford

Patt Drive, Bideford

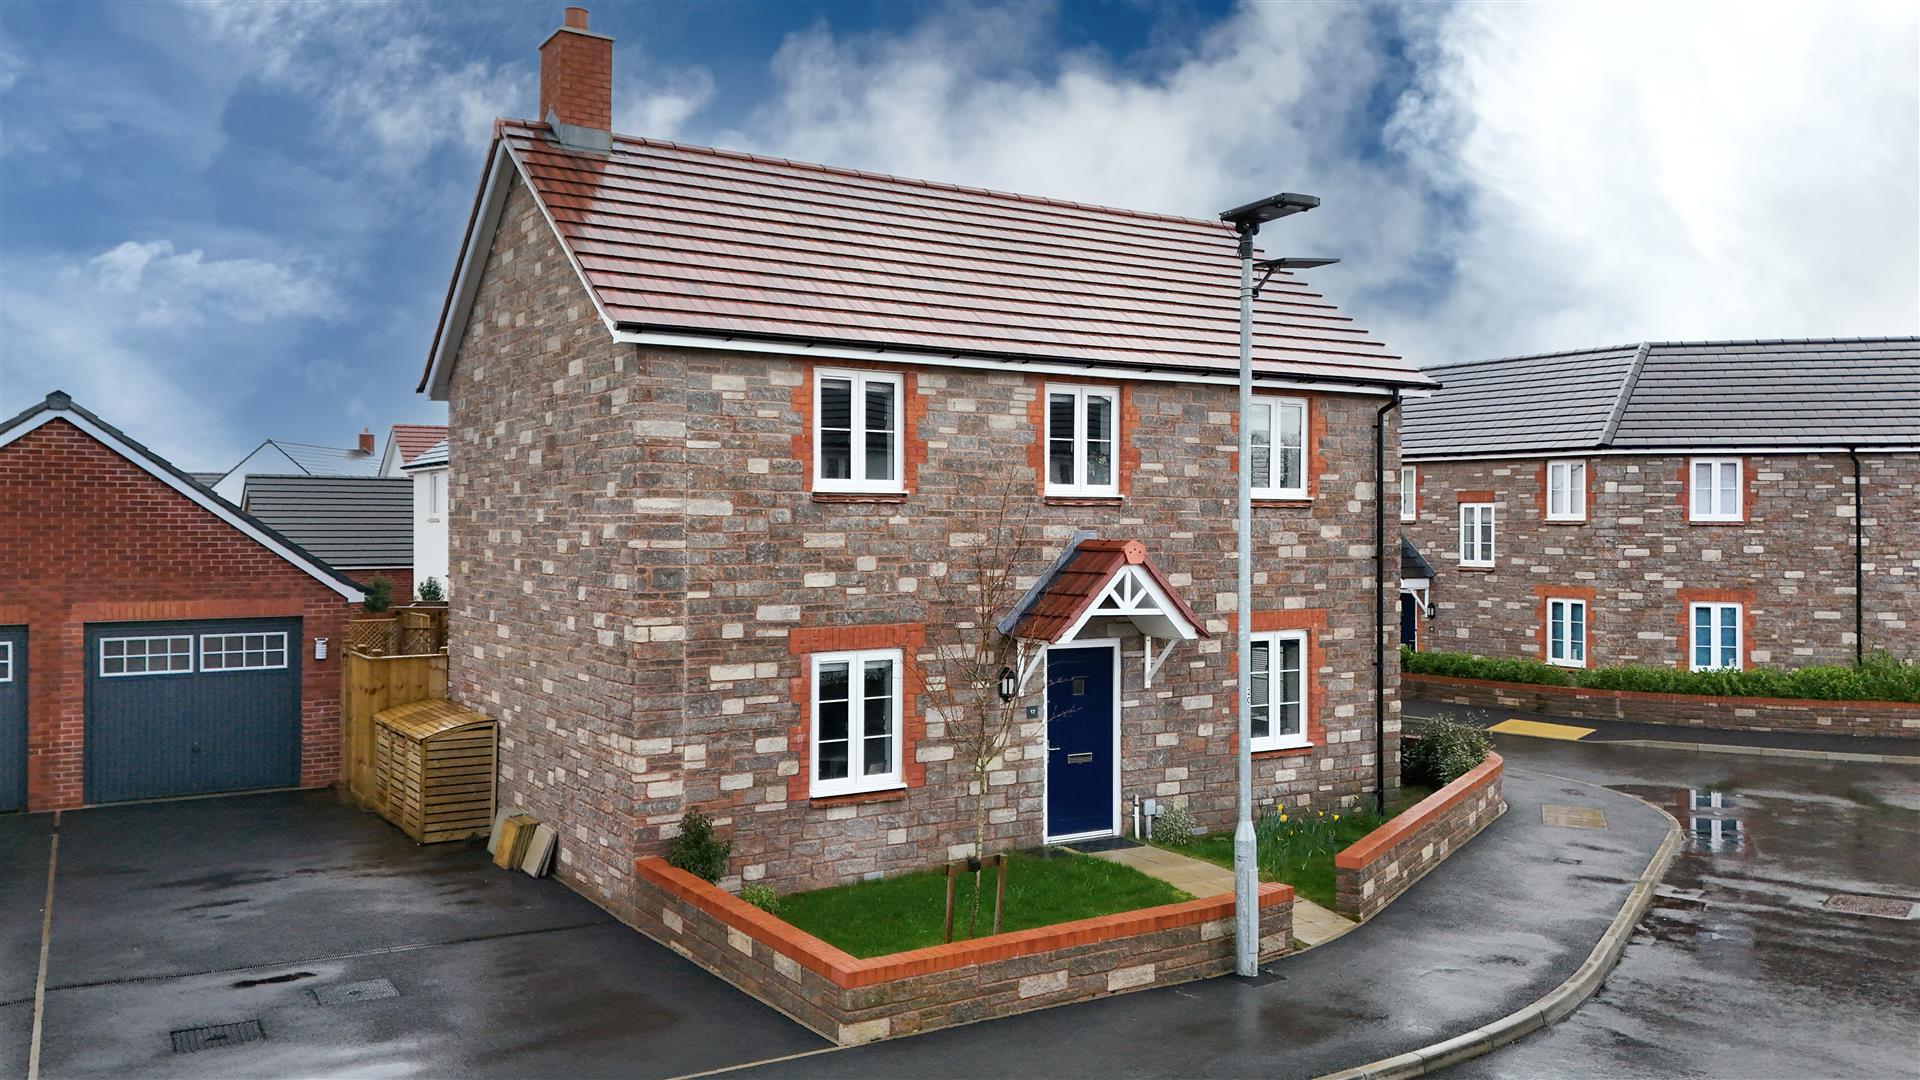
17 Patt Drive comprises a substantial detached house, recently constructed by the highly acclaimed Devonshire Homes at The Grange development on the edge of the town. The property benefits from the balance of a current new-build warranty and occupies a bold corner plot, offering deceptively spacious and adaptable accommodation arranged over two storeys.

Featuring attractive brick-faced, stone-style elevations for ease of maintenance, the property offers PVC double-glazed and gas centrally heated accommodation, complemented by an integral ventilation system. The house is presented to show home standard, as an internal inspection will readily reveal. It is ideally suited to family living, with the potential use of the ground floor study as a bedroom for a dependent relative. Early viewing is strongly recommended to fully appreciate the many attributes of this impressive home.

The accommodation briefly comprises a canopy entrance porch leading into a generously sized entrance hall, with a ground floor WC and staircase rising to the first floor. The dual-aspect through lounge enjoys French doors opening onto the rear patio. To the front of the property is a study or additional ground floor bedroom, while the impressive kitchen/diner is well equipped with ample storage, numerous integrated appliances, a useful walk-in store, and space for a large dining table. The kitchen also provides access to a utility room with fitted storage units, a sink, and a door leading outside.

To the first floor is a spacious landing area offering room for a study or relaxation space. Leading off the landing are four well-proportioned double bedrooms, including a master bedroom with fitted wardrobes and an en-suite shower room. The family bathroom is fitted with a three-piece suite, and there is also a useful airing cupboard.

Bideford is a popular town and working port situated on the banks of the River Torridge. It offers a wide range of amenities, including shops (with a supermarket just a few minutes’ walk away), schools for all ages, and numerous leisure facilities. A regular bus service runs close by. The nearby Tarka Trail, a well-known walking and cycling route, passes through the town and offers stunning views of the river and surrounding countryside. The A39, also known as the Atlantic Highway, provides convenient access to Barnstaple, North Devon’s regional centre, which hosts the area’s main shopping, business, and commercial facilities.

Canopy Porch and Entrance Hall

Ground Floor WC

Study/Bedroom 5

2.67m x 2.16m (8’9″ x 7’1″)

Lounge

5.99m x 3.58m (19’8″ x 11’9″)

Kitchen/Diner

6.96m x 3.15m (22’10” x 10’4″)

Utility

2.44m x 1.91m (8′ x 6’3″)

Master Bedroom

4.22m max x 3.71m max (13’10” max x 12’2″ max)

En-Suite Shower Room

Bedroom 2

3.66m x 3.35m (12′ x 11′)

Bedroom 3

3.40m x 3.05m (11’2″ x 10′)

Bedroom 4

3.56m x 2.57m (11’8″ x 8’5″)

Family Bathroom

Workshop/Study

2.97m x 2.84m (9’9″ x 9’4″)

Storage

3.10m x 2.97m (10’2″ x 9’9″)

To the front and side of the house is a garden area bounded by a low wall, laid mainly to lawn with a paved pathway. To the side, a tarmacadam driveway provides off-road parking for two vehicles and leads to the SINGLE GARAGE, which has been sub-divided to provide a storage area 10’2″ x 9’9″ to the front and a heated study/workshop 9’9″ x 9’4″ to the rear, complete with power, lighting, and a side access door.

A wooden pedestrian gate leads from the parking area to the fully enclosed and landscaped rear garden, which enjoys a high degree of privacy. The garden is laid to a good-sized paved patio and lawned area, complemented by a selection of maturing trees. Additional features include a greenhouse, an external tap and outside power points.

AGENTS NOTE – The property is subject to a monthly service charge of approximately £19.50, payable to the managing agents for the upkeep of the communal areas of the development.

Kiln Close Lane, Instow

Kiln Close Lane, Instow

The beach itself, just moments away, becomes a natural extension of the lifestyle on offer – perfect for dog walking, water sports or simply unwinding by the water, all without the upkeep.

SEATING AND BEDROOM SEA VIEWS WITH FANTASTIC SUNSETS

Internally, a welcoming entrance hall leads to the principal living spaces. The generous dual-aspect lounge is filled with natural light and opens directly onto the garden, creating an ideal space for both everyday living and entertaining.

The kitchen is well-appointed with a range of units, ample worktop space and integrated appliances, with an adjoining dining room offering flexibility for formal or open-plan living if desired. A useful utility room and ground floor WC complete the ground floor.

Upstairs, four well-proportioned bedrooms provide excellent accommodation for families and guests alike. The principal bedroom benefits from an en suite shower room and enjoys elevated views towards the estuary – an ideal spot to start or end the day. The remaining bedrooms are all generously sized, with the fourth offering flexibility as a home office if required.

Enclosed Porch

2.52 x 1.65 (8’3″ x 5’4″)

Hallway

Kitchen

3.57 x 2.99 (11’8″ x 9’9″)

Dining Room

3.58 x 3.03 (11’8″ x 9’11”)

Lounge

7.57m x 3.91m (24’10” x 12’10”)

Utility Room

1.96 x 1.93 (6’5″ x 6’3″)

Ground Floor WC

1.95 x 0.98 (6’4″ x 3’2″)

First Floor Landing

Bedroom 1

4.50 x 3.32 (14’9″ x 10’10”)

Ensuite

2.95 x 1.19 (9’8″ x 3’10”)

Bedroom 2

3.39 x 2.82 (11’1″ x 9’3″)

Bedroom 3

2.91 x 2.63 (9’6″ x 8’7″)

Bedroom 4

2.29 x 2.89 (7’6″ x 9’5″)

Family Bathroom

2.51 x 2.21 (8’2″ x 7’3″)

Instow itself remains one of North Devon’s most sought-after coastal villages, famed for its sandy beach, active estuary and thriving community.

With a selection of highly regarded restaurants, cafés, a delicatessen, yacht club and access to the Tarka Trail, it offers an enviable lifestyle. The seasonal passenger ferry to Appledore further enhances its charm, while excellent transport links and nearby towns such as Bideford and Barnstaple provide a full range of amenities.

The port and market town of Bideford lies around 3.5 miles away, providing a wider range of everyday amenities, while Barnstaple, approximately 6.5 miles distant, offers the region’s principal shopping, commercial and leisure facilities, together with a theatre and district hospital. From Barnstaple, the North Devon Link Road provides access to Junction 27 of the M5 in around 45 minutes, as well as Tiverton Parkway with rail connections to London in just over two hours.

North Devon’s renowned surfing beaches at Croyde, Saunton and Putsborough, as well as Exmoor National Park, are all within approximately 40 minutes’ drive. The area also benefits from a selection of highly regarded state and private schools, including Kingsley School in Bideford and West Buckland School, both with local transport links.

Combining an exceptional location, individuality, and future potential, Kiln House presents a rare opportunity to secure a long-held home in one of North Devon’s most desirable coastal settings.

Abbotsham Park, Bideford

Abbotsham Park, Bideford

Family life works really well in this easy-to-live-in detached four-bedroom new home. The Brampton has the flexibility of open-plan space as well as separate private space. The main living area, with kitchen, dining and relaxed family zones, is at the heart of this home, while the living room and study give you all the opportunity to take a break and have some quiet time when you need it.

Situated just off of Clovelly Road, within a quiet pocket of land is the amazing Abbotsham Park development, brought to us by Persimmon Homes. Giving customers the very best of both worlds, an accessible location moments to the Atlantic Highway and walking distance to excellent amenities.

The position is on the edge of Bideford and within walking distance you have a range of popular shops, retailers and superstores. For those of you that are keen outdoor explorers the coast is a five minute drive where you can enjoy the dramatic surroundings with breath-taking vistas.

Only ten minutes in the car will bring you into Bideford town centre where a further range of amenities can be found. For those of you that enjoy socialising there is a variety of pubs, restaurants and eateries. A range of schooling facilities are all close by with outstanding OFSTED ratings and further education close by.

For those with fury friends, Bideford has a range of parks and open spaces. Westward Ho! about fifteen minutes in the car has a large stretch of golden sandy beach, backed by its unique and unusual pebble ridge its most popular amongst locals.

The coastal villages of both Appledore and Instow are popular amongst locals and holiday makers alike. This for their local delicatessen, excellent award winning pubs and restaurants, pretty bobbing boats, quaint fisherman cottages and pedestrian ferry (operational in summer months).

AGENT NOTE: The image shown is for illustrative purposes only and is not of Plot 157, as the property is currently at ground level. Please contact us at Persimmon to discuss the access arrangements to the front of the property.

For further information, please get in touch with a member of the Phillips Smith & Dunn team.

Please note that all measurements are approximate and may vary slightly from those quoted in this advert. If you require further details, please contact a member of our team.

Entrance Hall

Kitchen

2.75m x 3.39m (9’0″ x 11’1″)

Family Area

3m x 3.23m (9’10” x 10’7″)

Dining Room

3.55m x 2.07m (11’7″ x 6’9″)

Living Room

3.15m x 3.94m (10’4″ x 12’11”)

Utility Room

Ground Floor WC

Ground Floor Study

2.36m x 1.77m (7’8″ x 5’9″)

First Floor Landing

Bedroom 1

2.8m x 4.08m (9’2″ x 13’4″)

Ensuite

Bedroom 2

2.7m x 4.25m (8’10” x 13’11”)

Bedroom 3

2.11m x 2.99m (6’11” x 9’9″)

Bedroom 4

2.78m x 3.16m (9’1″ x 10’4″)

Bathroom

Braunton

Braunton

We are delighted to bring to the market ‘North Cleave’. This modern detached house is an ideal home to bring up one’s family. Indeed, the present owners have done just this and, over their the last 30 years or so, have enjoyed the bright and spacious accommodation, the super gardens and the most splendid and far reaching views to the dunes and the sea beyond.

The house has been extended to cater for most family needs and now offers well proportioned accommodation over 3 floors which flow well and allows flexibility and scope for a dependent relative to live within the home. The accommodation comprises an entrance porch and a good size hall. The cloakroom is opposite the study, which could easily be the 5th bedroom. The sitting room has a woodburner with cupboards and shelving either side and wide patio doors open on to the sun patio. Double doors open to the dining room which then opens to the good size kitchen/ breakfast room. This is well fitted with a good range of base and wall cupboards. The room offers good space with plenty of light as it has a double aspect. There is an excellent run of granite work surfaces and built in double bowl sink. From here there is a utility room, again with good storage and access to the outside.

The first floor has a good size landing and access to the 2nd floor. There are 3 double bedrooms, 1 with and en suite shower room and there is a nicely appointed family bathroom. The main bedroom is to the 2nd floor. This large bedroom has wardrobe and eaves storage and an en suite shower room. There superb views over Braunton, The Great Field and on to The Burrows and the sea beyond.

The house stands on a very generous plot which is on different levels, with good off road parking to the front where there is a large timber workshop and store. Steps lead down to the front patio area with attractive stone retaining wall. There is a log store area and side access to the rear garden. This is a very good size with a patio sun deck from the sitting room. This is a most relaxing area to sit, read and sunbathe. An attractive stone retaining wall has steps down to the main lawn. Here there are trees, shrubs and it is enclosed, so child and dog friendly. Flower beds envelope a lovely spot to sit and take in the wonderful views. Behind, there is a private hedge, beyond which is a more natural area which is left for the insects.

North Cleave has rendered and white washed elevations under a tiled roof. There is uPVC double glazing and gas central heating, so it is easy to run. The house faces West, so there is good potential to add solar panels. North Cleave is sure to appeal to those looking for a spacious and well presented home within an easy and convenient position to the village and amenities.

Entrance Porh & Hall

Cloakroom

Sitting Room

5.28 x 3.64 (17’3″ x 11’11”)

Dining Room

3.62 x 2.96 (11’10” x 9’8″)

Kitchen/ Breakfast Room

4.83 x 3.53 (15’10” x 11’6″)

Utility Room

3.62 x 1.87 (11’10” x 6’1″)

Study/ Bedroom 5

3.55 x 2.67 (11’7″ x 8’9″)

Landing

Bedroom 2

4.12 x 2.69 (13’6″ x 8’9″)

En Suite Shower

2.61 x 1.75 (8’6″ x 5’8″)

Bedroom 3

3.60 x 3.57 (11’9″ x 11’8″)

Bedroom 4

3.57 3.60 (11’8″ 11’9″)

Family Bathroom

2.63 x 1.68 (8’7″ x 5’6″)

2nd Floor Main Beroom

6.56 x 3.64 (21’6″ x 11’11”)

En Suite Shower

2.60 x 1.63 (8’6″ x 5’4″)

Off Road Parking for 3 Cars

Wooden Workshop

5.66 x 3.12 (18’6″ x 10’2″)

Lovely & Good Size Gardens

Good Far Reaching Views to The Burrows

Beacon Heights is a small cul de sac of executive style homes situated to the north edge of Braunton village just off North Down Road, so access down to the village cemtre is quite convenient. It stands in an elevated position therefore, taking full advantage of the outstanding views. There is very little passing traffic, so it is a lovely quiet area.The location is ideal for those wanting access to the village centre, yet looking to get away from the hustle and bustle of the centre. There is wonderful countryside close by and Chaple Mount rises up from the road a short distance away. This has the chaple ruins to the top and a stout walk to the top offers stunning views.

Braunton is considered one of the largest in the country and caters well for its inhabitants with an excellent range of amenities including primary and secondary schooling, health centre, churches, Tesco superstore, public houses, restaurants and an excellent range of local shops and stores. There is easy access to the sandy beaches at Saunton & Croyde approximately 3 & 5 miles to the west and they are connected by a regular bus service.

The service also connects to Barnstaple, the regional centre of north Devon, 5 miles to the south east and here a wider range of amenities can be found. There is convenient, covered town centre shopping at Green Lanes and out of town shopping at Roundswell with an excellent choice of super stores.. There is access on to The North Devon Link Road which provides a convenient route to the M5 motorway at Jnt 27. The Tarka Train line connects to Exeter in the south and this picks up the direct route to London Paddington.

In all North Cleave is a sound family home which is offered for sale in very good order both inside and out. We thoroughly reccommend a full viewing in oder to appreciate what the house has to offer by way of accommodation, parking, location, garden size and views. You will not be dissappointed.

Channel View, Ilfracombe

Channel View, Ilfracombe

Welcome to this immaculately presented six-bedroom detached family home, situated in the highly sought-after and elevated location of Channel View, Ilfracombe located off a private driveway off a cul de sac,. Boasting far-reaching views over the Bristol Channel, this impressive property offers peace, privacy, and generous living space, ideal for a growing family. The home also benefits from solar panels, vegetable patches and the current owners have chickens, adding energy and eco efficiency to its list of desirable features.

Tucked away at the end of a quiet cul-de-sac, the property enjoys ample parking and a double garage with electric doors. The garage also offers potential for conversion into an annex, subject to the necessary planning permissions and also has a car charger at the front of the house.

Upon entering, you are welcomed into a bright and airy entrance hall, which leads through to the heart of the home: a contemporary open-plan kitchen and dining area. This stylish space features sleek cabinetry, integrated appliances, elegant worktops, and a generous central island with breakfast bar seating. Abundant natural light floods in through multiple windows and sliding doors, showcasing the stunning sea and garden views. The adjoining dining area opens directly onto the patio and garden, creating a seamless indoor-outdoor flow, perfect for both entertaining and everyday family life. A useful utility room is located just off the kitchen, with direct access to the outside.

The spacious living room offers a relaxing atmosphere with modern flooring, ample space for furnishings, and dual patio doors leading to the garden. A contemporary log burner adds warmth and character, making this the perfect retreat at any time of the year. Also on the ground floor is a convenient WC and a generously sized study/office, ideal for remote working or quiet study.

Upstairs, the home continues to impress with six well-proportioned double bedrooms. Two of the bedrooms benefit from en-suite facilities, while the master bedroom enjoys a luxurious four-piece bathroom, complete with a jacuzzi bath and access to a Juliet balcony, offering panoramic sea views from the comfort of your tub. A large family bathroom with both a separate bath and shower caters to the needs of a busy household.

The enclosed rear garden wraps around the property, offering privacy and plenty of sunshine throughout the day. A raised decked area to the side provides an elevated vantage point, perfect for alfresco dining and soaking in the breath-taking views. With a secure layout, the garden is ideal for families with children or pets.

A viewing is highly recommended to fully appreciate all that 69b Channel View has to offer, a beautiful, spacious, and well-appointed family home in a superb coastal location.

*Agents note, the property has the advantage of Starlink installed so High Speed Internet with 100% coverage over the entire house

Entrance Hall

Kitchen

6.48 max x 4.18 max (21’3″ max x 13’8″ max )

Dining Room

3.33 x 2.66 (10’11” x 8’8″)

Utility Room

2.44 x 1.86 (8’0″ x 6’1″)

Living Room

5.66 max x 8.10 max (18’6″ max x 26’6″ max)

Study/Office

2.95 x 2.85 (9’8″ x 9’4″)

Bedroom 1

4.10 max x 3.88 max (13’5″ max x 12’8″ max)

Bedroom 1 Ensuite

3.87 x 2.17 (12’8″ x 7’1″)

Bedroom 2

3.62 x 2.76 (11’10” x 9’0″)

Bedroom 2 Ensuite

2.13 x 1.87 (6’11” x 6’1″)

Bedroom 3

3.49 x 3.47 (11’5″ x 11’4″)

Bedroom 4

3.11 x 2.94 (10’2″ x 9’7″)

Bedroom 5

3.87 max x 3.21 max (12’8″ max x 10’6″ max)

Bedroom 6

3.87 max x 3.32 max (12’8″ max x 10’10” max )

Double Garage

Channel View is a delightful residential area, ideally situated in a quiet and elevated part of Ilfracombe. This sought after location offers breath-taking, panoramic views stretching across the Bristol Channel, providing a serene and picturesque backdrop to everyday life. The tranquillity of the surroundings makes it perfect for those seeking peace and natural beauty, while still being just a short, pleasant walk from Ilfracombe’s vibrant high street and scenic seafront.

The town centre offers a range of independent shops, cafes, restaurants, and essential amenities, all within easy reach. Families will appreciate the presence of reputable schools catering to all age groups, making Channel View an ideal location for both young and growing families.

A short stroll brings you to the iconic Landmark Theatre, a striking modern building on the seafront that hosts a rich programme of live entertainment, from drama and comedy to music and dance, offering something for everyone throughout the year.